

Description
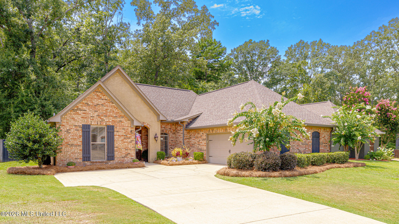
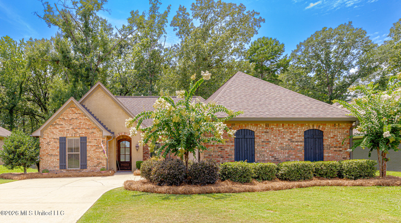
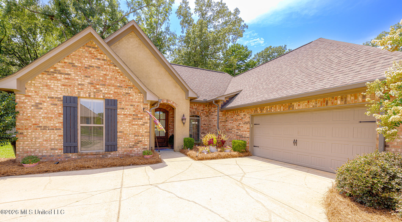
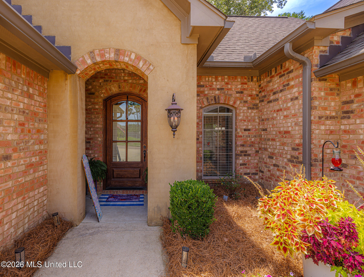
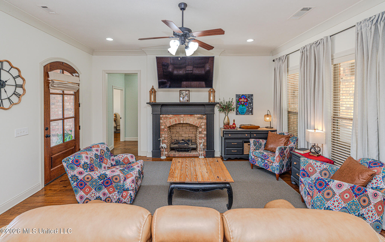
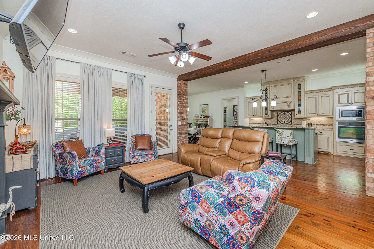
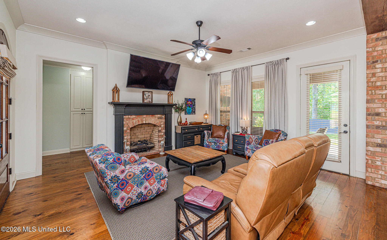
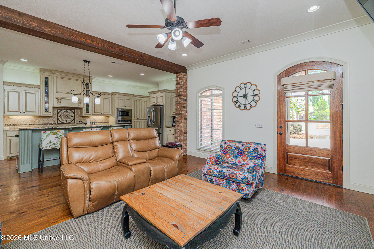
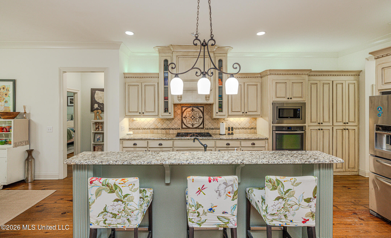
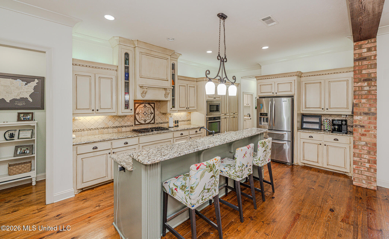
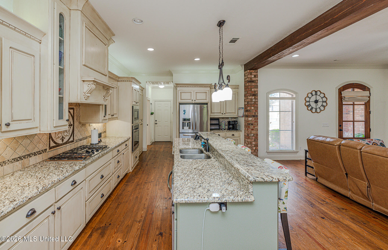
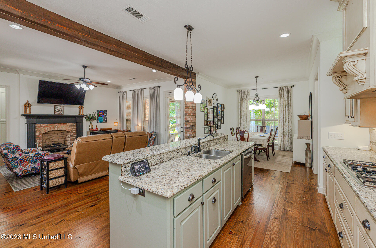
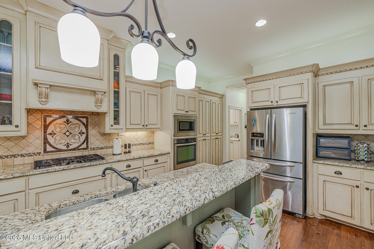
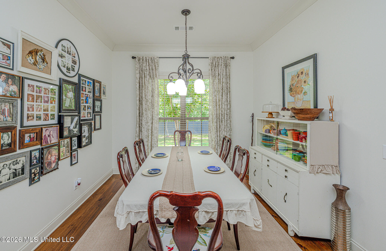
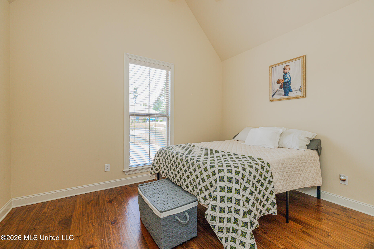
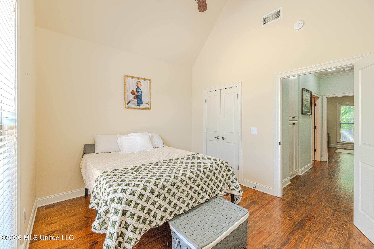
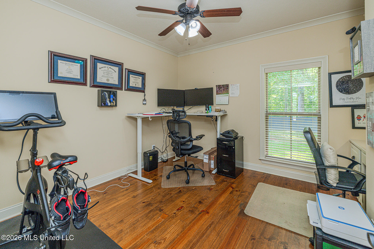
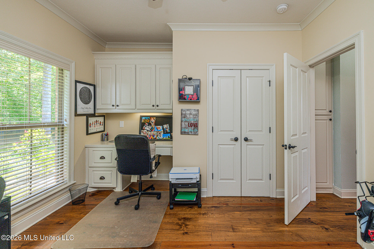
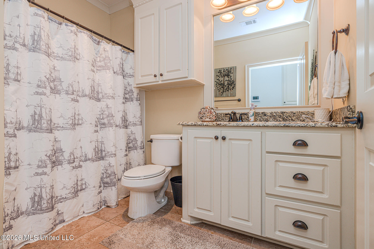
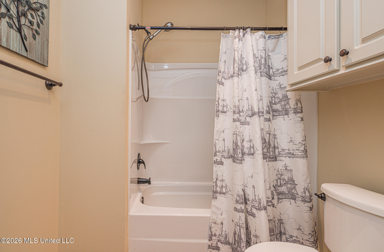
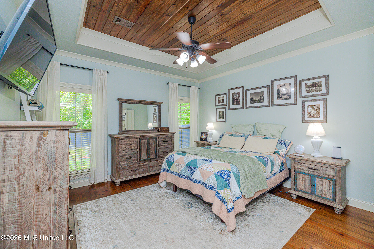
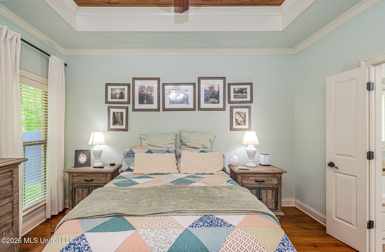
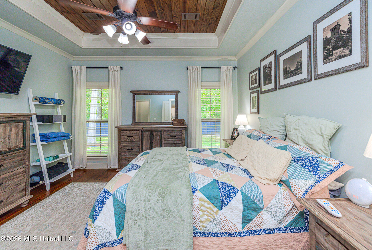
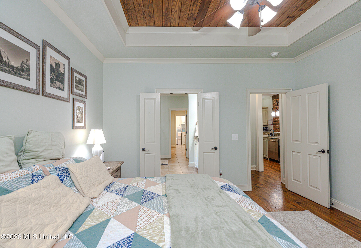
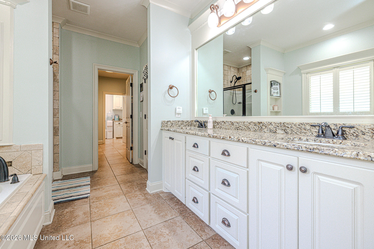
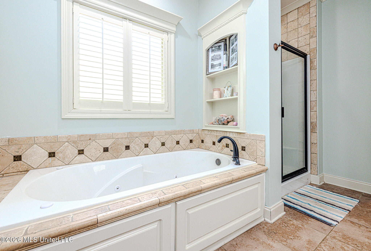
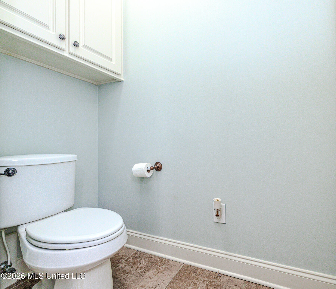
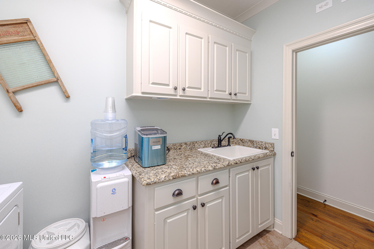
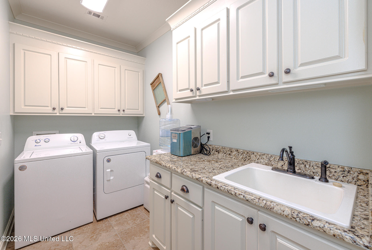
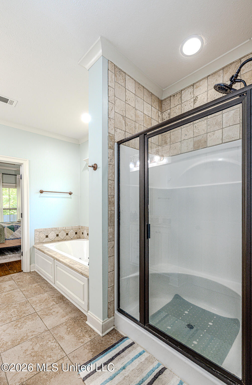
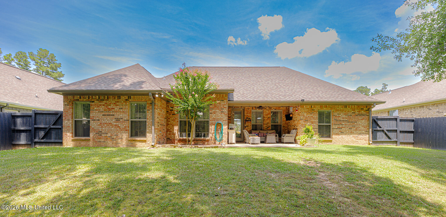
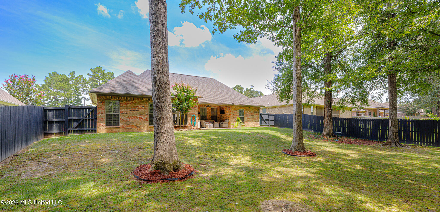
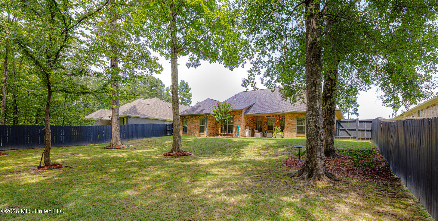
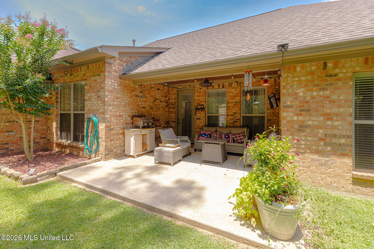
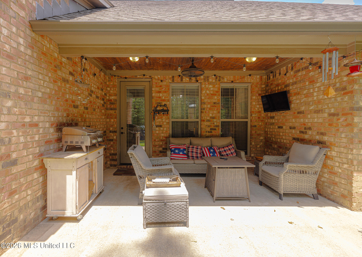
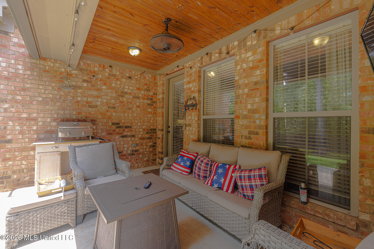
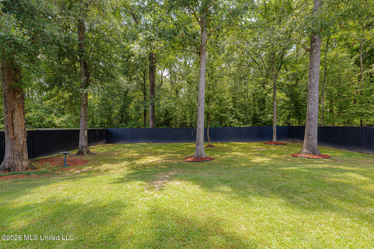
Welcome home to this stunning 3-bedroom, 2-bath brick home offering exceptional curb appeal and a thoughtfully designed floor plan that's perfect for everyday living and entertaining. Step inside to a warm and inviting living room featuring rich hardwood floors, a cozy gas fireplace, abundant natural light, and a striking brick archway accented with wood beams that creates a beautiful transition into the kitchen. The spacious kitchen is truly the heart of the home and a dream for anyone who loves to cook or entertain. It boasts granite countertops, stainless steel appliances, a gas cooktop, and an oversized center island with a sink and convenient pull-out trash cabinetideal for meal prep, casual dining, or serving guests during family gatherings. The generous breakfast area offers plenty of space for a full dining set and can easily double as an additional sitting area or keeping room. Escape to the private primary suite featuring a beautiful wood tray ceiling and a spa-like ensuite bath with dual granite vanities, a relaxing soaking tub, separate walk-in shower, and an oversized walk-in closet. The closet conveniently connects directly to the laundry room, complete with a utility sink and abundant cabinetry for extra storage. Outside, you'll love the large, shaded backyard that backs up to peaceful woods, providing privacy with no rear neighbors. The concrete patio and wood privacy fence create the perfect outdoor space for entertaining, children, pets, or simply relaxing after a long day. Conveniently located in the highly desirable Woodson Bend community, this home offers quick access to Pearl, Brandon, and Flowood, making shopping, dining, schools, and medical facilities just minutes away. Don't miss your opportunity to own this beautiful home that perfectly blends comfort, style, and convenience.
Details
| MLS # | 4157671 |
|---|---|
| Listing Type | For Sale |
| Style | House |
| HOA Dues | $150 |
| Sub-Type | Resale |
| Status | Pending |
| Year | 2013 |
| Days On Site | 33 |
| Listing Provided By | Crye-Leike | Teresa Monaghan |
Features
| Bed(s) | 3 |
|---|---|
| Bath(s) | 2 Total |
| SQ Feet | 1,799 |
| Garage | 2 |
| Story(s) | 1 |
| Acreage | 0.26 |
Interior
| Rooms Total | 0 |
|---|---|
| Cooling Yes / No | Yes |
| Cooling | Ceiling Fan(s), Central Air, Exhaust Fan |
| Heating Yes / No | Yes |
| Heating | Central, Exhaust Fan, Fireplace(s) |
| Interior Features | Crown Molding, Double Vanity, Kitchen Island, Open Floorplan, Tray Ceiling(s), Walk-In Closet(s), Granite Counters |
| Window Features | Blinds, Drapes |
| Appliances | Dishwasher, Disposal, Gas Cooktop, Microwave, Tankless Water Heater |
Exterior
| Exterior Features | Private Yard, Rain Gutters |
|---|---|
| Roof | Architectural Shingles |
| Security Features | Smoke Detector(s) |
| Construction Materials | Brick |
| Foundation Details | Slab |
| Lot Features | Fenced, Few Trees, Landscaped |
Parking
| Garage Yes / No | Yes |
|---|---|
| Attached Garage Yes / No | No |
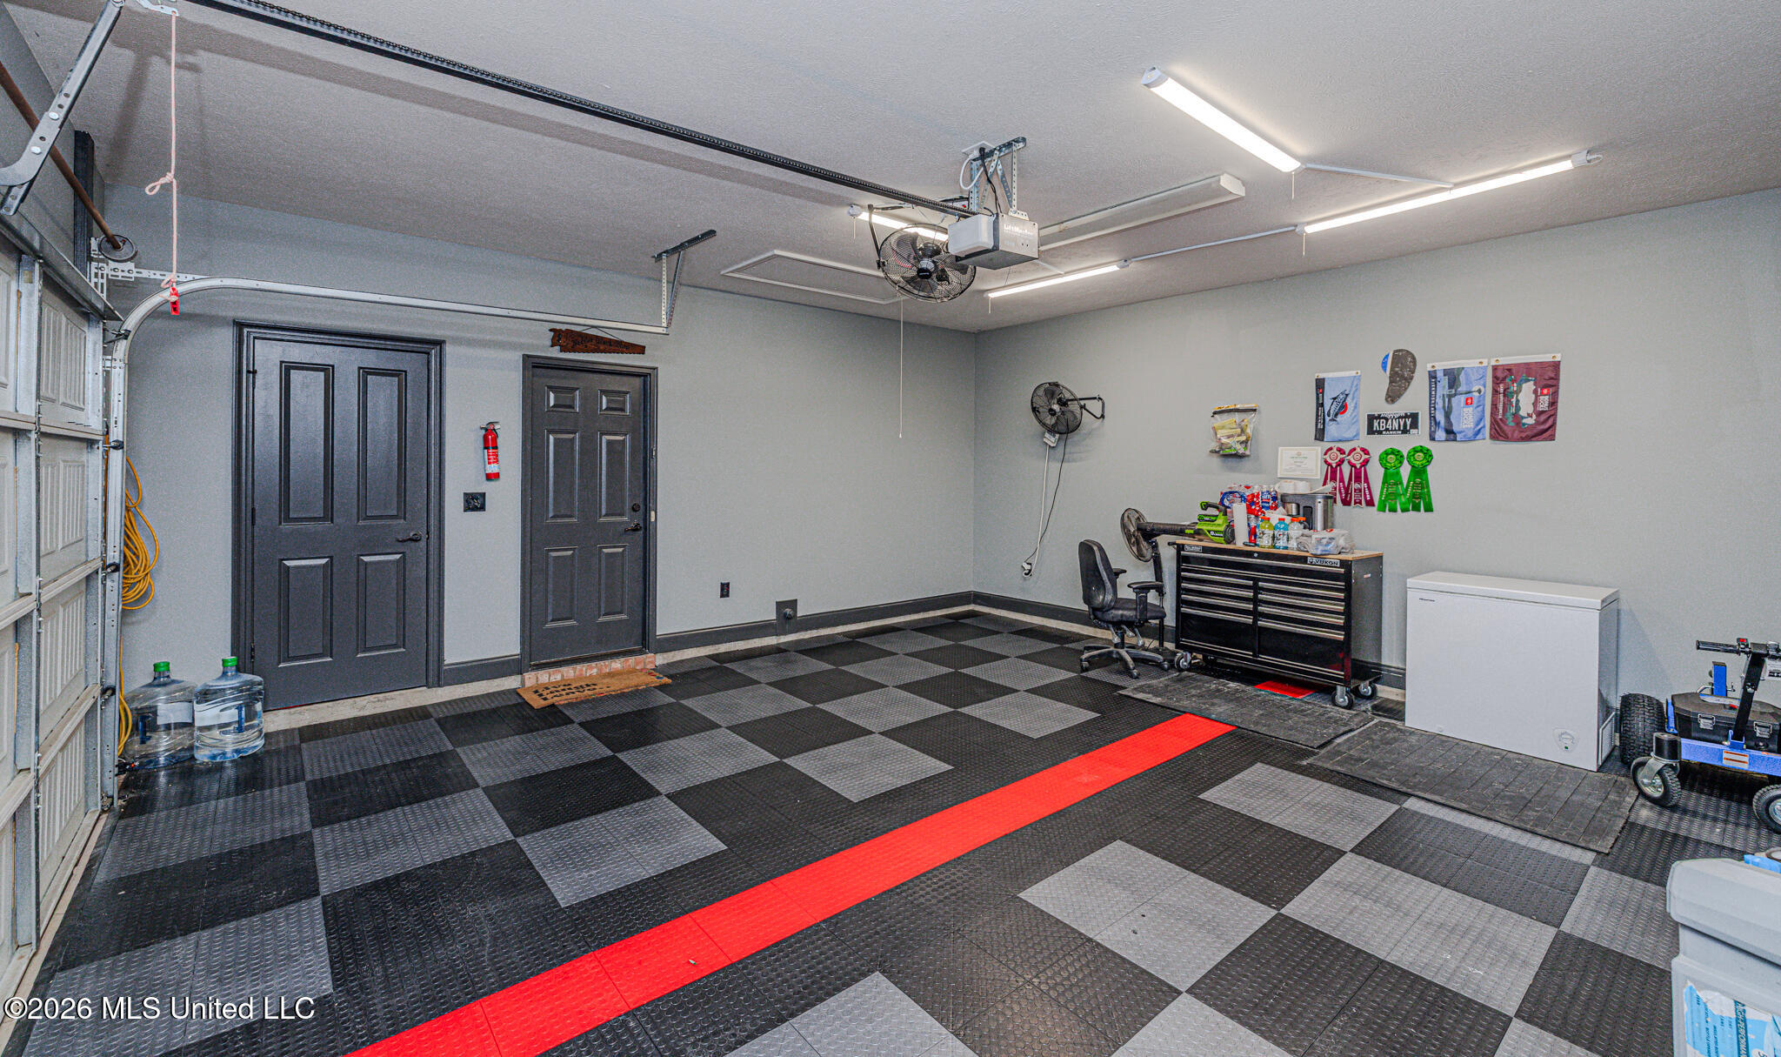
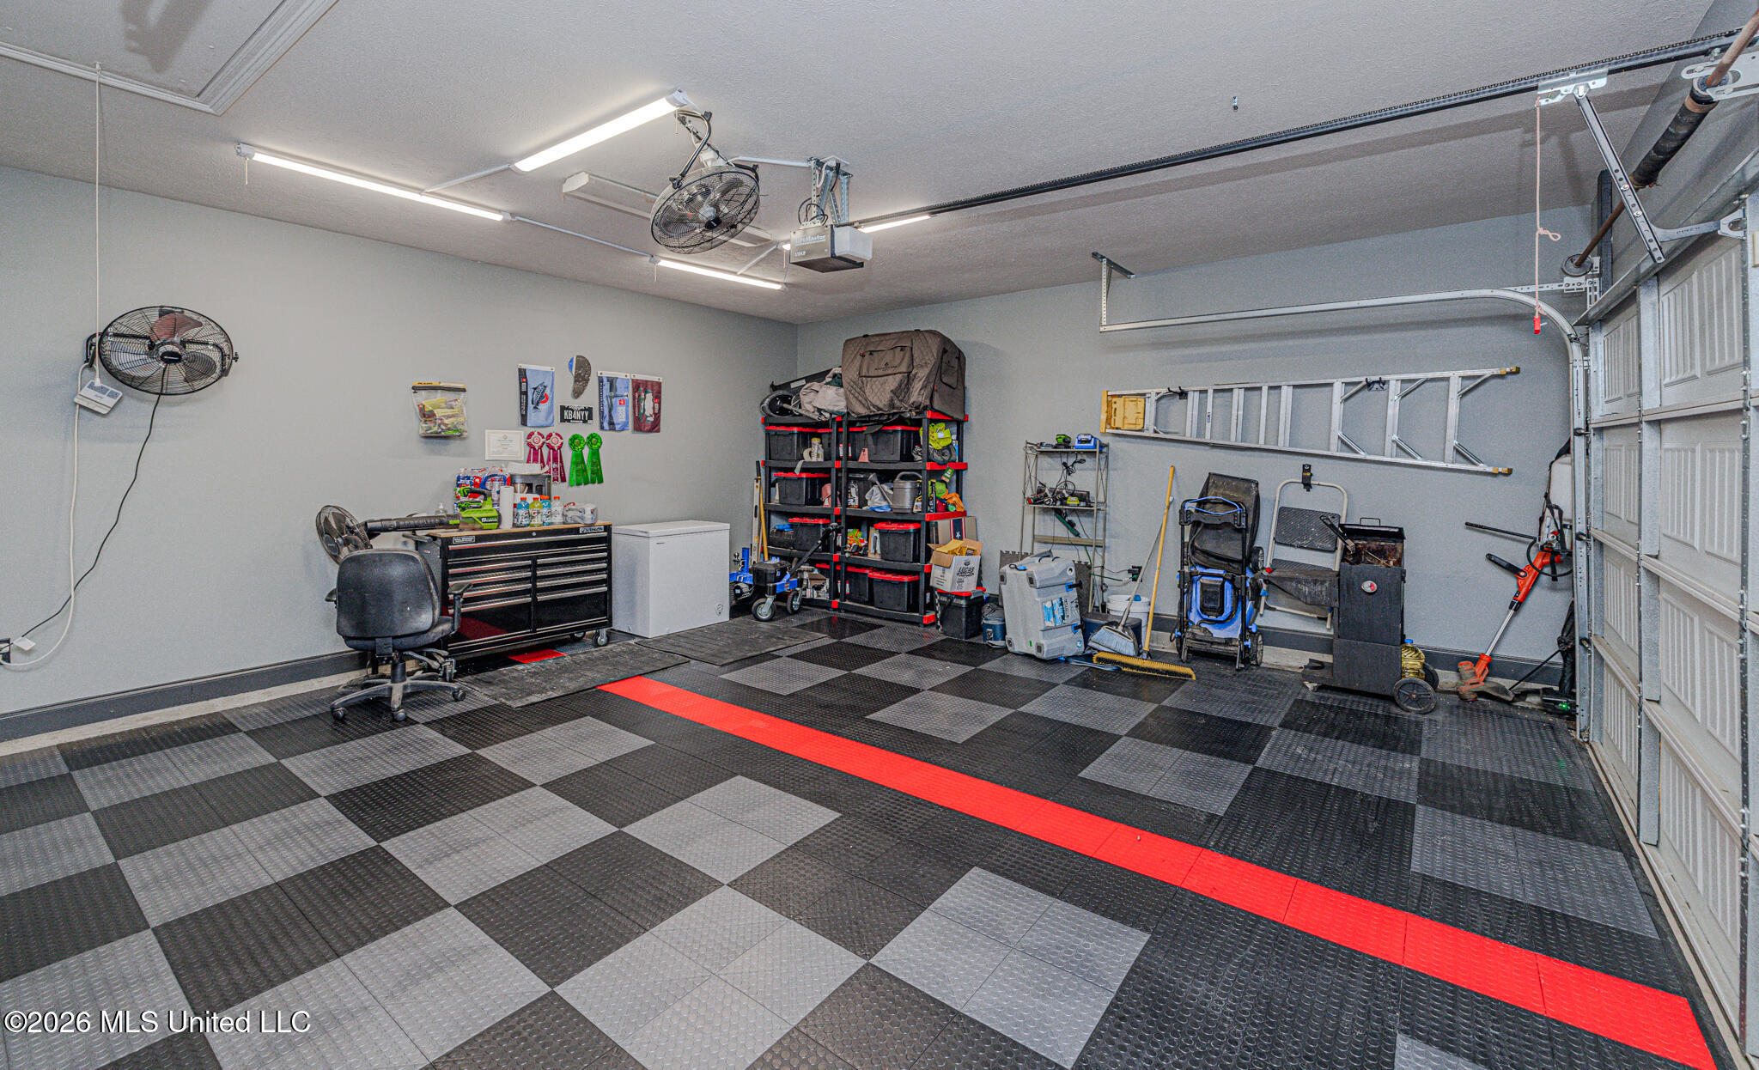
| Parking Features | Concrete, Garage Door Opener, Garage Faces Side |
Location
| Community Features | None |
|---|
Utilities
| Utilities | Cable Available, Electricity Connected, Natural Gas Connected, Sewer Connected, Water Connected, Natural Gas in Kitchen |
|---|
Taxes
| Property | 2211 |
|---|
Area Information
| State | MS |
|---|---|
| County | Rankin |
| City | Pearl |
| Zip Code | 39208 |
| Area | Rankin |
| Community Name | Woodson Bend |
| School District | Pearl Public |
| Elementary School | Pearl Lower |
| High School | Pearl |
| Listing VS Median (in Woodson Bend) | |
Price: $315,000 low | high Med: $315,000 sqft: 1,799 low | high Med: 1,799 $ / sqft: $175 low | high Med: $175 On site: 33 low | high Med: 33 | |
Request a showing
Request a showing
Contact
Learn More About This Property

| State | MS |
|---|---|
| County | Rankin |
| City | Pearl |
| Zip Code | 39208 |
| Area | Rankin |
| Community Name | Woodson Bend |
| School District | Pearl Public |
| Elementary School | Pearl Lower |
| High School | Pearl |
| Listing VS Median (in Woodson Bend) | |
Price: $315,000 low | high Med: $315,000 sqft: 1,799 low | high Med: 1,799 $ / sqft: $175 low | high Med: $175 On site: 33 low | high Med: 33 | |