
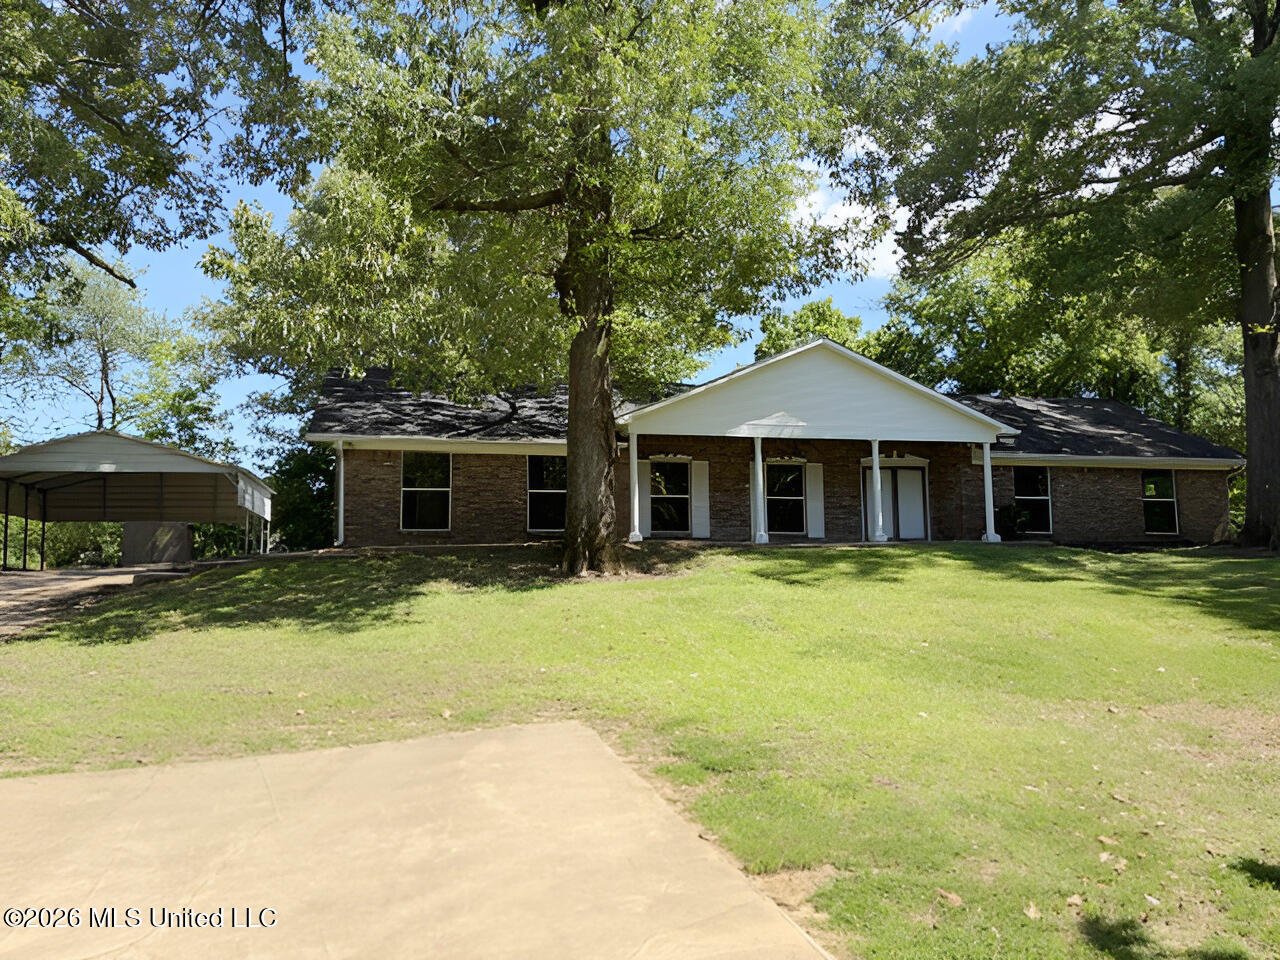
910 Newitt Vick Drive,Vicksburg, MS 39183
Vicksburg, MS 39183

Description
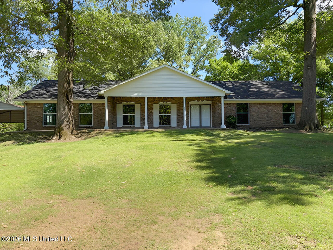
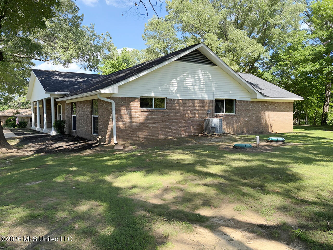
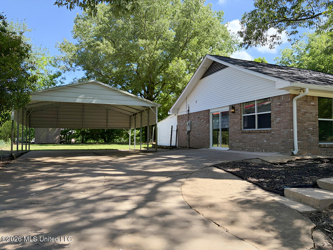
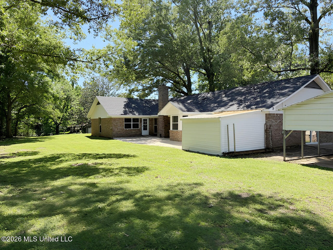
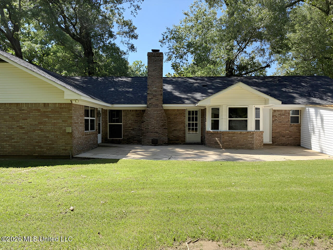
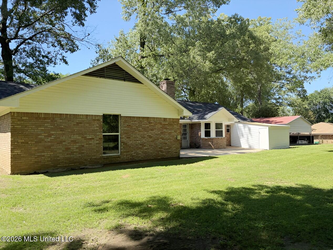
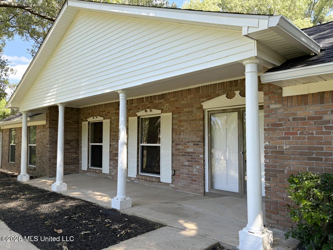
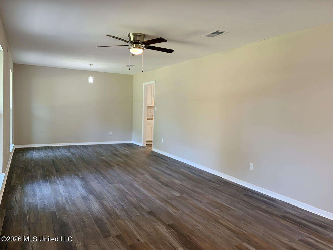
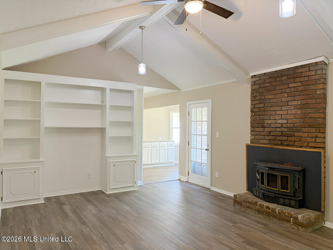
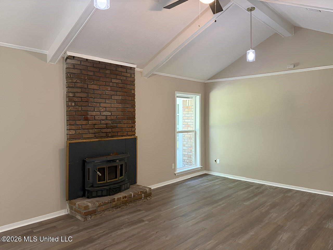
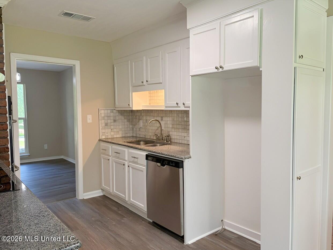
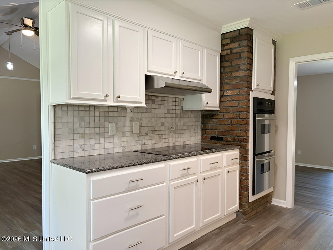
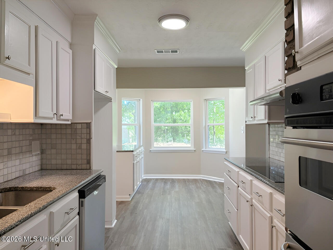
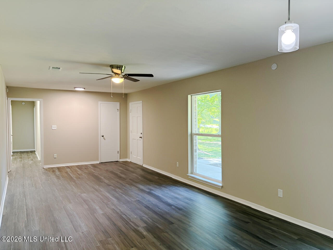
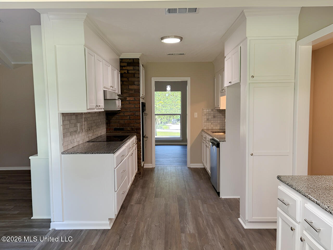
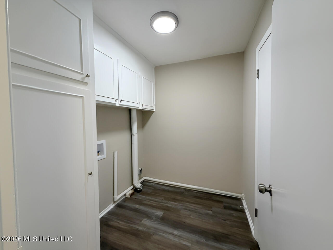
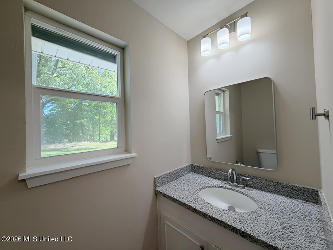
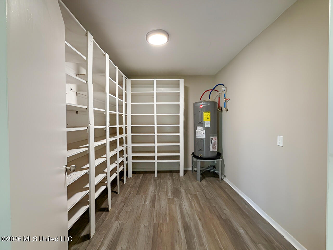
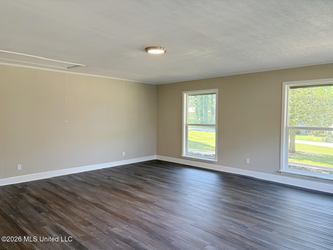
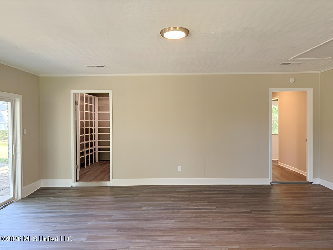
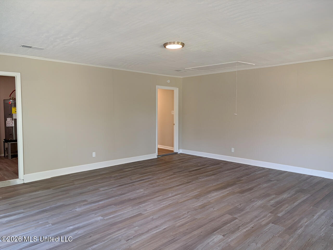
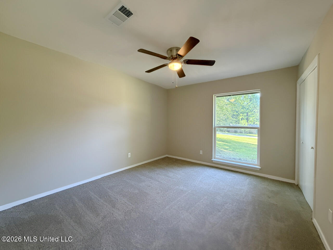
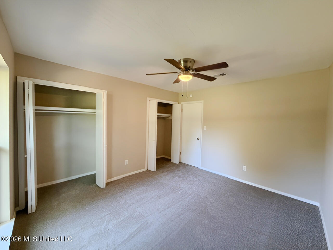
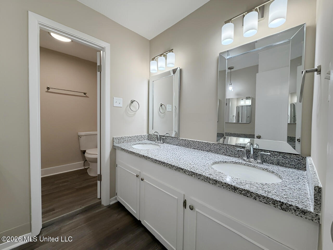
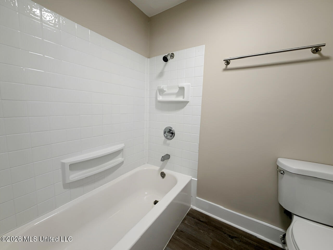
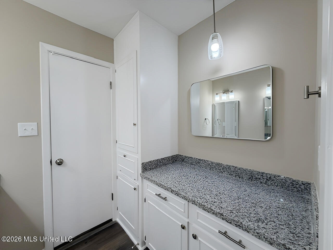
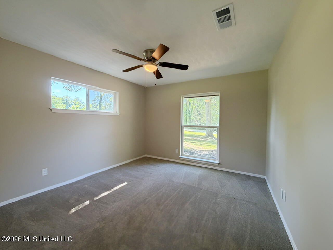
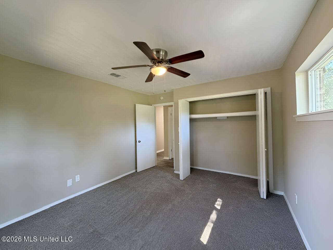
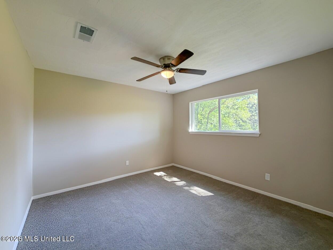
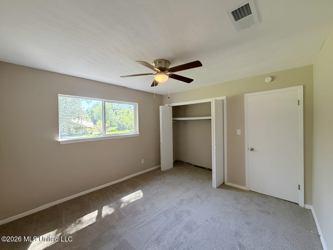
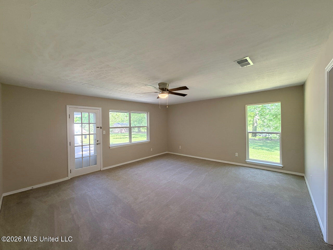
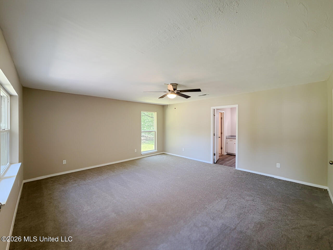
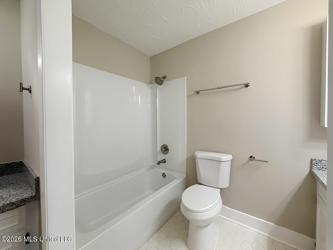
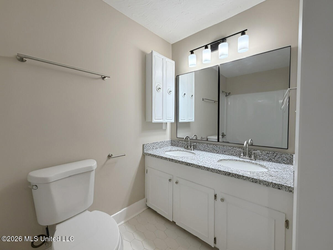
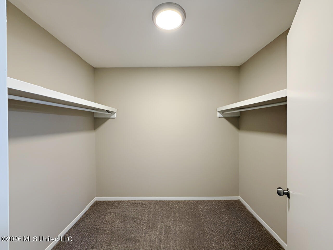
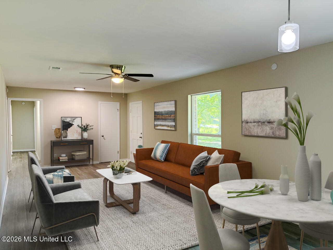
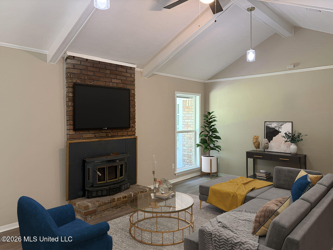
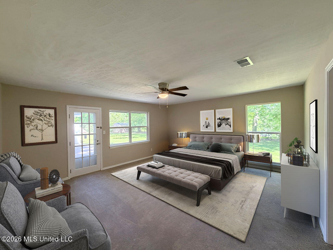
This ranch property features fresh paint throughout the interior and new light fixtures that create a clean, updated feel from entry to back. The single-level layout is designed for straightforward daily movement. The kitchen anchors the cooking and dining space with granite countertops and stainless steel appliances. Laminate wood flooring runs through the main areas, providing durability and easy maintenance across the open flow. All four bedrooms are generously proportioned, offering residents comfortable private spaces. The 2.5 baths are positioned to serve the bedrooms efficiently without unnecessary hallway traffic. A large utility room provides dedicated space for laundry and storage, keeping household systems organized and out of sight. The enclosed garage offers extra space beyond typical vehicle parking, useful for tools, seasonal items, or additional storage needs. This practical addition extends the property's usable square footage without adding to the main footprint. The ranch design keeps everything on one floor, eliminating stairs and simplifying daily movement. Each room is sized appropriately for its purpose, and the overall layout supports comfortable everyday use. Contact a Realtor today to schedule a showing and see this property for yourself. This is a Fannie Mae HomePath property. First Time Buyers, complete the HomePath Ready Buyer homeownership course on Homepath.com. Attach certificate to offer up to 3% closing cost assistance. Check HomePath.com for more details. Restrictions apply.
Details
| MLS # | 4152943 |
|---|---|
| Listing Type | For Sale |
| Style | House |
| Sub-Type | Resale |
| Status | Active |
| Year | 1977 |
| Days On Site | 74 |
| Listing Provided By | Maselle & Associates Inc | Cindy W Robertson |
Features
| Bed(s) | 4 |
|---|---|
| Bath(s) | 3 Total |
| SQ Feet | 3,003 |
| Car Port | Yes |
| Story(s) | 1 |
| Acreage | 0.59 |
Interior
| Rooms Total | 0 |
|---|---|
| Cooling Yes / No | Yes |
| Cooling | Ceiling Fan(s), Central Air |
| Heating Yes / No | Yes |
| Heating | Central |
| Appliances | Built-In Electric Range |
Exterior
| Exterior Features | Uncovered Courtyard, None |
|---|---|
| Roof | Architectural Shingles |
| Construction Materials | Brick |
| Foundation Details | Slab |
Parking
| Attached Garage Yes / No | No |
|---|---|
| Parking Features | Carport, Detached, Concrete |
Utilities
| Utilities | Electricity Connected, Natural Gas Connected, Water Connected |
|---|
Taxes
| Property | 3458 |
|---|
Area Information
| State | MS |
|---|---|
| County | Warren |
| City | Vicksburg |
| Zip Code | 39183 |
| Area | Warren |
| Community Name | Openwood |
| School District | Vicksburg Warren Dist |
| Listing VS Median (in Openwood) | |
Price: $290,000 low | high Med: $290,000 sqft: 3,003 low | high Med: 3,003 $ / sqft: $97 low | high Med: $97 On site: 74 low | high Med: 74 | |
Request a showing
Request a showing
Contact
Learn More About This Property

| State | MS |
|---|---|
| County | Warren |
| City | Vicksburg |
| Zip Code | 39183 |
| Area | Warren |
| Community Name | Openwood |
| School District | Vicksburg Warren Dist |
| Listing VS Median (in Openwood) | |
Price: $290,000 low | high Med: $290,000 sqft: 3,003 low | high Med: 3,003 $ / sqft: $97 low | high Med: $97 On site: 74 low | high Med: 74 | |