8824 Bell Ridge Drive,Olive Branch, MS 38654
Olive Branch, MS 38654

Description
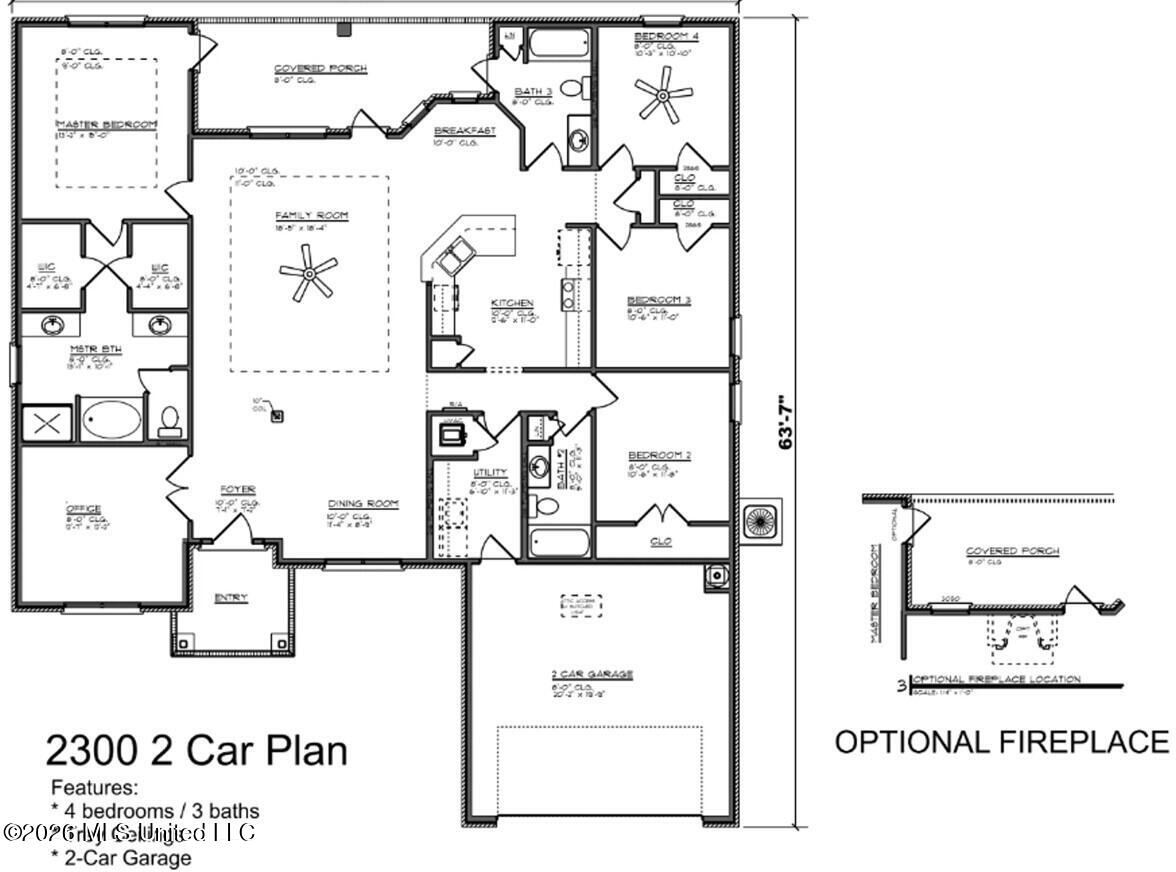
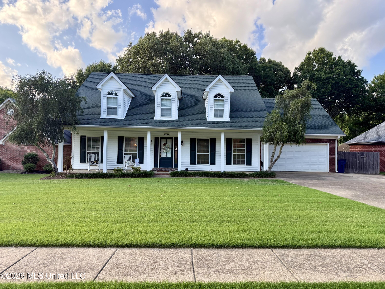
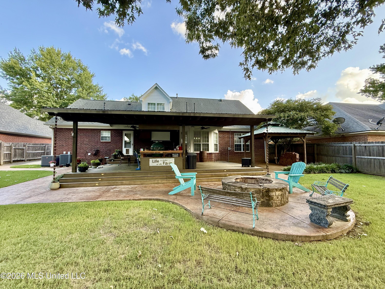
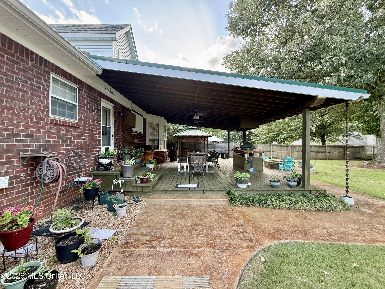
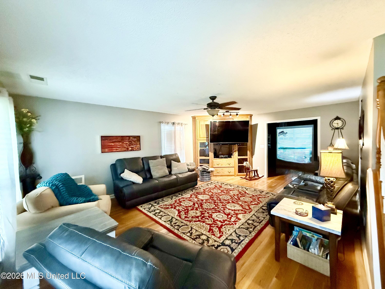
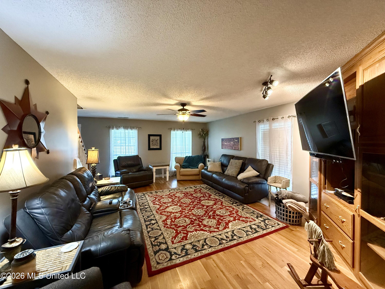
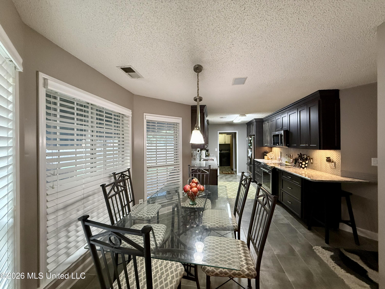
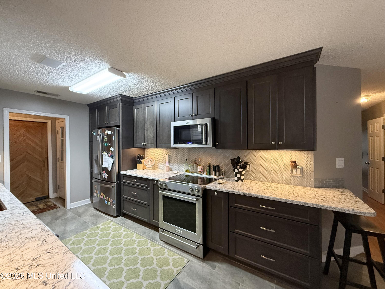
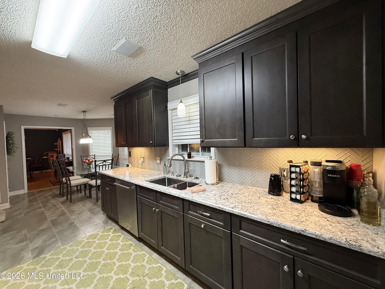
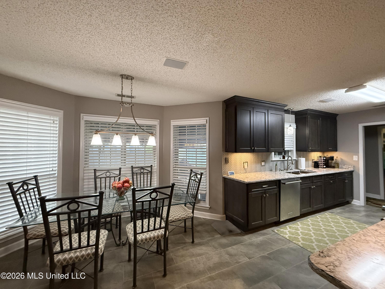
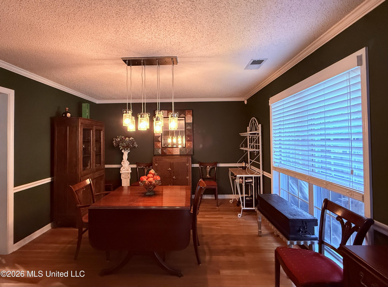
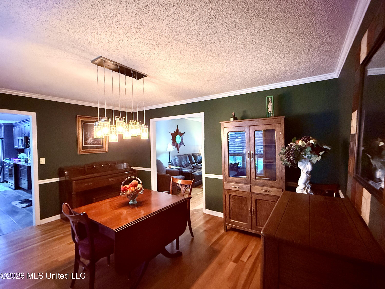
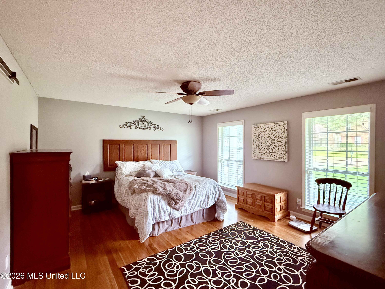
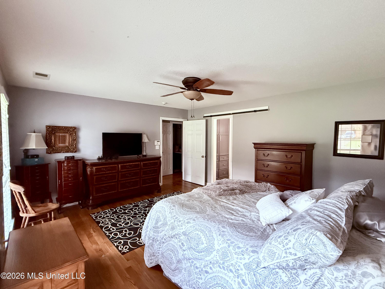
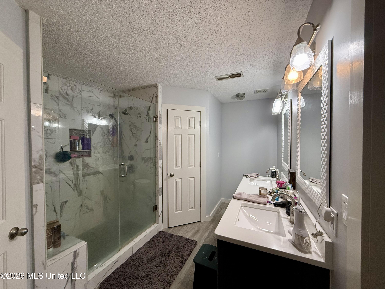
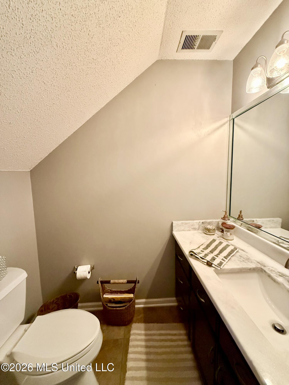
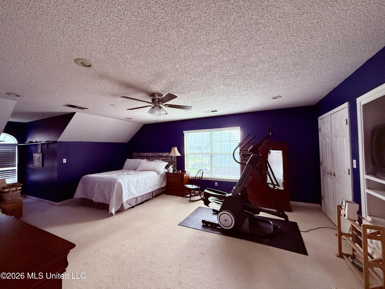
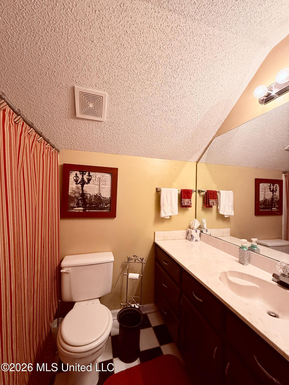
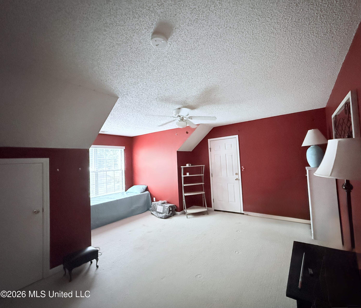
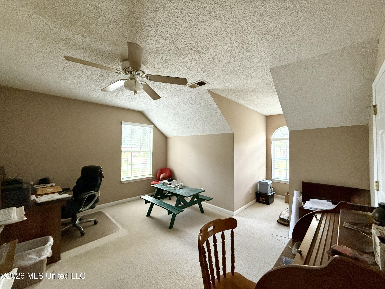
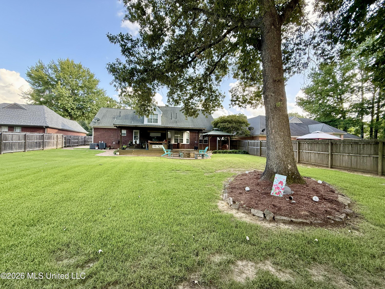
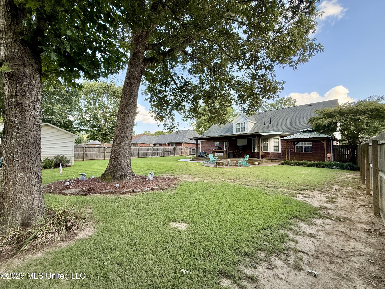
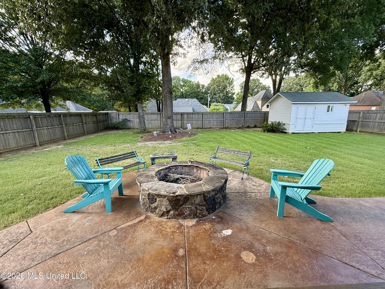
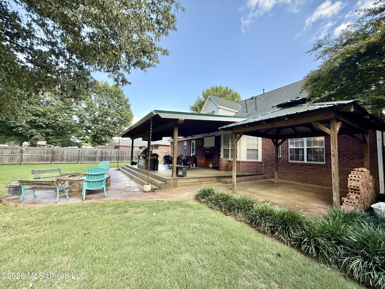
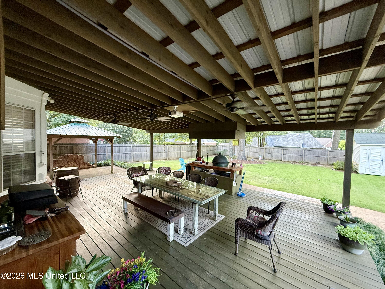
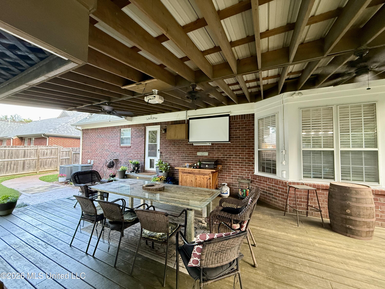
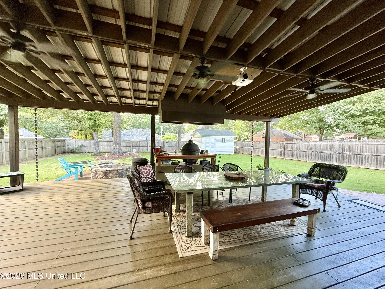
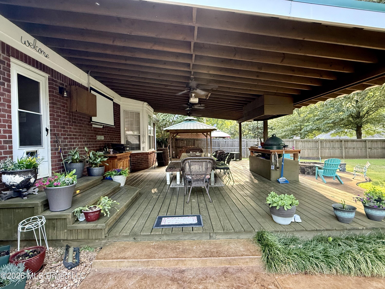
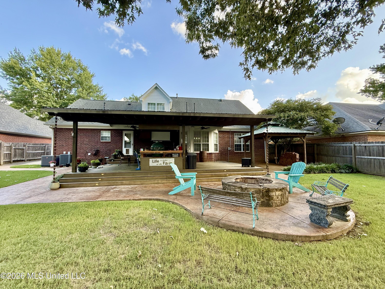
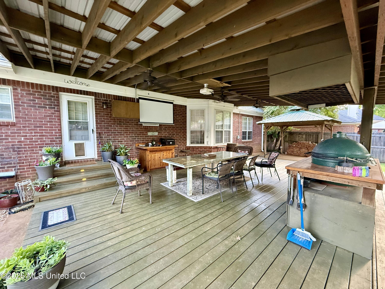
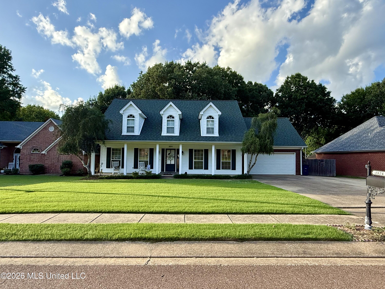
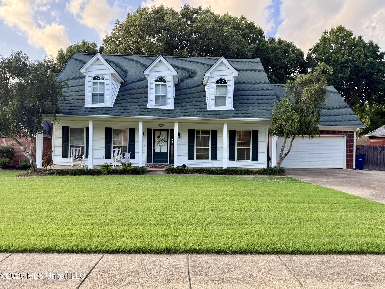
Welcome home to this spacious and beautifully maintained home designed with both everyday living and entertaining in mind! The highlight of this property is the incredible oversized covered back porch featuring a built-in Big Green Egg grill with vent hood, projector and screen for outdoor movie nights, and a cozy fire pit-creating the ultimate backyard entertainment space. Inside, you'll find an updated eat-in kitchen with granite countertops, ample cabinetry, and plenty of room for gathering with family and friends. The formal dining room is perfect for hosting holidays and special occasions, while the spacious family room offers a warm and inviting place to relax. The updated primary suite features a beautifully remodeled bathroom with a large walk-in tiled shower, providing a private retreat. Upstairs offers exceptional flexibility with a large bonus room that can serve as a fourth bedroom, game room, or media room, along with two additional bedrooms and a full bathroom. With its functional floor plan, generous living spaces, and exceptional outdoor amenities, this home provides plenty of room for any size family, while offering everything needed to entertain year-round. Don't miss the opportunity to make this incredible property your next home!
Details
| MLS # | 4156659 |
|---|---|
| Listing Type | For Sale |
| Style | House |
| HOA Dues | $150 |
| Sub-Type | Resale |
| Status | Active |
| Year | 1996 |
| Days On Site | 42 |
| Listing Provided By | Burch Realty Group | Courtney C McClatchy |
Features
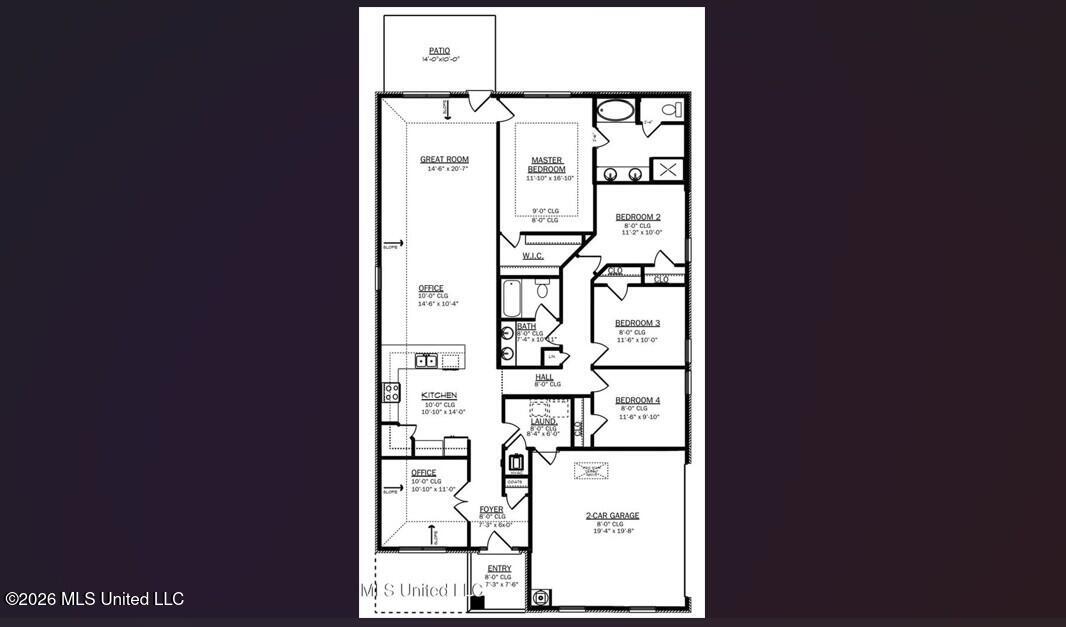
| Bed(s) | 4 |
|---|---|
| Bath(s) | 3 Total |
| SQ Feet | 2,500 |
| Garage | 1 |
| Story(s) | 2 |
| Acreage | 0.29 |
Interior
| Rooms Total | 5 |
|---|---|
| Cooling Yes / No | Yes |
| Cooling | Central Air, Electric, Multi Units |
| Heating Yes / No | Yes |
| Heating | Central, Natural Gas |
| Interior Features | Eat-in Kitchen, Granite Counters, Primary Downstairs, Recessed Lighting, Walk-In Closet(s), Double Vanity |
| Appliances | Dishwasher, Free-Standing Electric Range, Free-Standing Refrigerator, Microwave |
Exterior
| Exterior Features | Fire Pit, Outdoor Grill, Private Yard |
|---|---|
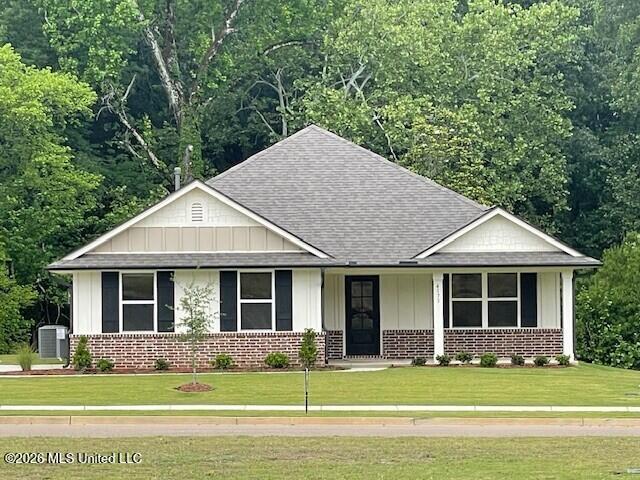
| Roof | Architectural Shingles |
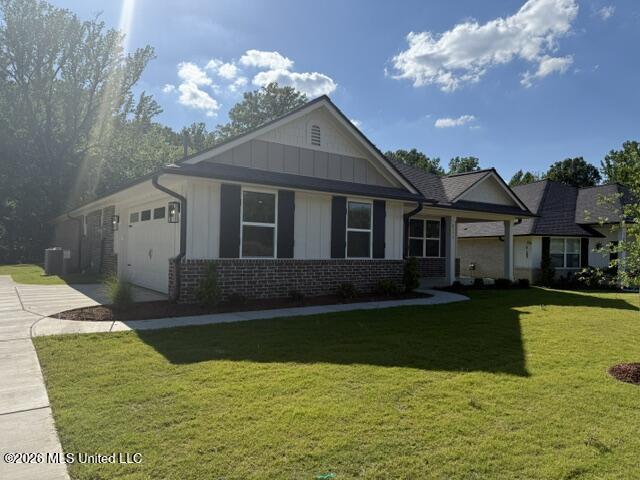
| Construction Materials | Brick Veneer, Siding |
| Foundation Details | Slab |
| Lot Features | Fenced, Landscaped |
Parking
| Attached Garage Yes / No | Yes |
|---|---|
| Parking Features | Attached, Concrete, Driveway, Garage Faces Front |
Location
| Community Features | Sidewalks |
|---|
Utilities
| Utilities | Electricity Connected, Natural Gas Connected, Sewer Connected, Water Connected |
|---|
Taxes
| Property | 2095 |
|---|
Area Information
| State | MS |
|---|---|
| County | DeSoto |
| City | Olive Branch |
| Zip Code | 38654 |
| Area | DeSoto |
| Community Name | Bell Ridge |
| School District | Desoto CO Dist |
| Elementary School | Olive Branch |
| High School | Olive Branch |
| Listing VS Median (in Bell Ridge) | |
Price: $399,900 low | high Med: $399,900 sqft: 2,500 low | high Med: 2,500 $ / sqft: $160 low | high Med: $160 On site: 42 low | high Med: 42 | |
Market Activity 38654
Request a showing
Request a showing
Contact
Learn More About This Property

| State | MS |
|---|---|
| County | DeSoto |
| City | Olive Branch |
| Zip Code | 38654 |
| Area | DeSoto |
| Community Name | Bell Ridge |
| School District | Desoto CO Dist |
| Elementary School | Olive Branch |
| High School | Olive Branch |
| Listing VS Median (in Bell Ridge) | |
Price: $399,900 low | high Med: $399,900 sqft: 2,500 low | high Med: 2,500 $ / sqft: $160 low | high Med: $160 On site: 42 low | high Med: 42 | |