
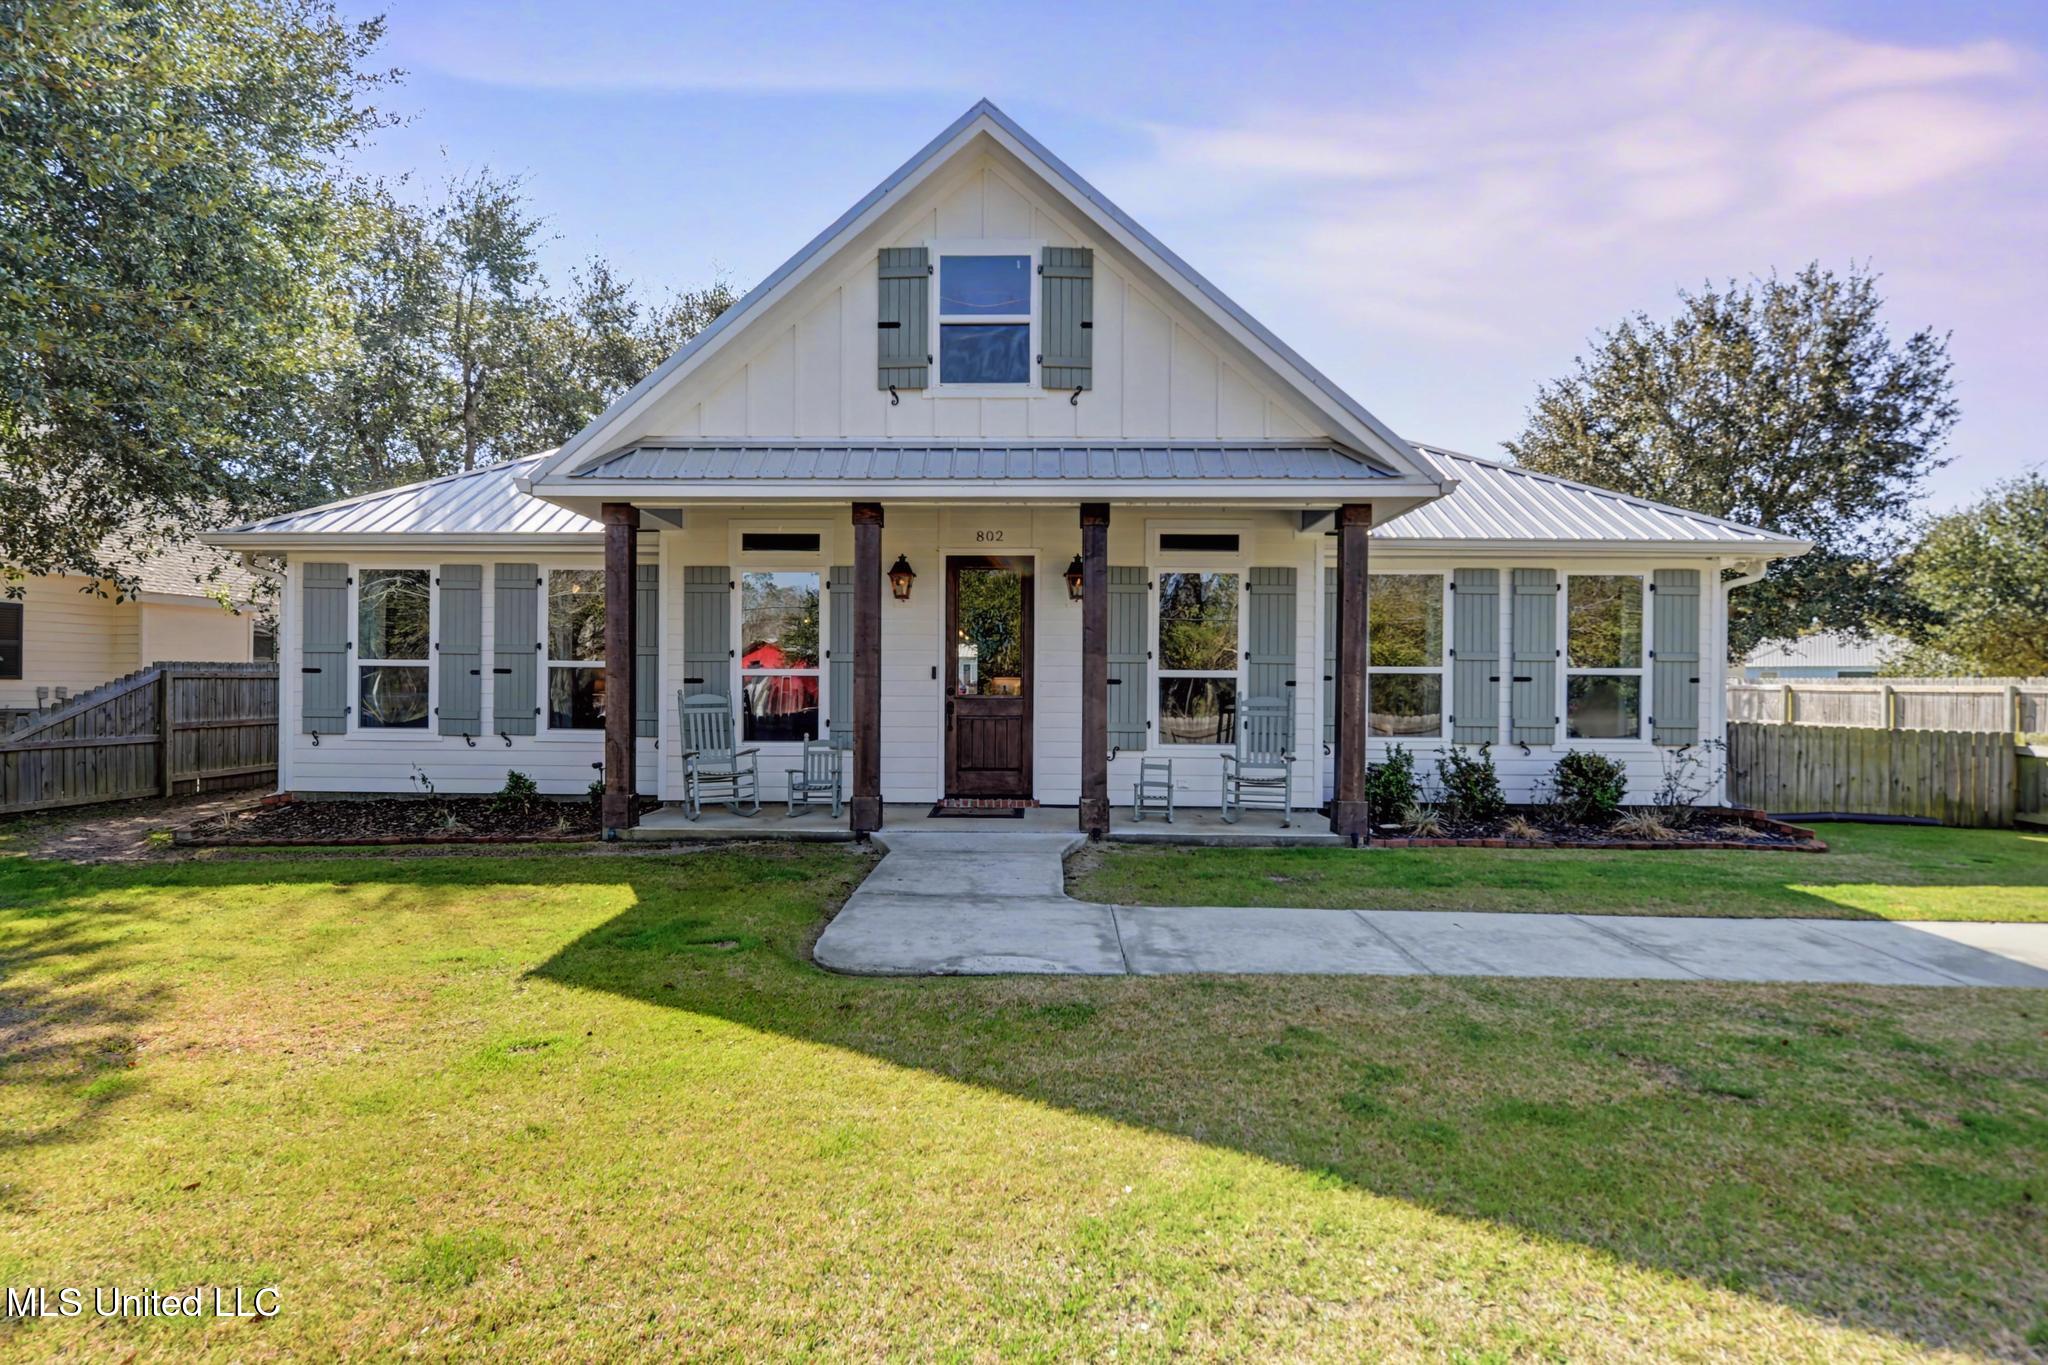
802 Old Spanish Trail,Bay Saint Louis, MS 39520
Bay Saint Louis, MS 39520
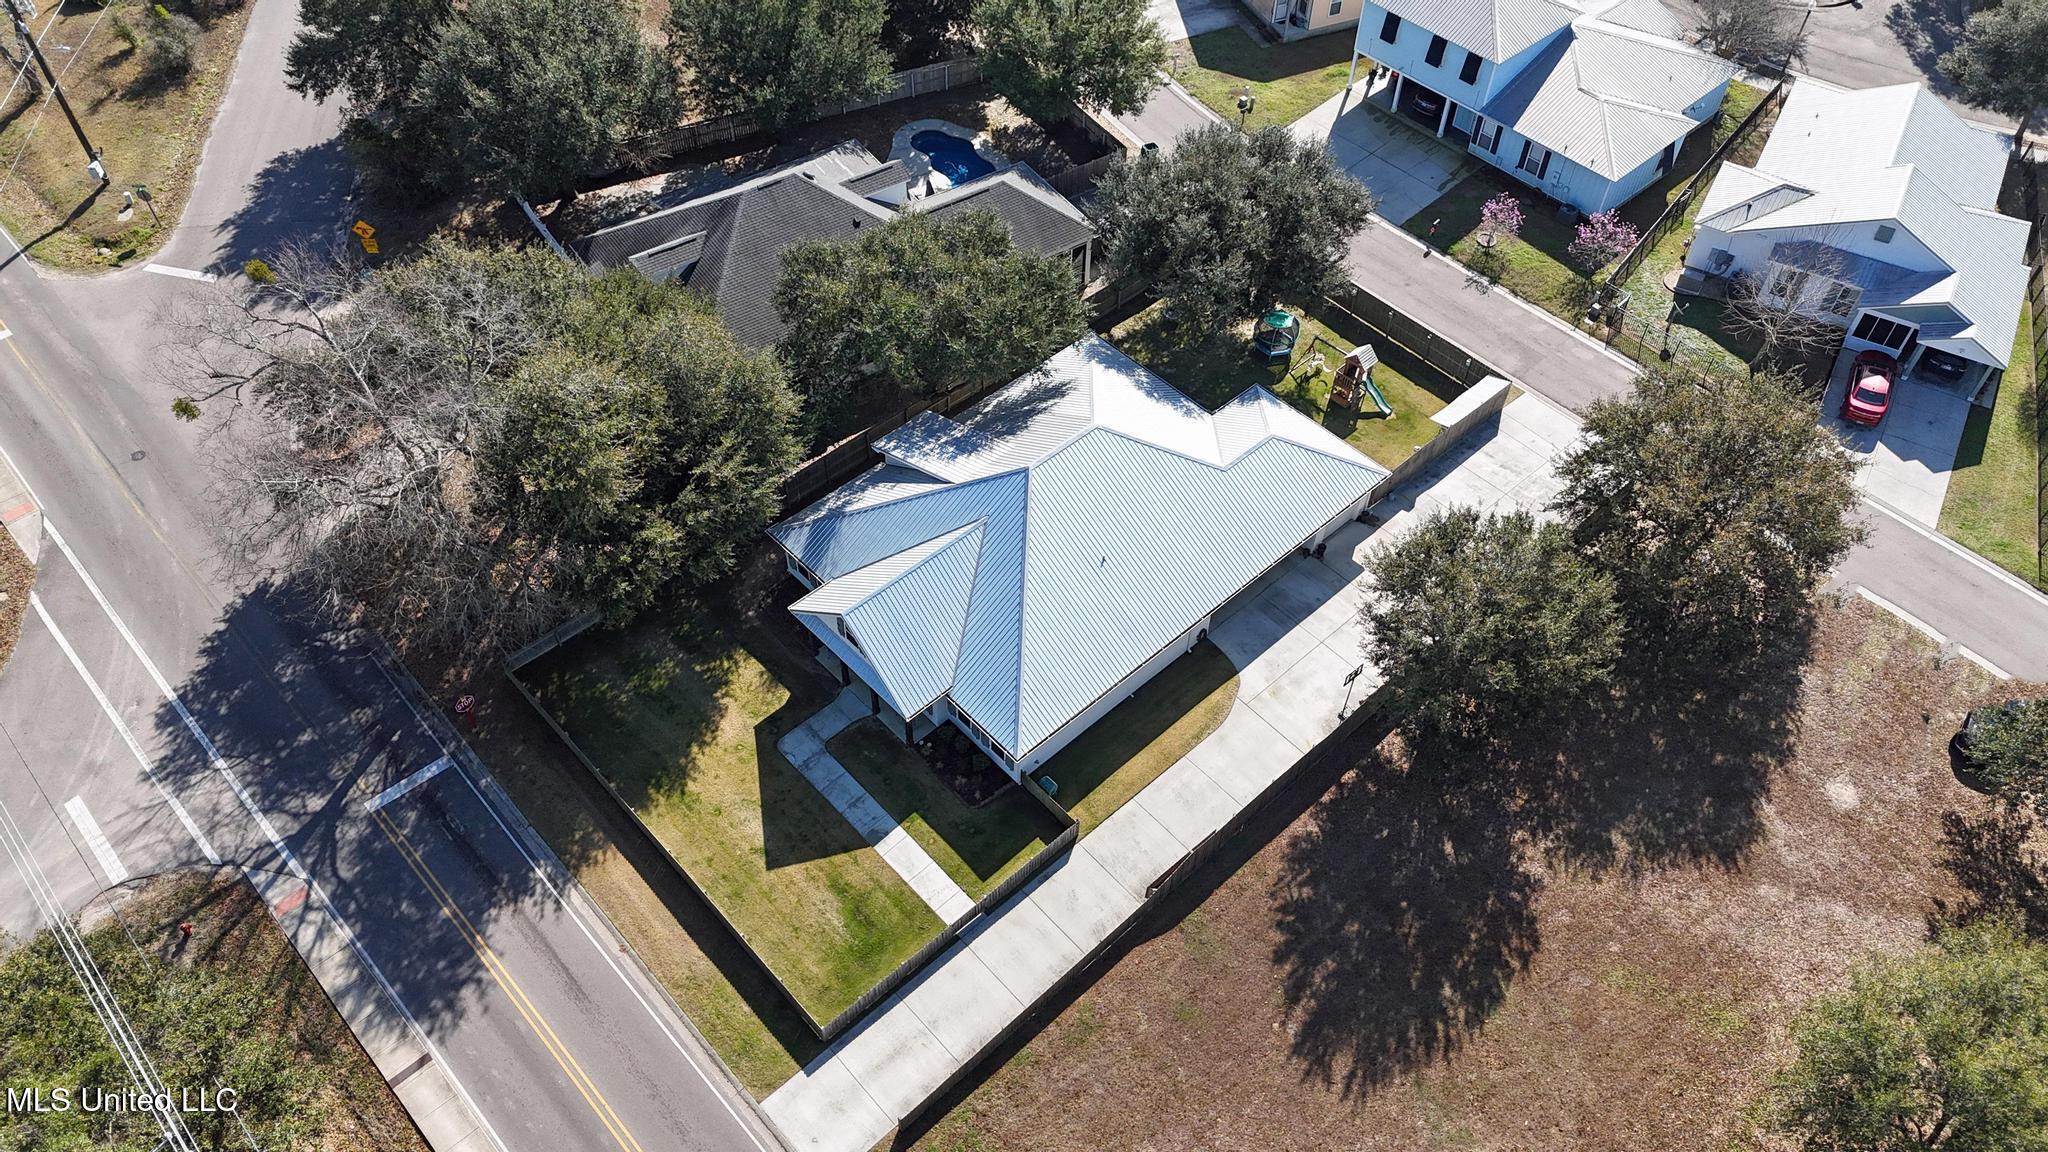

Description
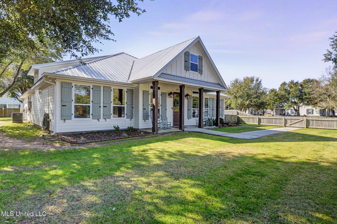
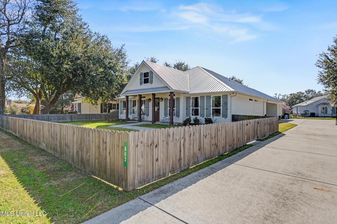
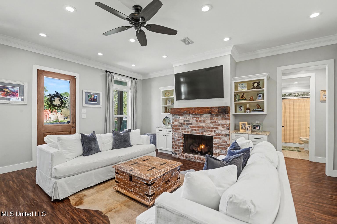
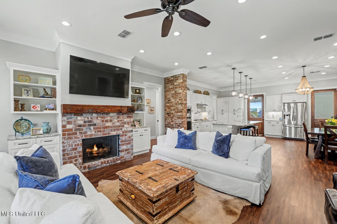
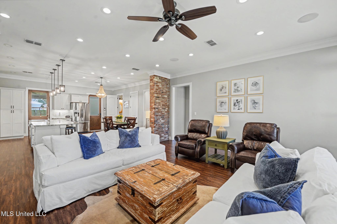
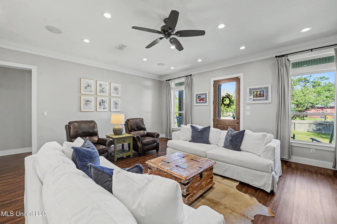
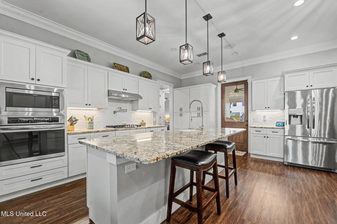
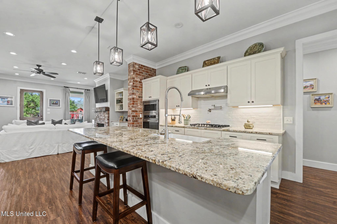
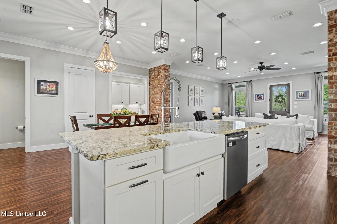
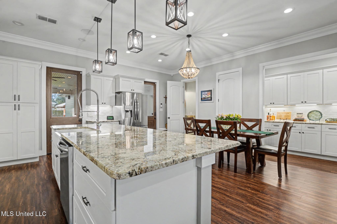
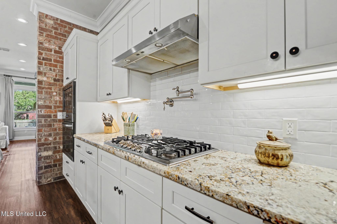
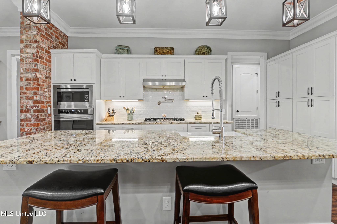
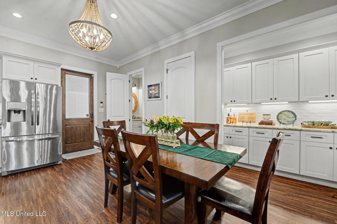
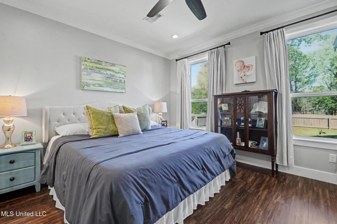
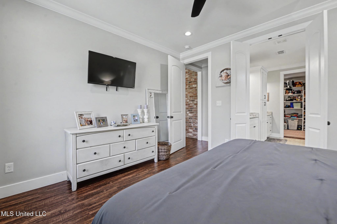
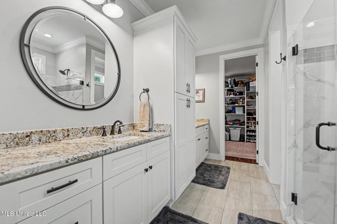
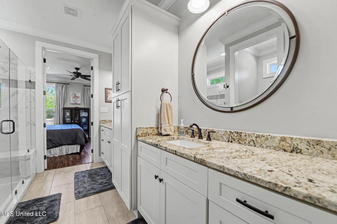
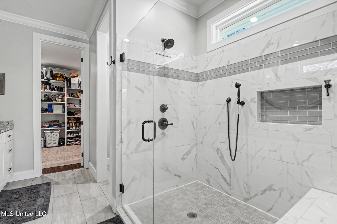
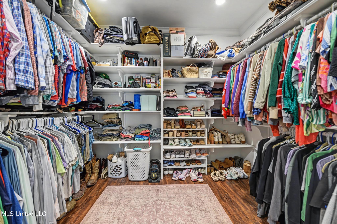
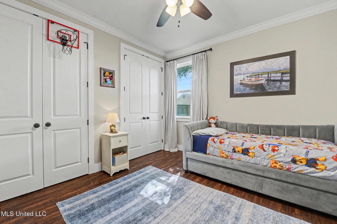
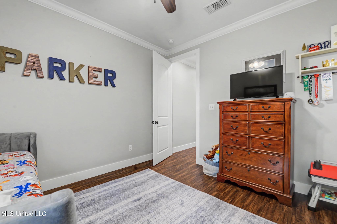
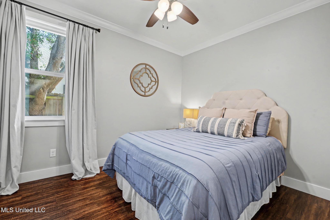
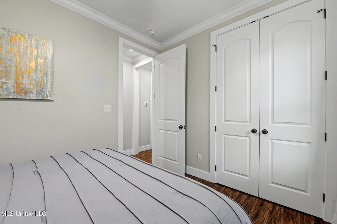
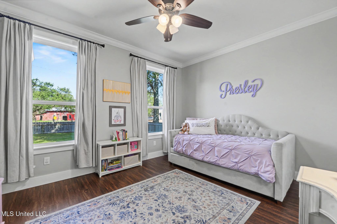
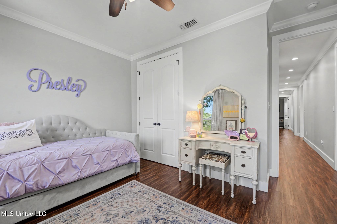
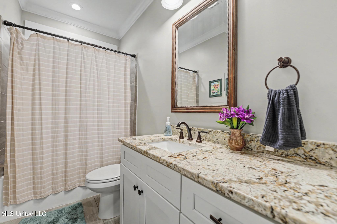
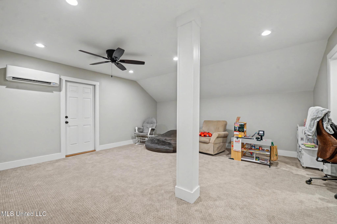
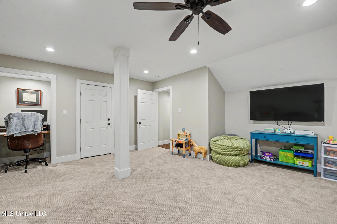
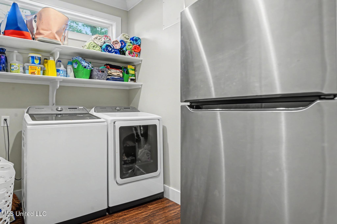
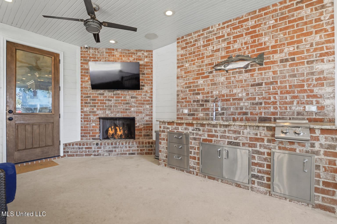
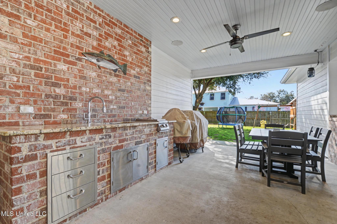
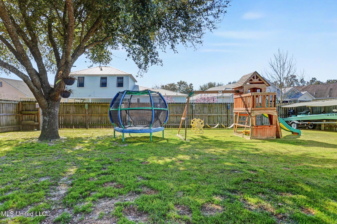
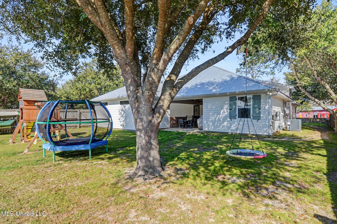
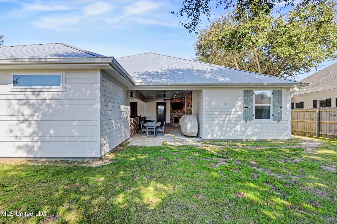
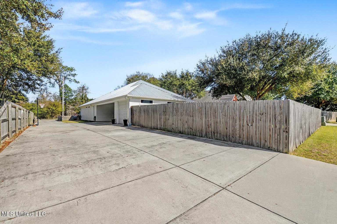
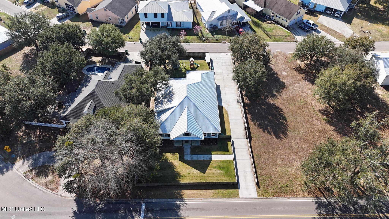
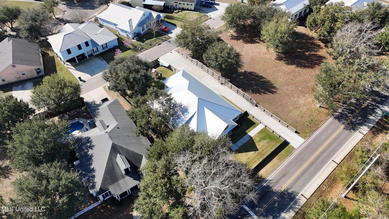
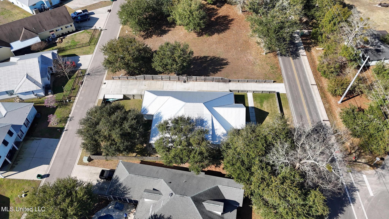
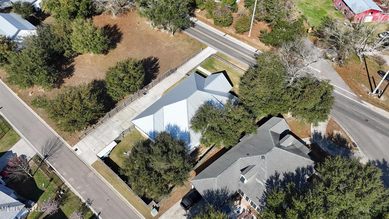
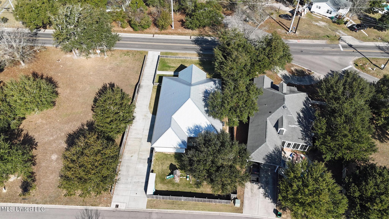
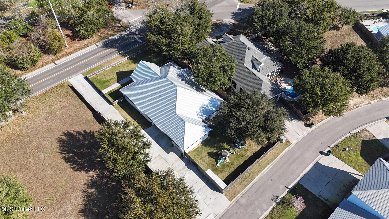
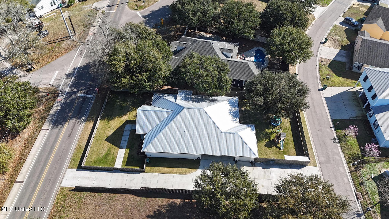
Modern farmhouse elegance meets Gulf Coast living. Step into one of Shieldsboro Square's most thoughtfully designed homes -- a stunning custom modern farmhouse where every detail has been carefully considered. Soaring 10-foot ceilings, walls of natural light, and rich red brick accents set the tone the moment you walk in. Luxury vinyl flooring flows through the open-concept layout, making the space feel as expansive as it looks. The kitchen is the heart of this home, and it shows. Granite countertops, custom cabinetry, a gas cooktop with pot filler, and a dedicated coffee bar make it as functional as it is beautiful -- topped off with stainless appliances and storage that never runs out. The split bedroom plan offers privacy where it counts. The generous primary suite features a spa-style walk-in shower, dual vanity, and a custom closet designed to impress. Three additional bedrooms, 2.5 baths, a large upstairs bonus room, and a spacious laundry room with a transom window round out a floor plan that truly works for real life. Outside, the covered kitchen -- complete with a gas grill, sink, fireplace, and TV hookup -- is made for evenings with friends. A fully fenced yard gives kids and pets room to roam, while front and rear driveway access adds everyday ease. Life in Shieldsboro Square comes with its own perks -- a community pool and clubhouse, all maintained and protected by an HOA that keeps the neighborhood looking its best And the practical perks are just as compelling: X Flood Zone designation, a metal roof, and high elevation keep insurance costs refreshingly low. All this, just a golf cart ride from Old Town, the Depot District, and the beaches of Bay St. Louis.
Details
| MLS # | 4140851 |
|---|---|
| Listing Type | For Sale |
| Style | House |
| HOA Dues | $240 |
| Sub-Type | Resale |
| Status | Active |
| Year | 2020 |
| Days On Site | 187 |
| Listing Provided By | Coldwell Banker Alfonso Realty-BSL | Matthew J Stieffel |
Features
| Bed(s) | 4 |
|---|---|
| Bath(s) | 3 Total |
| SQ Feet | 2,740 |
| Car Port | Yes |
| Story(s) | 1 |
| Acreage | 0.29 |
Interior
| Rooms Total | 0 |
|---|---|
| Cooling Yes / No | Yes |
| Cooling | Ceiling Fan(s), Central Air, Gas |
| Heating Yes / No | Yes |
| Heating | Central, Electric |
| Interior Features | Bookcases, Built-in Features, Ceiling Fan(s), Crown Molding, Double Vanity, Eat-in Kitchen, Granite Counters, High Ceilings, Kitchen Island, Open Floorplan, Primary Downstairs, Recessed Lighting, Storage, Walk-In Closet(s) |
| Appliances | Gas Cooktop, Microwave, Refrigerator, Stainless Steel Appliance(s), Tankless Water Heater |
Exterior
| Exterior Features | Private Yard |
|---|---|
| Roof | Metal |
| Construction Materials | Brick Veneer, Hardi Plank Type |
| Foundation Details | Slab |
| Lot Features | City Lot, Fenced, Near Beach |
Parking
| Attached Garage Yes / No | Yes |
|---|---|
| Parking Features | Attached, Carport, Covered, Driveway, Golf Cart Garage, Guest, Direct Access, Concrete |
Location
| Community Features | Pool, Sidewalks |
|---|
Utilities
| Utilities | Cable Connected, Electricity Connected, Natural Gas Connected, Sewer Connected, Water Connected, Underground Utilities |
|---|
Taxes
| Property | 3402 |
|---|
Area Information
| State | MS |
|---|---|
| County | Hancock |
| City | Bay Saint Louis |
| Zip Code | 39520 |
| Area | Hancock |
| Community Name | Shieldsboro |
| School District | Bay St. Louis Waveland Dist |
| Listing VS Median (in Shieldsboro) | |
Price: $644,000 low | high Med: $499,900 sqft: 2,740 low | high Med: 2,248 $ / sqft: $235 low | high Med: $222 On site: 187 low | high Med: 44 | |
Request a showing
Request a showing
 The information is being provided by MLS United. Information deemed accurate but not guaranteed. Information is provided for consumers personal, non-commercial use, and may not be used for any purpose other than the identification of potential properties for purchase. Copyright 2026 MLS United. All Rights Reserved.
Contact
Learn More About This Property

| State | MS |
|---|---|
| County | Hancock |
| City | Bay Saint Louis |
| Zip Code | 39520 |
| Area | Hancock |
| Community Name | Shieldsboro |
| School District | Bay St. Louis Waveland Dist |
| Listing VS Median (in Shieldsboro) | |
Price: $644,000 low | high Med: $499,900 sqft: 2,740 low | high Med: 2,248 $ / sqft: $235 low | high Med: $222 On site: 187 low | high Med: 44 | |
