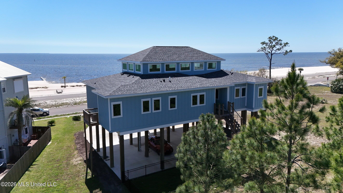
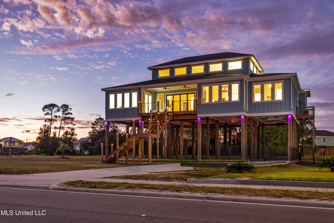
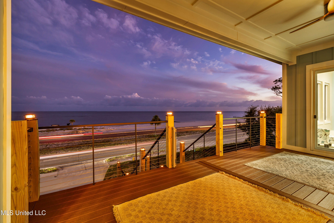
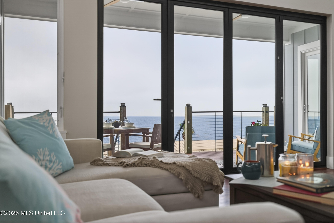
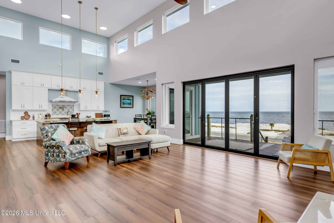
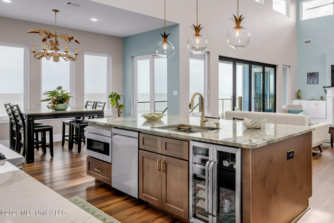
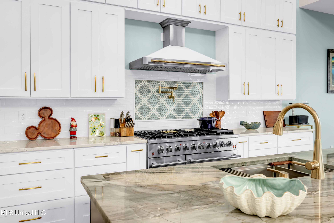
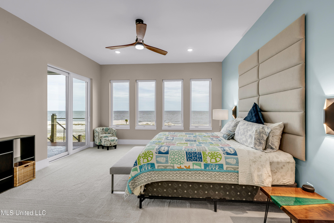
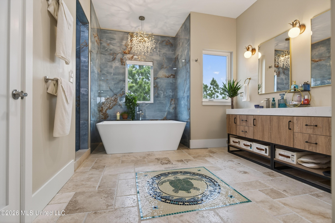
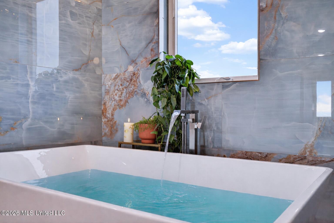
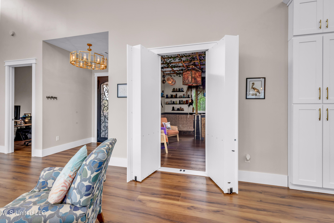
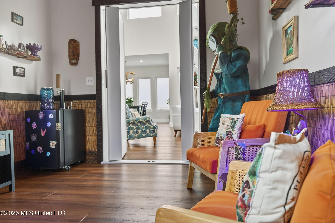
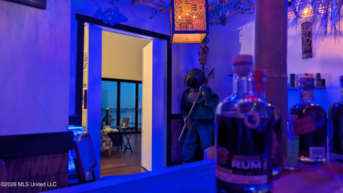
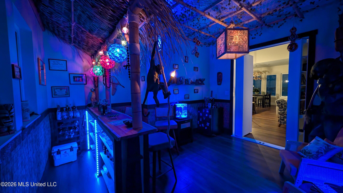
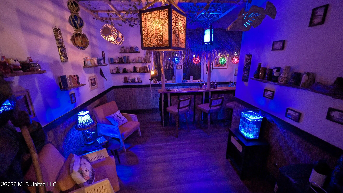
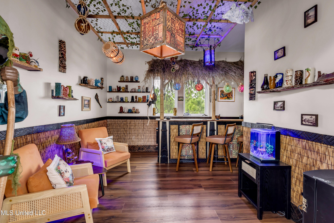
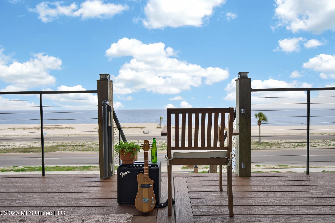
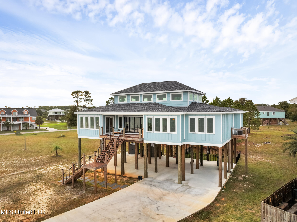
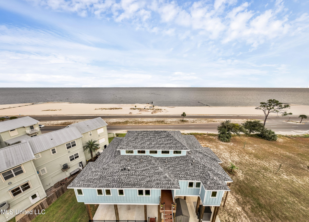
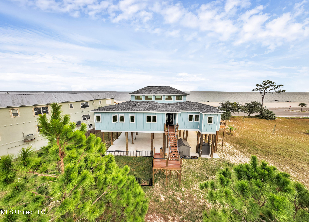
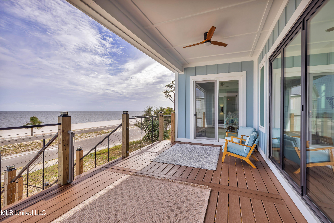
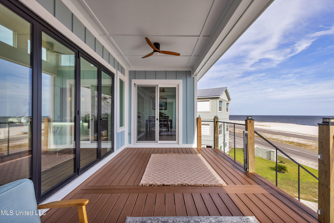
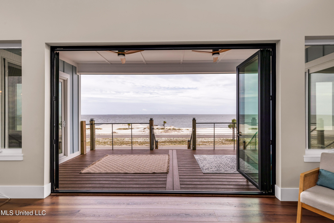
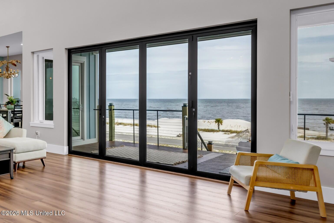
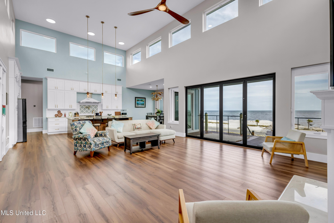
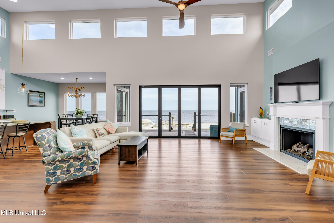
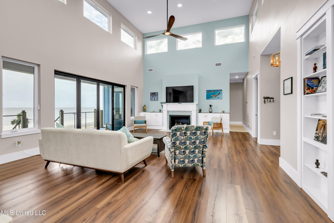
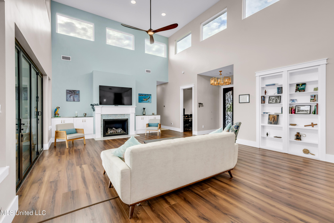
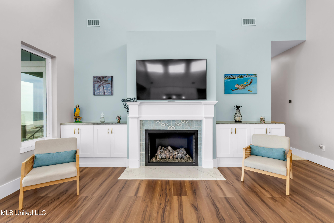
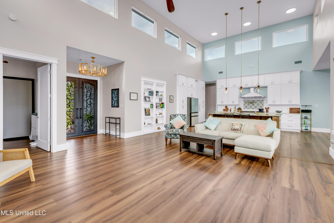
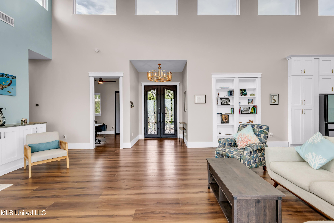
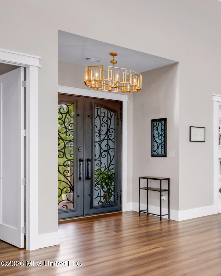
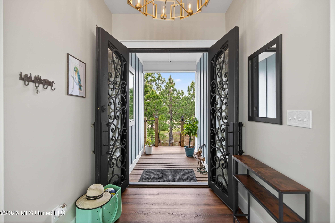
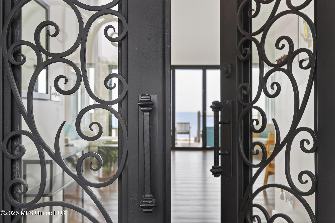
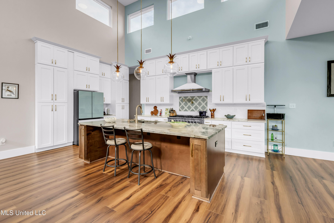
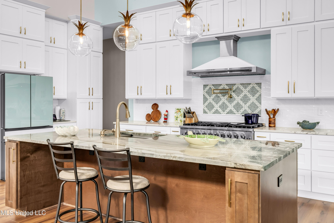
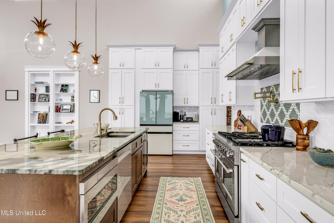
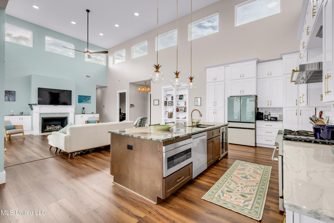
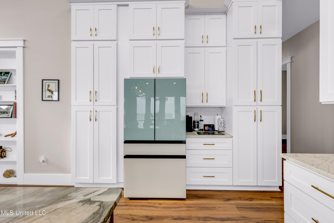
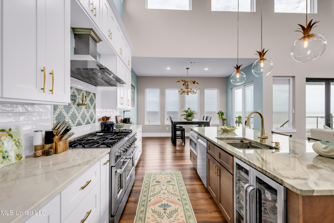
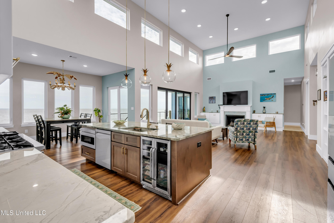
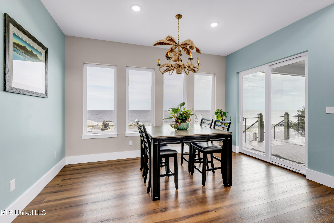
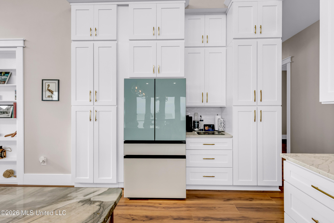
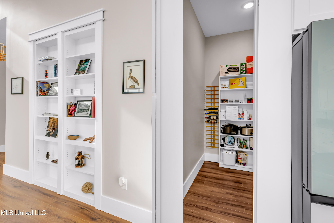
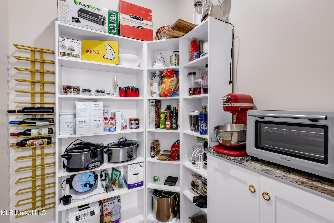
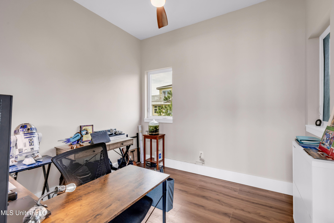
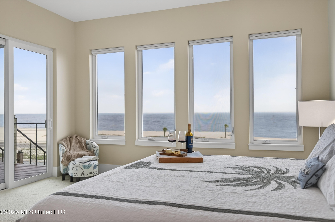
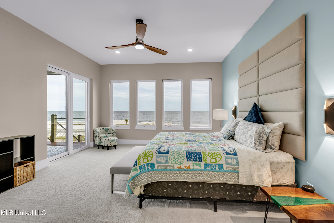
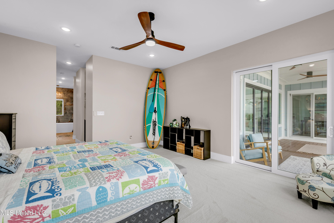
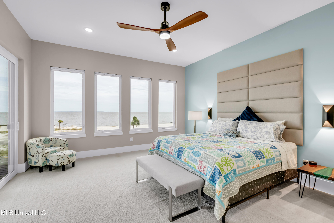
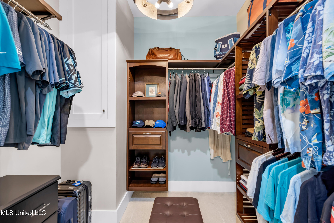
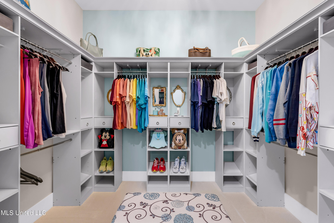
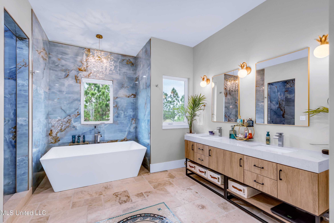
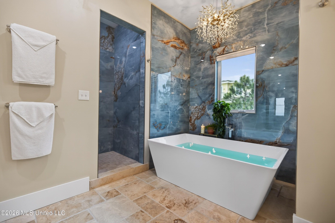
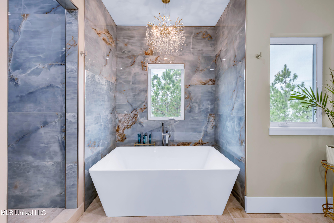
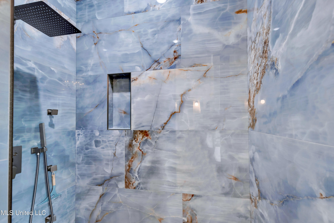
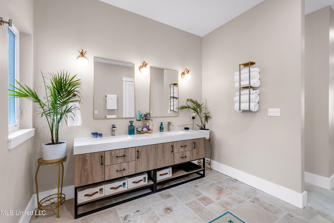
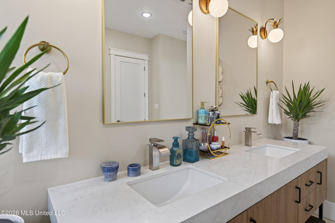
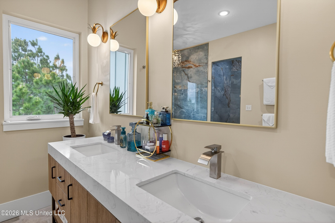
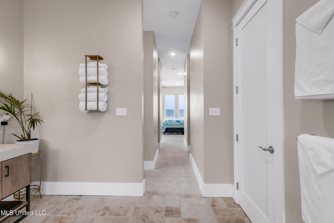
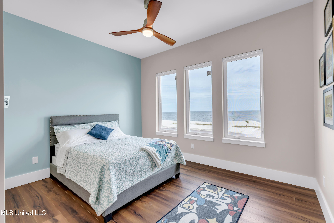
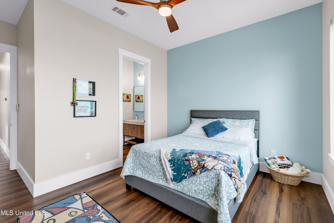
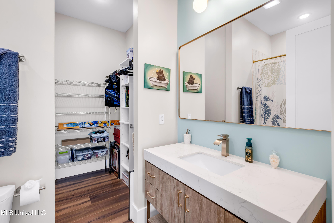
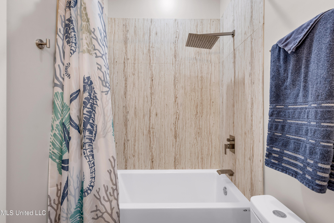
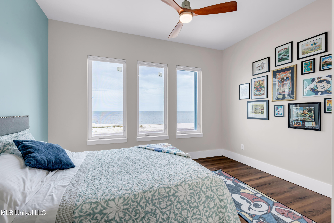
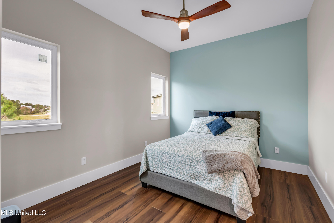
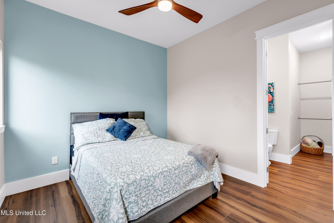
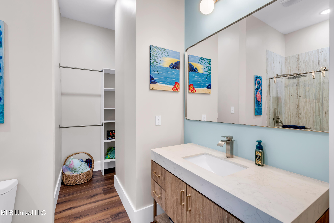
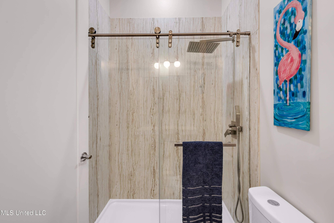
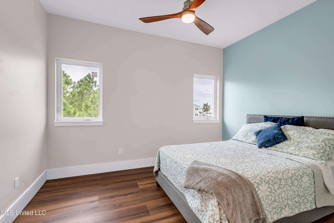
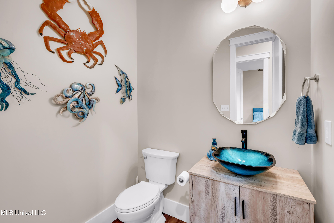
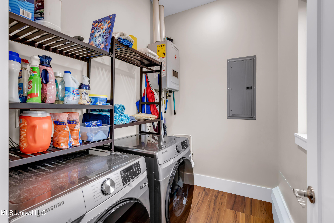
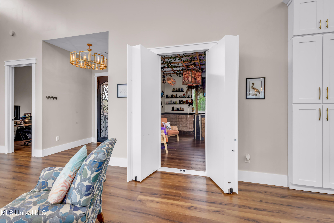
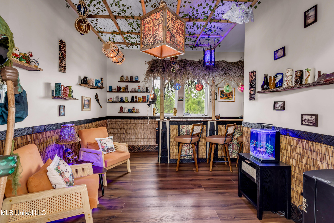
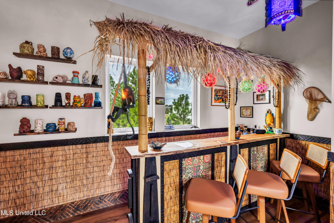
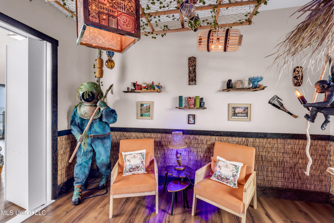
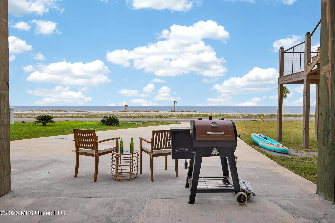
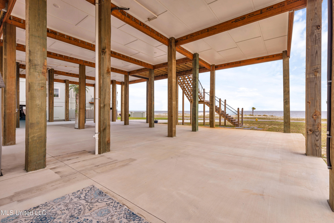
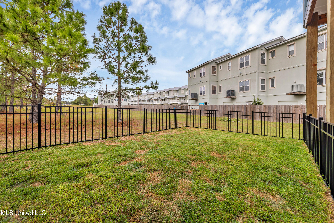
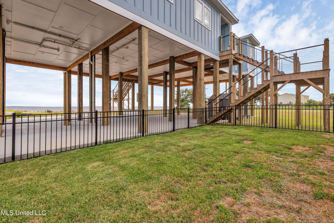
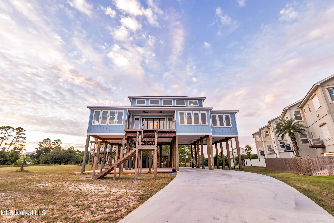
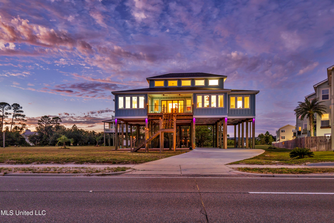
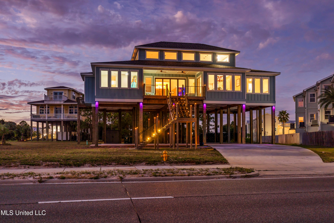
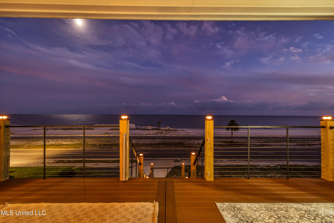
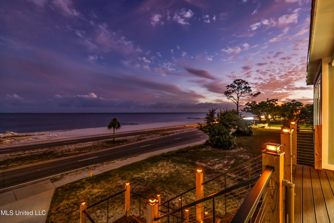
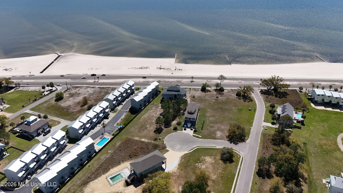
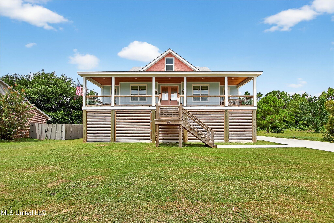
Rum-Monkey Hideaway - Your Escape from the Everyday. Luxury Gulf-Front Living, Elevated. Experience a refined take on coastal elegance in this custom masterpiece on Mississippi's Secret Coast- where architecture, light, and landscape converge in perfect harmony. From the moment you enter through a striking wrought iron front door, soaring 20-foot ceilings and uninterrupted Gulf views set a breathtaking stage, while a dramatic 12-foot folding glass wall dissolves the boundary between indoors and out, inviting in golden sunsets, salt-kissed breezes, and the effortless rhythm of true indoor-outdoor coastal living. A gas fireplace adds warmth and ambiance, creating an inviting focal point for relaxed evenings by the sea. At the heart of the home, a chef's kitchen makes a bold statement with a double gas range, 8-burner cooktop with double oven, wine fridge, top of the line appliances and an expansive 4x10 granite island with seating, perfect for gathering and entertaining. Thoughtfully designed with double upper cabinetry and refined finishes, the space is both functional and stunning. A discreetly-concealed butler's pantry with granite countertops and abundant storage ensures seamless hosting and everyday convenience. Tucked behind a secret bookcase, the home's most captivating feature awaits- Rum Monkey Hideaway. This handcrafted Tiki Bar retreat offers a true escape, with a 10-foot custom bar, authentic bamboo palapa, and artisan lighting that transports you to a world far beyond the everyday. Whether an entertainer's dream, private lounge, game room, this immersive space is designed to leave a lasting impression. The tiki room can be easily convert to an additional bedroom if desired making the space ideal for anyone. The primary en-suite is a private sanctuary of indulgence, featuring exquisite travertine flooring, custom mosaic tilework, and spa-inspired design. Unwind in the oversized 6-foot soaking tub, or refresh in the expansive walk-in shower complete with rainfall and body jets. Dual boutique-worthy closets elevate organization to an art form, delivering both luxury and practicality. The oversized primary suite is a true retreat, designed to capture the beauty of the Gulf from the moment you wake. Expansive 6-foot tall casement windows, complete with remote-controlled motorized blinds, invite in the morning light and frame breathtaking sunrise views over the water, with stunning sightlines to Cat Island. A private patio door offers direct access to the front terrace--perfect for stepping out with your morning coffee and starting the day surrounded by coastal serenity. Each of the three bedrooms features its own en-suite bath, 10-foot ceilings, and generous closet space, offering exceptional comfort and privacy, an ideal configuration for luxury rental potential or hosting guests with ease. A versatile office or flex space, designer half bath, and an expansive utility room with additional storage, laundry, and a tankless gas water heater further enhance the home's thoughtful design. Built for both beauty and resilience, the residence showcases velocity-rated, impact-resistant casement windows, doors, and roofing that exceed FEMA standards. Once inside, enjoy the ease of single-level living, while outside, maintenance-free Trex decking provides the perfect setting to take in panoramic Gulf views and direct access to sugar-white sands. Beneath the home, over 2,400 square feet of covered space offers exceptional versatility for both parking and entertaining. Whether used for hosting gatherings, storing watercraft, or accommodating multiple vehicles, this expansive area is complemented by two storage sheds and includes a convenient electric vehicle charging station for modern coastal living.
Details
MLS #
4127725
Listing Type
For Sale
Style
House
Sub-Type
Resale
Status
Pending
Year
2025
Days On Site
330
Listing Provided By
eAgent Gulf Coast | Hattie M Allen
Features
Bed(s)
3
Bath(s)
4 Total
SQ Feet
2,776
Story(s)
1
Acreage
0.32
Water Front
Beach Access, Beach Front, Gulf
Interior
Rooms Total
0
Cooling Yes / No
Yes
Cooling
Central Air, Gas
Heating Yes / No
Yes
Heating
Central
Interior Features
Bookcases, Built-in Features, Ceiling Fan(s), Double Vanity, Granite Counters, High Ceilings, His and Hers Closets, Kitchen Island, Pantry, Soaking Tub, Walk-In Closet(s), See Remarks, Breakfast Bar
Window Features
ENERGY STAR Qualified Windows, Screens
Appliances
Dishwasher, Double Oven, Free-Standing Gas Range, Microwave, Refrigerator, Tankless Water Heater, Wine Refrigerator
Exterior
Exterior Features
See Remarks
Roof
Shingle
Construction Materials
Hardi Plank Type
Foundation Details
Pilings/Steel/Wood
Parking
Attached Garage Yes / No
No
Parking Features
Concrete, Electric Vehicle Charging Station
Location
Community Features
Fishing, Near Entertainment, Sidewalks, Street Lights
Utilities
Utilities
Electricity Connected, Natural Gas Available, Sewer Connected, Water Connected
Taxes
Property
2326
Area Information
State
MS
County
Harrison
City
Long Beach
Zip Code
39560
Area
Harrison
Community Name
Sea Oaks
Sourced by Back At You
MLS Number: 4127725
Hattie M Allen – (228) 870-0909 – hattieallen.eagent@gmail.com
The information is being provided by MLS United. Information deemed accurate but not guaranteed. Information is provided for consumers personal, non-commercial use, and may not be used for any purpose other than the identification of potential properties for purchase. Copyright 2026 MLS United. All Rights Reserved.
MLS Number: 4127725
Hattie M Allen – (228) 870-0909 – hattieallen.eagent@gmail.com