

7559 Alex Court,Ocean Springs, MS 39564
Ocean Springs, MS 39564


Description
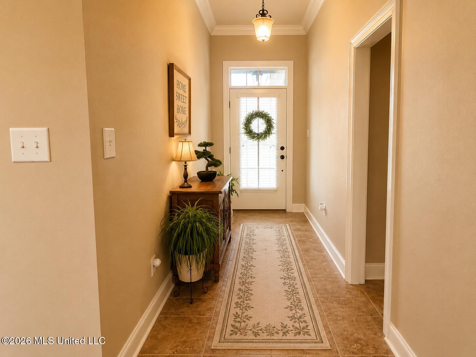
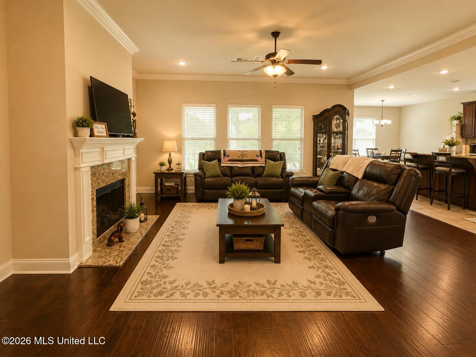
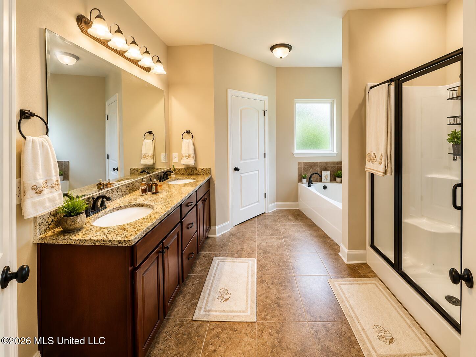
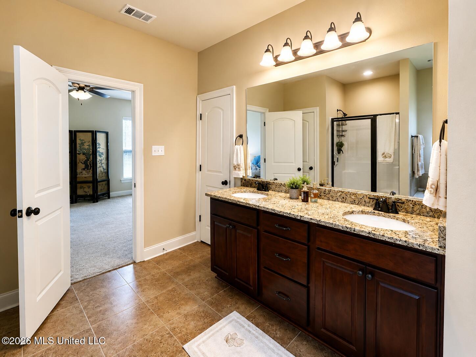
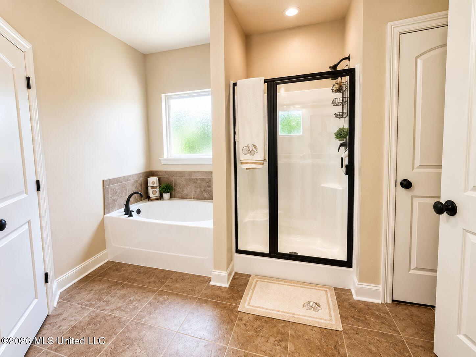
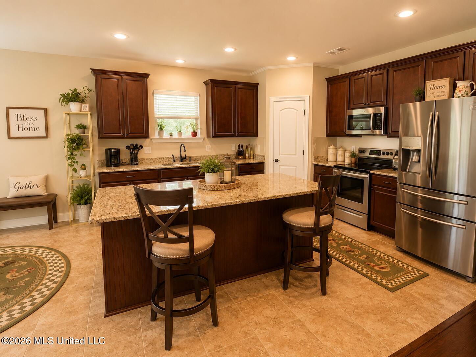
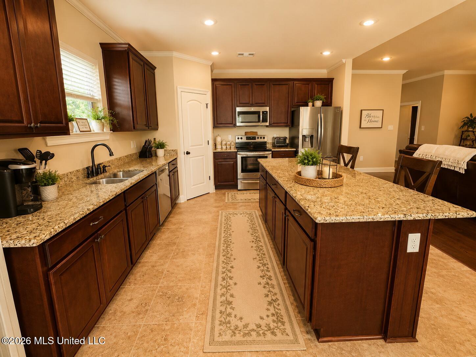
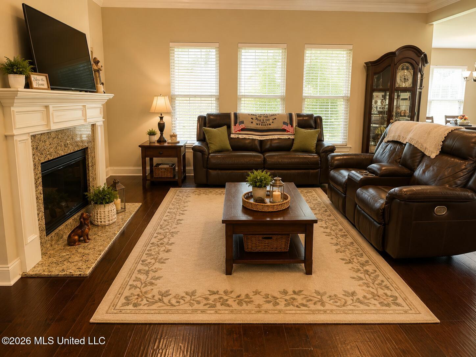
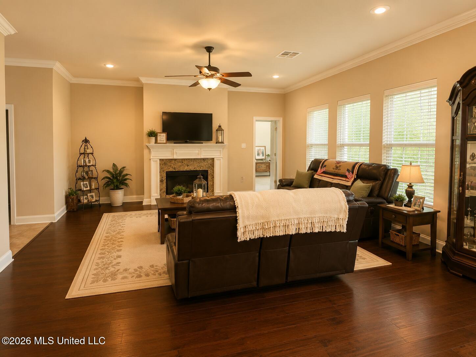
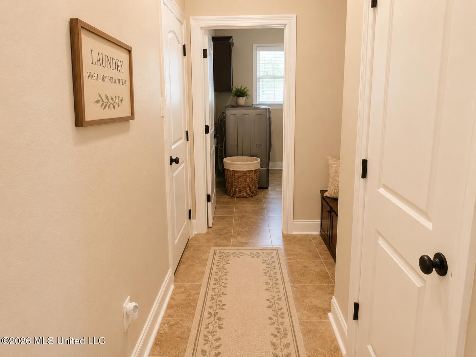
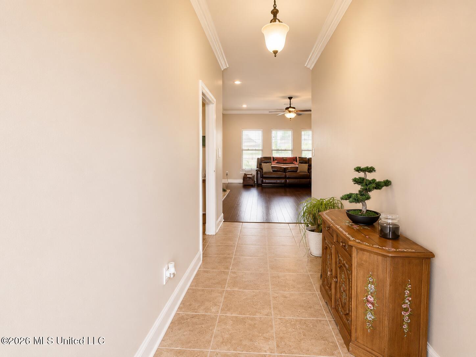
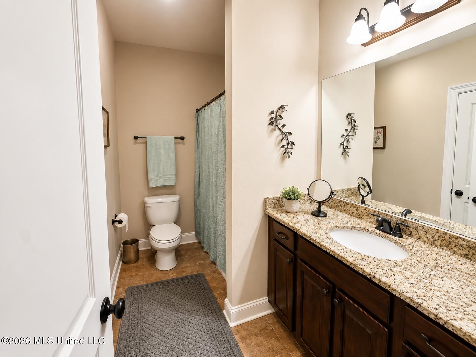
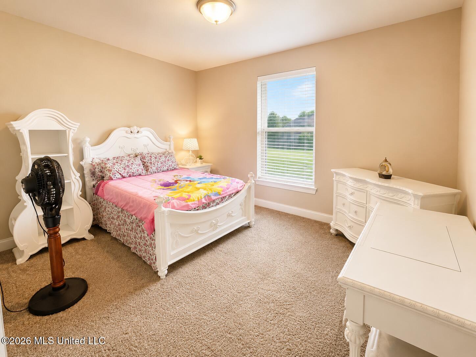
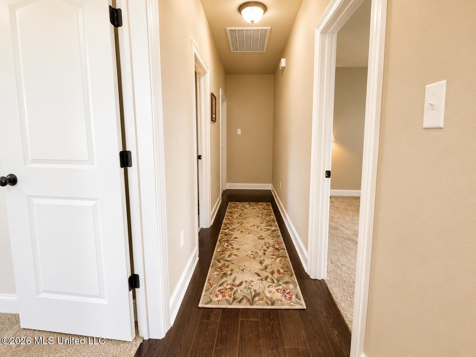
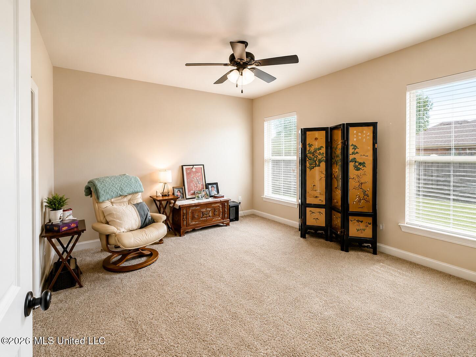
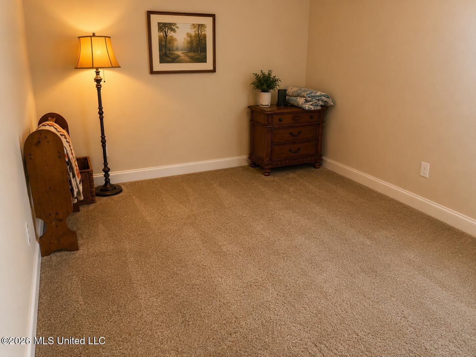
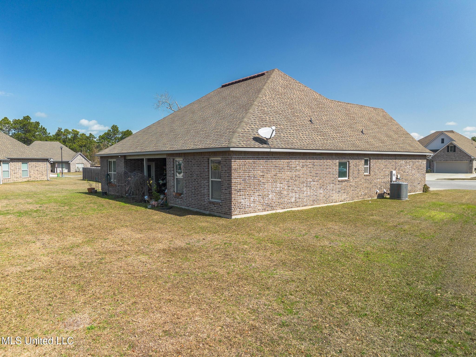
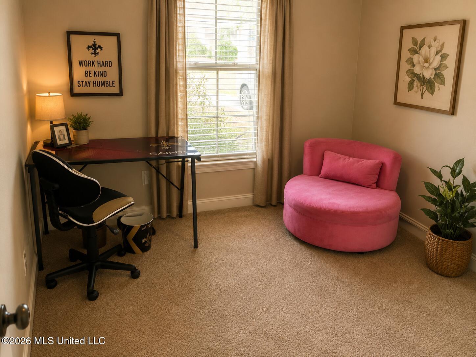
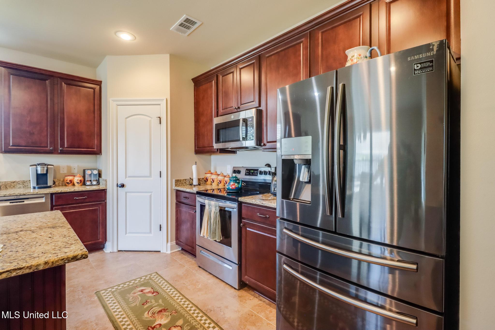
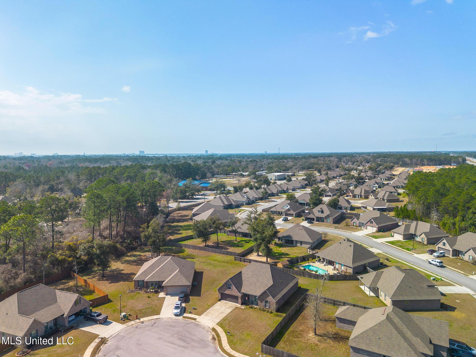
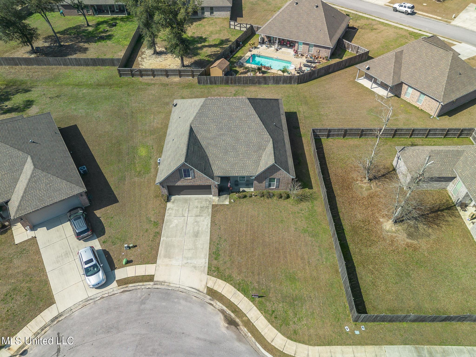
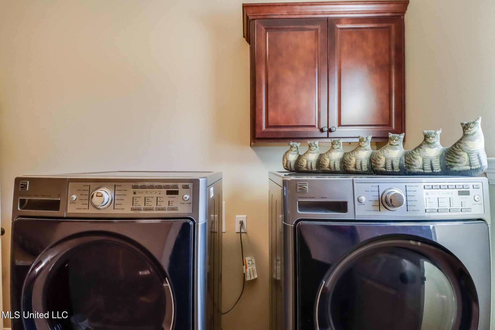
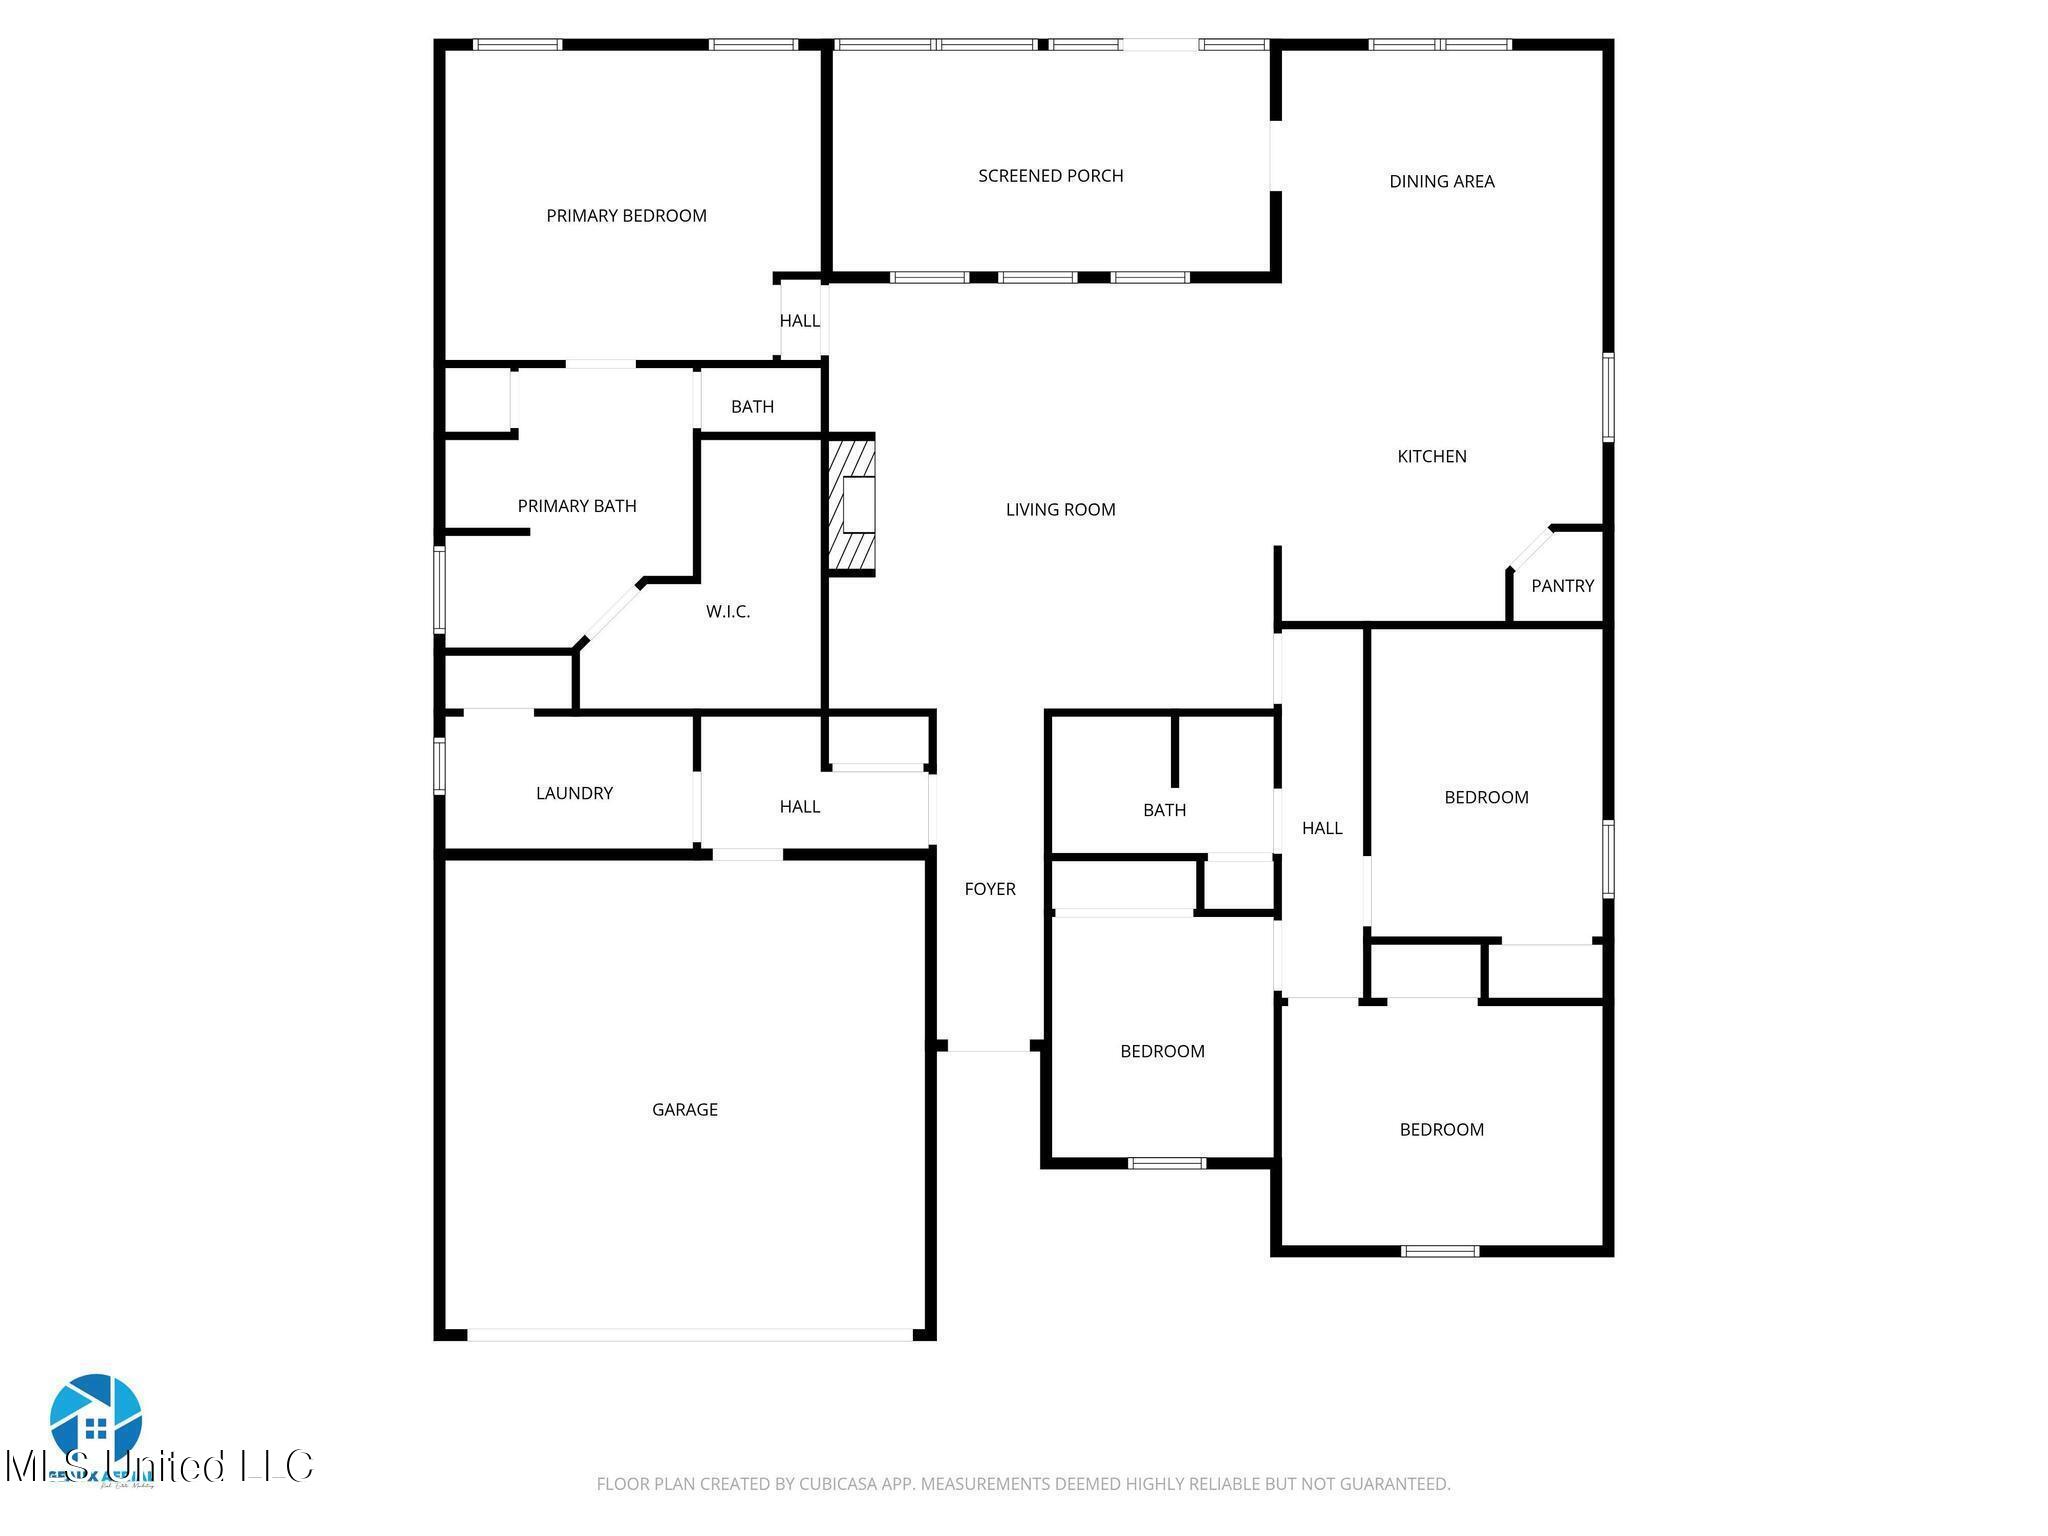
Price reduced! Seller says bring offer! Welcome home to this spacious 4 bedroom, 2 bath brick residence tucked away on quiet cul-de-sac lot. The open split bedroom floor plan offers both comfort and privacy, enhanced by Shaw hand scraped engineered wood flooring, 16 inch ceramic tile in wet areas and neutral carpet in bedrooms. The kitchen is designed for both everyday living and entertaining, featuring granite countertops with undermount sinks, a long center kitchen island looking over the Living Room, stainless steel appliances including oven, microwave, dishwasher, and REFRIGERATOR. The inviting living room centers around a cozy fireplace with granite surround, natural lighting, creating the perfect gathering place. The primary suite is a relaxing retreat with a soaking tub, separate shower, double vanities and very spacious walk in closet. Both bathrooms are finished with granite countertops and quality fixtures. For added convenience, the WASHER AND DRYER will remain with home. DSLD Homes built this well constructed Clinton IV B plan in 2018. This well-appointed property blends style, function and a desirable location ideal for comfortable living and entertaining.
Details
| MLS # | 4139349 |
|---|---|
| Listing Type | For Sale |
| Style | House |
| HOA Dues | $250 |
| Sub-Type | Resale |
| Status | Pending |
| Year | 2018 |
| Days On Site | 200 |
| Listing Provided By | Fidelis Realty, LLC. | Lisa R Byrd |
Features
| Bed(s) | 4 |
|---|---|
| Bath(s) | 2 Total |
| SQ Feet | 2,204 |
| Garage | 2 |
| Story(s) | 1 |
| Acreage | 0.25 |
Interior
| Rooms Total | 0 |
|---|---|
| Cooling Yes / No | Yes |
| Cooling | Ceiling Fan(s), Central Air, Electric |
| Heating Yes / No | Yes |
| Heating | Central, Electric, Heat Pump |
| Interior Features | Ceiling Fan(s), Double Vanity, Entrance Foyer, Granite Counters, High Ceilings, Kitchen Island, Open Floorplan, Pantry, Recessed Lighting, Soaking Tub, Stone Counters, Walk-In Closet(s) |
| Window Features | Blinds, Window Treatments |
| Appliances | Dishwasher, Disposal, Dryer, Electric Range, Ice Maker, Microwave, Oven, Refrigerator, Stainless Steel Appliance(s), Washer/Dryer, Water Heater |
Exterior
| Exterior Features | None |
|---|---|
| Roof | Architectural Shingles |
| Security Features | Carbon Monoxide Detector(s), Security Lights, Smoke Detector(s) |
| Construction Materials | Brick Veneer, Siding |
| Foundation Details | Slab |
| Lot Features | Cul-De-Sac, Landscaped |
Parking
| Garage Yes / No | Yes |
|---|---|
| Attached Garage Yes / No | No |
| Parking Features | Driveway, Garage Door Opener, Garage Faces Front, Storage, Direct Access, Paved |
Location
| Community Features | Curbs, Near Entertainment, Sidewalks, Street Lights |
|---|
Utilities
| Utilities | Cable Connected, Electricity Connected, Phone Available, Sewer Connected, Water Connected, Fiber to the House |
|---|
Area Information
| State | MS |
|---|---|
| County | Jackson |
| City | Ocean Springs |
| Zip Code | 39564 |
| Area | Jackson |
| Community Name | Jackson Place |
| School District | St. Martin |
| Elementary School | St. Martin |
| High School | St. Martin |
| Listing VS Median (in Jackson Place) | |
Price: $339,500 low | high Med: $339,500 sqft: 2,204 low | high Med: 2,204 $ / sqft: $154 low | high Med: $154 On site: 200 low | high Med: 200 | |
Request a showing
Request a showing
 The information is being provided by MLS United. Information deemed accurate but not guaranteed. Information is provided for consumers personal, non-commercial use, and may not be used for any purpose other than the identification of potential properties for purchase. Copyright 2026 MLS United. All Rights Reserved.
Contact
Learn More About This Property

| State | MS |
|---|---|
| County | Jackson |
| City | Ocean Springs |
| Zip Code | 39564 |
| Area | Jackson |
| Community Name | Jackson Place |
| School District | St. Martin |
| Elementary School | St. Martin |
| High School | St. Martin |
| Listing VS Median (in Jackson Place) | |
Price: $339,500 low | high Med: $339,500 sqft: 2,204 low | high Med: 2,204 $ / sqft: $154 low | high Med: $154 On site: 200 low | high Med: 200 | |