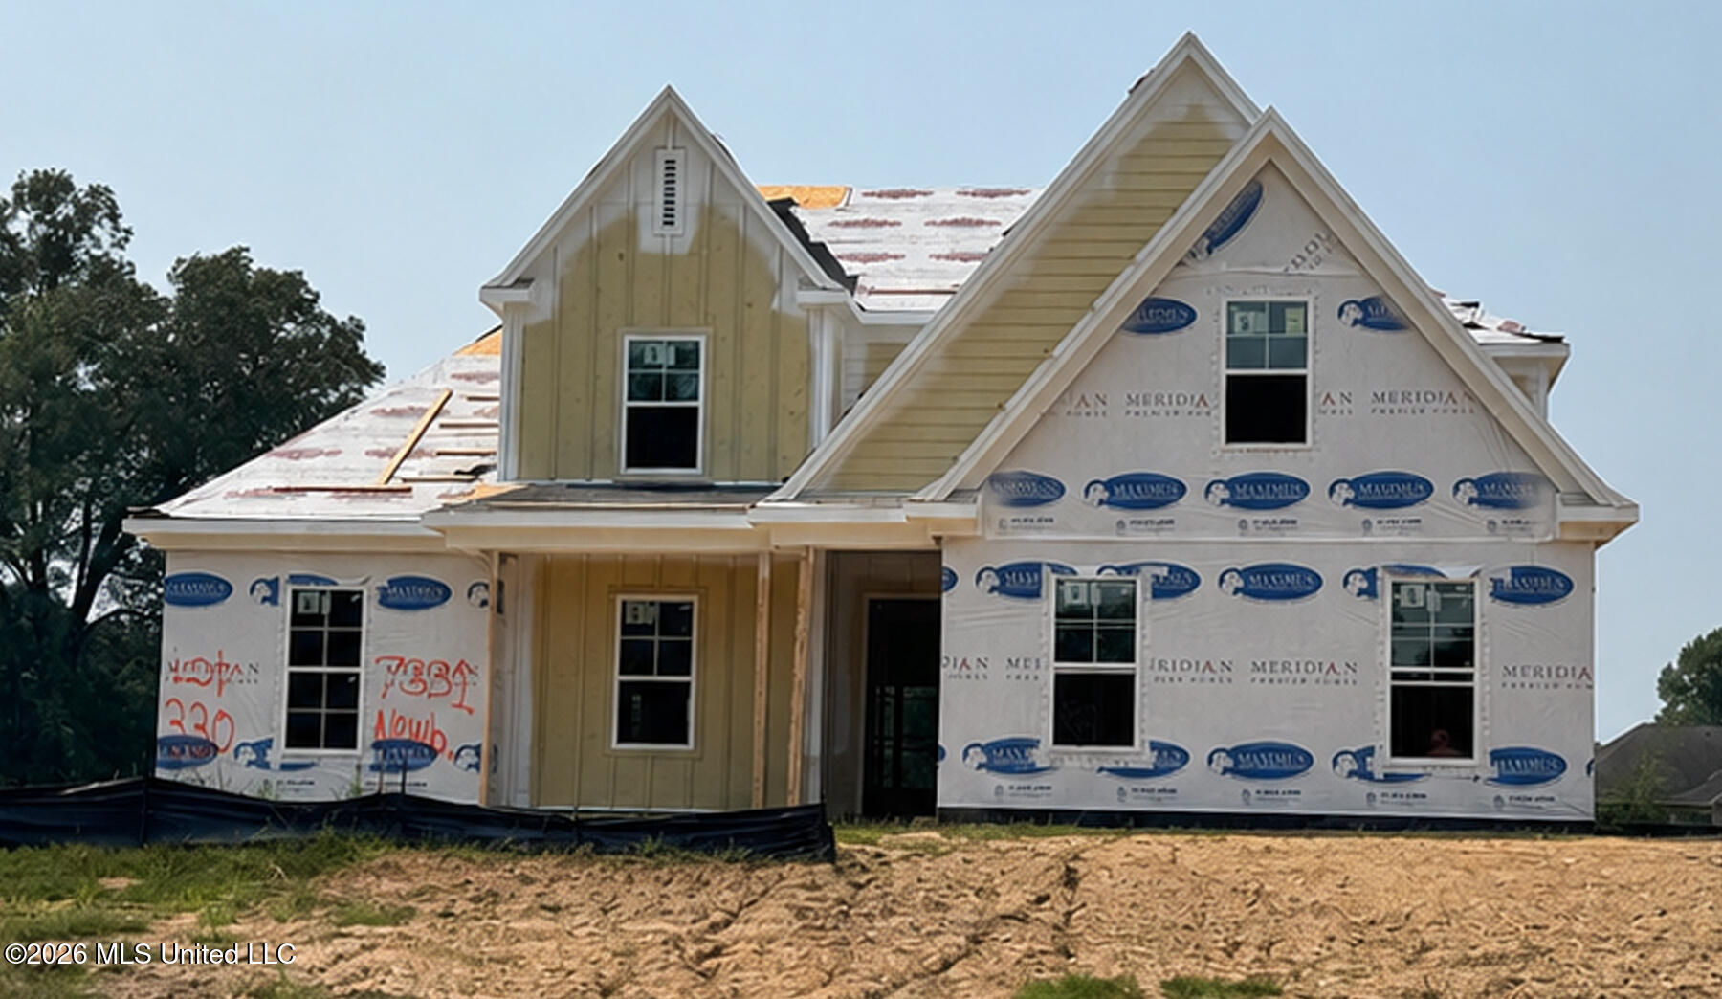
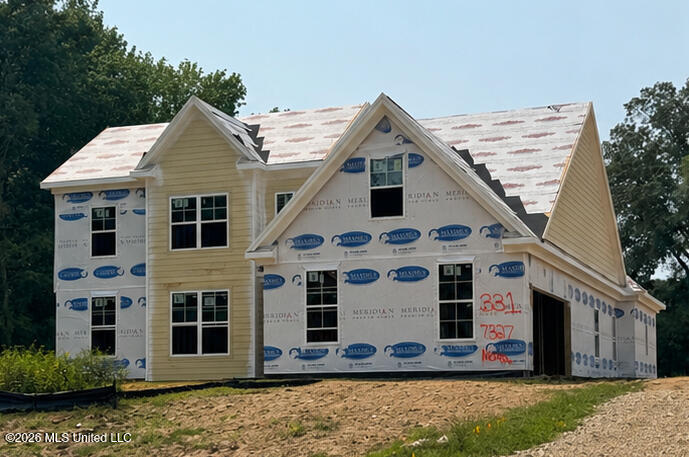
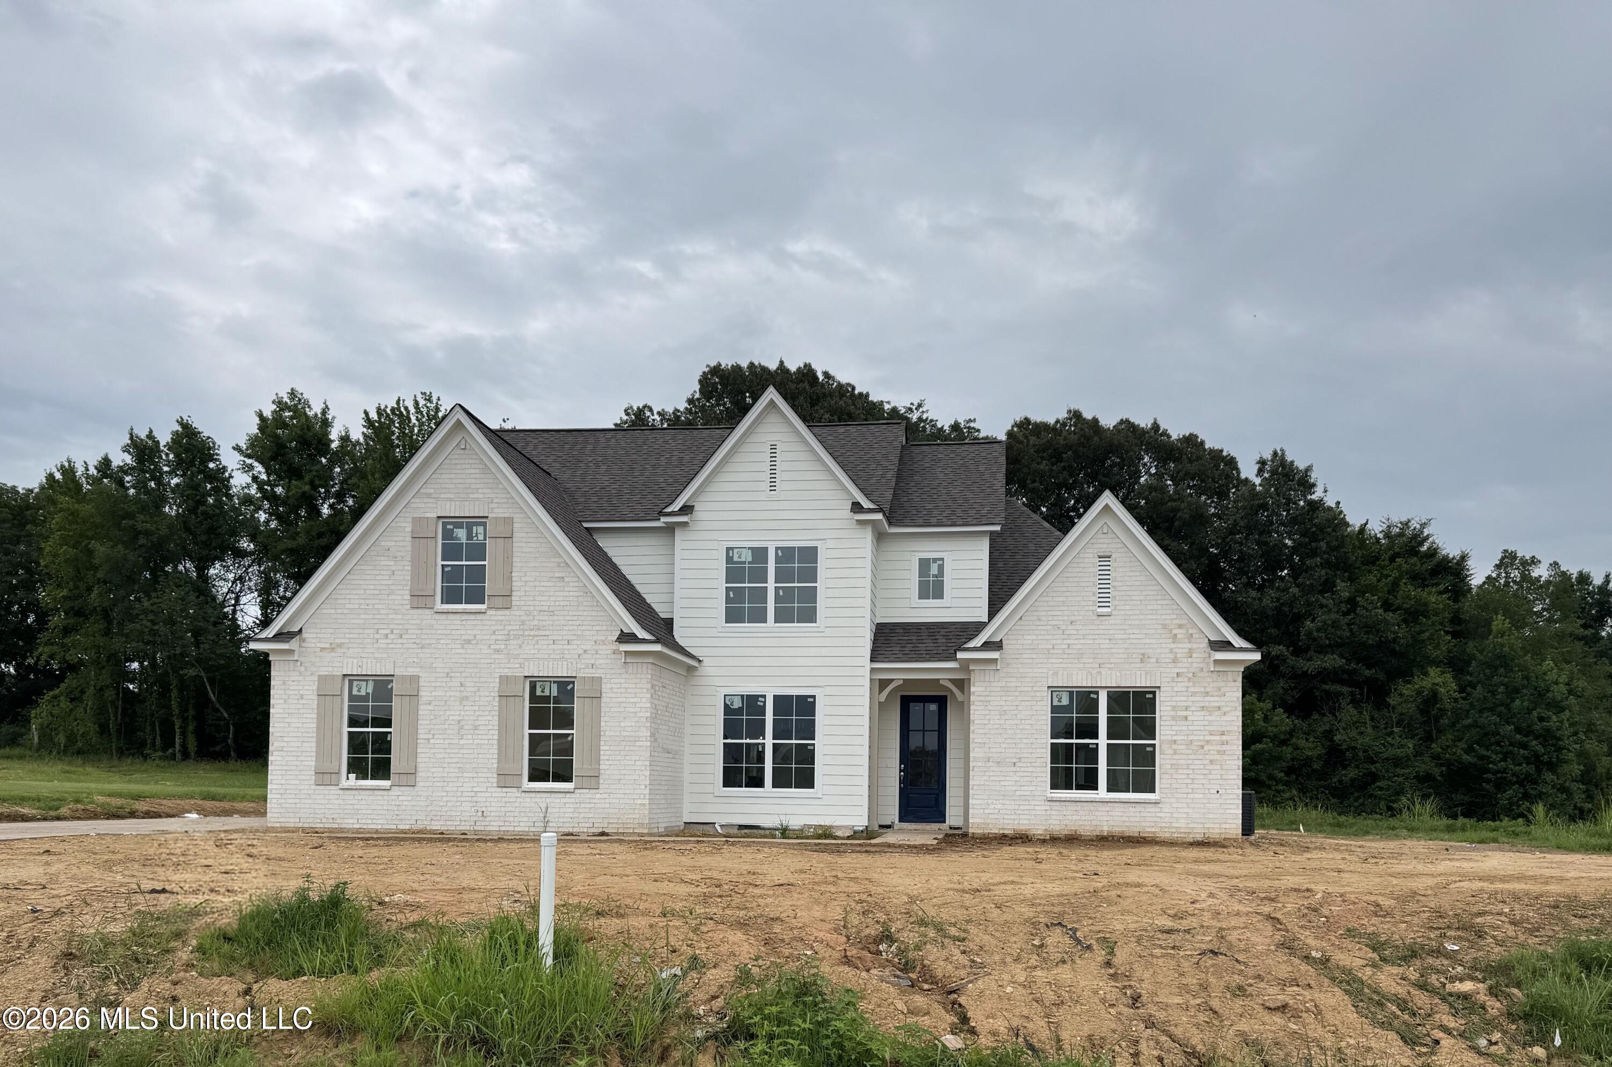
7345 Newbury Drive,Olive Branch, MS 38654
Olive Branch, MS 38654

Description
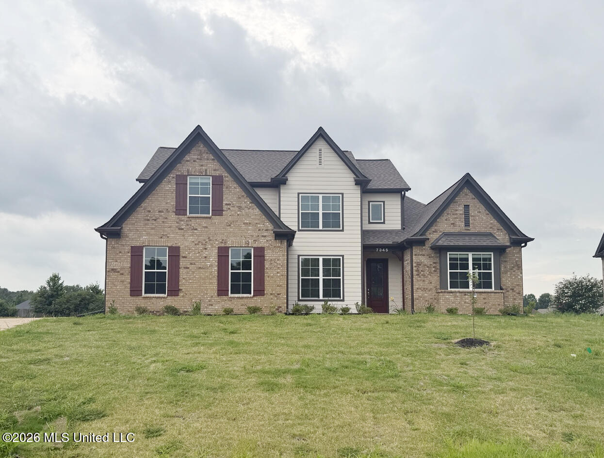
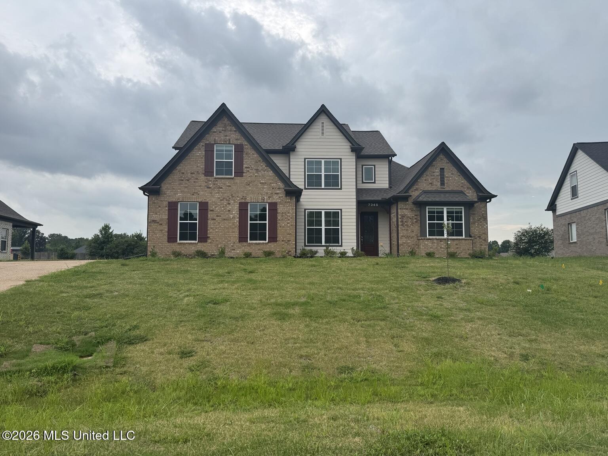
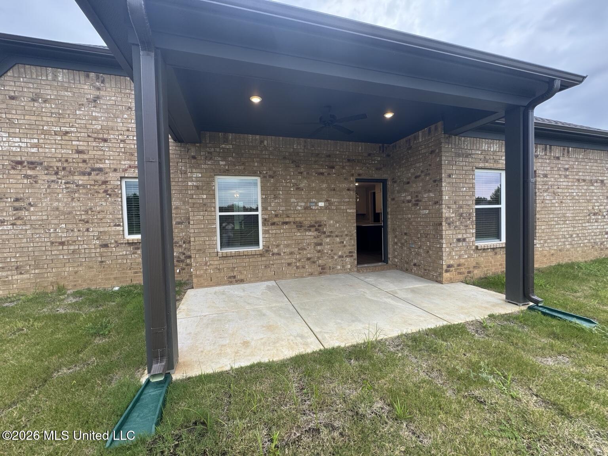
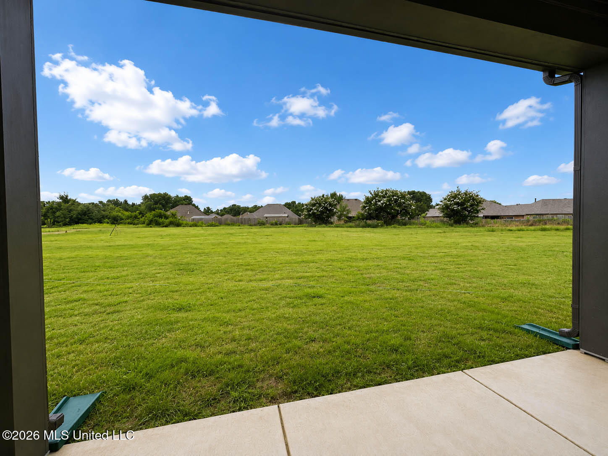
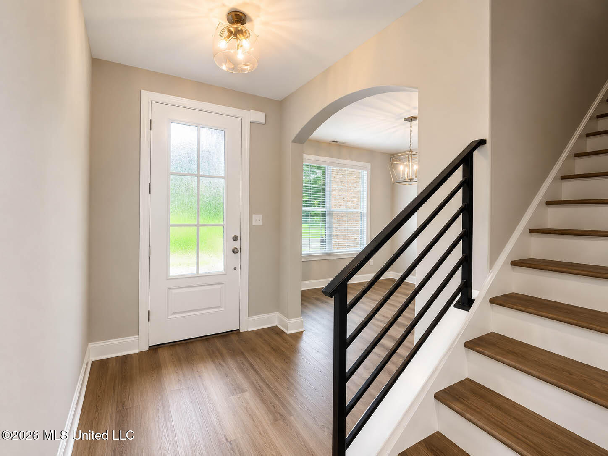
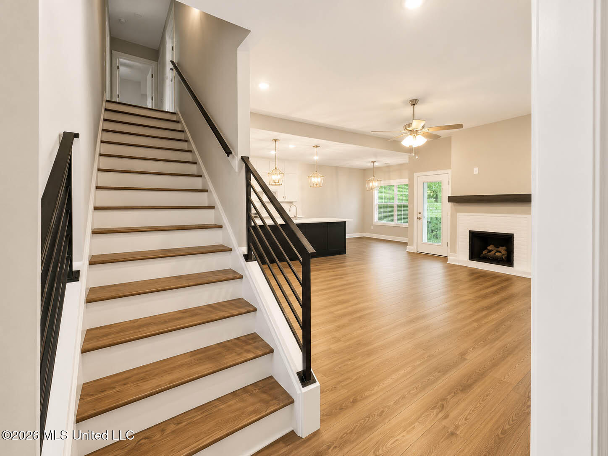
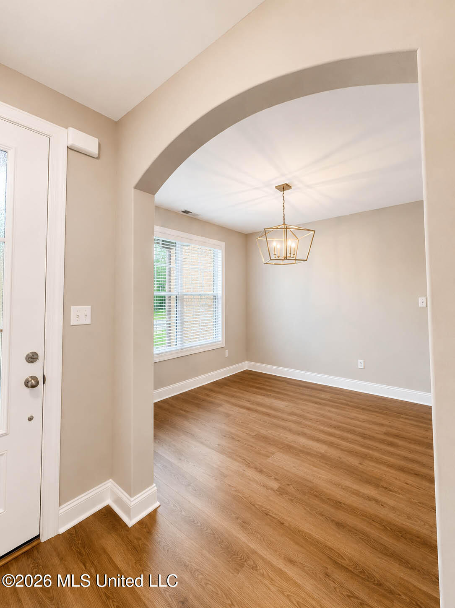
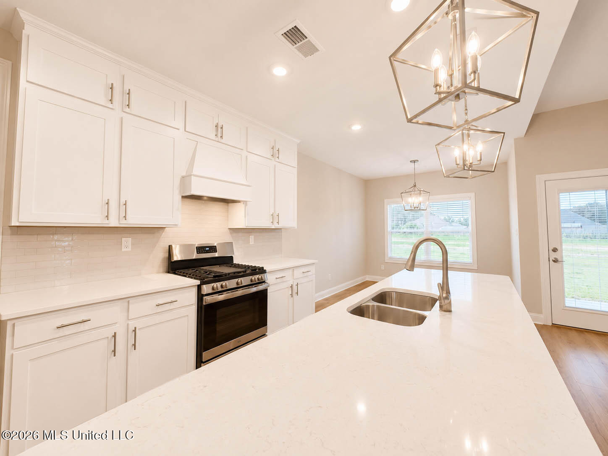
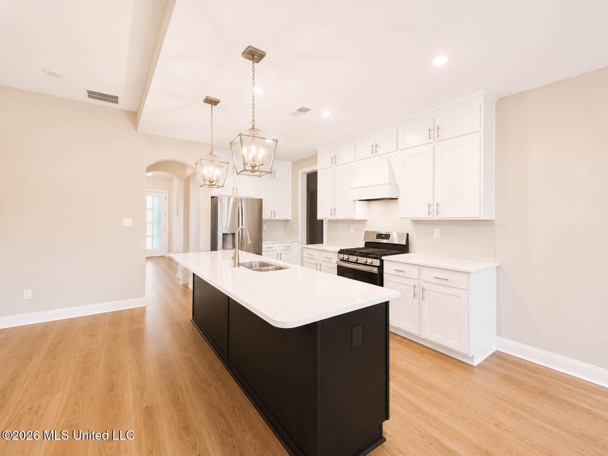
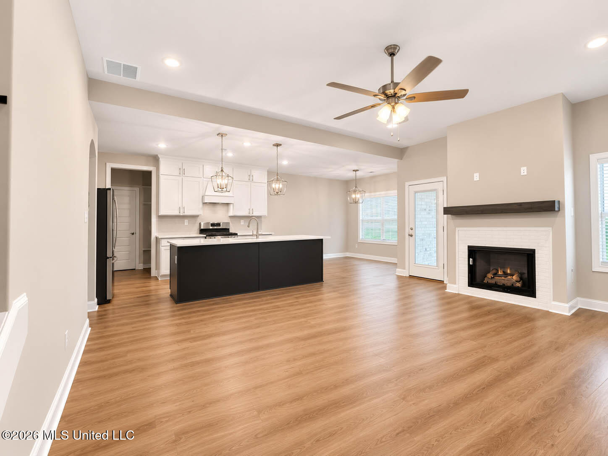
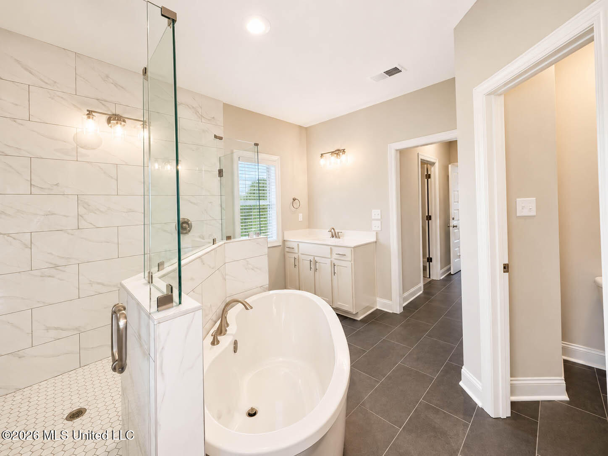
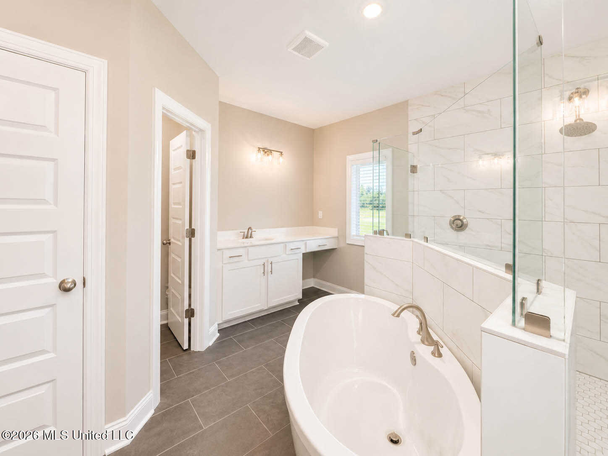
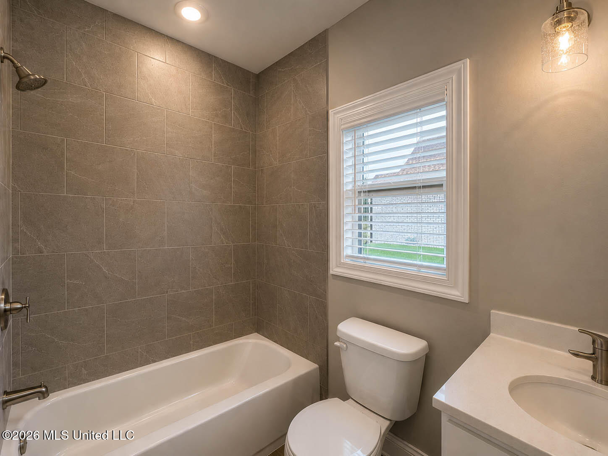
The buyer's financing fell through, creating a rare second chance to own this exceptional Cypress B floor plan. Originally built as a presale, this home was never intended to be available. Thoughtfully designed for today's lifestyle, this home offers 5 bedrooms, 3 full baths, with 2 bedrooms and 2 full baths on the main level. The spacious great room flows seamlessly into the chef-inspired kitchen and breakfast area, making everyday living and entertaining effortless. Features include an oversized quartz island, gas cooking, custom cabinetry, designer lighting, and premium finishes throughout. Upstairs, you'll find three additional bedroomsor the flexibility to use one as a bonus roomplus a full bath, providing space for family, guests, hobbies, or a home office. The private primary suite is a relaxing retreat with a freestanding soaking tub, oversized tiled shower, dual vanities, and a generous walk-in closet. Enjoy outdoor living on the covered patio overlooking a spacious homesite in one of Olive Branch's most desirable new home communities. Conveniently located near shopping, dining, parks, and highly regarded DeSoto County schools. Move-in ready and available now.
Details
| MLS # | 4133191 |
|---|---|
| Listing Type | For Sale |
| Style | House |
| HOA Dues | $250 |
| Sub-Type | Resale |
| Status | Pending |
| Year | 2026 |
| Days On Site | 271 |
| Listing Provided By | Coldwell Banker Collins-Maury Southaven | Jennie Holliday |
Features
| Bed(s) | 5 |
|---|---|
| Bath(s) | 3 Total |
| SQ Feet | 2,555 |
| Garage | 2 |
| Story(s) | 2 |
| Acreage | 0.63 |
Interior
| Rooms Total | 9 |
|---|---|
| Cooling Yes / No | Yes |
| Cooling | Ceiling Fan(s), Central Air, Electric, Gas |
| Heating Yes / No | Yes |
| Heating | Central, Fireplace(s), Natural Gas |
| Interior Features | Breakfast Bar, Cathedral Ceiling(s), Vaulted Ceiling(s) |
| Window Features | Low-Emissivity Windows, Double Pane Windows, Insulated Windows |
| Appliances | Dishwasher, Disposal, Microwave |
Exterior
| Exterior Features | Rain Gutters |
|---|---|
| Roof | Architectural Shingles |
| Security Features | Smoke Detector(s) |
| Construction Materials | Brick, Hardi Plank Type |
| Foundation Details | Slab |
Parking
| Garage Yes / No | Yes |
|---|---|
| Attached Garage Yes / No | Yes |
| Parking Features | Attached, Driveway, Garage Door Opener, Garage Faces Side, Concrete |
Utilities
| Utilities | Cable Available, Electricity Available, Natural Gas Available, Phone Available, Sewer Available, Water Available |
|---|
Area Information
| State | MS |
|---|---|
| County | DeSoto |
| City | Olive Branch |
| Zip Code | 38654 |
| Area | DeSoto |
| Community Name | Southbranch |
| School District | Desoto CO Dist |
| Elementary School | Pleasant Hill |
| High School | Desoto Central |
Request a showing
Request a showing
Contact
Learn More About This Property

| State | MS |
|---|---|
| County | DeSoto |
| City | Olive Branch |
| Zip Code | 38654 |
| Area | DeSoto |
| Community Name | Southbranch |
| School District | Desoto CO Dist |
| Elementary School | Pleasant Hill |
| High School | Desoto Central |