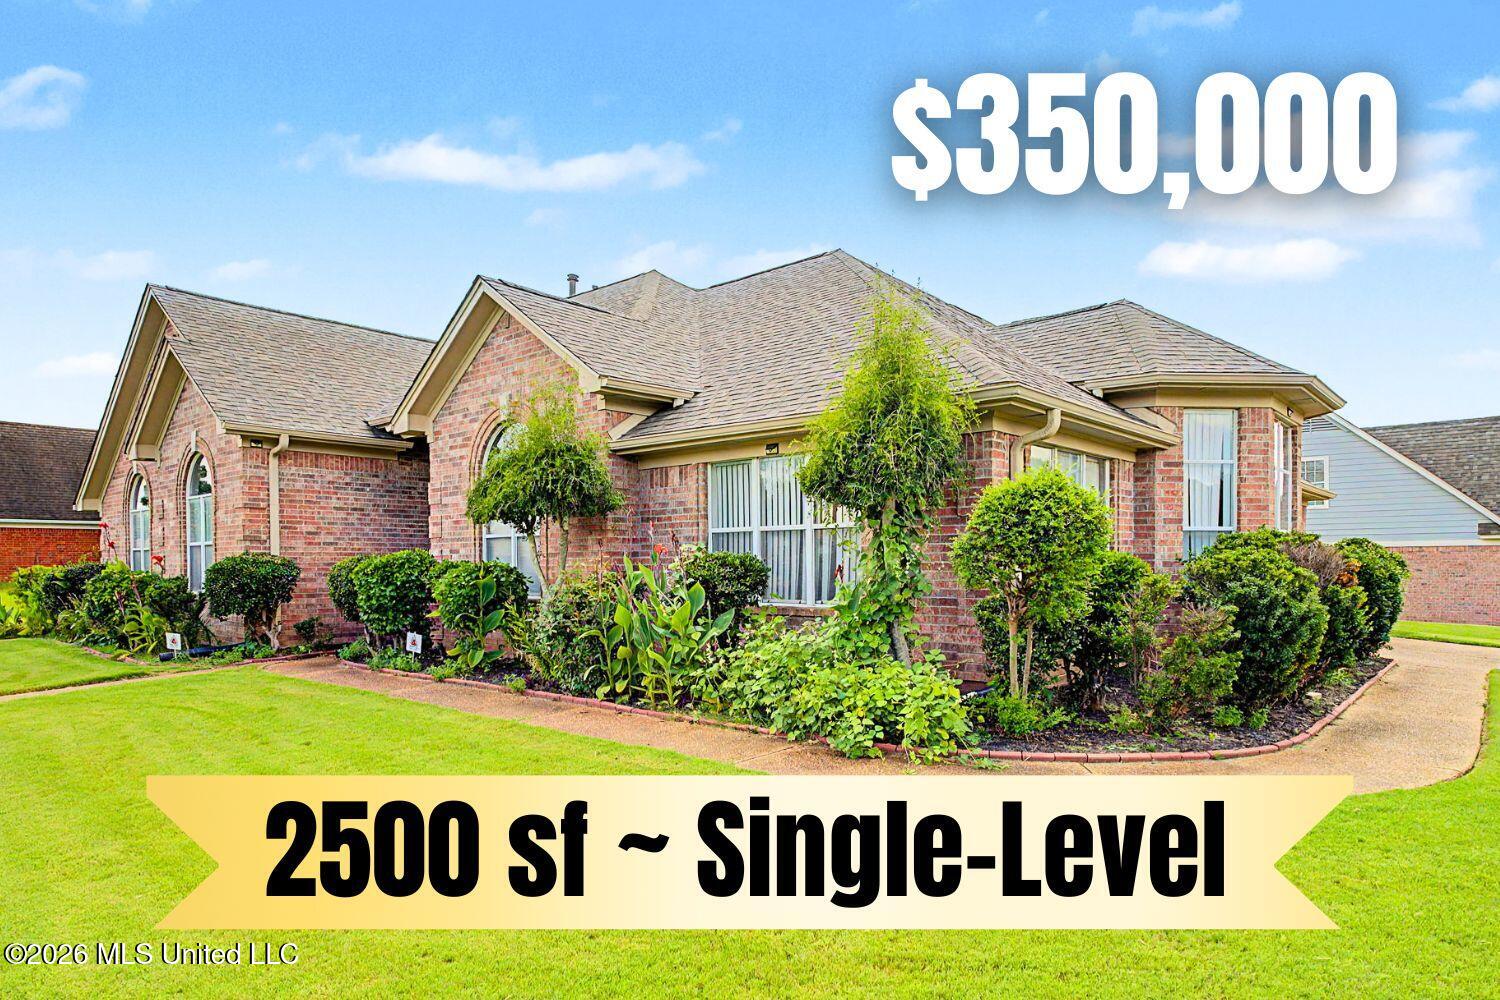
7264 Grandiflora Drive,Olive Branch, MS 38654
Olive Branch, MS 38654

Description
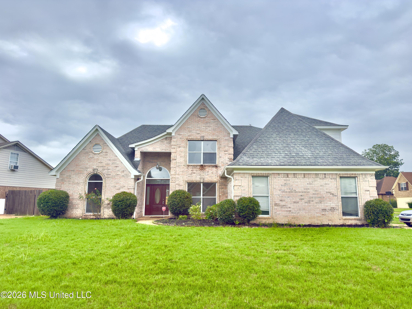
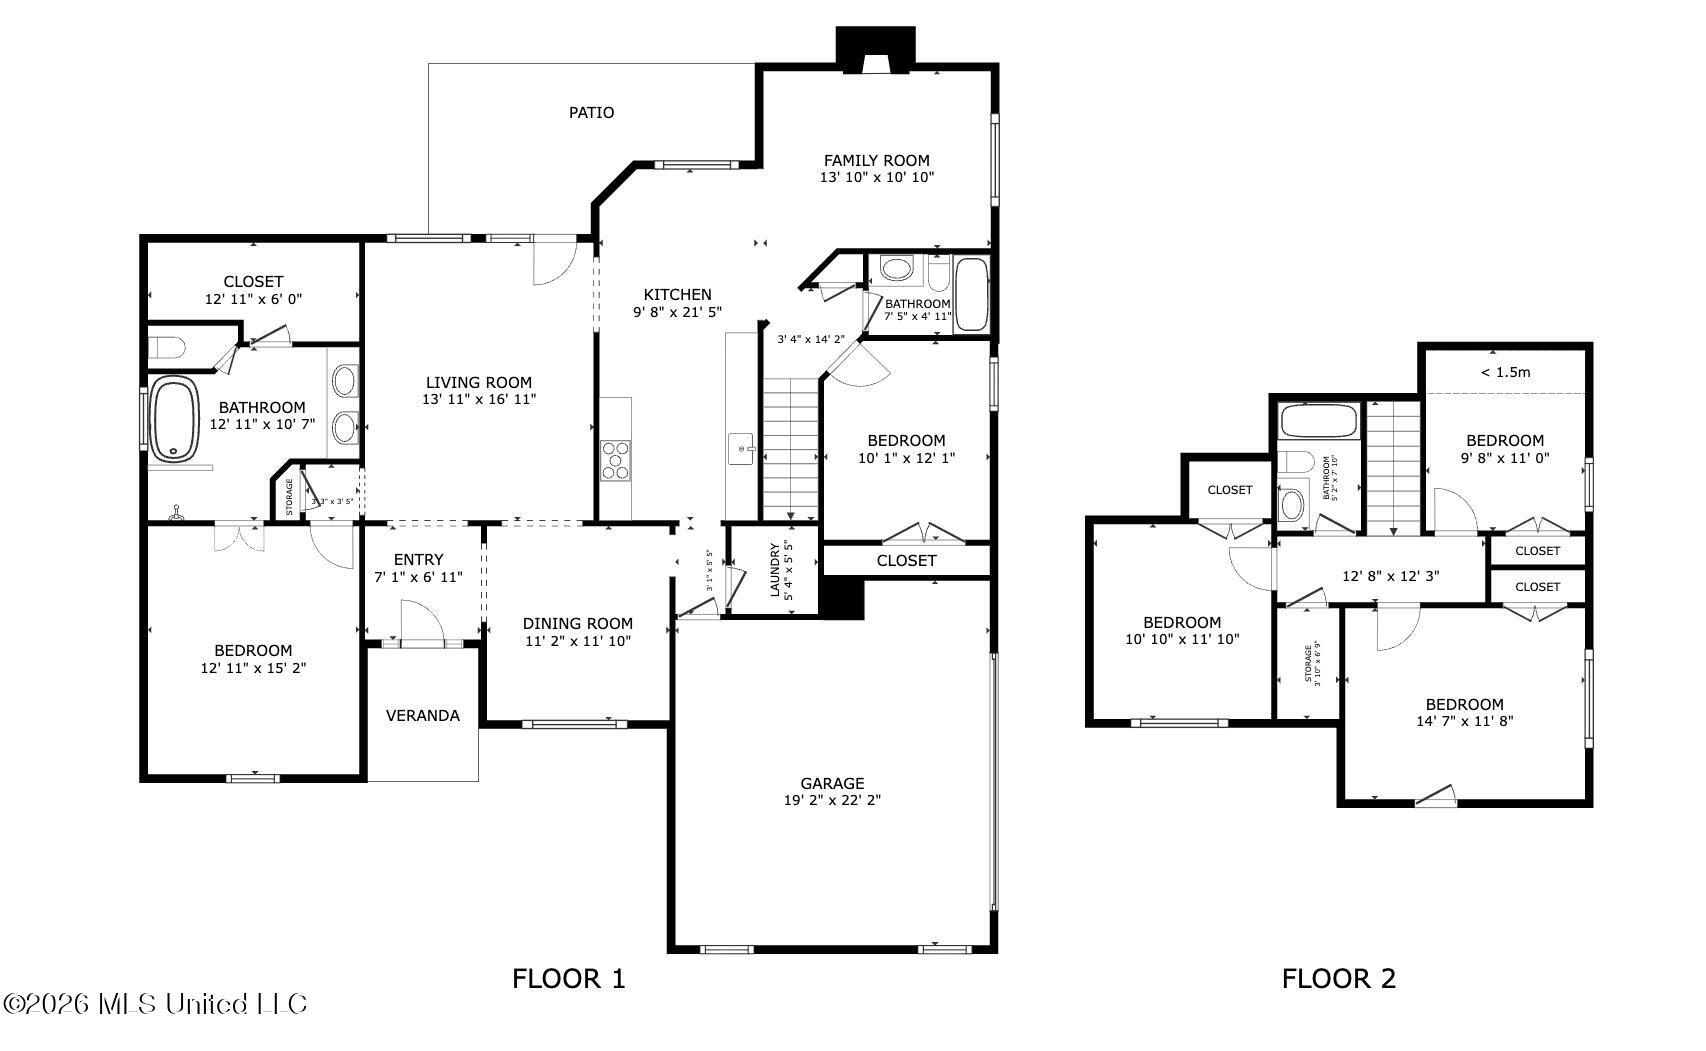
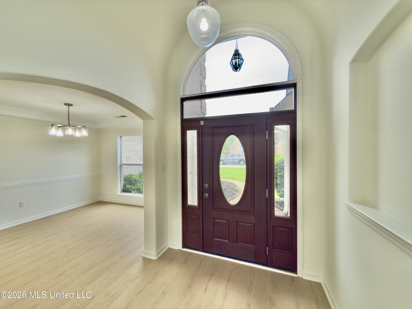
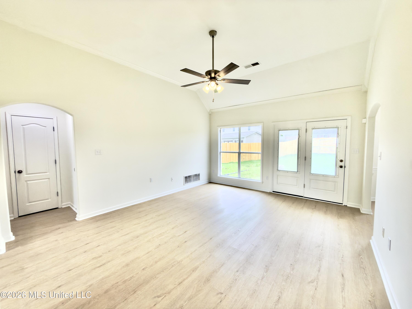
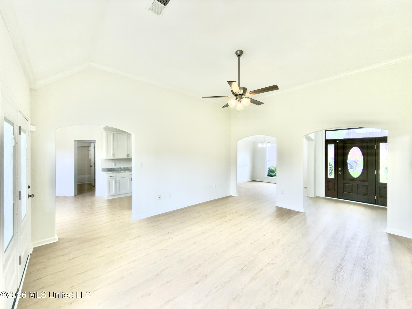
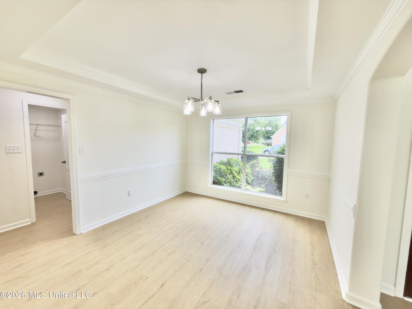
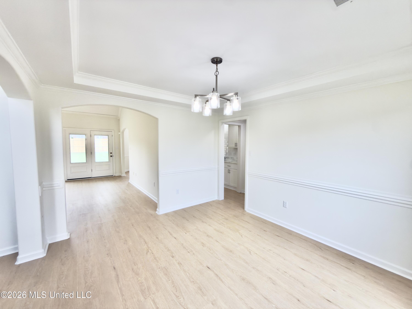
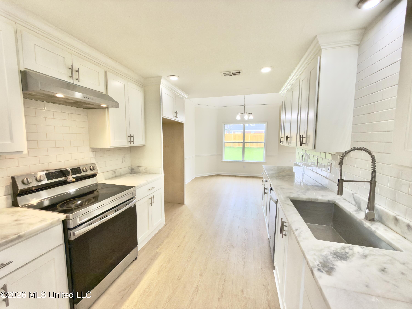
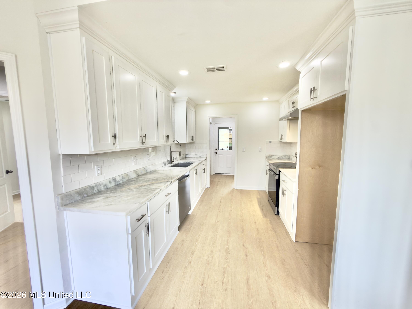
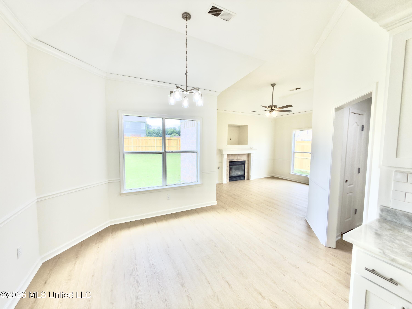
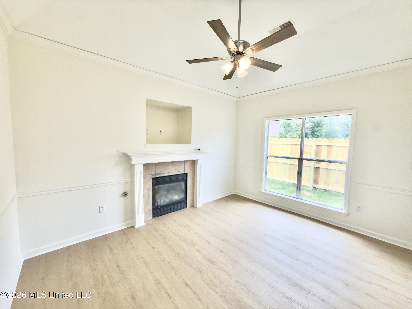
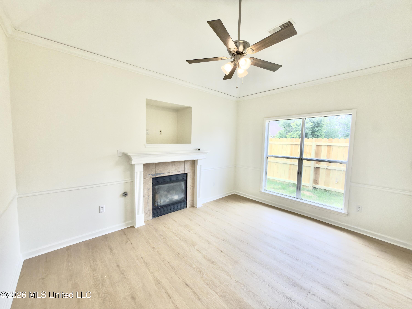
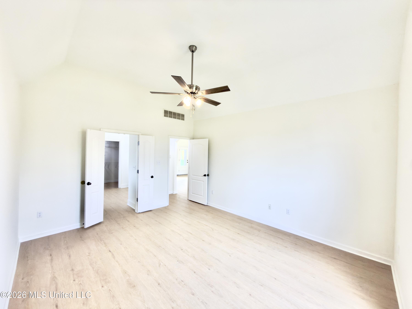
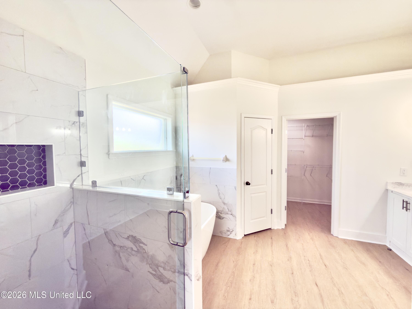
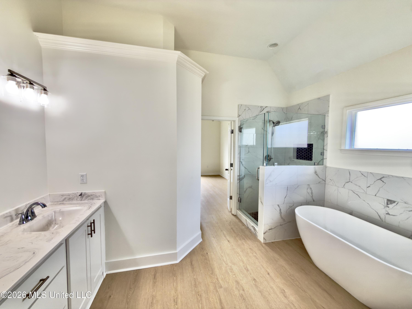
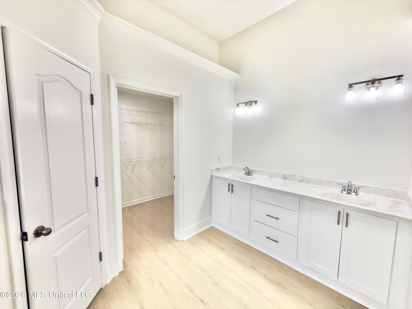
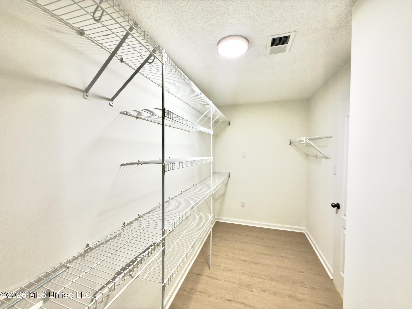
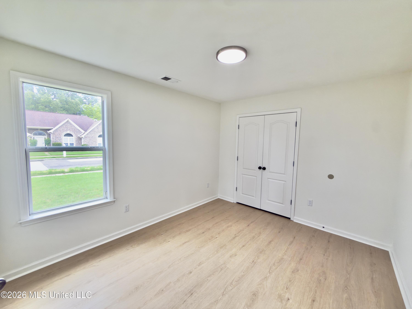
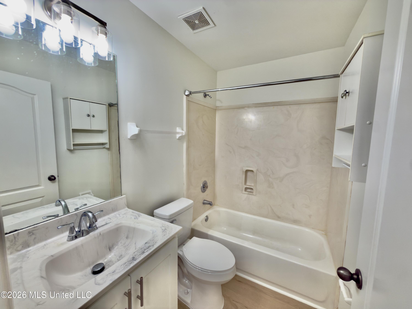
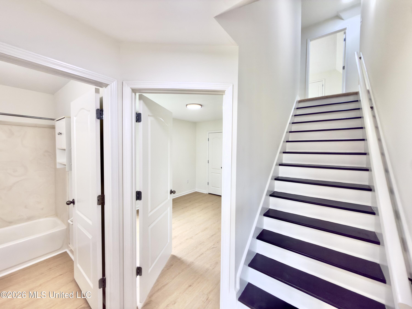
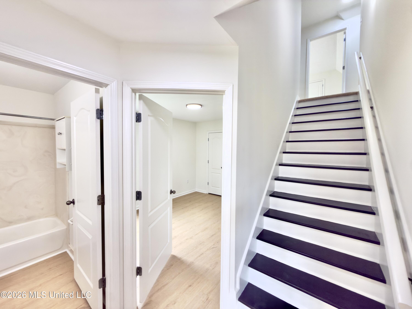
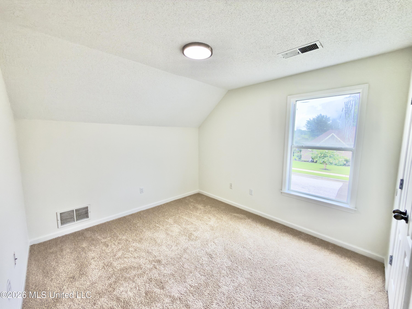
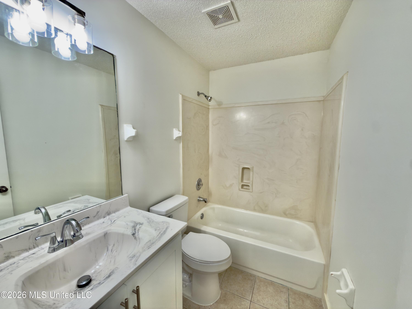
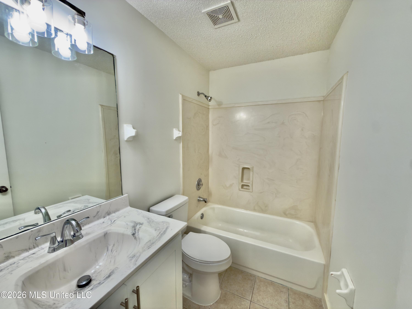
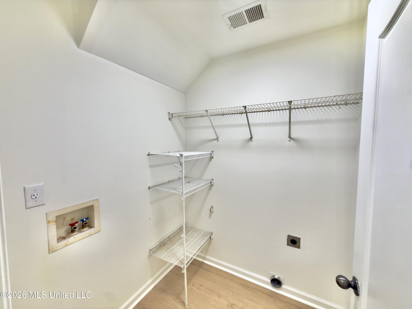
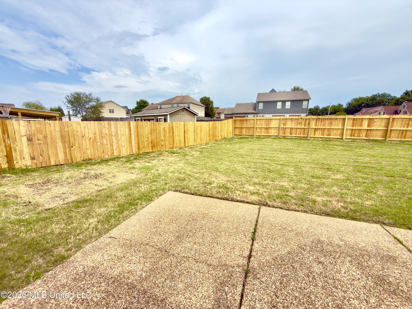
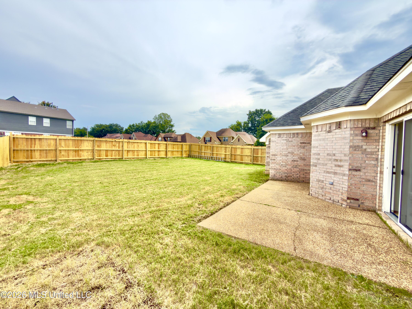
Original Owners! Lovingly maintained and newly updated for its next owners, this home is truly move-in ready! Recent updates include fresh interior paint throughout, new 20-mil LVP flooring downstairs, new carpet upstairs, updated wood stairs, and new lighting throughout. The completely renovated primary bath features a freestanding tub, all-new tiled shower with seamless glass, new plumbing fixtures, and a spacious walk-in closet. The main level offers a desirable split floor plan with the primary suite, second bedroom and full bath, great room, formal dining room, breakfast area, hearth room, and kitchen. The kitchen features natural solid-surface countertops, updated cabinetry, and subway tile backsplash. Upstairs you'll find three additional bedrooms and a full bath, with one bedroom offering great flexibility as a playroom, bonus room, or home office. HVAC systems were replaced in 2018 and 2019. Outside, enjoy a large corner lot with a new privacy fence and plenty of room to enjoy the outdoors. So many updates have already been completed. All that's left to do is move in and make it yours!
Details
| MLS # | 4158618 |
|---|---|
| Listing Type | For Sale |
| Style | House |
| Sub-Type | Resale |
| Status | Active |
| Year | 2005 |
| Days On Site | 23 |
| Listing Provided By | Keller Williams | Scott Carrier |
Features
| Bed(s) | 5 |
|---|---|
| Bath(s) | 3 Total |
| SQ Feet | 2,584 |
| Garage | 2 |
| Story(s) | 2 |
| Acreage | 0.33 |
Interior
| Rooms Total | 11 |
|---|---|
| Cooling Yes / No | Yes |
| Cooling | Central Air, Dual, Electric |
| Heating Yes / No | Yes |
| Heating | Central, Natural Gas |
| Interior Features | Double Vanity, Entrance Foyer, Granite Counters, High Ceilings, Primary Downstairs, Recessed Lighting, Soaking Tub, Vaulted Ceiling(s), Walk-In Closet(s) |
| Window Features | Screens, Vinyl |
| Appliances | Dishwasher, Disposal, Electric Range, Stainless Steel Appliance(s), Vented Exhaust Fan |
Exterior
| Exterior Features | Private Yard |
|---|---|
| Roof | Architectural Shingles |
| Security Features | Smoke Detector(s) |
| Construction Materials | Brick |
| Foundation Details | Slab |
| Lot Features | Corner Lot, Landscaped, Level |
Parking
| Garage Yes / No | Yes |
|---|---|
| Attached Garage Yes / No | Yes |
| Parking Features | Attached, Garage Faces Side, Concrete |
Utilities
| Utilities | Cable Connected, Electricity Connected, Natural Gas Connected, Sewer Connected, Water Connected |
|---|
Taxes
| Property | 2520 |
|---|
Area Information
| State | MS |
|---|---|
| County | DeSoto |
| City | Olive Branch |
| Zip Code | 38654 |
| Area | DeSoto |
| Community Name | Ivy Trails |
| School District | Desoto CO Dist |
| Elementary School | Pleasant Hill |
| High School | Desoto Central |
| Listing VS Median (in Ivy Trails) | |
Price: $374,900 low | high Med: $362,450 sqft: 2,584 low | high Med: 2,542 $ / sqft: $145 low | high Med: $143 On site: 23 low | high Med: 34.5 | |
Market Activity 38654
Request a showing
Request a showing
Contact
Learn More About This Property

| State | MS |
|---|---|
| County | DeSoto |
| City | Olive Branch |
| Zip Code | 38654 |
| Area | DeSoto |
| Community Name | Ivy Trails |
| School District | Desoto CO Dist |
| Elementary School | Pleasant Hill |
| High School | Desoto Central |
| Listing VS Median (in Ivy Trails) | |
Price: $374,900 low | high Med: $362,450 sqft: 2,584 low | high Med: 2,542 $ / sqft: $145 low | high Med: $143 On site: 23 low | high Med: 34.5 | |