7049 Windswept Lane,Olive Branch, MS 38654
Olive Branch, MS 38654

Description
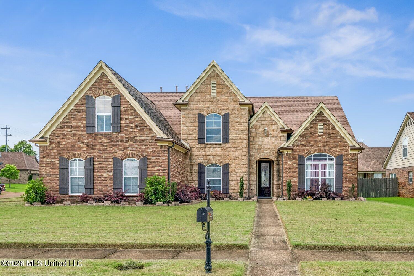
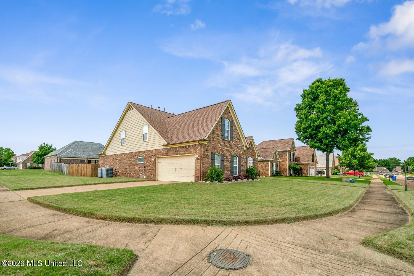
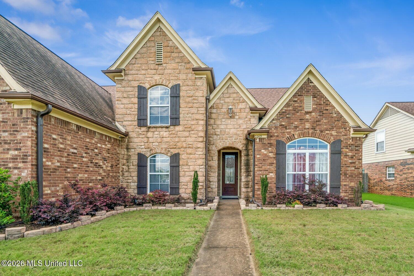
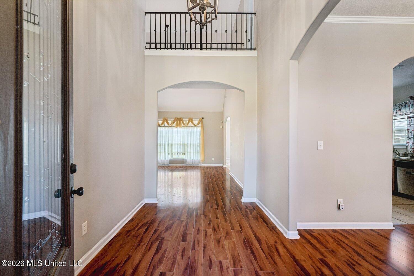
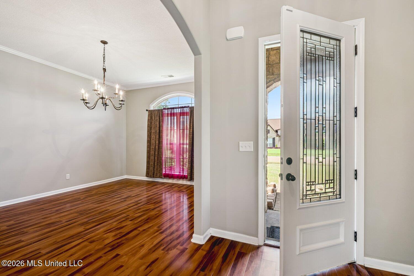
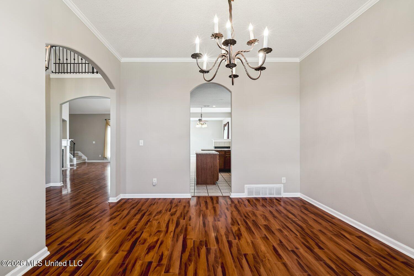
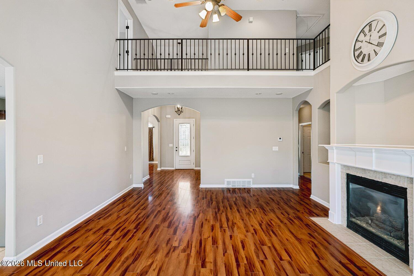
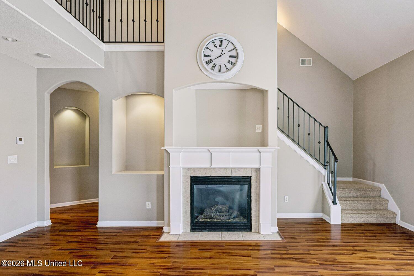
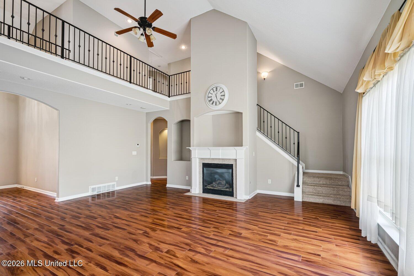
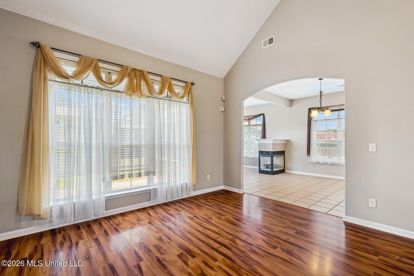
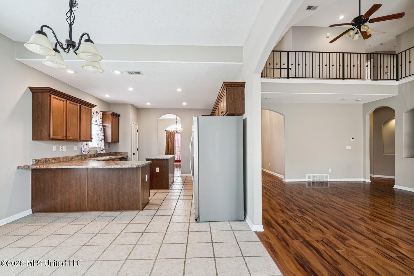
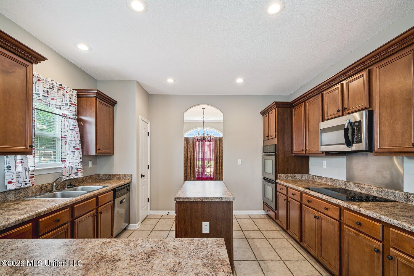
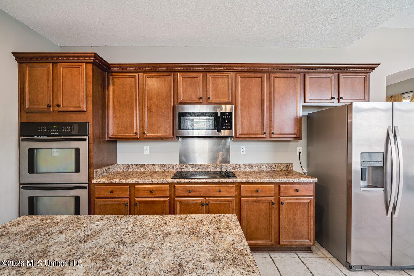
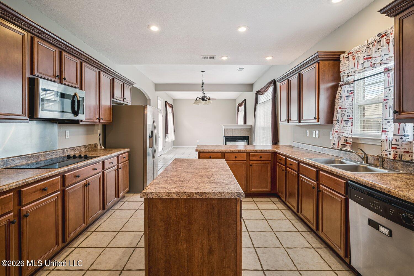
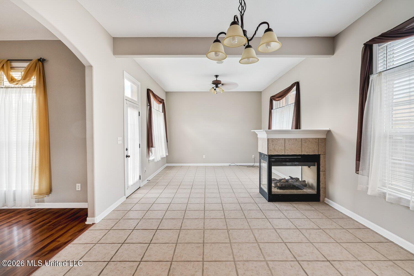
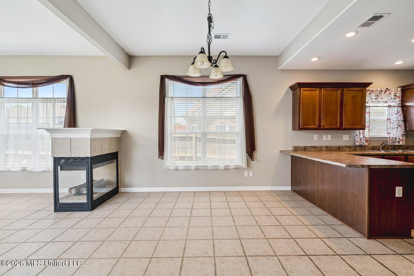
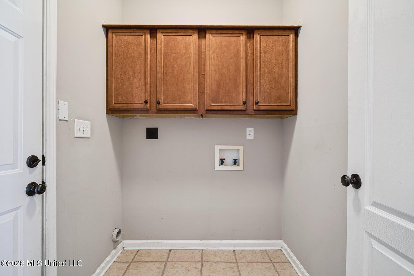
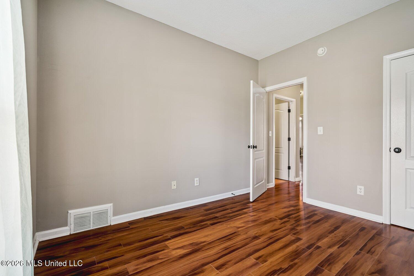
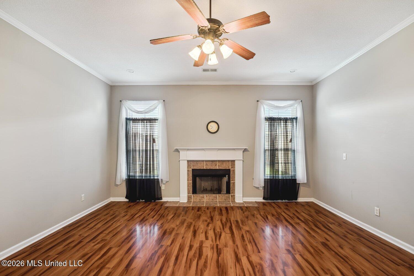
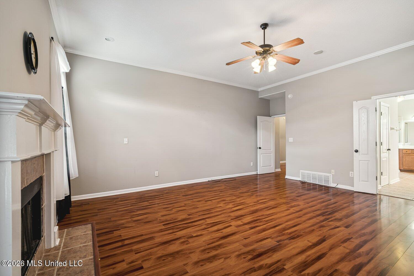
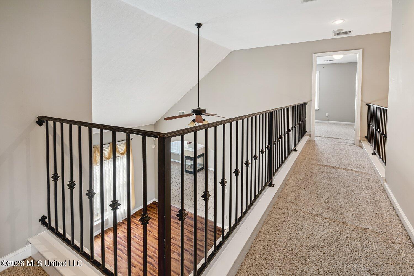
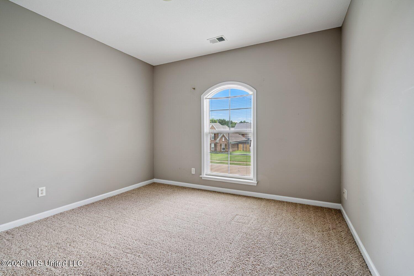
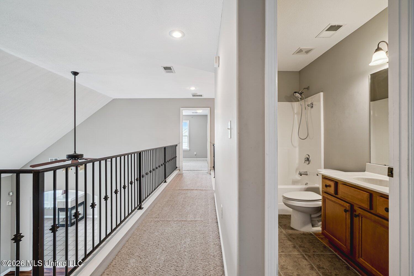
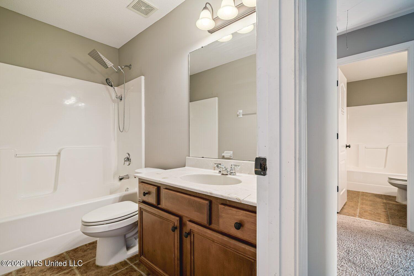
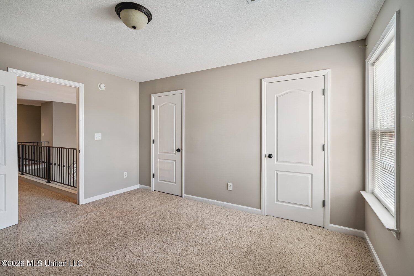
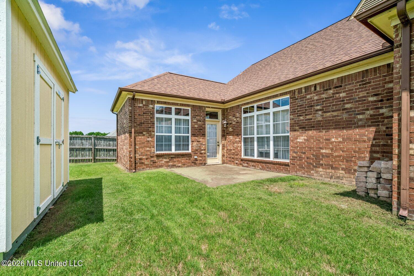
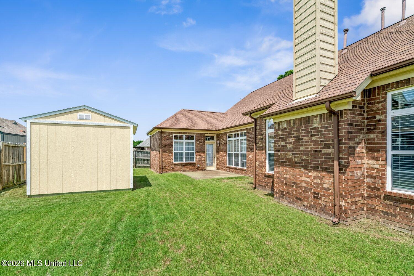
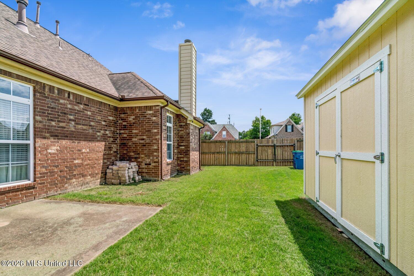
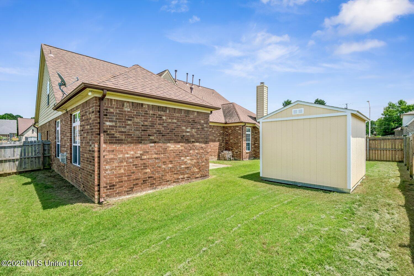
This beautifully maintained 4,000 sq. ft. corner-lot homes offers 6 bedrooms, 4 full baths, and exceptional living space. The grand two-story great room features soaring ceilings, built-in shelving, and a fireplace, while a cozy hearth room includes a unique three-way fireplace. The spacious kitchen is equipped with an island, custom cabinetry, stainless steel appliances, double ovens, and abundant storage. The primary suite is a private retreat with a fireplace and a spa-like bath featuring a jetted tub, walk-in shower, double vanities, and separate closests. With 2 bedrooms downstairs and 4 upstairs, the flexible floor plan accomodates a variety of needs. Additional highlights include a cast-iron spindle staircase, Pergo, and tile flooring, vinyl windows, home audio and security systems, and a large laundry room. Outside, enjoy a brick-and-stone exterior, cedar shutters, architectural roof, gutter guards, a fenced backyard with storage shed, and a 2-car garage.
Details
| MLS # | 4157134 |
|---|---|
| Listing Type | For Sale |
| Style | House |
| HOA Dues | $270 |
| Sub-Type | Resale |
| Status | Active |
| Year | 2007 |
| Days On Site | 37 |
| Listing Provided By | Keller Williams Realty - MS | Darcus Payne |
Features
| Bed(s) | 6 |
|---|---|
| Bath(s) | 4 Total |
| SQ Feet | 4,000 |
| Garage | 2 |
| Story(s) | 2 |
| Acreage | 0.18 |
Interior
| Rooms Total | 0 |
|---|---|
| Cooling Yes / No | Yes |
| Cooling | Central Air, Electric, Multi Units |
| Heating Yes / No | Yes |
| Heating | Central, Natural Gas, Other |
| Interior Features | Breakfast Bar, Cathedral Ceiling(s), Ceiling Fan(s), Eat-in Kitchen, High Ceilings, Kitchen Island, Pantry, Sound System, Other, Double Vanity |
| Window Features | Vinyl |
| Appliances | Cooktop, Dishwasher, Disposal, Double Oven, Electric Range, Microwave, Range Hood, Refrigerator, Stainless Steel Appliance(s) |
Exterior
| Exterior Features | Rain Gutters |
|---|---|
| Roof | Architectural Shingles |
| Security Features | Smoke Detector(s) |
| Construction Materials | Brick, Stone |
| Foundation Details | Slab |
| Lot Features | Corner Lot, Fenced, Landscaped, Level |
Parking
| Garage Yes / No | Yes |
|---|---|
| Attached Garage Yes / No | Yes |
| Parking Features | Attached, Garage Door Opener, Garage Faces Side, Concrete |
Location
| Community Features | Hiking/Walking Trails, Sidewalks |
|---|
Utilities
| Utilities | Cable Available, Electricity Connected, Natural Gas Available, Sewer Connected, Water Connected |
|---|
Area Information
| State | MS |
|---|---|
| County | DeSoto |
| City | Olive Branch |
| Zip Code | 38654 |
| Area | DeSoto |
| Community Name | Laurel Brook |
| School District | Desoto CO Dist |
| Elementary School | Center Hill |
| High School | Center Hill |
| Listing VS Median (in Laurel Brook) | |
Price: $430,000 low | high Med: $402,450 sqft: 4,000 low | high Med: 3,206 $ / sqft: $108 low | high Med: $131 On site: 37 low | high Med: 39.5 | |
Market Activity 38654
Request a showing
Request a showing
Contact
Learn More About This Property

| State | MS |
|---|---|
| County | DeSoto |
| City | Olive Branch |
| Zip Code | 38654 |
| Area | DeSoto |
| Community Name | Laurel Brook |
| School District | Desoto CO Dist |
| Elementary School | Center Hill |
| High School | Center Hill |
| Listing VS Median (in Laurel Brook) | |
Price: $430,000 low | high Med: $402,450 sqft: 4,000 low | high Med: 3,206 $ / sqft: $108 low | high Med: $131 On site: 37 low | high Med: 39.5 | |