
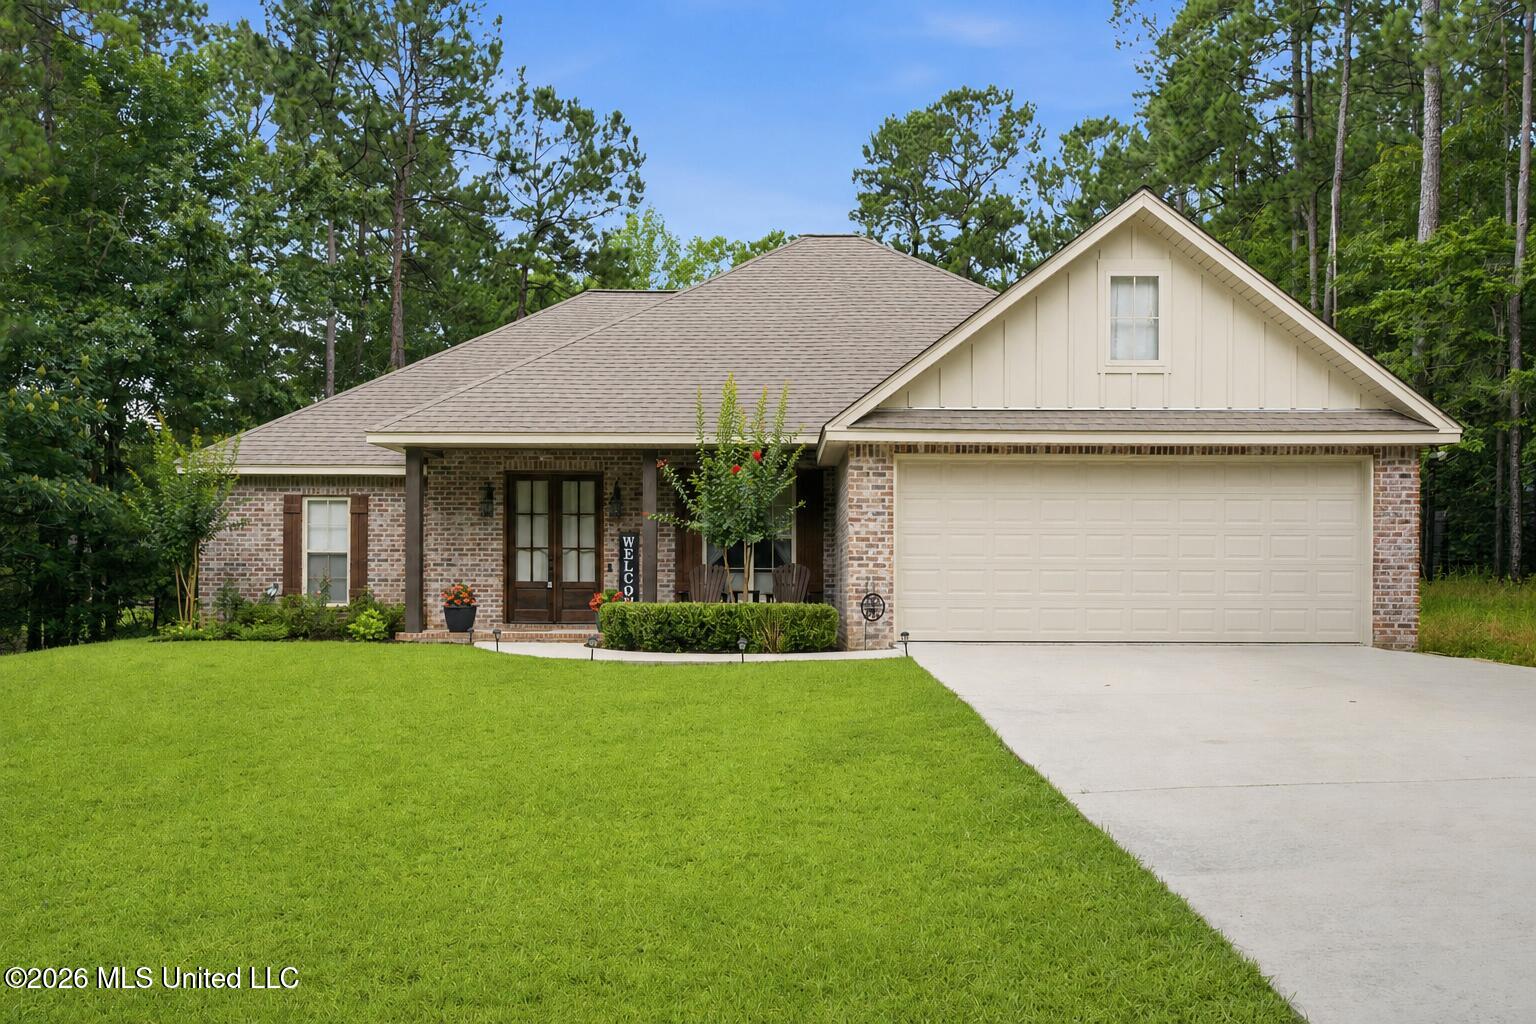
65 Stonegate Drive,Hattiesburg, MS 39402
Hattiesburg, MS 39402

Description
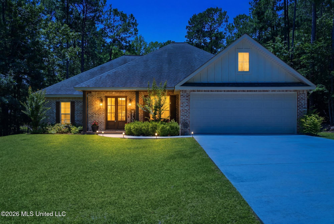
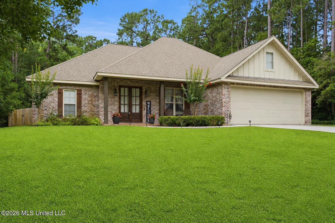
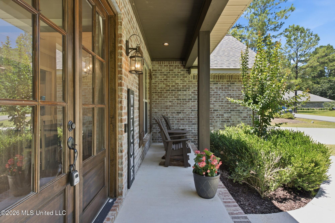
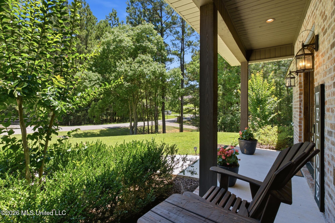
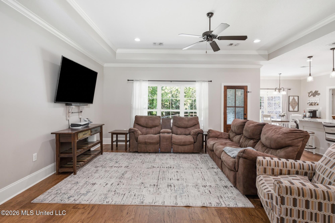
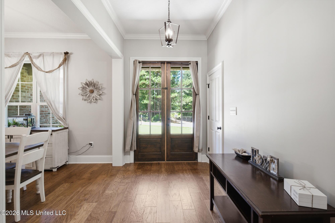
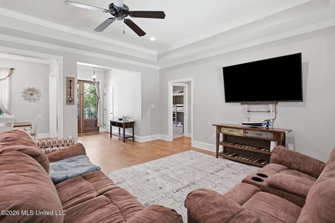
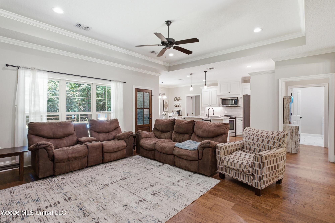
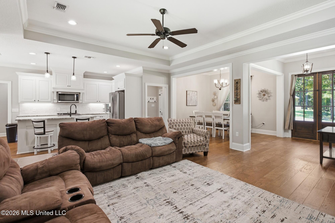
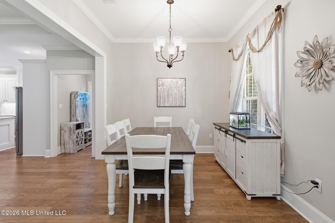
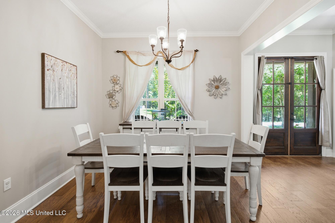
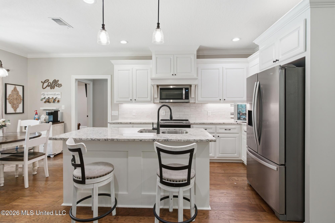
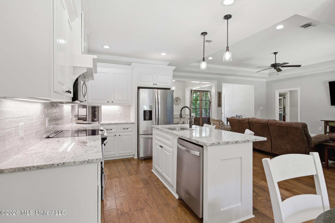
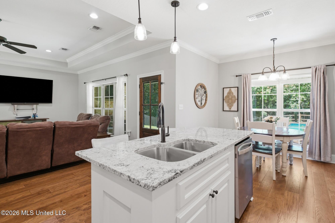
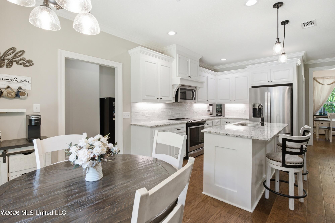
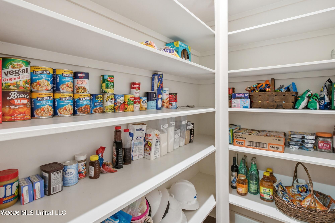
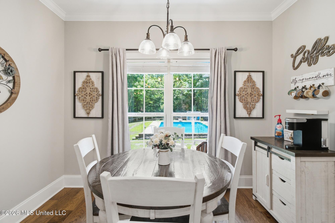
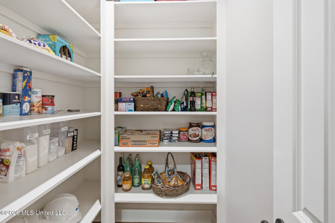
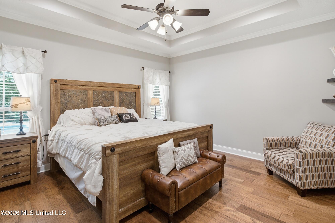
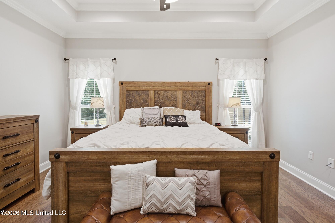
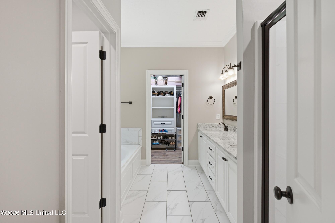
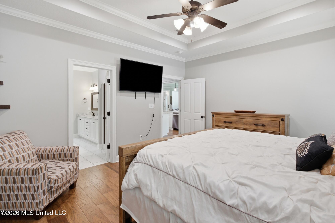
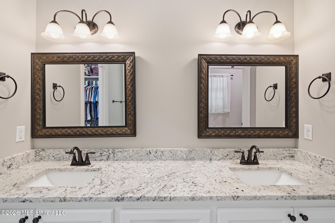
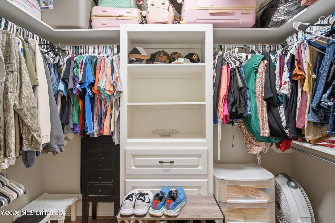
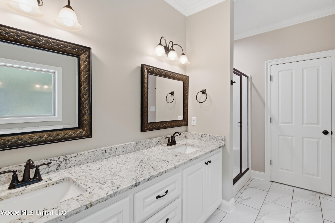
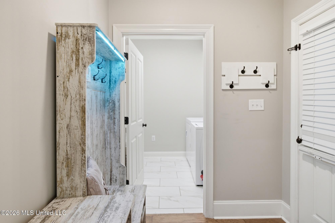
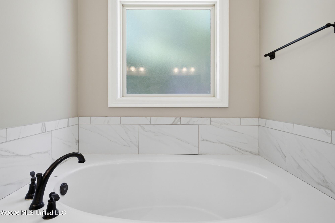
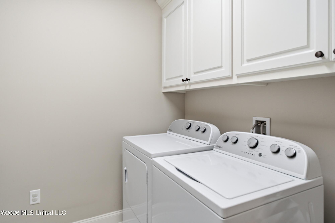
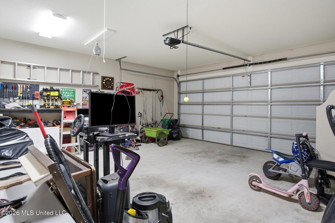
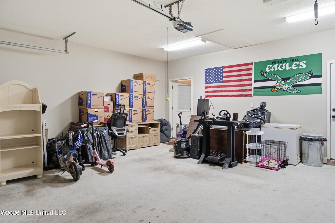
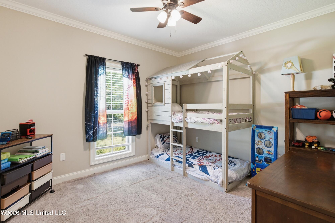
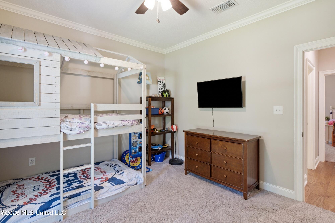
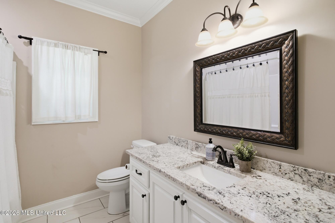
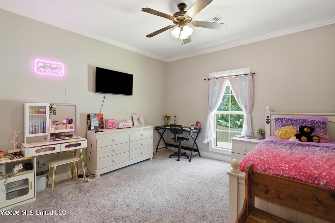
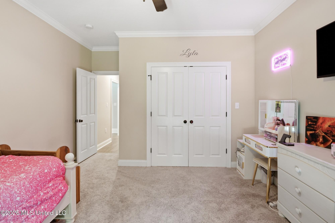
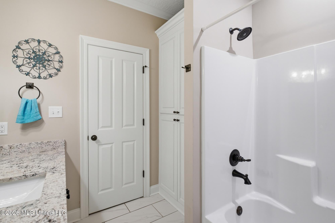
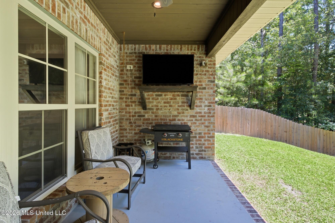
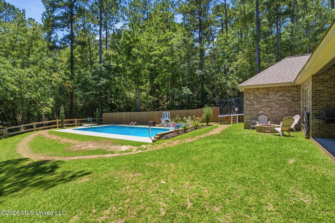
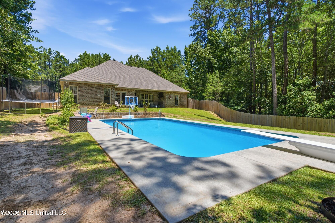
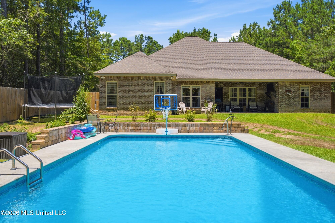
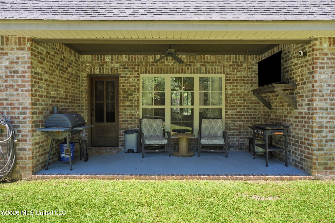
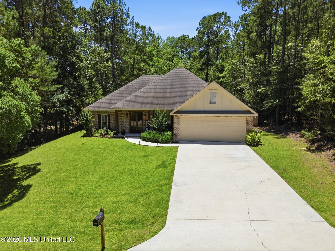
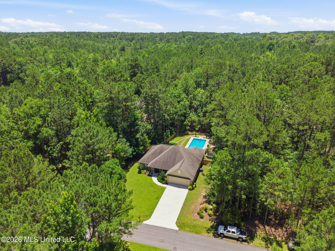
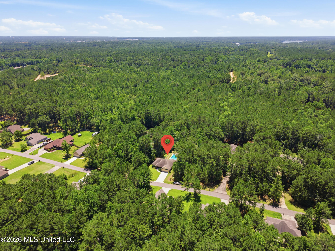
WOW! Seller is offering $5,000 to go toward closing costs! A 2020 'Must See' located just 1/10 mile from Longleaf Trails and very near Longleaf Elementary School! Perfect location for biking and running on the rails-to-trails. This near new built 3 BD, 2 BA one-story open plan has exquisite hardwood flooring throughout, yet delineated by architecturally appealing trey ceilings in the entrance foyer, formal dining, great room and kitchen! The family cook will love this efficient, step-saver kitchen with its Big walk-in pantry. A glance into the sprawling 0.9acre backyard reveals a beautiful in-ground swimming pool that you can change the color to fit your mood. The primary master suite is serene and totally private located at the right rear of the home. Trey ceilings add volume to the space and the ensuite area includes private vanity space, a soaker tub, separate shower, private water closet with window, and a large customized walk-in closet. Bedrooms # 2 & # 3 are located on the left side of the interior with a hallway to enter Bath #2 and bedrooms are each at the end of the hallway providing privacy for children or guests. An extra-large 2-car garage has a front entry and a workshop station. The current one-owner family has loved this special home. Extended family opportunities make their move possible and this home possible for your next move!! CARPET IN FRONT BEDROOM #2 TO BE REPLACED TO MATCH BEDROOM #3 PRIOR TO CLOSING OF SALE.
Details
| MLS # | 4153219 |
|---|---|
| Listing Type | For Sale |
| Style | House |
| Sub-Type | Resale |
| Status | Active |
| Year | 2020 |
| Days On Site | 75 |
| Listing Provided By | The All-Star Team, REALTORS | Delois L Smith |
Features
| Bed(s) | 3 |
|---|---|
| Bath(s) | 2 Total |
| SQ Feet | 1,995 |
| Garage | 2 |
| Pool | Yes |
| Story(s) | 1 |
| Acreage | 0.92 |
Interior
| Rooms Total | 10 |
|---|---|
| Cooling Yes / No | Yes |
| Cooling | Ceiling Fan(s), Central Air, Electric |
| Heating Yes / No | Yes |
| Heating | Central, Electric |
| Interior Features | Bar, Double Vanity, Entrance Foyer, Granite Counters, High Ceilings, Kitchen Island, Open Floorplan, Soaking Tub, Tray Ceiling(s), Walk-In Closet(s), Breakfast Bar |
| Window Features | Double Pane Windows |
| Appliances | Dishwasher, Disposal, Microwave |
Exterior
| Exterior Features | Landscaping Lights |
|---|---|
| Roof | Architectural Shingles |
| Security Features | Smoke Detector(s) |
| Construction Materials | Brick Veneer |
| Foundation Details | Slab |
Parking
| Attached Garage Yes / No | Yes |
|---|---|
| Parking Features | Attached, Concrete, Driveway, Garage Door Opener, Paved |
Location
| Community Features | Biking Trails, Hiking/Walking Trails |
|---|
Utilities
| Utilities | Cable Available, Electricity Connected, Sewer Connected, Water Connected |
|---|
Taxes
| Property | 2792 |
|---|
Area Information
| State | MS |
|---|---|
| County | Lamar |
| City | Hattiesburg |
| Zip Code | 39402 |
| Area | Lamar |
| Community Name | The Trace |
| Listing VS Median (in The Trace) | |
Price: $369,500 low | high Med: $369,500 sqft: 1,995 low | high Med: 1,995 $ / sqft: $185 low | high Med: $185 On site: 75 low | high Med: 75 | |
Request a showing
Request a showing
Contact
Learn More About This Property

| State | MS |
|---|---|
| County | Lamar |
| City | Hattiesburg |
| Zip Code | 39402 |
| Area | Lamar |
| Community Name | The Trace |
| Listing VS Median (in The Trace) | |
Price: $369,500 low | high Med: $369,500 sqft: 1,995 low | high Med: 1,995 $ / sqft: $185 low | high Med: $185 On site: 75 low | high Med: 75 | |