
607 Wendover Way,Ridgeland, MS 39157
Ridgeland, MS 39157

Description
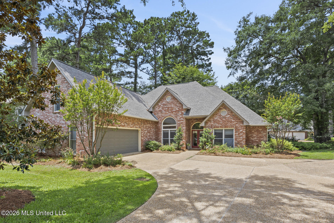
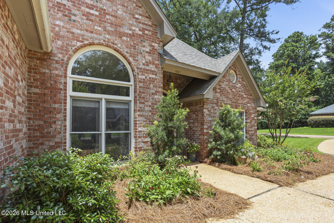
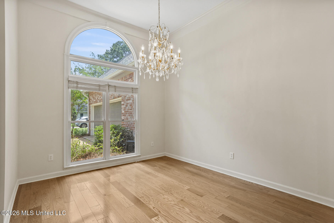
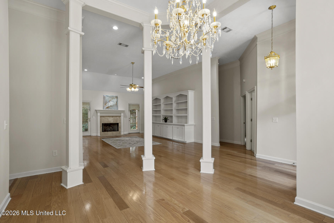
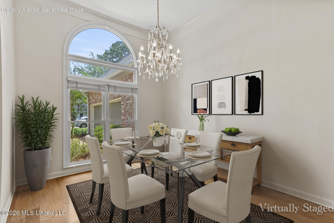
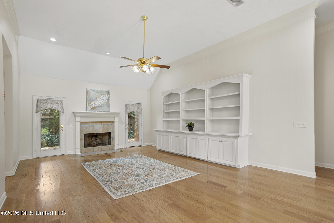
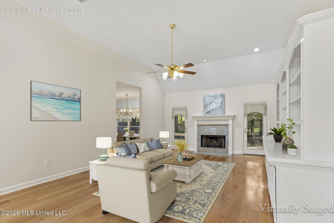
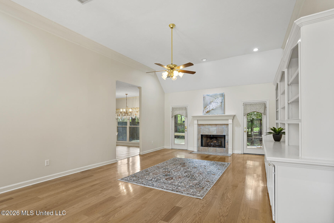
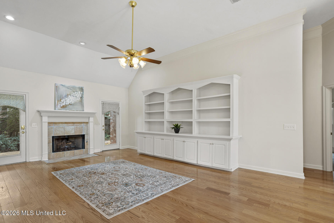
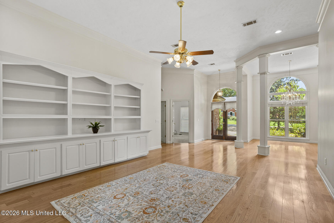
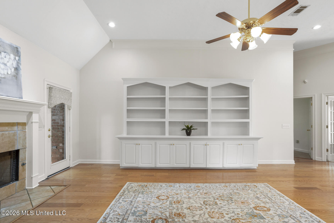
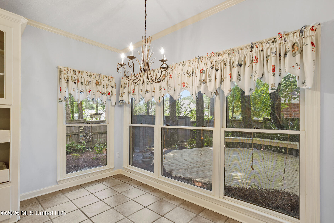
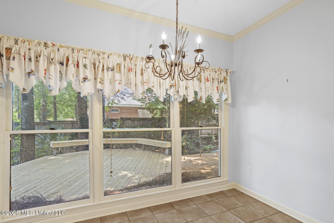
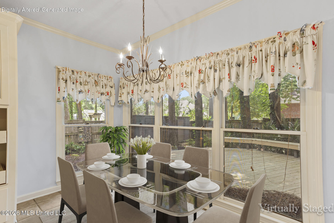
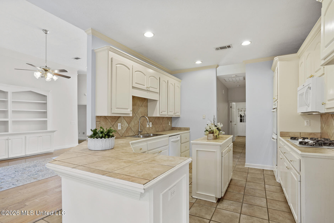
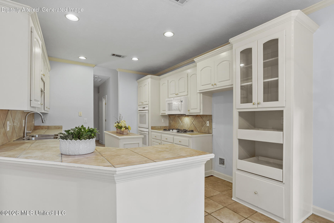
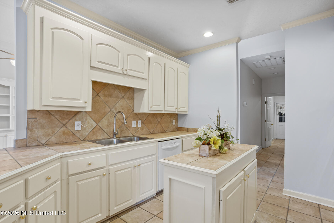
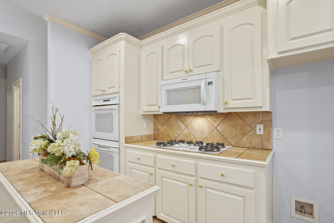
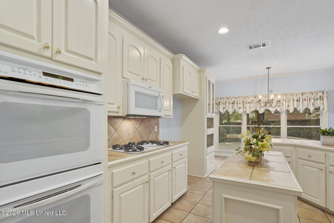
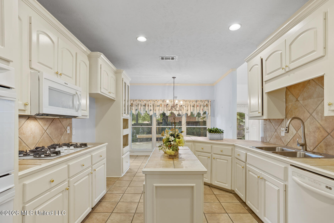
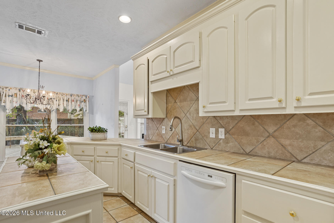
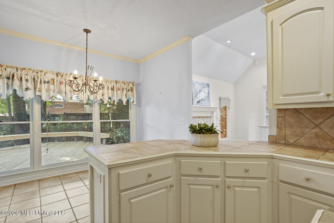
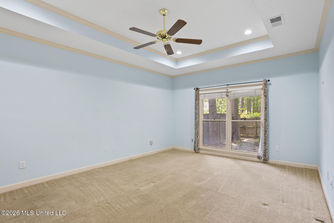
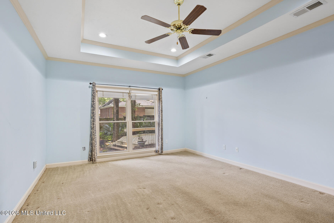
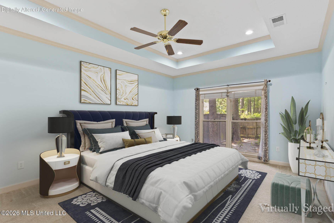
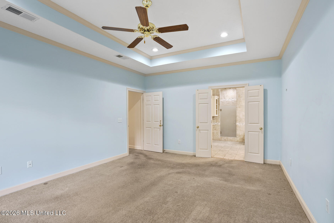
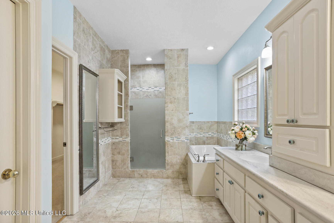
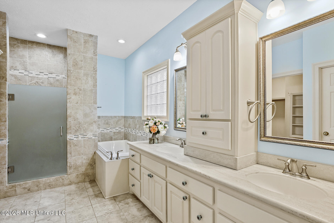
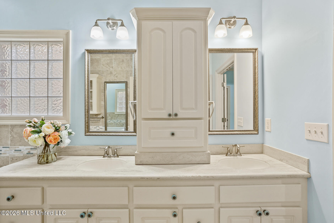
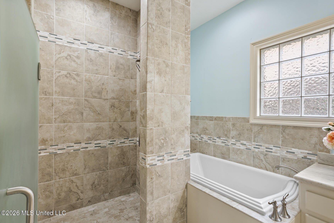
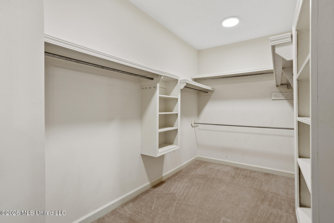
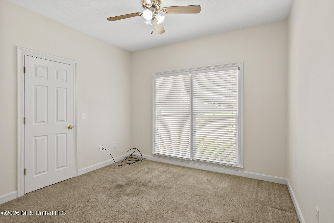
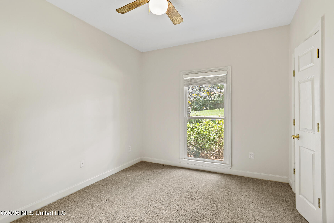
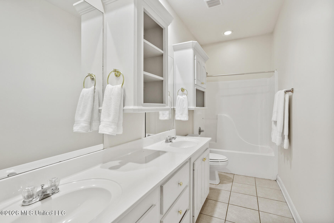
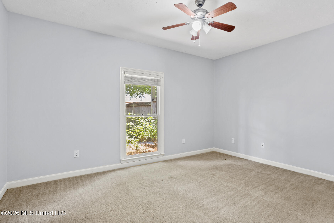
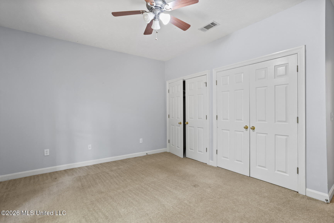
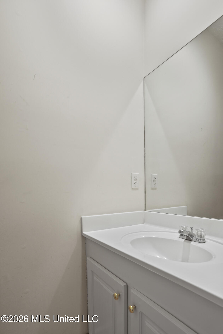
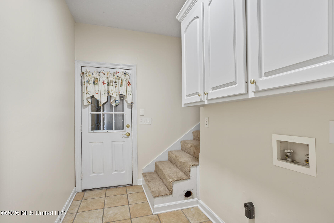
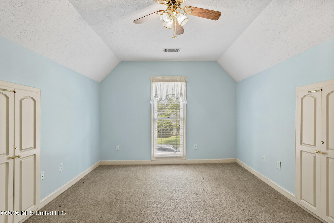
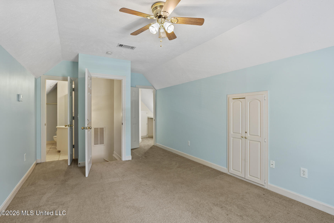
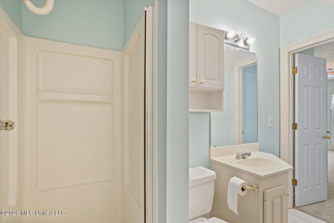
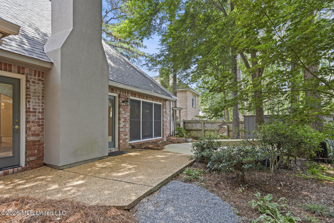
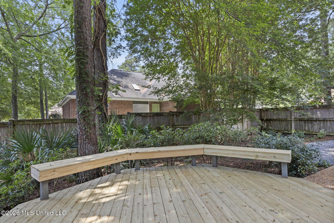
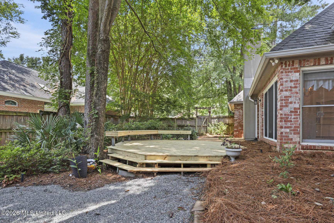
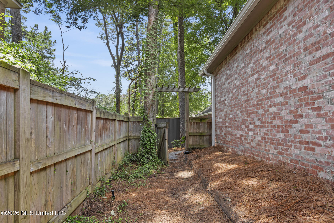
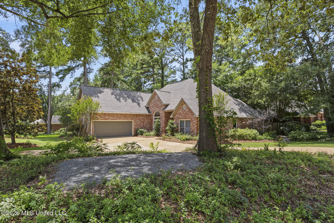
Beautiful Acadian-style home offering 5 bedrooms, 3 full baths, and 1 half bath with a highly flexible floor plan. The oversized great room features built-ins and a cozy fireplace, creating a warm and inviting centerpiece for the home. A formal dining room adds elegance for entertaining, while the layout provides options for 4 bedrooms downstairs or 3 bedrooms plus a dedicated office, with an additional bedroom upstairs that includes its own bathor can serve as a spacious bonus room. The chef's kitchen is filled with natural light and designed for both function and style, featuring a gas cooktop, double ovens, breakfast bar, center island with storage, and custom solid wood cabinetry. The large primary suite impresses with a tray ceiling and a beautifully remodeled bathroom complete with double vanities, a separate soaking tub, and a walk-in shower. Additional highlights include a tankless water heater for endless hot water, fresh paint throughout much of the home, and thoughtful updates that enhance comfort and efficiency. Outside, enjoy a manicured backyard with a new deck and wood privacy fenceperfect for relaxing or entertaining. Rare Front or side entry driveway allows for extra parking for guests. This well-maintained home blends classic Acadian charm with modern upgrades and versatile living spaces.
Details
| MLS # | 4153787 |
|---|---|
| Listing Type | For Sale |
| Style | House |
| HOA Dues | $238 |
| Sub-Type | Resale |
| Status | Active |
| Year | 1997 |
| Days On Site | 72 |
| Listing Provided By | Nix-Tann & Associates, Inc. | Alese Jones |
Features
| Bed(s) | 5 |
|---|---|
| Bath(s) | 4 Total |
| SQ Feet | 2,704 |
| Garage | 2 |
| Story(s) | 1 |
| Acreage | 0.34 |
Interior
| Rooms Total | 0 |
|---|---|
| Cooling Yes / No | Yes |
| Cooling | Ceiling Fan(s), Central Air, Gas |
| Heating Yes / No | Yes |
| Heating | Central, Natural Gas |
| Interior Features | Breakfast Bar, Ceiling Fan(s), Double Vanity, High Ceilings, Kitchen Island, Pantry, Tray Ceiling(s), Walk-In Closet(s), Soaking Tub |
| Window Features | Blinds, Double Pane Windows, Wood Frames |
| Appliances | Dishwasher, Disposal, Double Oven, Gas Cooktop, Microwave, Tankless Water Heater |
Exterior
| Exterior Features | Private Yard, Rain Gutters |
|---|---|
| Roof | Architectural Shingles |
| Security Features | Smoke Detector(s), Other |
| Construction Materials | Brick |
| Foundation Details | Post-Tension, Slab |
| Lot Features | Fenced, Landscaped |
Parking
| Garage Yes / No | Yes |
|---|---|
| Attached Garage Yes / No | Yes |
| Parking Features | Attached, Circular Driveway, Detached, Storage, Direct Access |
Location
| Community Features | Clubhouse, Curbs, Playground, Pool, Sidewalks, Street Lights |
|---|
Utilities
| Utilities | Cable Available, Electricity Connected, Natural Gas Connected, Sewer Connected, Water Connected |
|---|
Taxes
| Property | 1961 |
|---|
Area Information
| State | MS |
|---|---|
| County | Madison |
| City | Ridgeland |
| Zip Code | 39157 |
| Area | Madison |
| Community Name | Wendover |
| School District | Madison CO Dist |
| Elementary School | Ann Smith |
| High School | Ridgeland |
| Listing VS Median (in Wendover) | |
Price: $349,000 low | high Med: $388,950 sqft: 2,704 low | high Med: 3,225 $ / sqft: $129 low | high Med: $121 On site: 72 low | high Med: 31 | |
Request a showing
Request a showing
Contact
Learn More About This Property

| State | MS |
|---|---|
| County | Madison |
| City | Ridgeland |
| Zip Code | 39157 |
| Area | Madison |
| Community Name | Wendover |
| School District | Madison CO Dist |
| Elementary School | Ann Smith |
| High School | Ridgeland |
| Listing VS Median (in Wendover) | |
Price: $349,000 low | high Med: $388,950 sqft: 2,704 low | high Med: 3,225 $ / sqft: $129 low | high Med: $121 On site: 72 low | high Med: 31 | |
