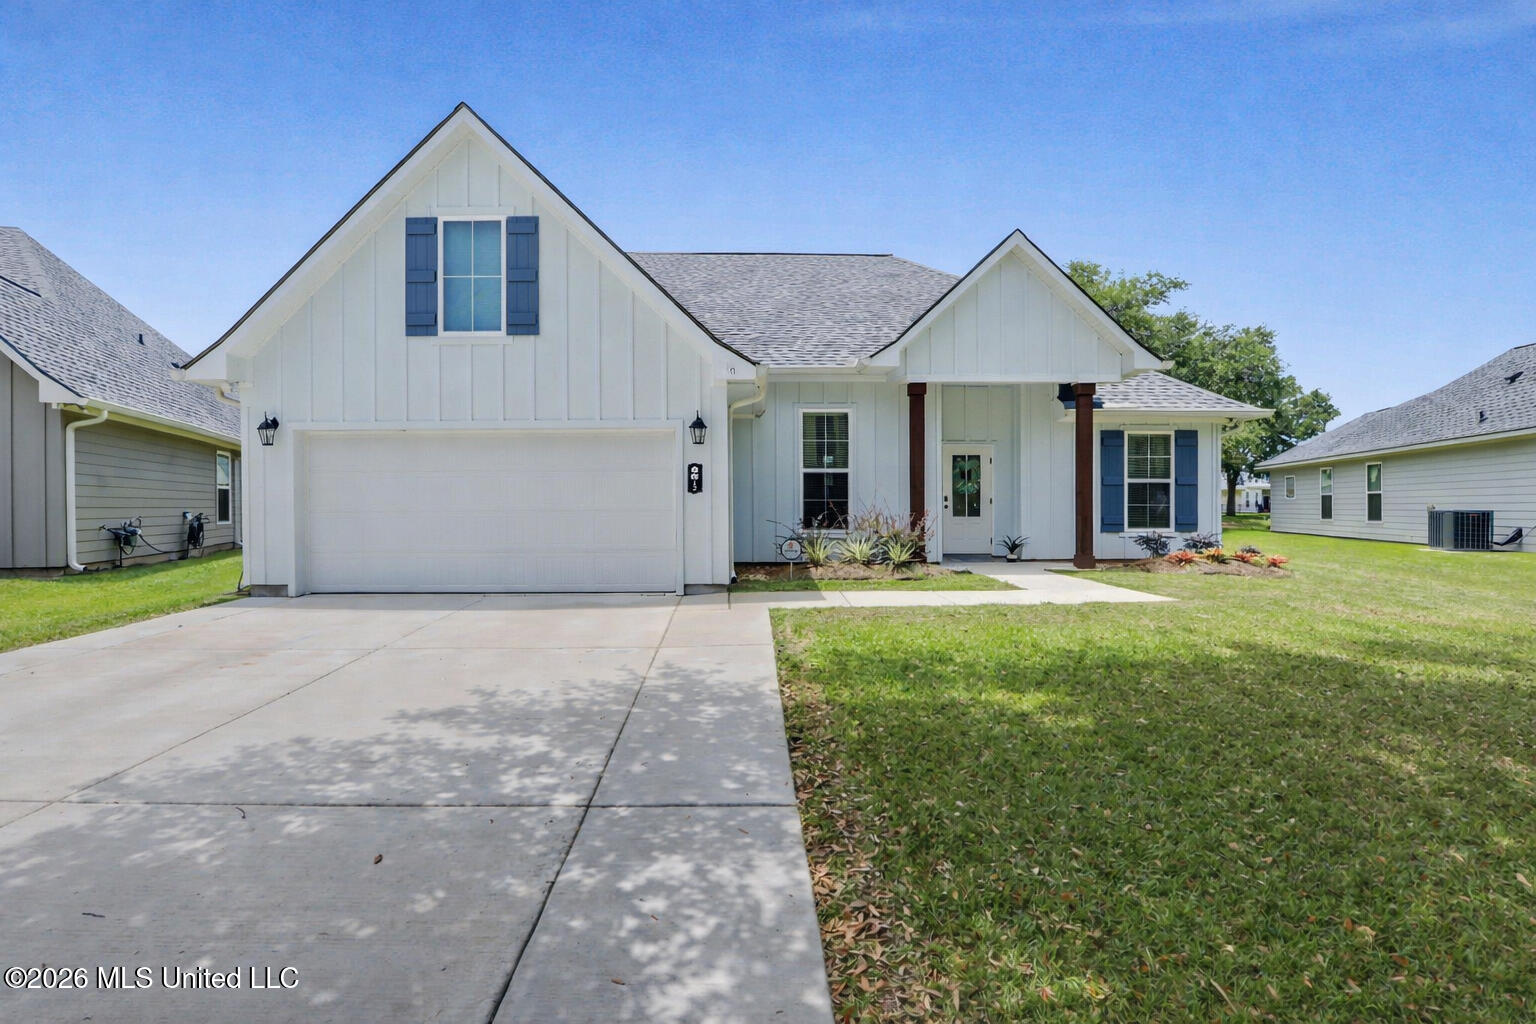
605 Thomas Shields Boulevard,Bay Saint Louis, MS 39520
Bay Saint Louis, MS 39520

Description
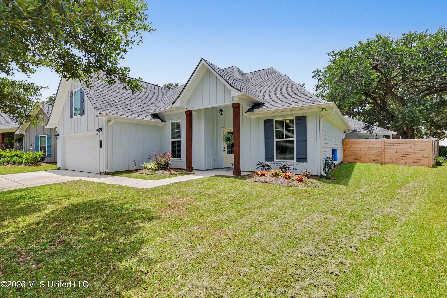
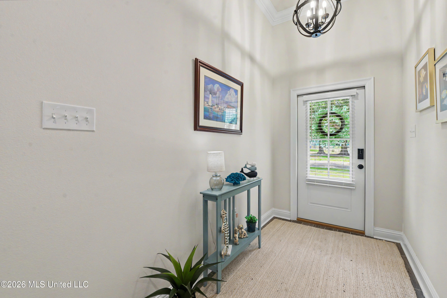
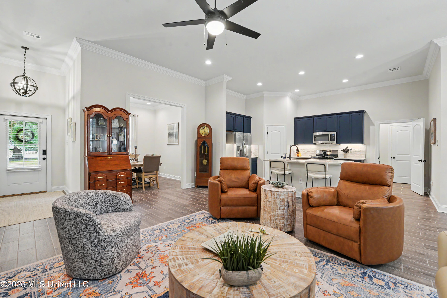
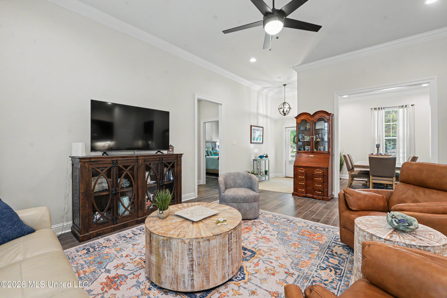
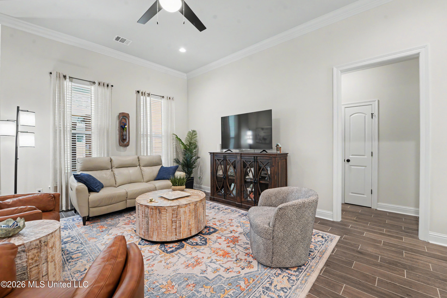
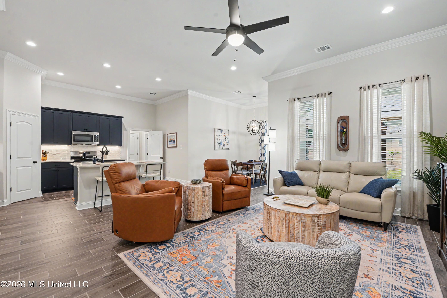
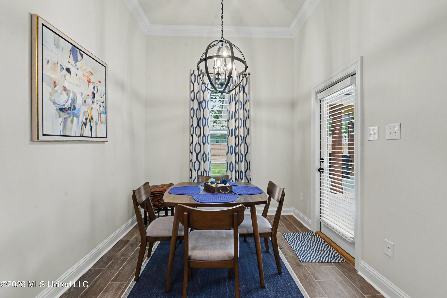
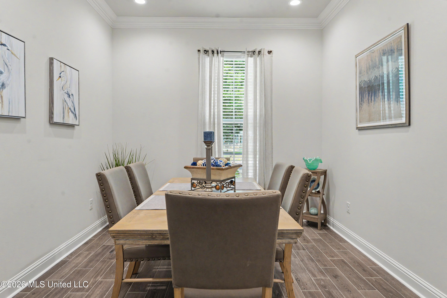
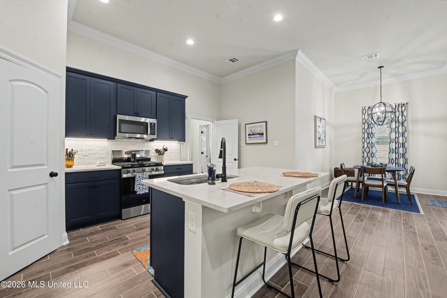
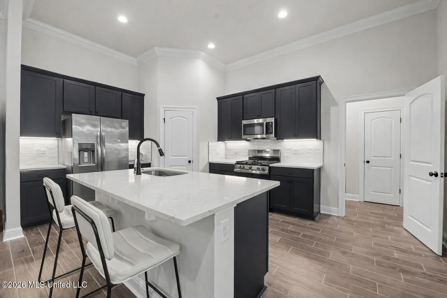
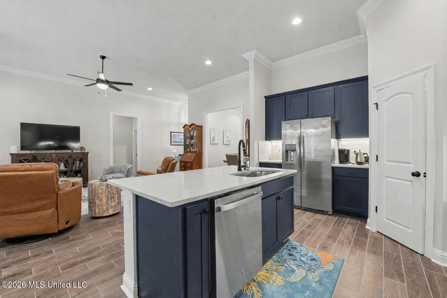
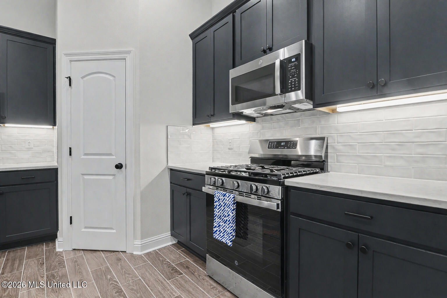
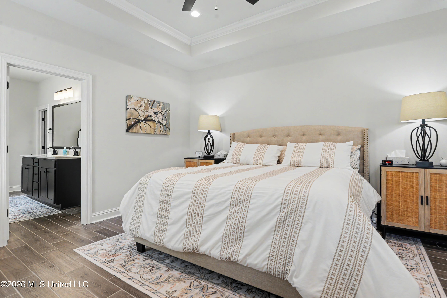
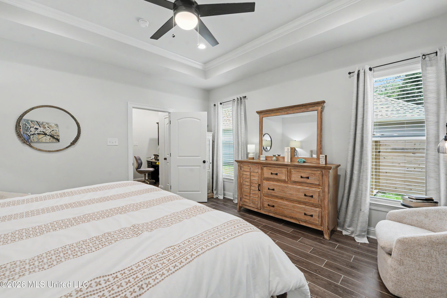
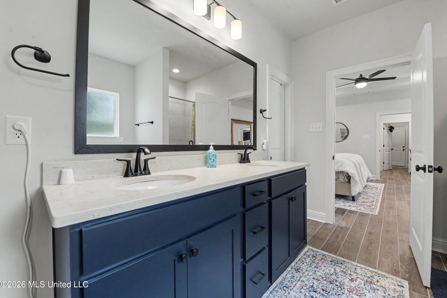
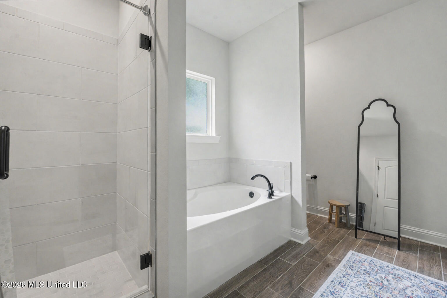
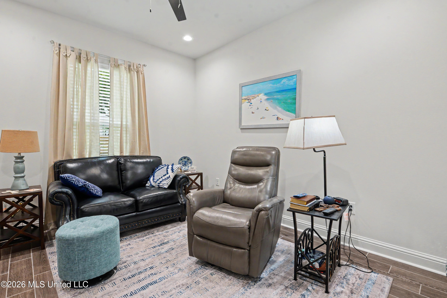
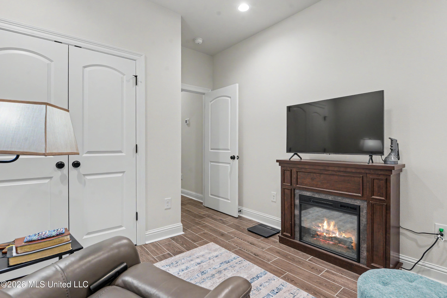
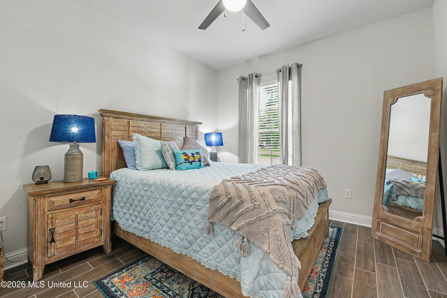
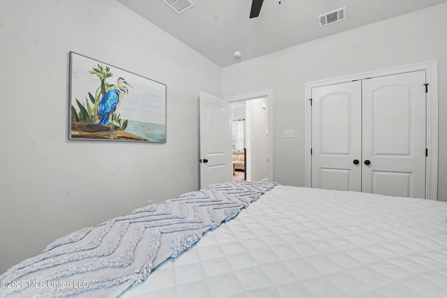
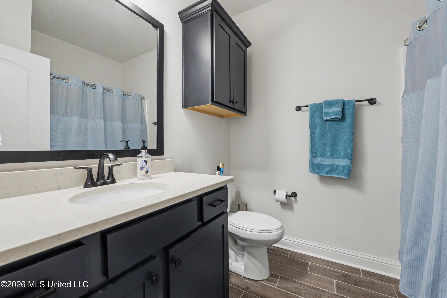
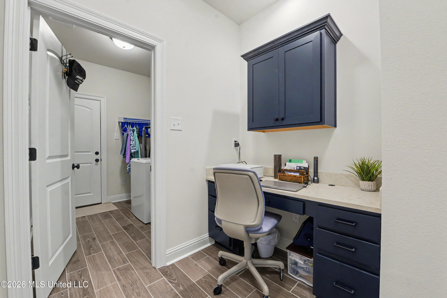
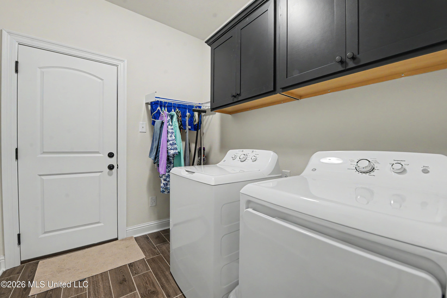
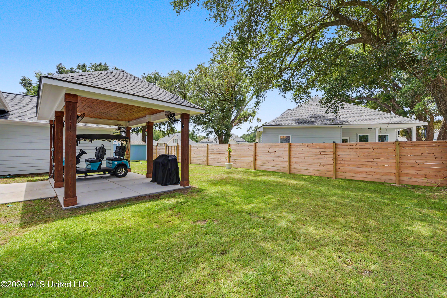
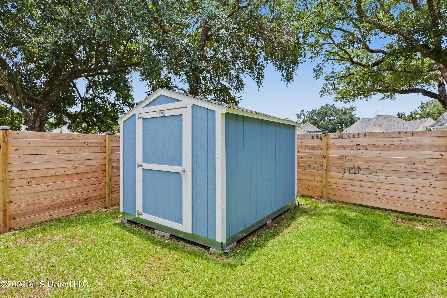
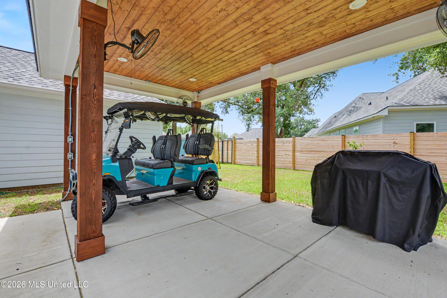
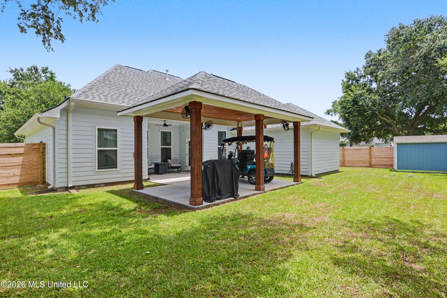
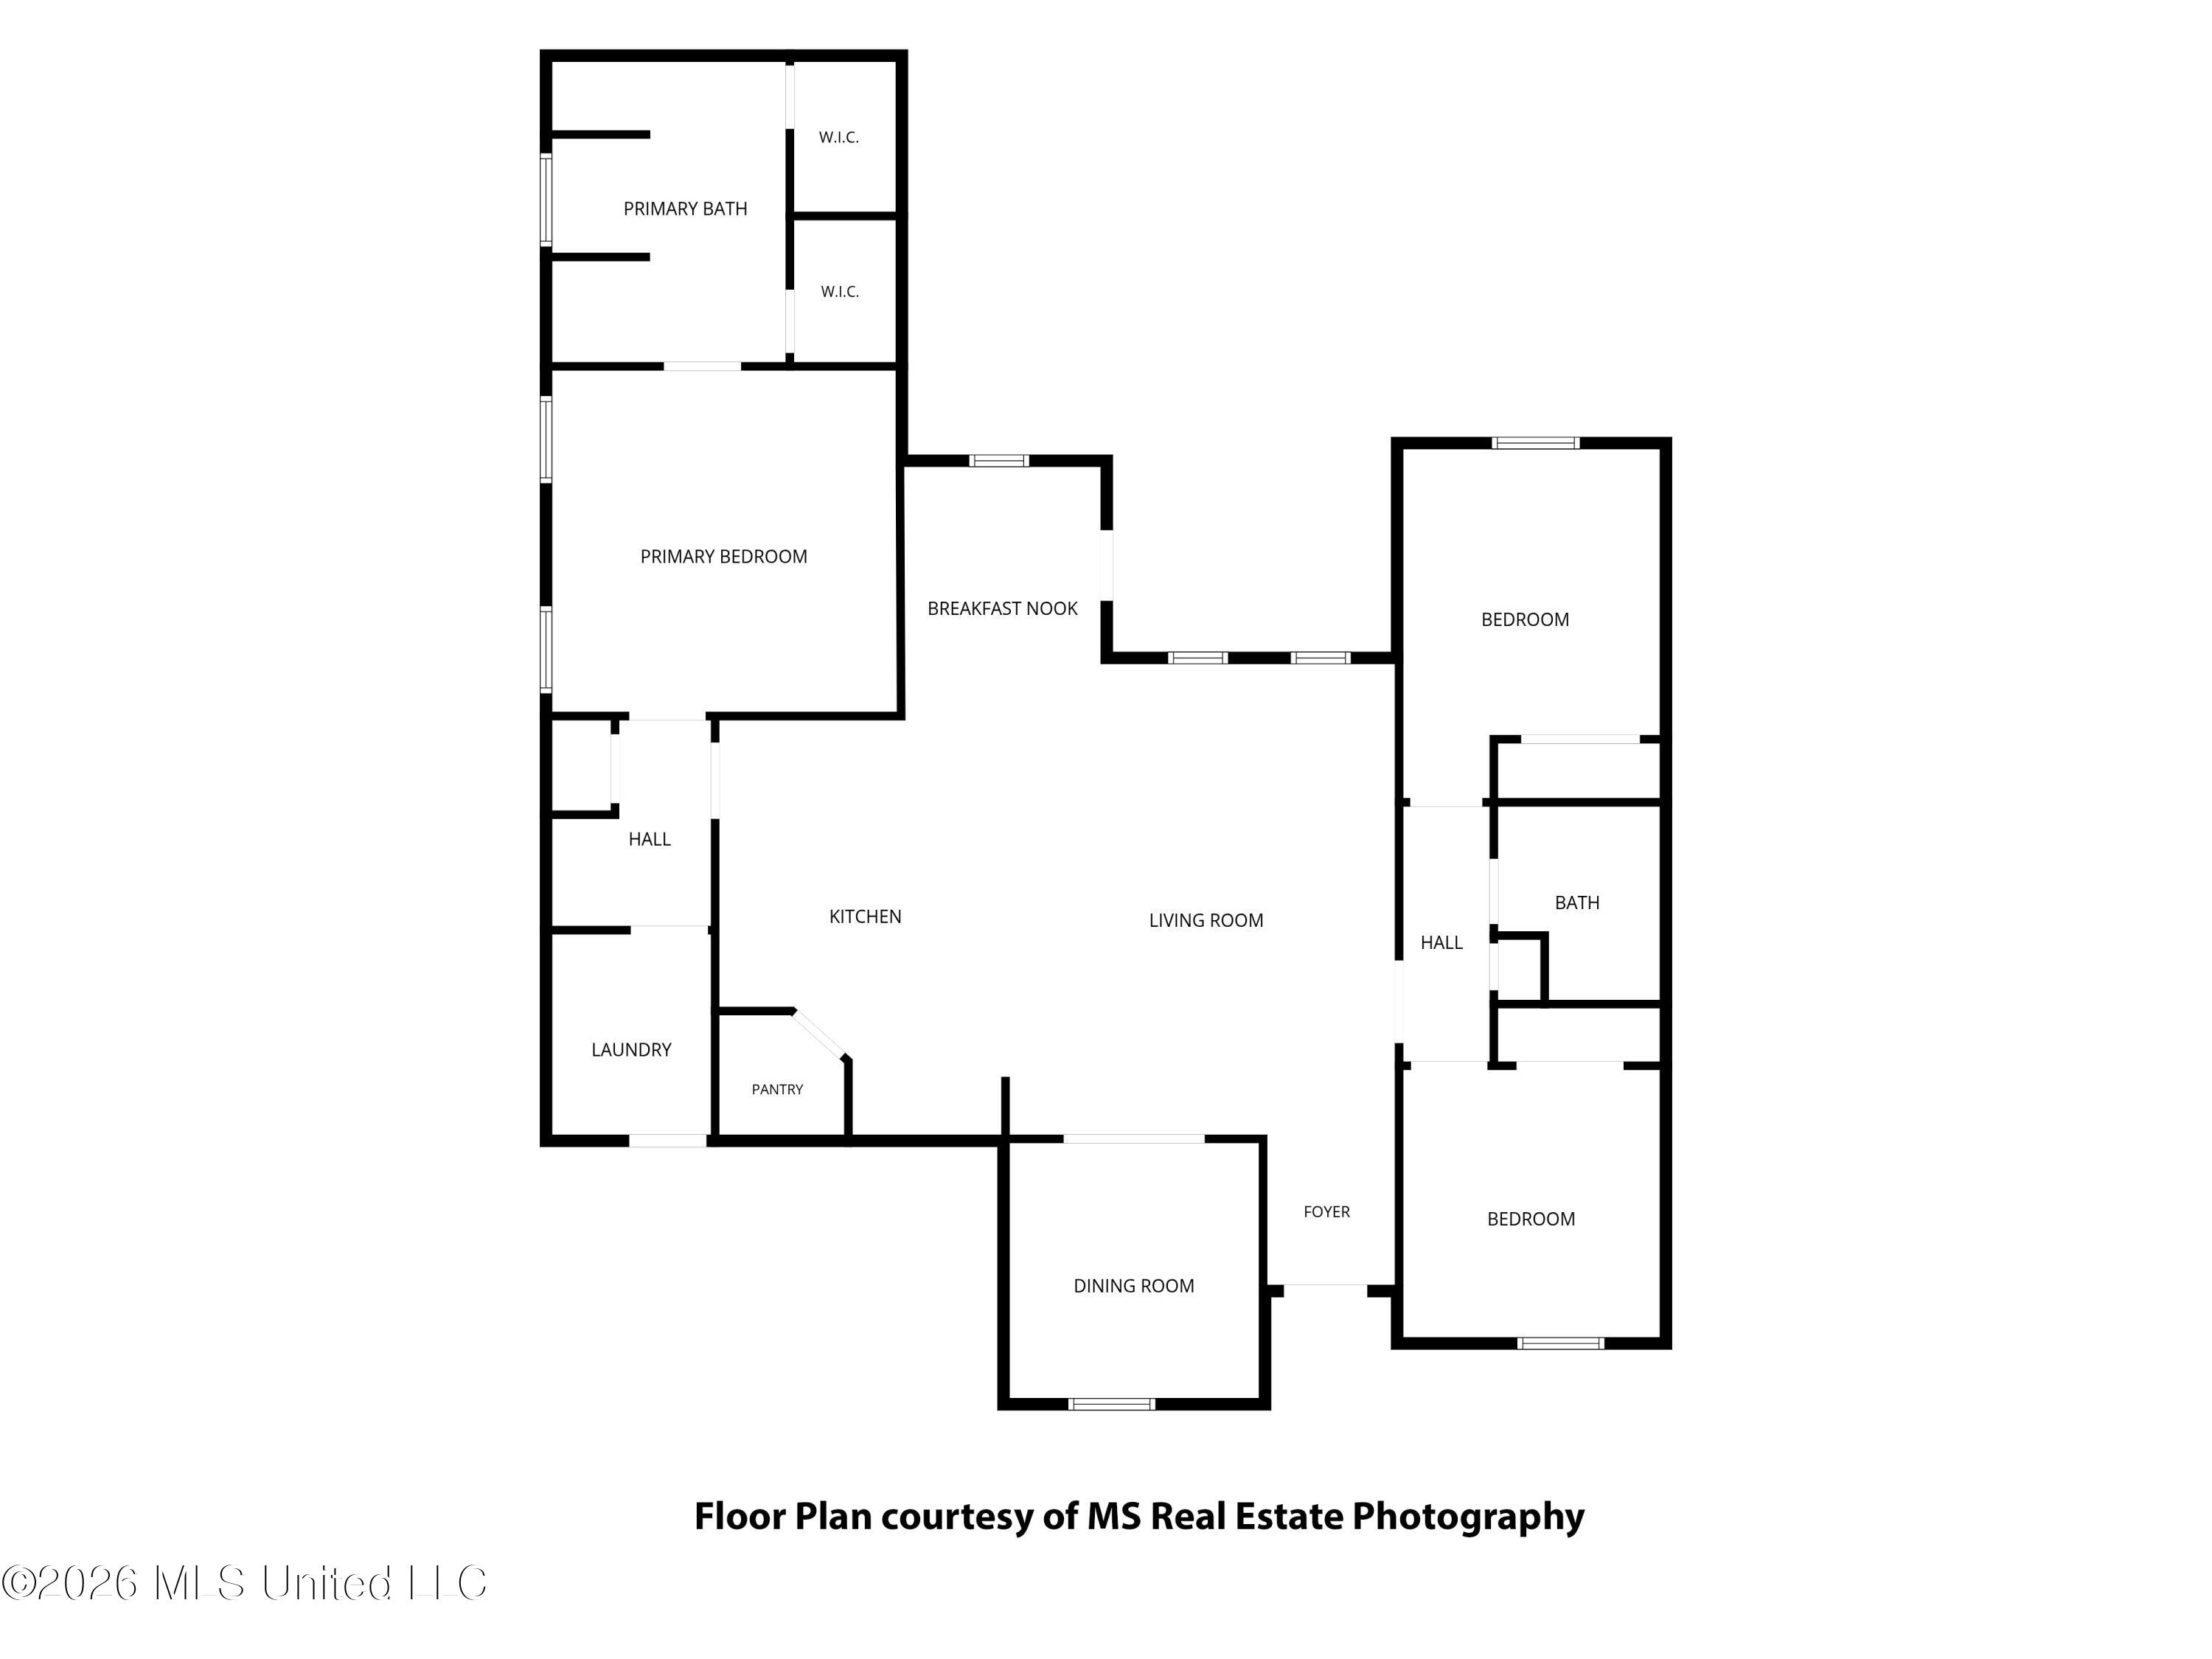
This beautiful home in the Shieldsboro community offers a 3-bedroom, 2 full bathroom open and split design with a flex space and computer desk/niche. Upgrades for this home include wood look ceramic tile flooring throughout, blinds for the windows, gutters, quartz countertops, gas kitchen appliance package, upgraded kitchen backsplash, undermount cabinet lighting, LED coach lights on each side of the garage, and more! Special Features: double vanity, garden tub, separate custom tiled shower, and 2 walk-in closets in master bath, tray ceiling in master bed, kitchen island, walk-in pantry, covered porches, undermount sinks, recessed lighting, LED lighting throughout, crown molding, ceiling fans in living and master, framed mirrors in all baths, smart connect Wi-Fi thermostat, smoke and carbon monoxide detectors, landscaping package, and more! Efficient Features: tankless gas water heater, gas kitchen appliance package, vinyl Low E tilt-in windows, radiant barrier roof decking. The owners have added amenities of their own to include a privacy fence, a pergola with concrete slab, water filtration system, extra cabinets in laundry room, office and bathrooms, extra door for privacy to the master suite, extra lighting, extended concrete on both sides of the driveway and a storage building. This home has it all and you can jump on your golf cart and ride down to Old Town and join in on all the fine dining, fun and entertainment that Bay St Louis has to offer!
Details
| MLS # | 4156363 |
|---|---|
| Listing Type | For Sale |
| Style | House |
| HOA Dues | $240 |
| Sub-Type | Resale |
| Status | Pending |
| Year | 2025 |
| Days On Site | 37 |
| Listing Provided By | Coldwell Banker Alfonso Realty-BSL | Brenda B Renfroe |
Features
| Bed(s) | 3 |
|---|---|
| Bath(s) | 2 Total |
| SQ Feet | 1,844 |
| Garage | 2 |
| Story(s) | 1 |
| Acreage | 0.19 |
| Water Front | None |
Interior
| Rooms Total | 0 |
|---|---|
| Cooling Yes / No | Yes |
| Cooling | Central Air, Electric |
| Heating Yes / No | Yes |
| Heating | Central, Natural Gas |
| Interior Features | Ceiling Fan(s), Crown Molding, Double Vanity, Eat-in Kitchen, High Ceilings, His and Hers Closets, Kitchen Island, Open Floorplan, Pantry, Walk-In Closet(s), Soaking Tub |
| Window Features | Blinds, Insulated Windows, Screens, Vinyl |
| Appliances | Built-In Gas Range, Dishwasher, Disposal, Microwave, Stainless Steel Appliance(s), Tankless Water Heater, Water Purifier |
Exterior
| Exterior Features | Private Yard |
|---|---|
| Roof | Architectural Shingles |
| Construction Materials | Hardi Plank Type |
| Foundation Details | Slab |
| Lot Features | Cleared, Fenced, Few Trees, Landscaped, Level |
Parking
| Garage Yes / No | Yes |
|---|---|
| Attached Garage Yes / No | No |
| Parking Features | Driveway, Garage Door Opener, Garage Faces Front, Paved, Direct Access, Concrete |
Location
| Community Features | Clubhouse, Near Entertainment, Pool, See Remarks |
|---|
Utilities
| Utilities | Electricity Connected, Natural Gas Connected, Sewer Connected, Water Connected |
|---|
Taxes
| Property | 897 |
|---|
Area Information
| State | MS |
|---|---|
| County | Hancock |
| City | Bay Saint Louis |
| Zip Code | 39520 |
| Area | Hancock |
| Community Name | Shieldsboro |
| School District | Bay St. Louis Waveland Dist |
| Elementary School | Waveland |
| High School | Bay |
| Listing VS Median (in Shieldsboro) | |
Price: $439,000 low | high Med: $499,900 sqft: 1,844 low | high Med: 2,248 $ / sqft: $238 low | high Med: $222 On site: 37 low | high Med: 43 | |
Request a showing
Request a showing
Contact
Learn More About This Property

| State | MS |
|---|---|
| County | Hancock |
| City | Bay Saint Louis |
| Zip Code | 39520 |
| Area | Hancock |
| Community Name | Shieldsboro |
| School District | Bay St. Louis Waveland Dist |
| Elementary School | Waveland |
| High School | Bay |
| Listing VS Median (in Shieldsboro) | |
Price: $439,000 low | high Med: $499,900 sqft: 1,844 low | high Med: 2,248 $ / sqft: $238 low | high Med: $222 On site: 37 low | high Med: 43 | |