5458 Sipsey Way,Olive Branch, MS 38654
Olive Branch, MS 38654

Description
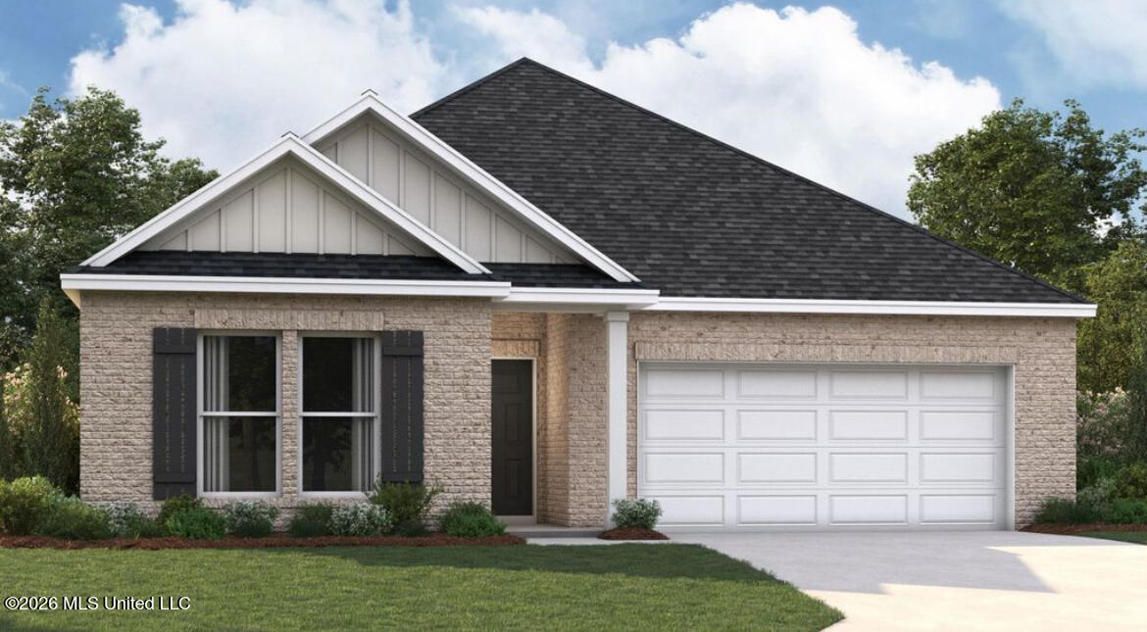
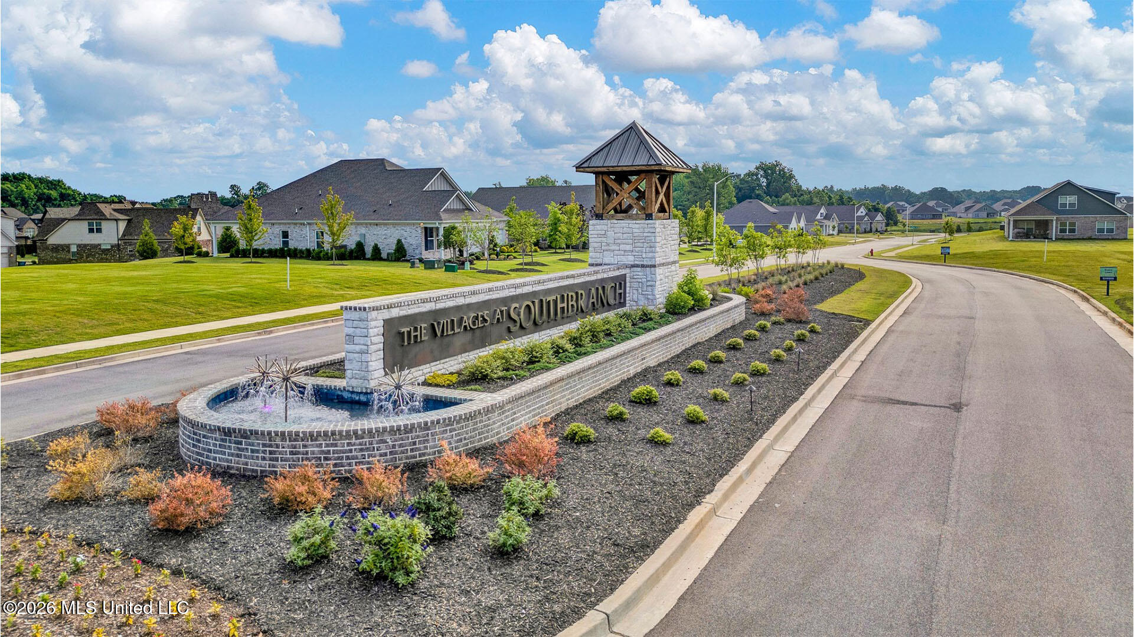
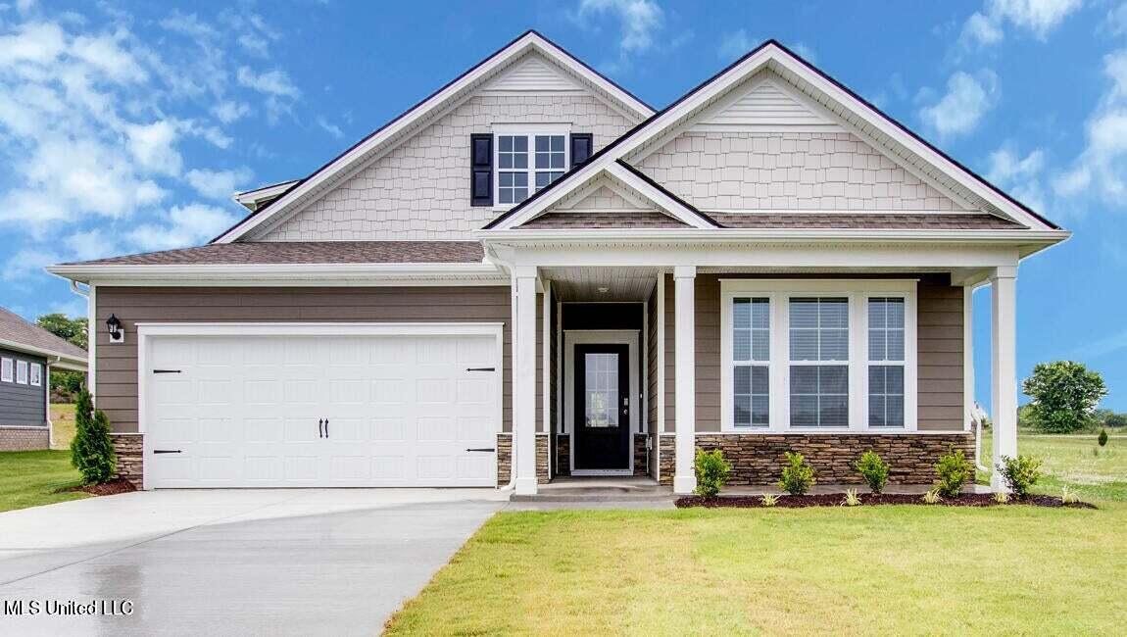
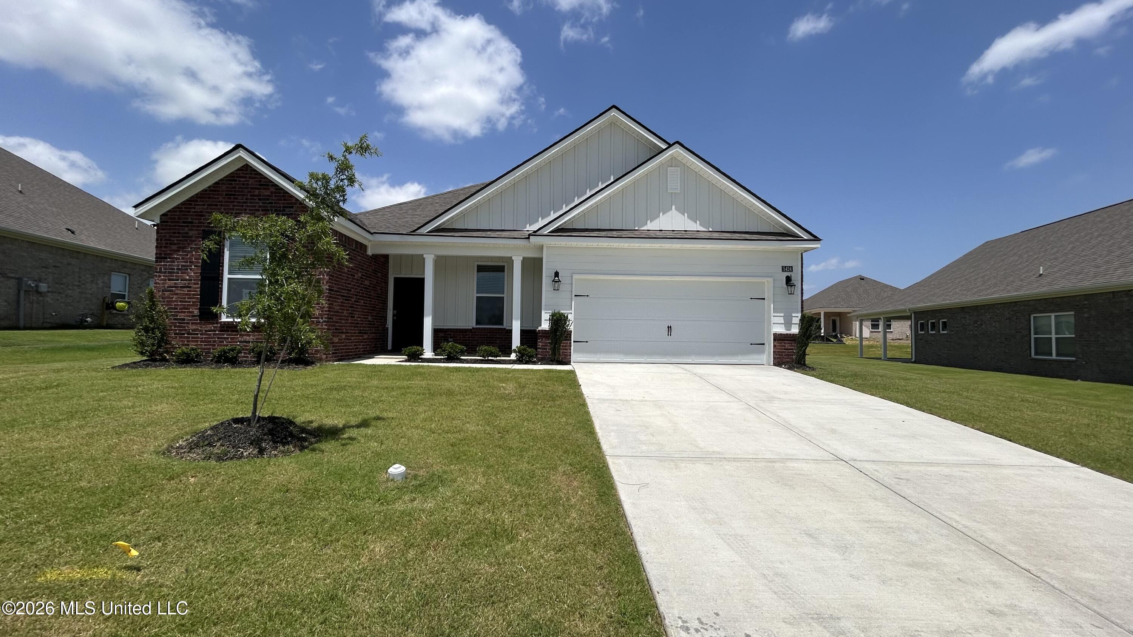
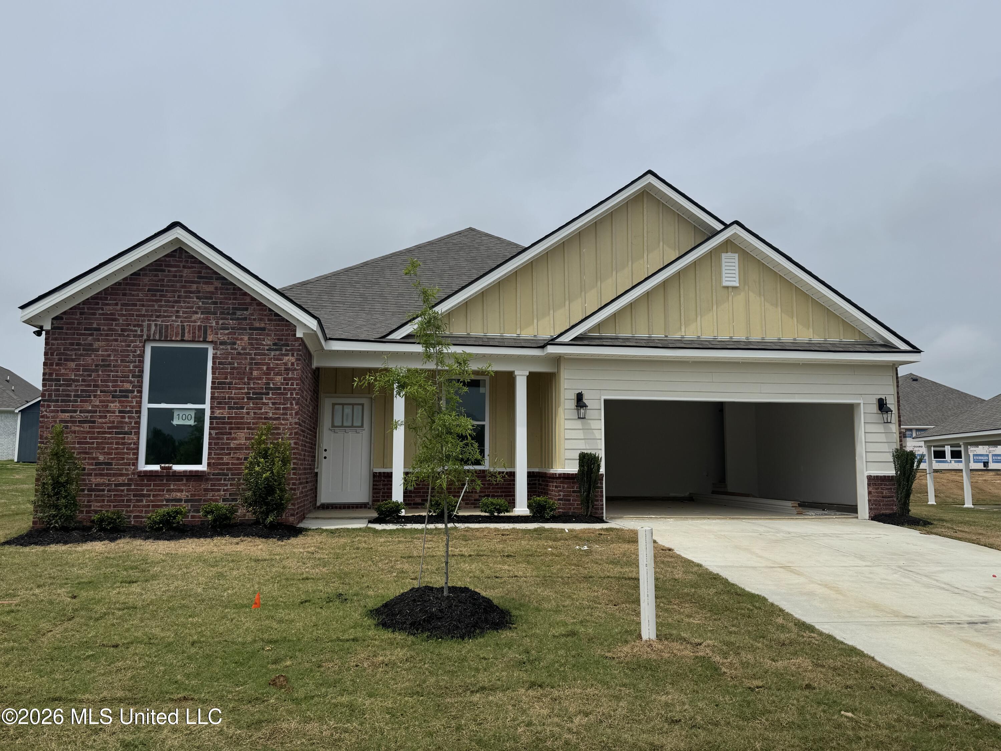
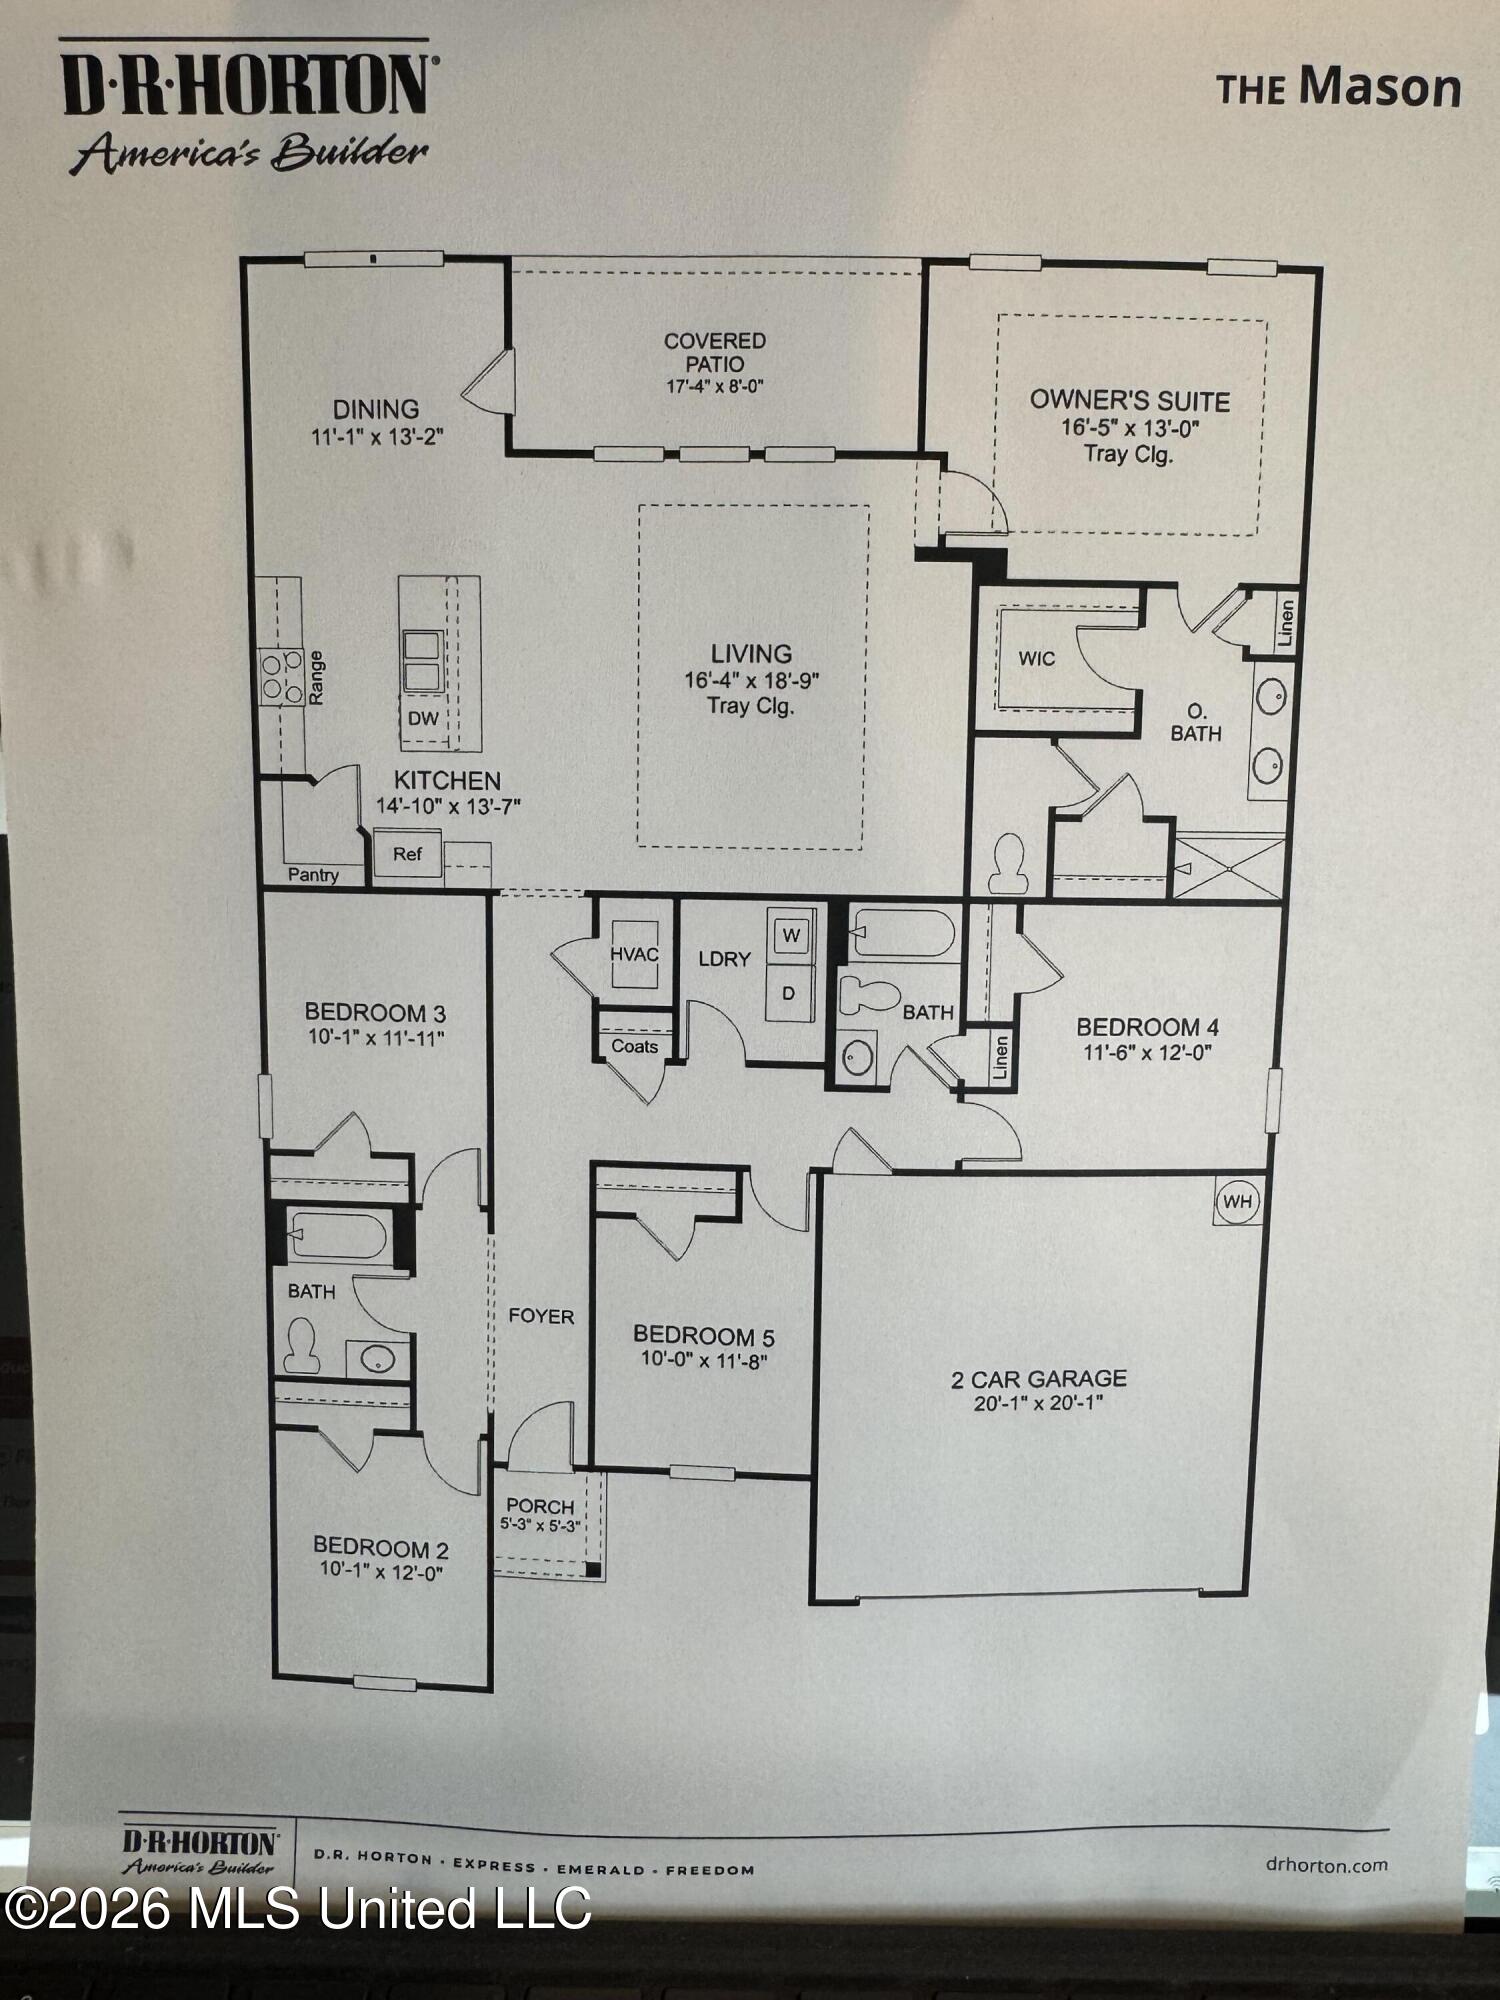
The Mason plan! This expansive one-story home features a range of contemporary elements that foster a welcoming atmosphere. The open-concept layout, enhanced by impressive 9-foot ceilings, contributes to the spacious feel throughout. The kitchen stands out with a large island ideal for bar-style dining or entertaining. It also includes a walk-in pantry and plenty of cabinets and counter space, making it a chef's paradise. Adjacent to the kitchen, the generous living room offers a lovely view of the covered porch, perfect for relaxation and outdoor dining. At the back of the home, you'll discover the spacious Bedroom One, designed for privacy. It comfortably accommodates a king-size bed and boasts an en suite bathroom with a double vanity, a large walk-in closet, and a separate water closet for convenience. Additionally, two secondary bedrooms at the front share a well-appointed bathroom, while two more bedrooms near the center share another bathroom with a linen closet for easy access to storage. These bedrooms are conveniently located close to the laundry room for added practicality. Please note that pictures, photographs, colors, features, and sizes are for illustration purposes only and may differ from the homes as they are constructed. Home includes blinds and a refrigerator! Stainless steel, Whirlpool, side by side, with water an ice on the door. Blinds included are 2 inch, cordless, and white. Resort style community pool, bath house, flat screen TV, and pickle ball courts. This community is a must see.
Details
| MLS # | 4149583 |
|---|---|
| Listing Type | For Sale |
| Style | House |
| HOA Dues | $375 |
| Sub-Type | Resale |
| Status | Active |
| Year | 2026 |
| Days On Site | 107 |
| Listing Provided By | D R Horton Inc (Memphis) | Tona A Heard |
Features
| Bed(s) | 5 |
|---|---|
| Bath(s) | 3 Total |
| SQ Feet | 2,170 |
| Garage | 2 |
| Story(s) | 1 |
| Acreage | 0.20 |
| Water Front | See Remarks |
Interior
| Rooms Total | 2 |
|---|---|
| Cooling Yes / No | Yes |
| Cooling | Central Air |
| Heating Yes / No | Yes |
| Heating | Central, Fireplace Insert |
| Interior Features | Eat-in Kitchen, Entrance Foyer, Granite Counters, Kitchen Island, Pantry, Walk-In Closet(s) |
| Window Features | Low-Emissivity Windows, Blinds, Double Pane Windows, Screens |
| Appliances | Disposal, Electric Water Heater, Microwave, Refrigerator |
Exterior
| Exterior Features | Lighting, Private Yard, Rain Gutters |
|---|---|
| Roof | Architectural Shingles |
| Security Features | Carbon Monoxide Detector(s), Security System, Smoke Detector(s) |
| Construction Materials | Brick, Siding |
| Foundation Details | Slab |
| Lot Features | Cleared, Front Yard, Interior Lot, Landscaped, Views |
Parking
| Garage Yes / No | Yes |
|---|---|
| Attached Garage Yes / No | No |
| Parking Features | Concrete, Driveway, Garage Door Opener, Garage Faces Front, Direct Access |
Location
| Community Features | Pool, Racquetball |
|---|
Utilities
| Utilities | Natural Gas Connected, Sewer Connected, Underground Utilities, Natural Gas in Kitchen |
|---|
Area Information
| State | MS |
|---|---|
| County | DeSoto |
| City | Olive Branch |
| Zip Code | 38654 |
| Area | DeSoto |
| Community Name | The Villages of Southbranch |
| School District | Desoto CO Dist |
| Elementary School | Pleasant Hill |
| High School | Desoto Central |
| Listing VS Median (in The Villages of Southbranch) | |
Price: $405,990 low | high Med: $405,990 sqft: 2,170 low | high Med: 2,170 $ / sqft: $187 low | high Med: $187 On site: 107 low | high Med: 115.5 | |
Market Activity 38654
Request a showing
Request a showing
Contact
Learn More About This Property

| State | MS |
|---|---|
| County | DeSoto |
| City | Olive Branch |
| Zip Code | 38654 |
| Area | DeSoto |
| Community Name | The Villages of Southbranch |
| School District | Desoto CO Dist |
| Elementary School | Pleasant Hill |
| High School | Desoto Central |
| Listing VS Median (in The Villages of Southbranch) | |
Price: $405,990 low | high Med: $405,990 sqft: 2,170 low | high Med: 2,170 $ / sqft: $187 low | high Med: $187 On site: 107 low | high Med: 115.5 | |