5205 Polk Lane,Olive Branch, MS 38654
Olive Branch, MS 38654
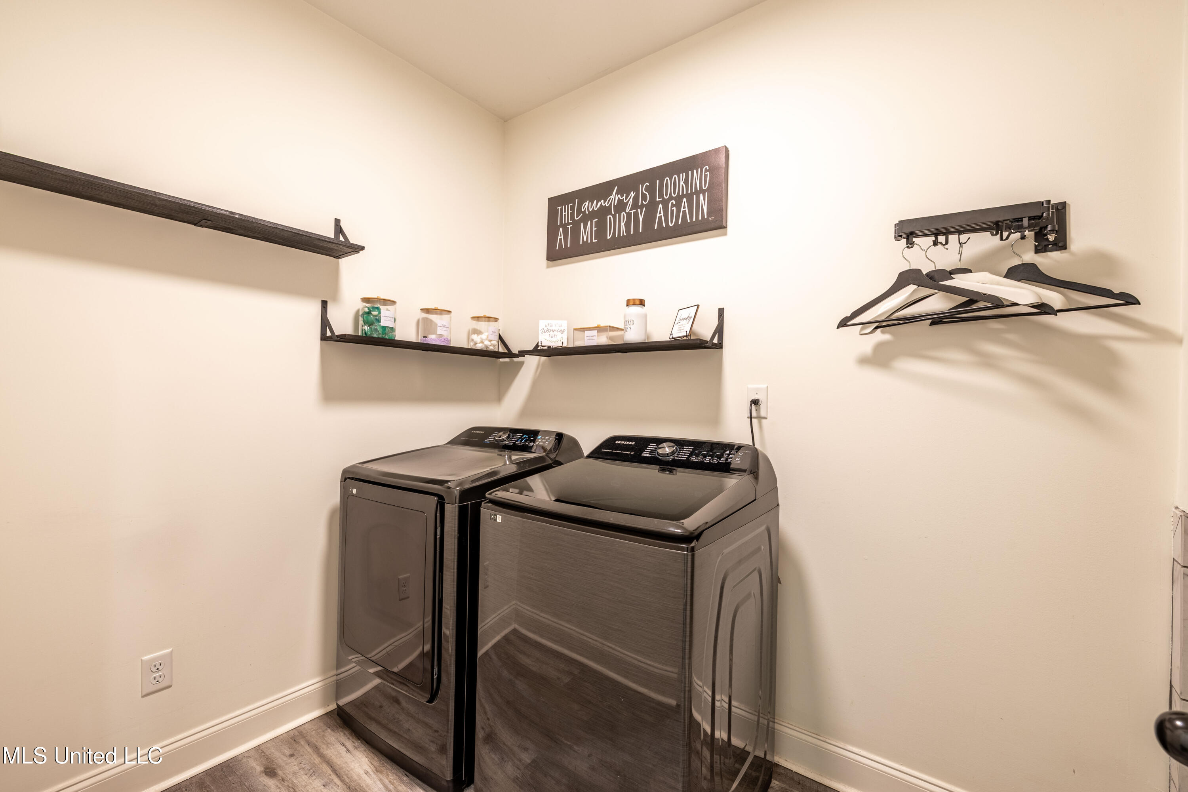
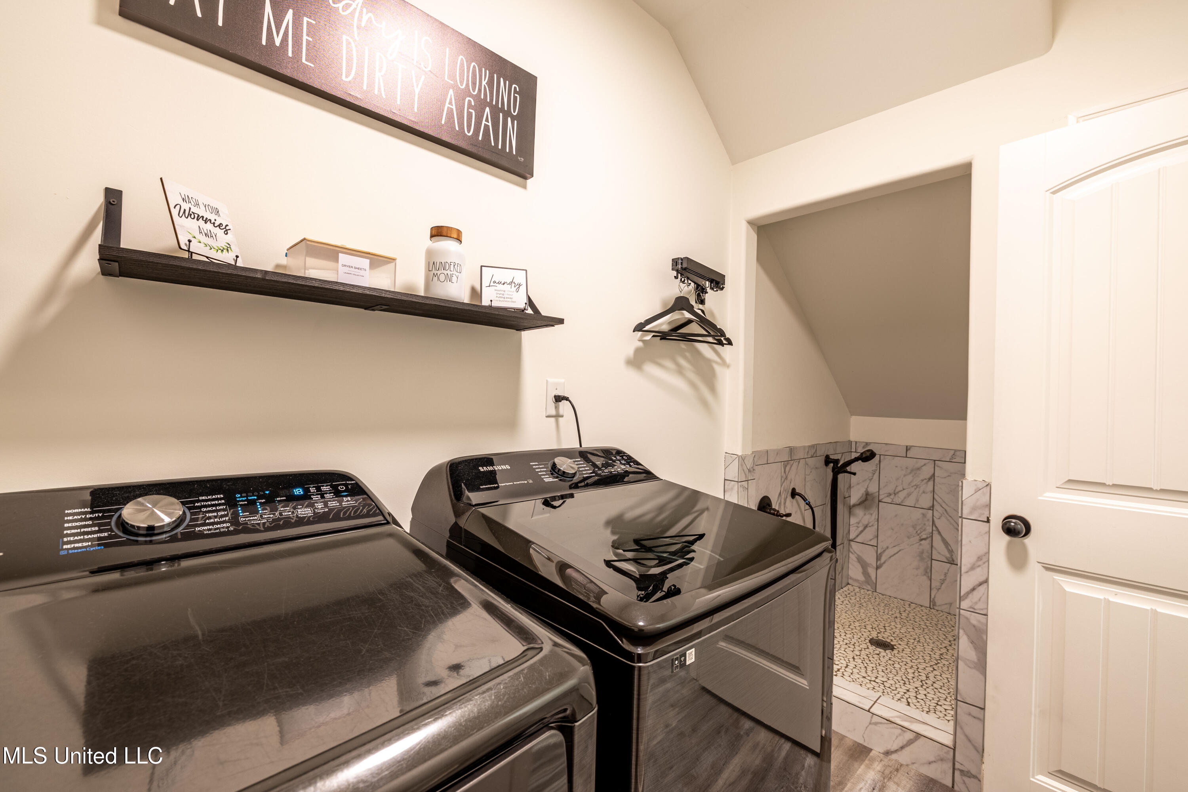
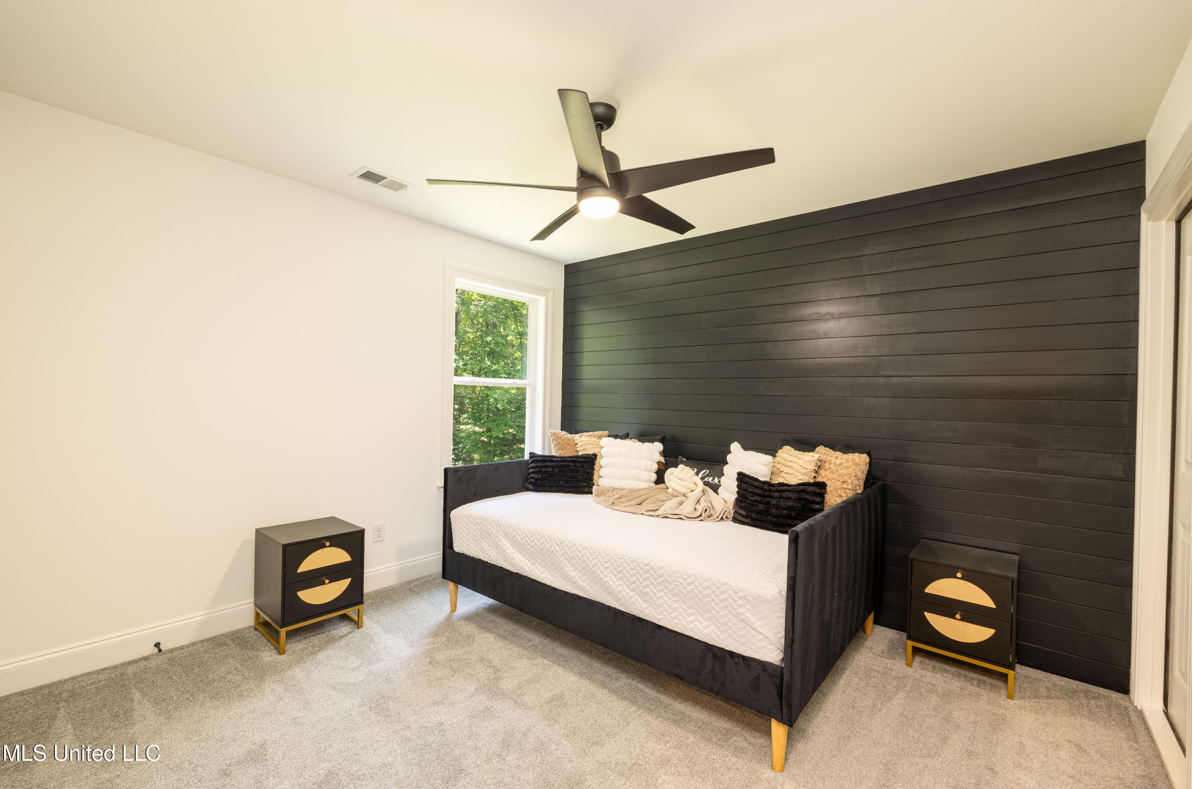
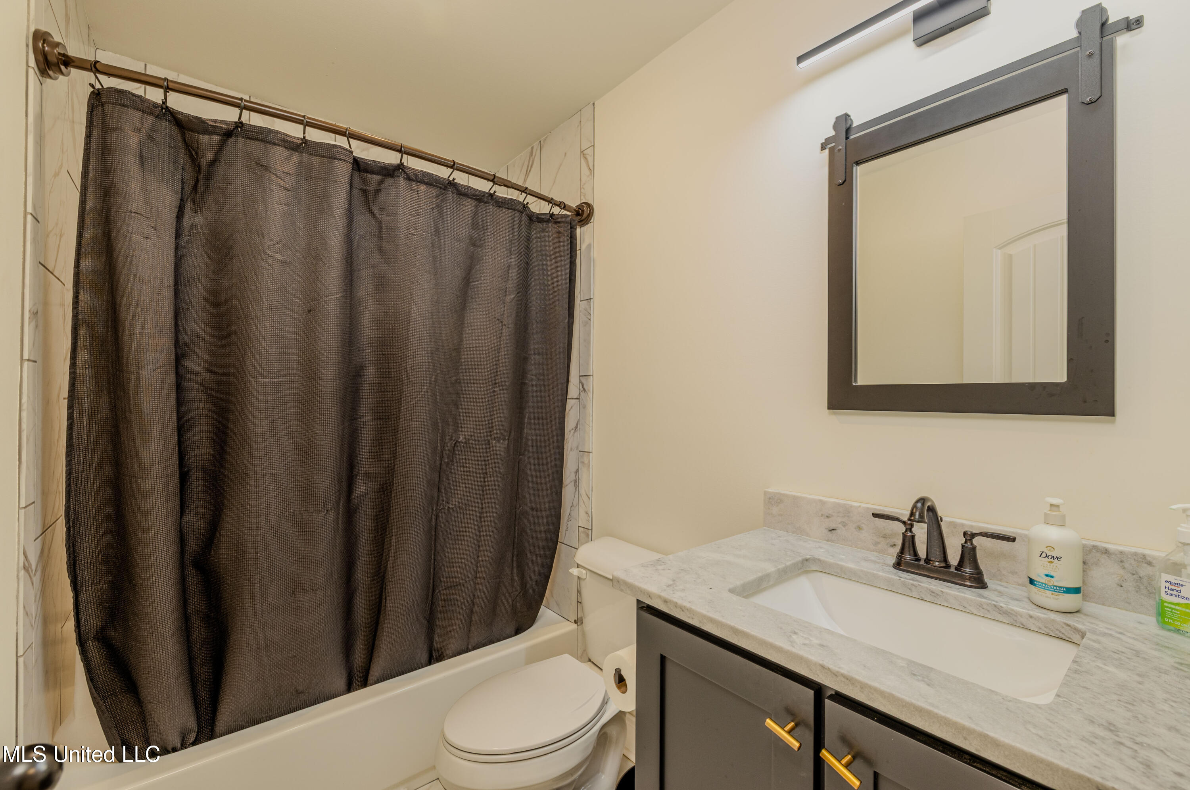



Description
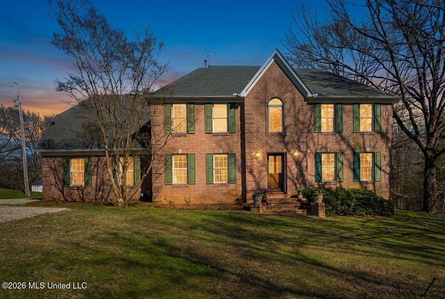
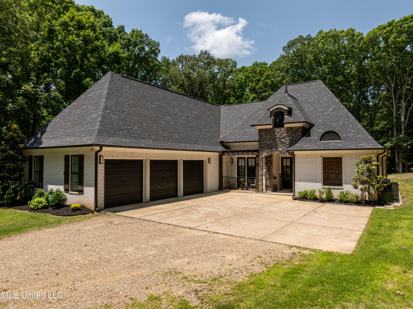
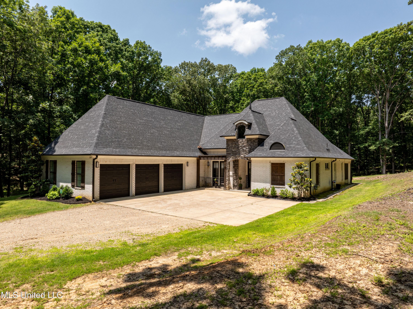
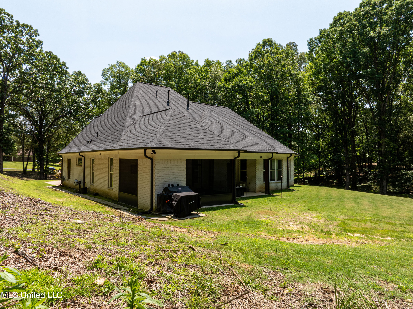
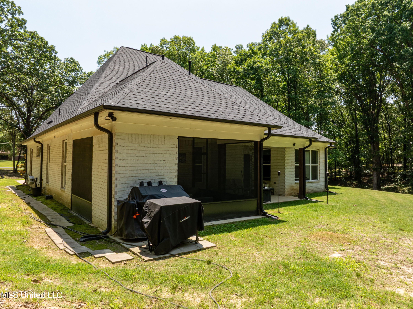
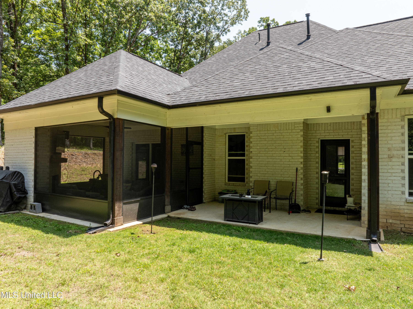
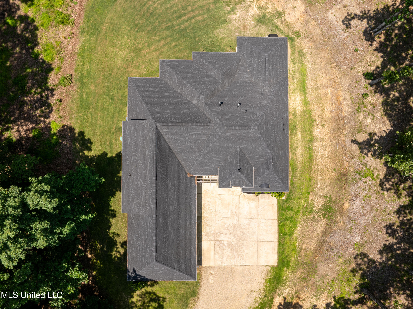
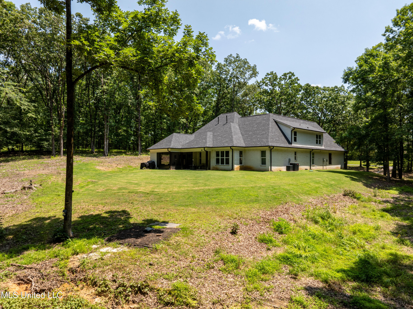
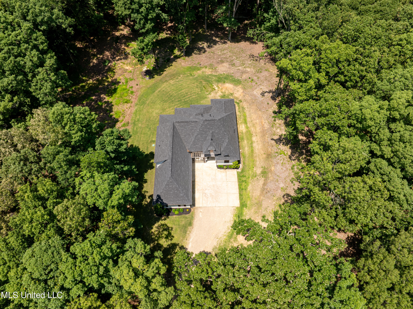
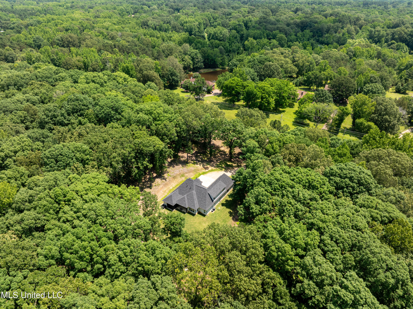
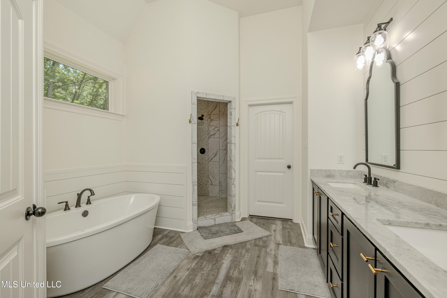
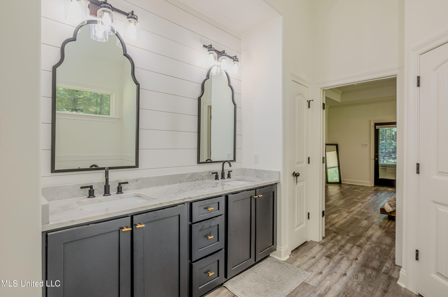
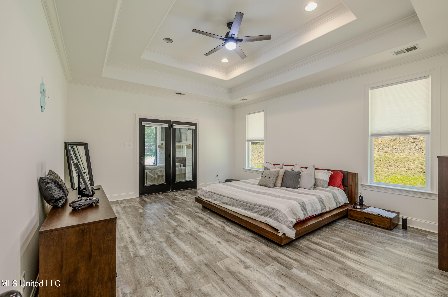
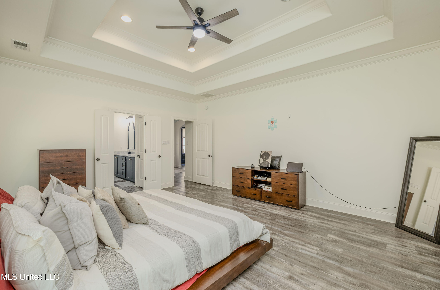
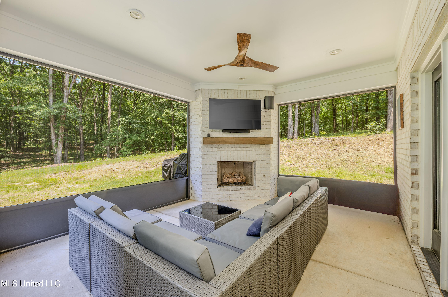
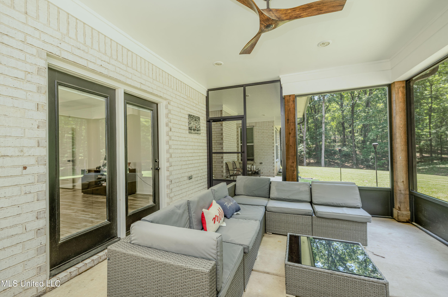
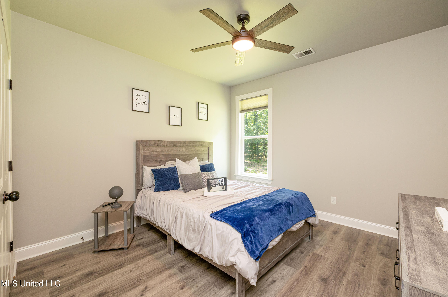
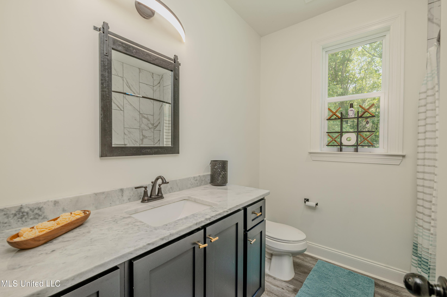
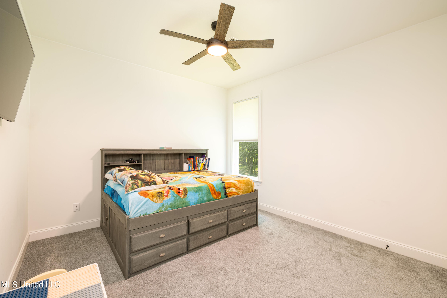
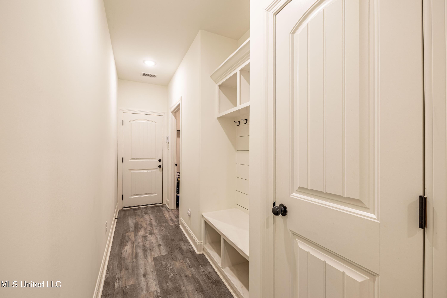
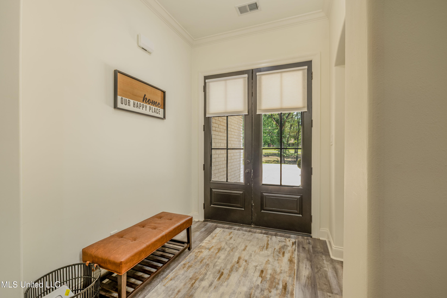
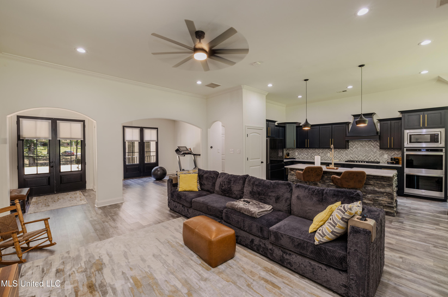
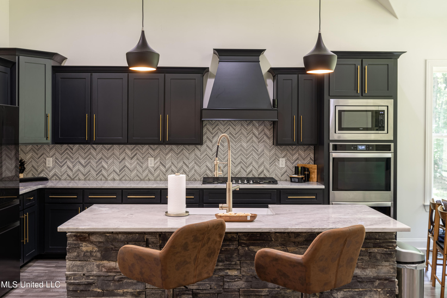
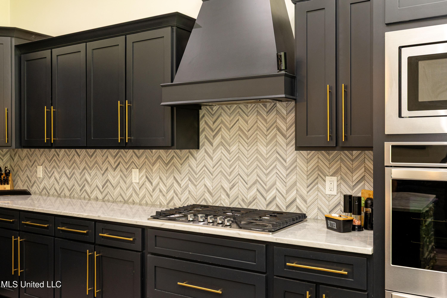
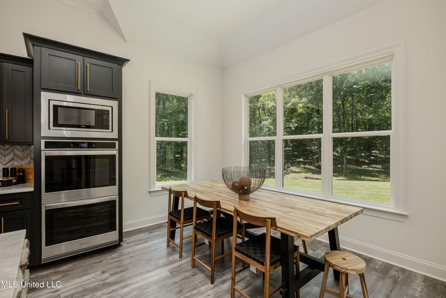
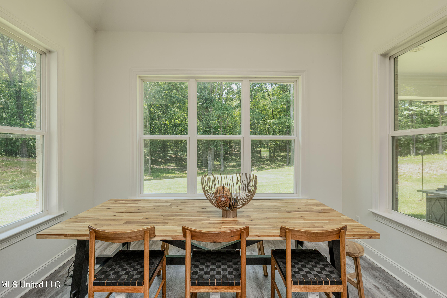
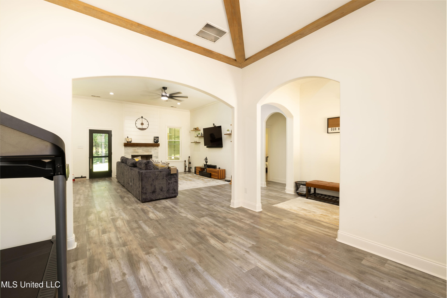
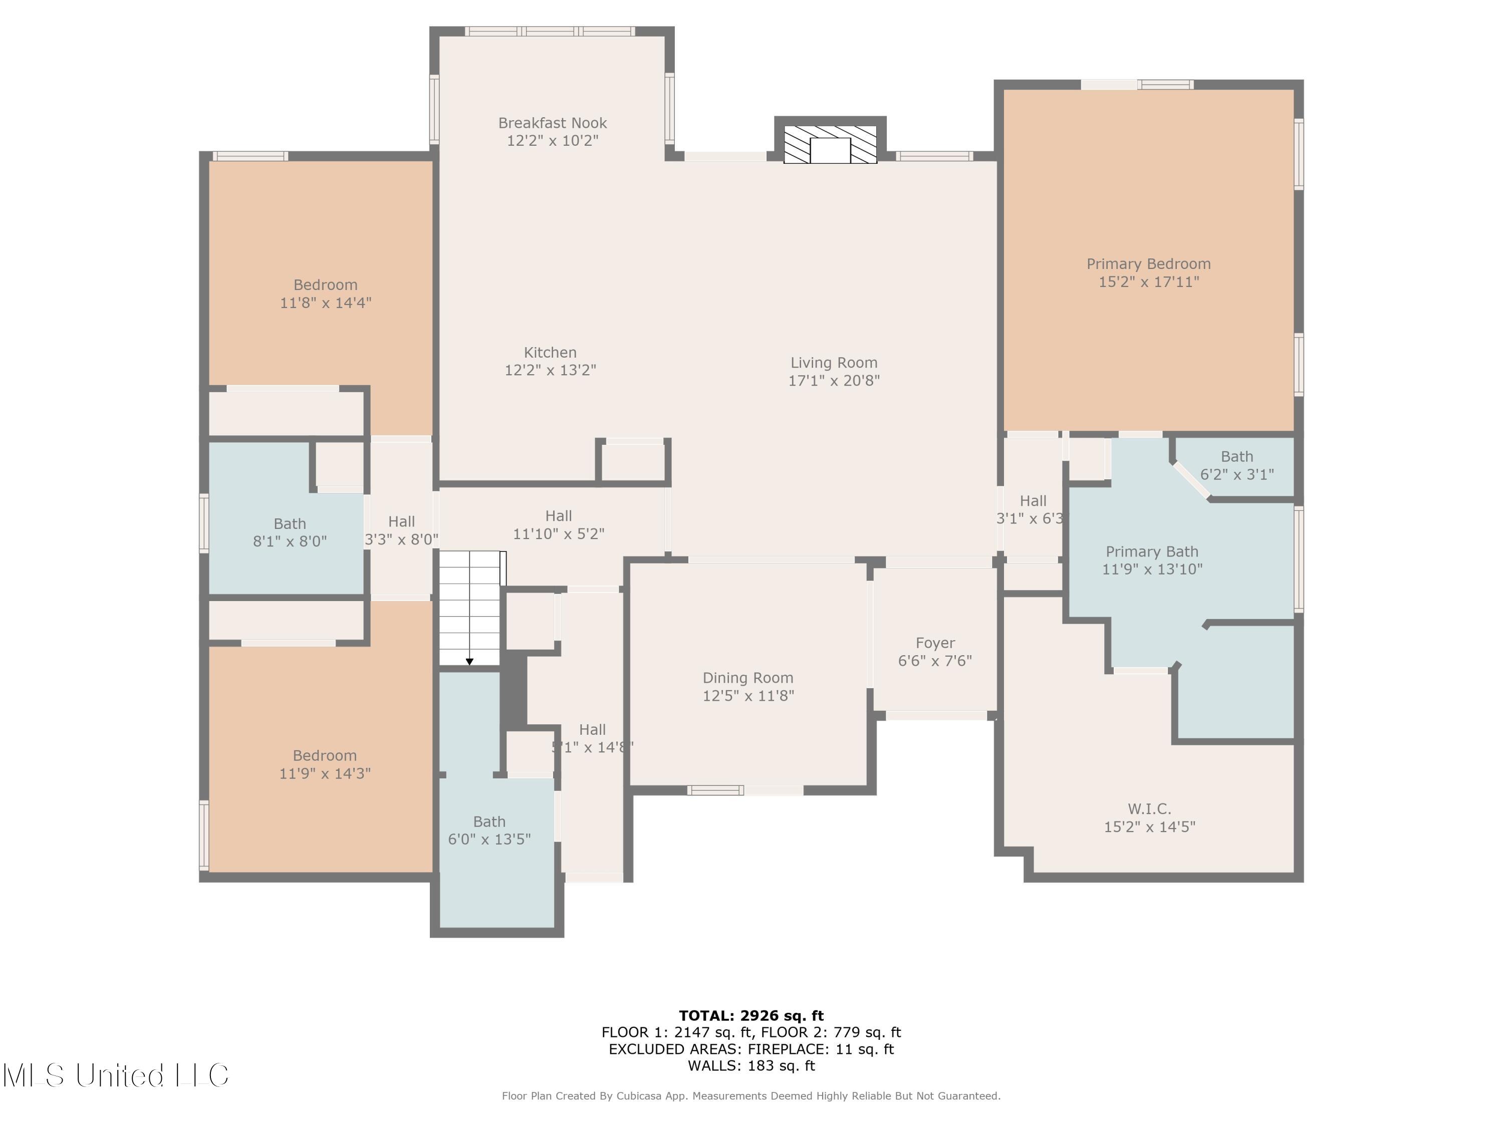
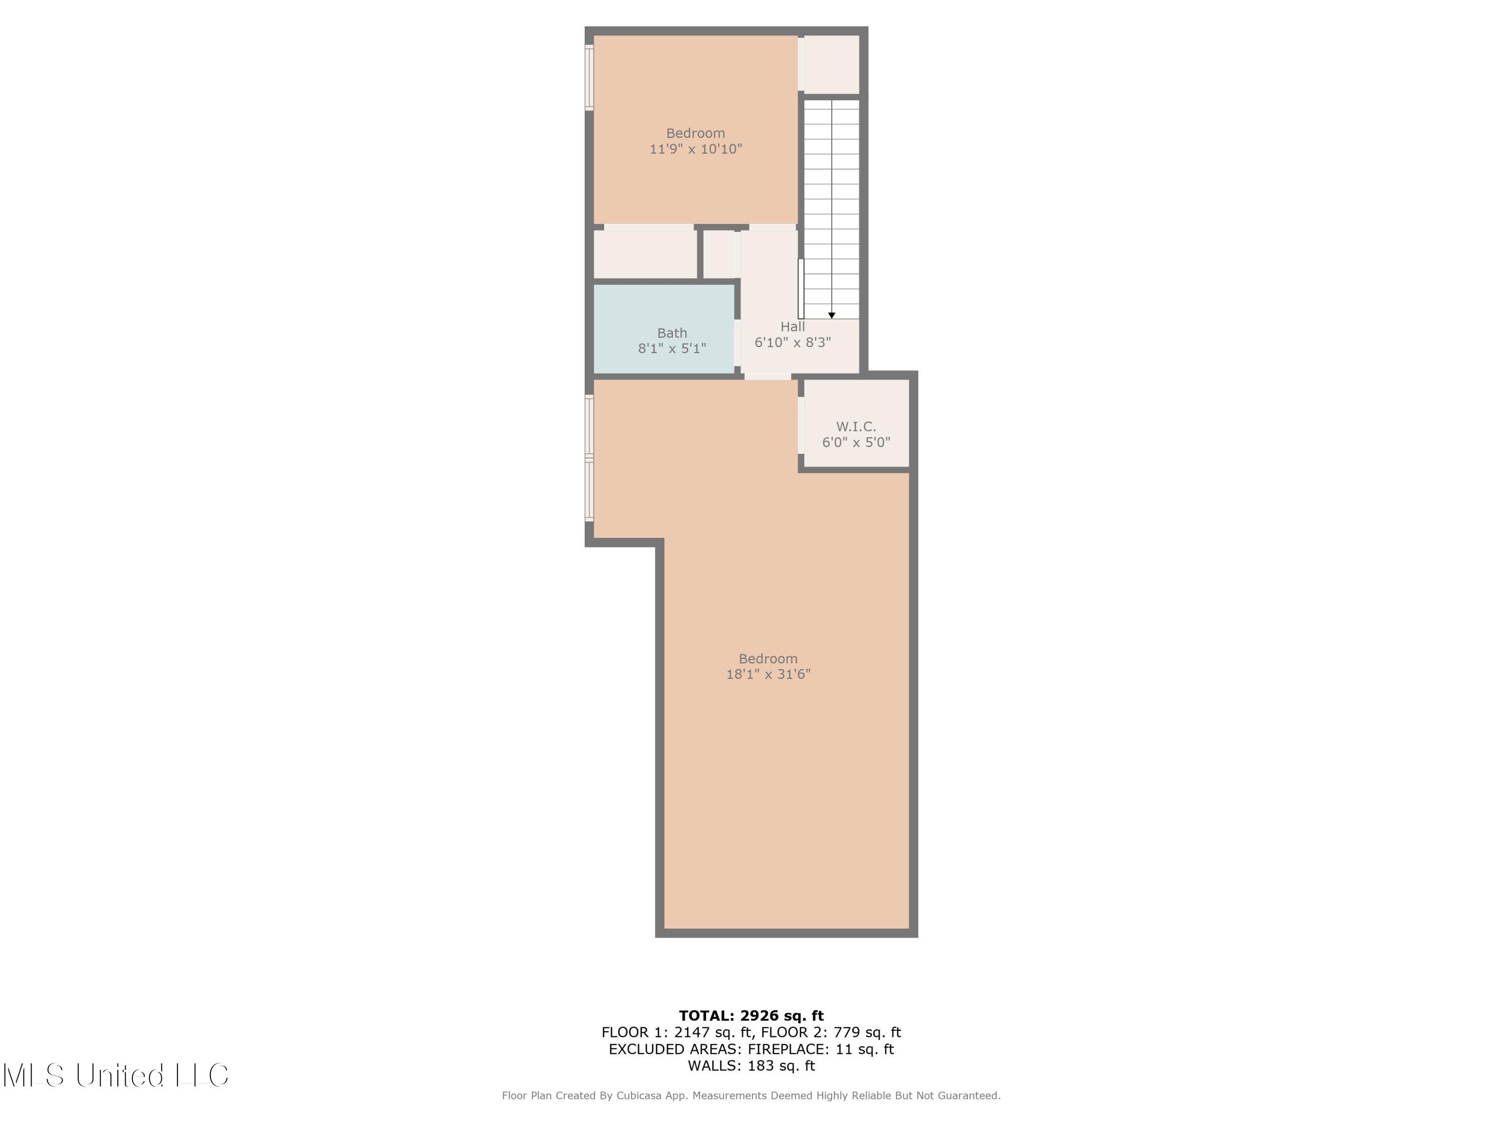
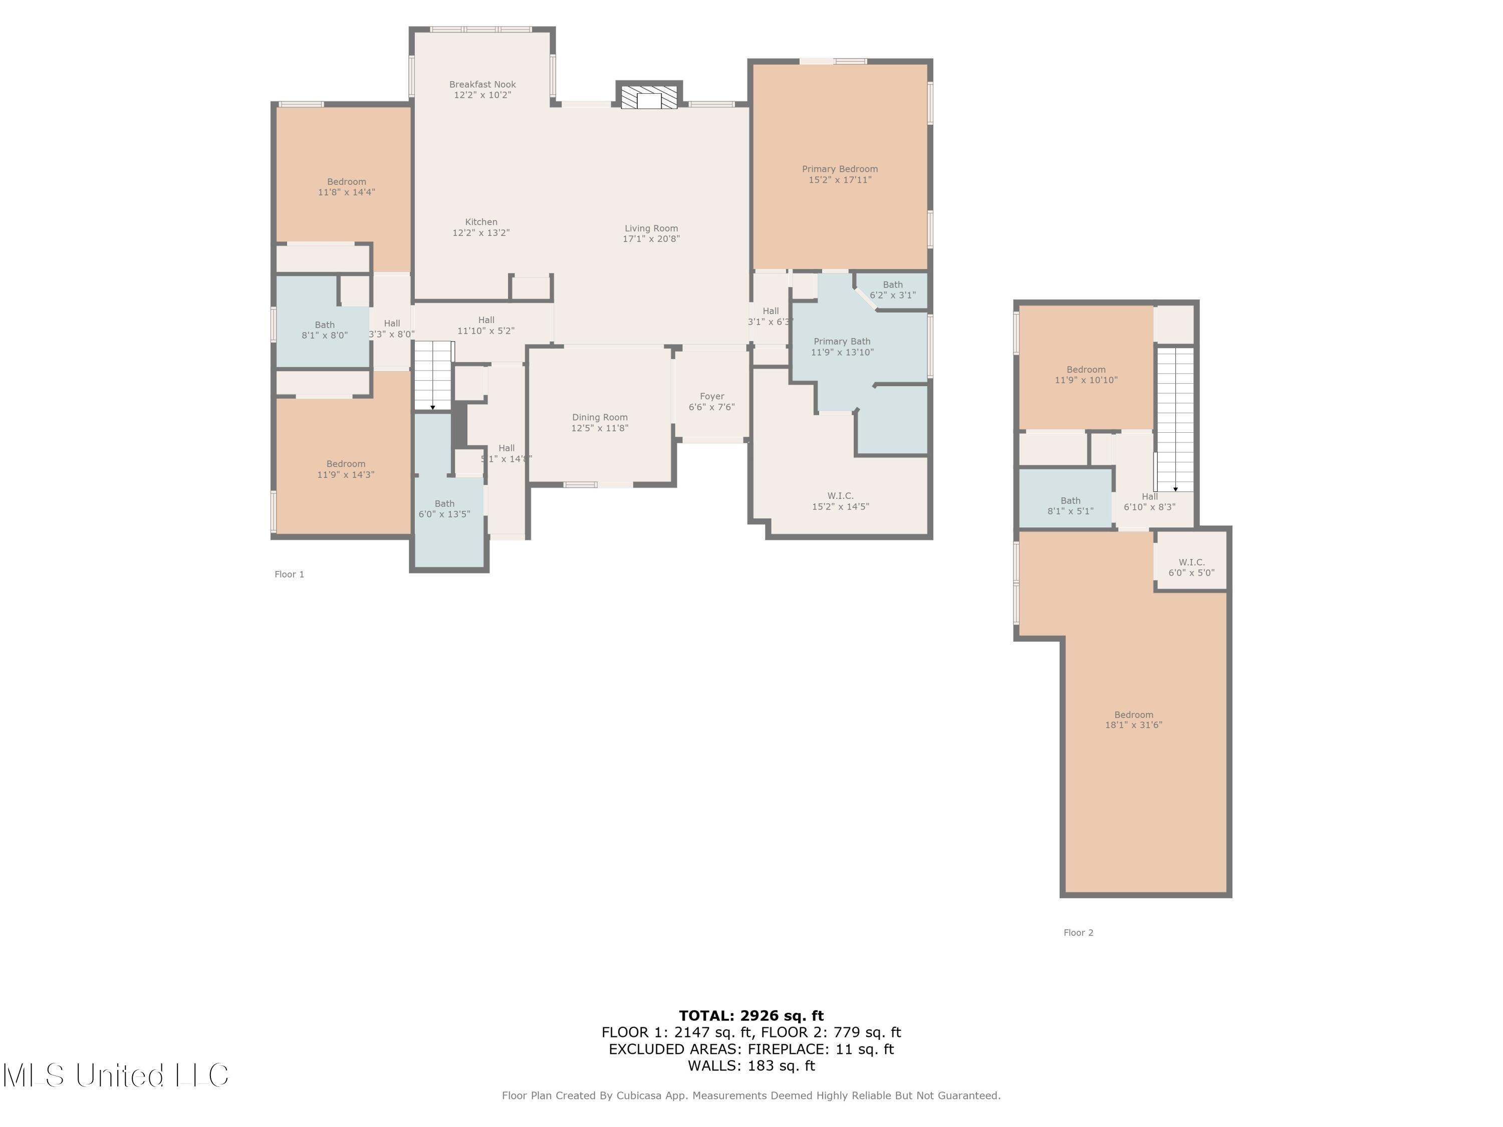
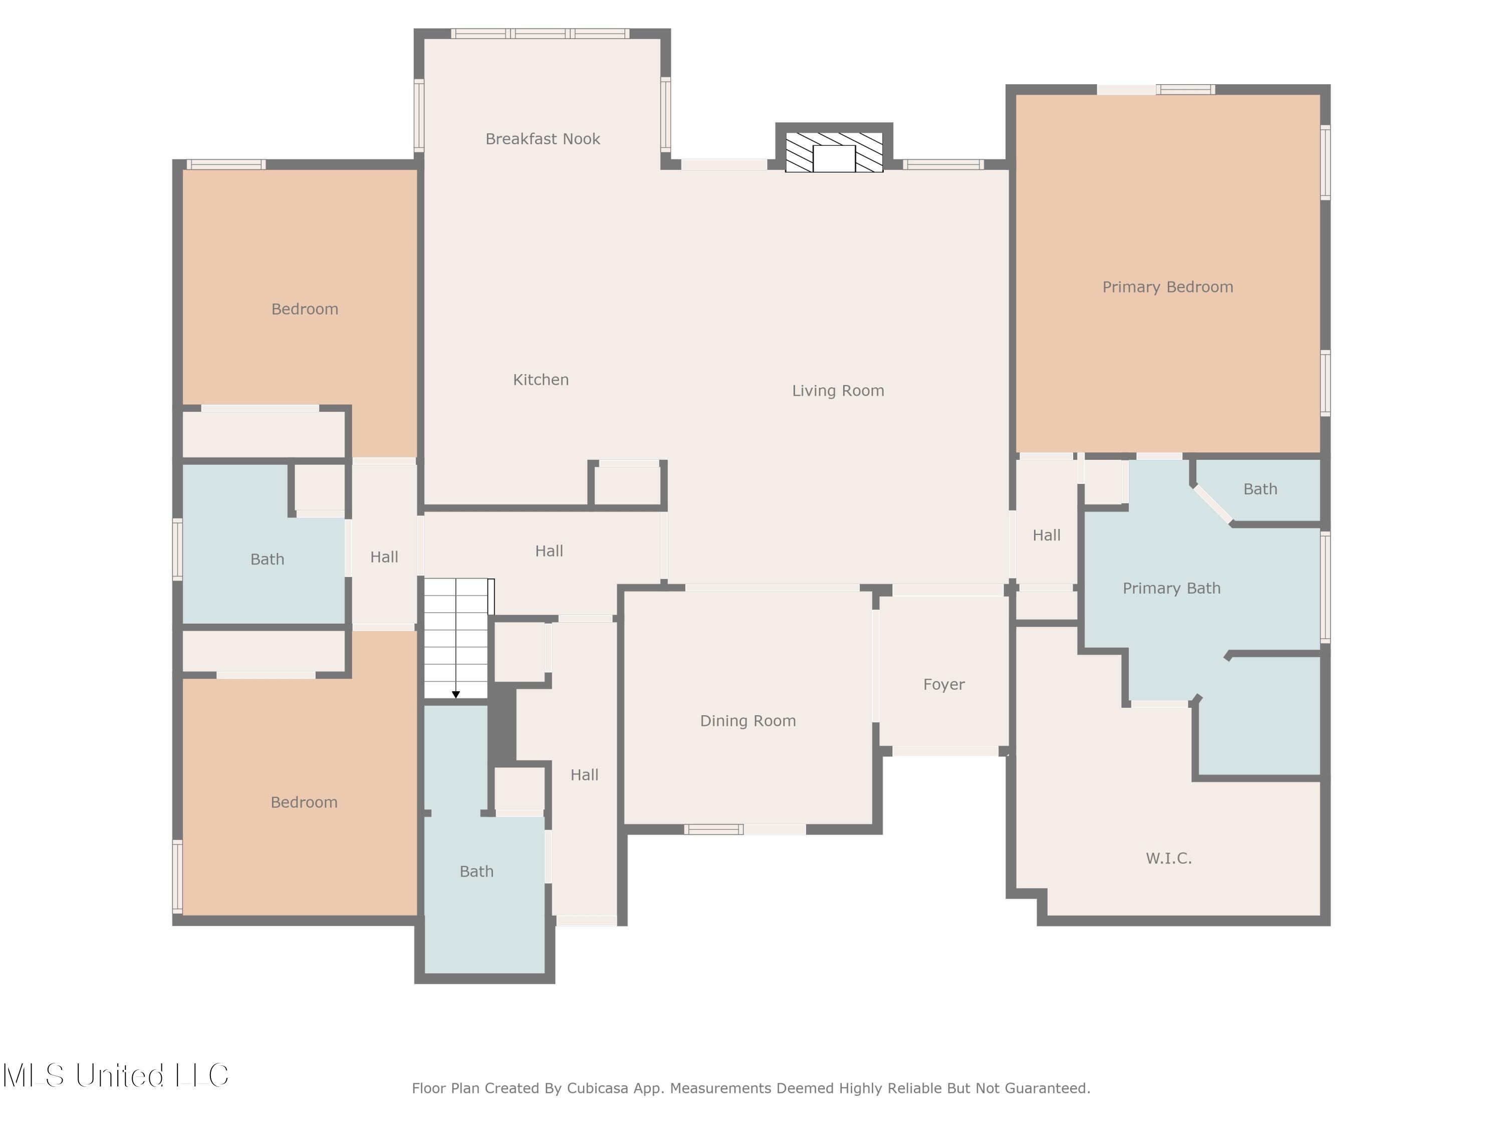
Welcome to refined country living in the heart of Olive Branch. Situated on approximately 10 acres, this exceptional property offers a rare opportunity to own a private estate that seamlessly blends modern design, comfort, and expansive outdoor living. This beautifully crafted home features 5 bedrooms and 3 full bathrooms with a thoughtfully designed open-concept layout. From the moment you enter, you're greeted with natural light, elevated ceilings, and a spacious living area anchored by a cozy fireplaceperfect for both entertaining and everyday living. The chef's kitchen is a true centerpiece, complete with granite countertops, stainless steel appliances, custom cabinetry, and an oversized island that flows effortlessly into the main living space. Whether hosting guests or enjoying a quiet evening, this layout was designed with functionality and style in mind. The primary suite offers a private retreat with a spa-inspired bathroom featuring double vanities, a soaking tub, separate walk-in shower, and generous closet space. Additional bedrooms provide flexibility for guests, a home office, or multi-generational living. Step outside and experience the true value of this propertyapproximately 10 acres of open and usable land with endless potential. Create your dream outdoor oasis, add a shop or additional structures, or simply enjoy the peace, privacy, and scenic surroundings that make this property so special. Built in 2020, this home offers the advantages of newer construction while delivering the space and freedom that is increasingly hard to find. Conveniently located near shopping, dining, and top-rated schools, this property provides the perfect balance of luxury and accessibility. Opportunities like this are rare schedule your private showing today and experience the lifestyle this property has to offer.
Details
| MLS # | 4148820 |
|---|---|
| Listing Type | For Sale |
| Style | House |
| Sub-Type | Resale |
| Status | Active |
| Year | 2020 |
| Days On Site | 112 |
| Listing Provided By | Keller Williams Realty - MS | Tarnika Watson-Bush |
Features
| Bed(s) | 5 |
|---|---|
| Bath(s) | 3 Total |
| SQ Feet | 3,153 |
| Garage | 3 |
| Story(s) | 2 |
| Acreage | 10.00 |
Interior
| Rooms Total | 2 |
|---|---|
| Cooling Yes / No | Yes |
| Cooling | Ceiling Fan(s), Central Air |
| Heating Yes / No | Yes |
| Heating | Hot Water, Natural Gas |
| Interior Features | Entrance Foyer, High Ceilings, Kitchen Island, Primary Downstairs, Soaking Tub, Breakfast Bar |
| Window Features | Blinds, Double Pane Windows |
| Appliances | Dishwasher, Disposal |
Exterior
| Exterior Features | See Remarks |
|---|---|
| Roof | Shingle |
| Security Features | 24 Hour Security, Carbon Monoxide Detector(s), Fire Alarm, Smoke Detector(s) |
| Construction Materials | Brick |
| Foundation Details | Slab |
| Lot Features | City Lot |
Parking
| Attached Garage Yes / No | No |
|---|---|
| Parking Features | Converted Garage, Driveway, Direct Access, Gravel |
Utilities
| Utilities | Cable Available, Cable Connected, Natural Gas Connected, Phone Available |
|---|
Taxes
| Property | 3174 |
|---|
Area Information
| State | MS |
|---|---|
| County | DeSoto |
| City | Olive Branch |
| Zip Code | 38654 |
| Area | DeSoto |
| Community Name | Metes And Bounds |
| School District | Desoto CO Dist |
| Elementary School | Center Hill |
| High School | Center Hill |
| Listing VS Median (in Metes And Bounds) | |
Price: $675,000 low | high Med: $229,000 sqft: 3,153 low | high Med: 2,677 $ / sqft: $214 low | high Med: $86 On site: 112 low | high Med: 69 | |
Market Activity 38654
Request a showing
Request a showing
Contact
Learn More About This Property

| State | MS |
|---|---|
| County | DeSoto |
| City | Olive Branch |
| Zip Code | 38654 |
| Area | DeSoto |
| Community Name | Metes And Bounds |
| School District | Desoto CO Dist |
| Elementary School | Center Hill |
| High School | Center Hill |
| Listing VS Median (in Metes And Bounds) | |
Price: $675,000 low | high Med: $229,000 sqft: 3,153 low | high Med: 2,677 $ / sqft: $214 low | high Med: $86 On site: 112 low | high Med: 69 | |