

Description
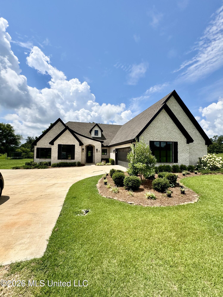
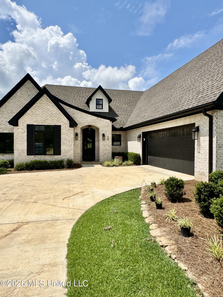
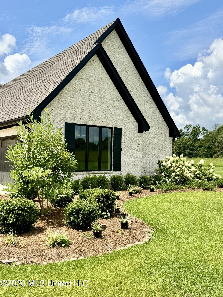
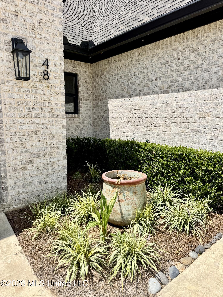
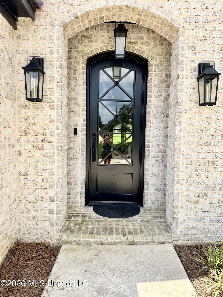
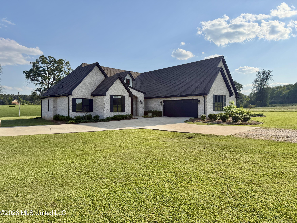
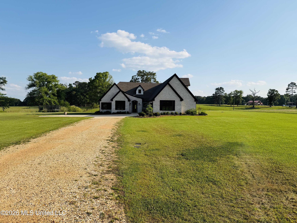
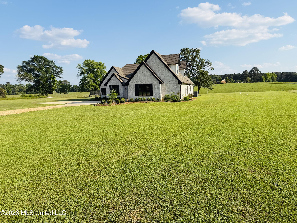
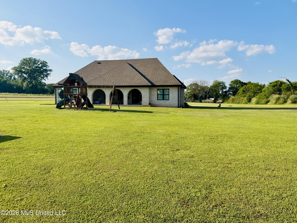
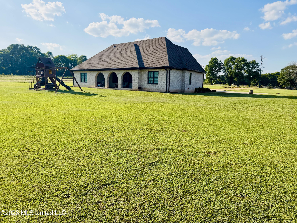
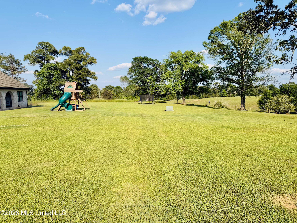
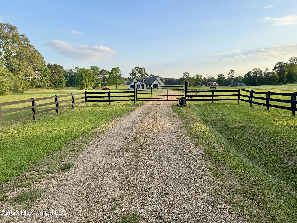
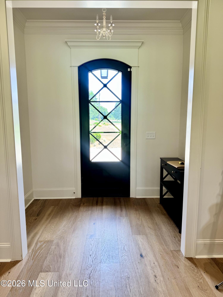
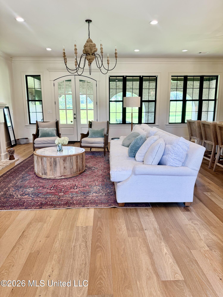
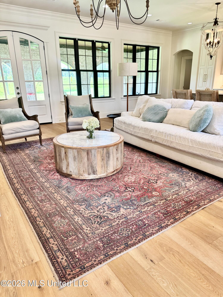
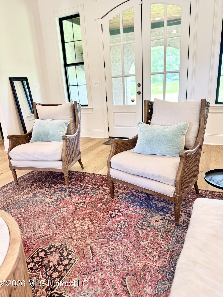
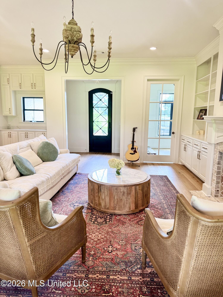
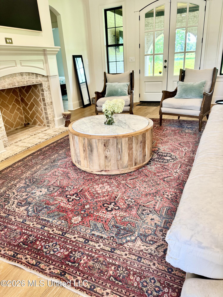
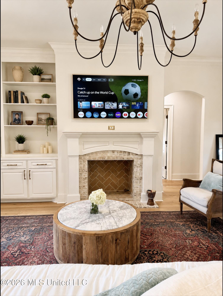
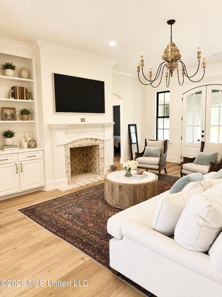
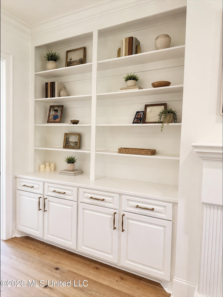
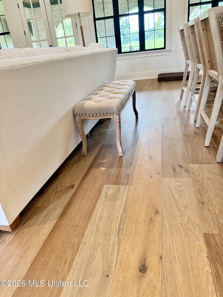
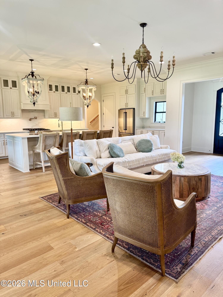
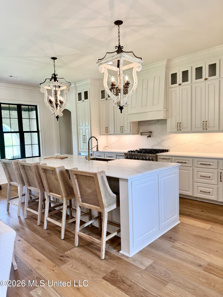
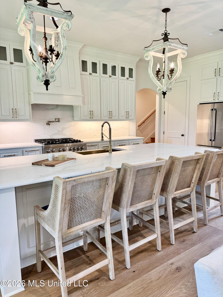
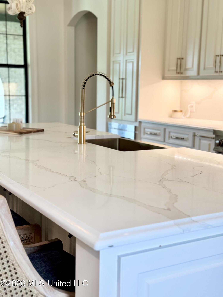
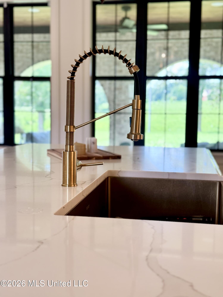
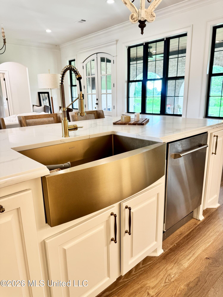
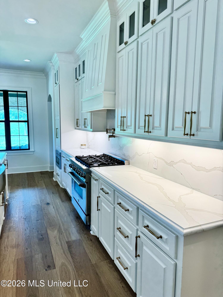
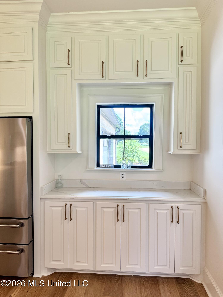
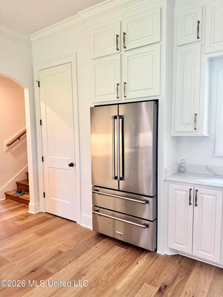
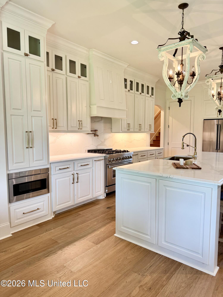
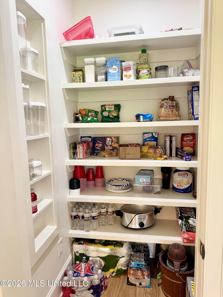
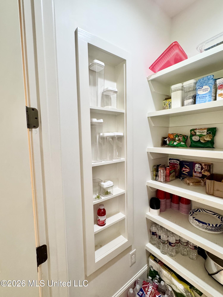
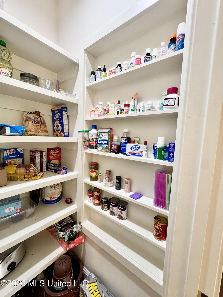
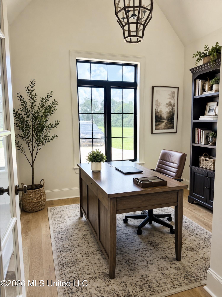
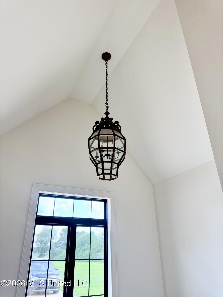
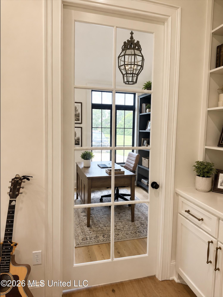
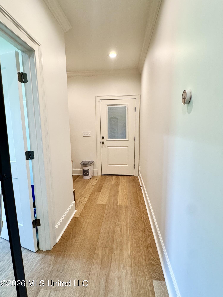
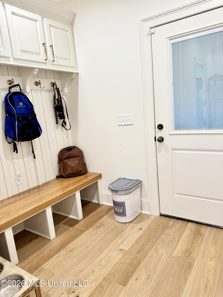
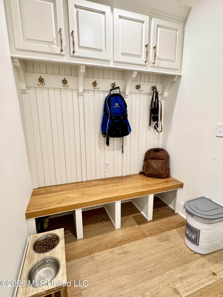
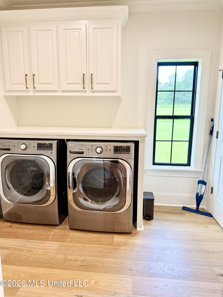
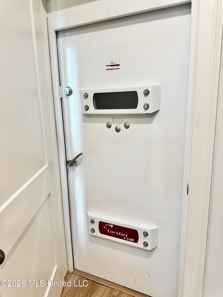
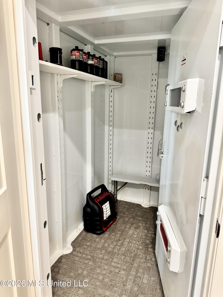
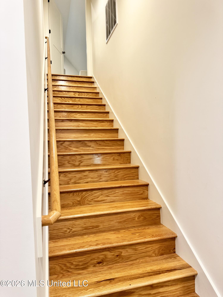
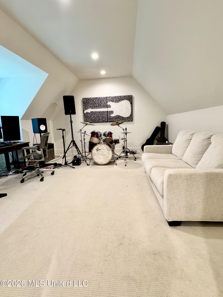
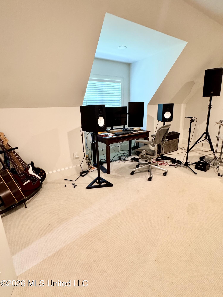
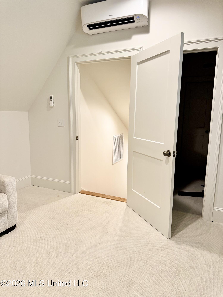
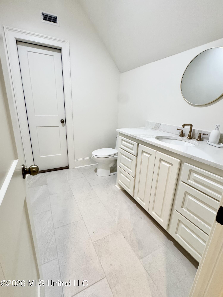
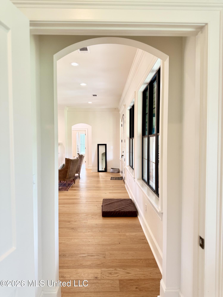
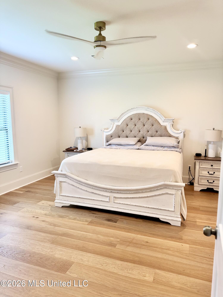
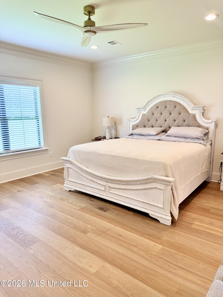
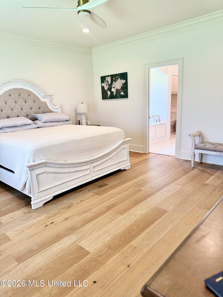
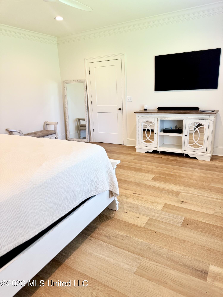
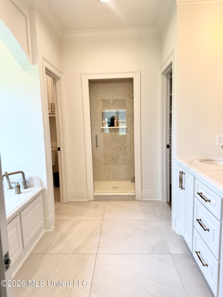
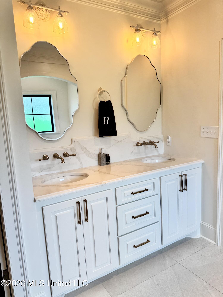
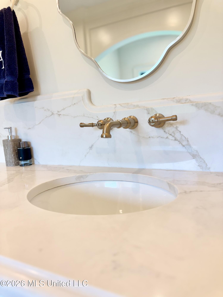
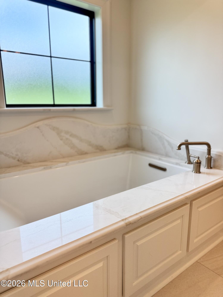
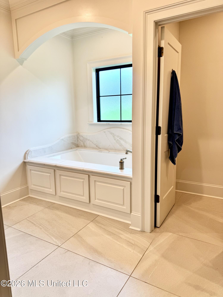
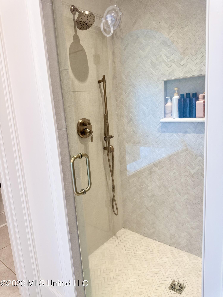
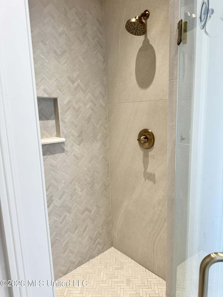
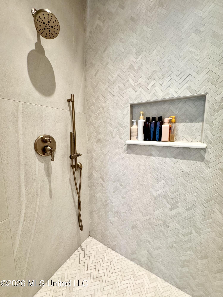
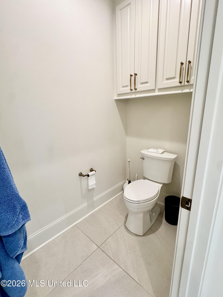
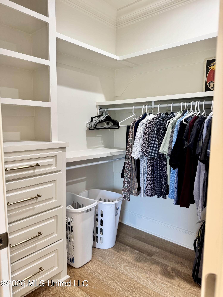
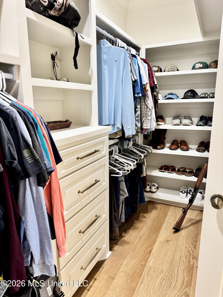
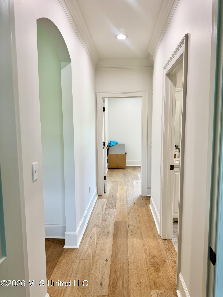
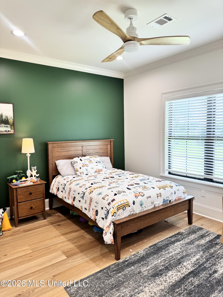
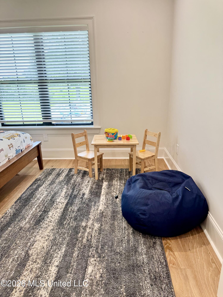
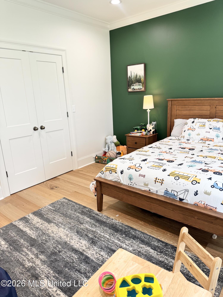
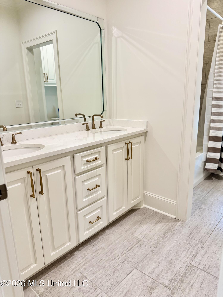
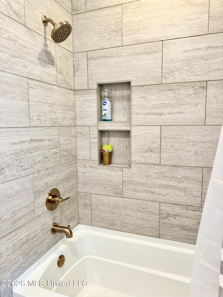
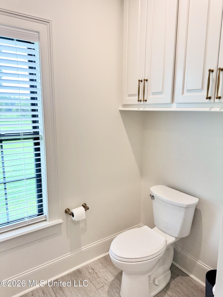
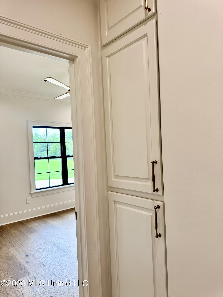
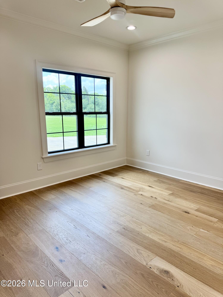
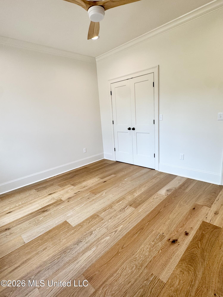
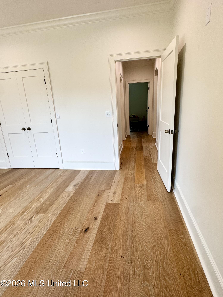
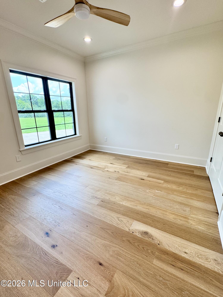
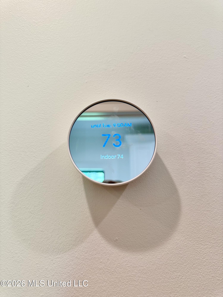
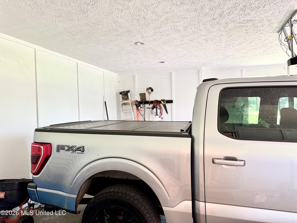
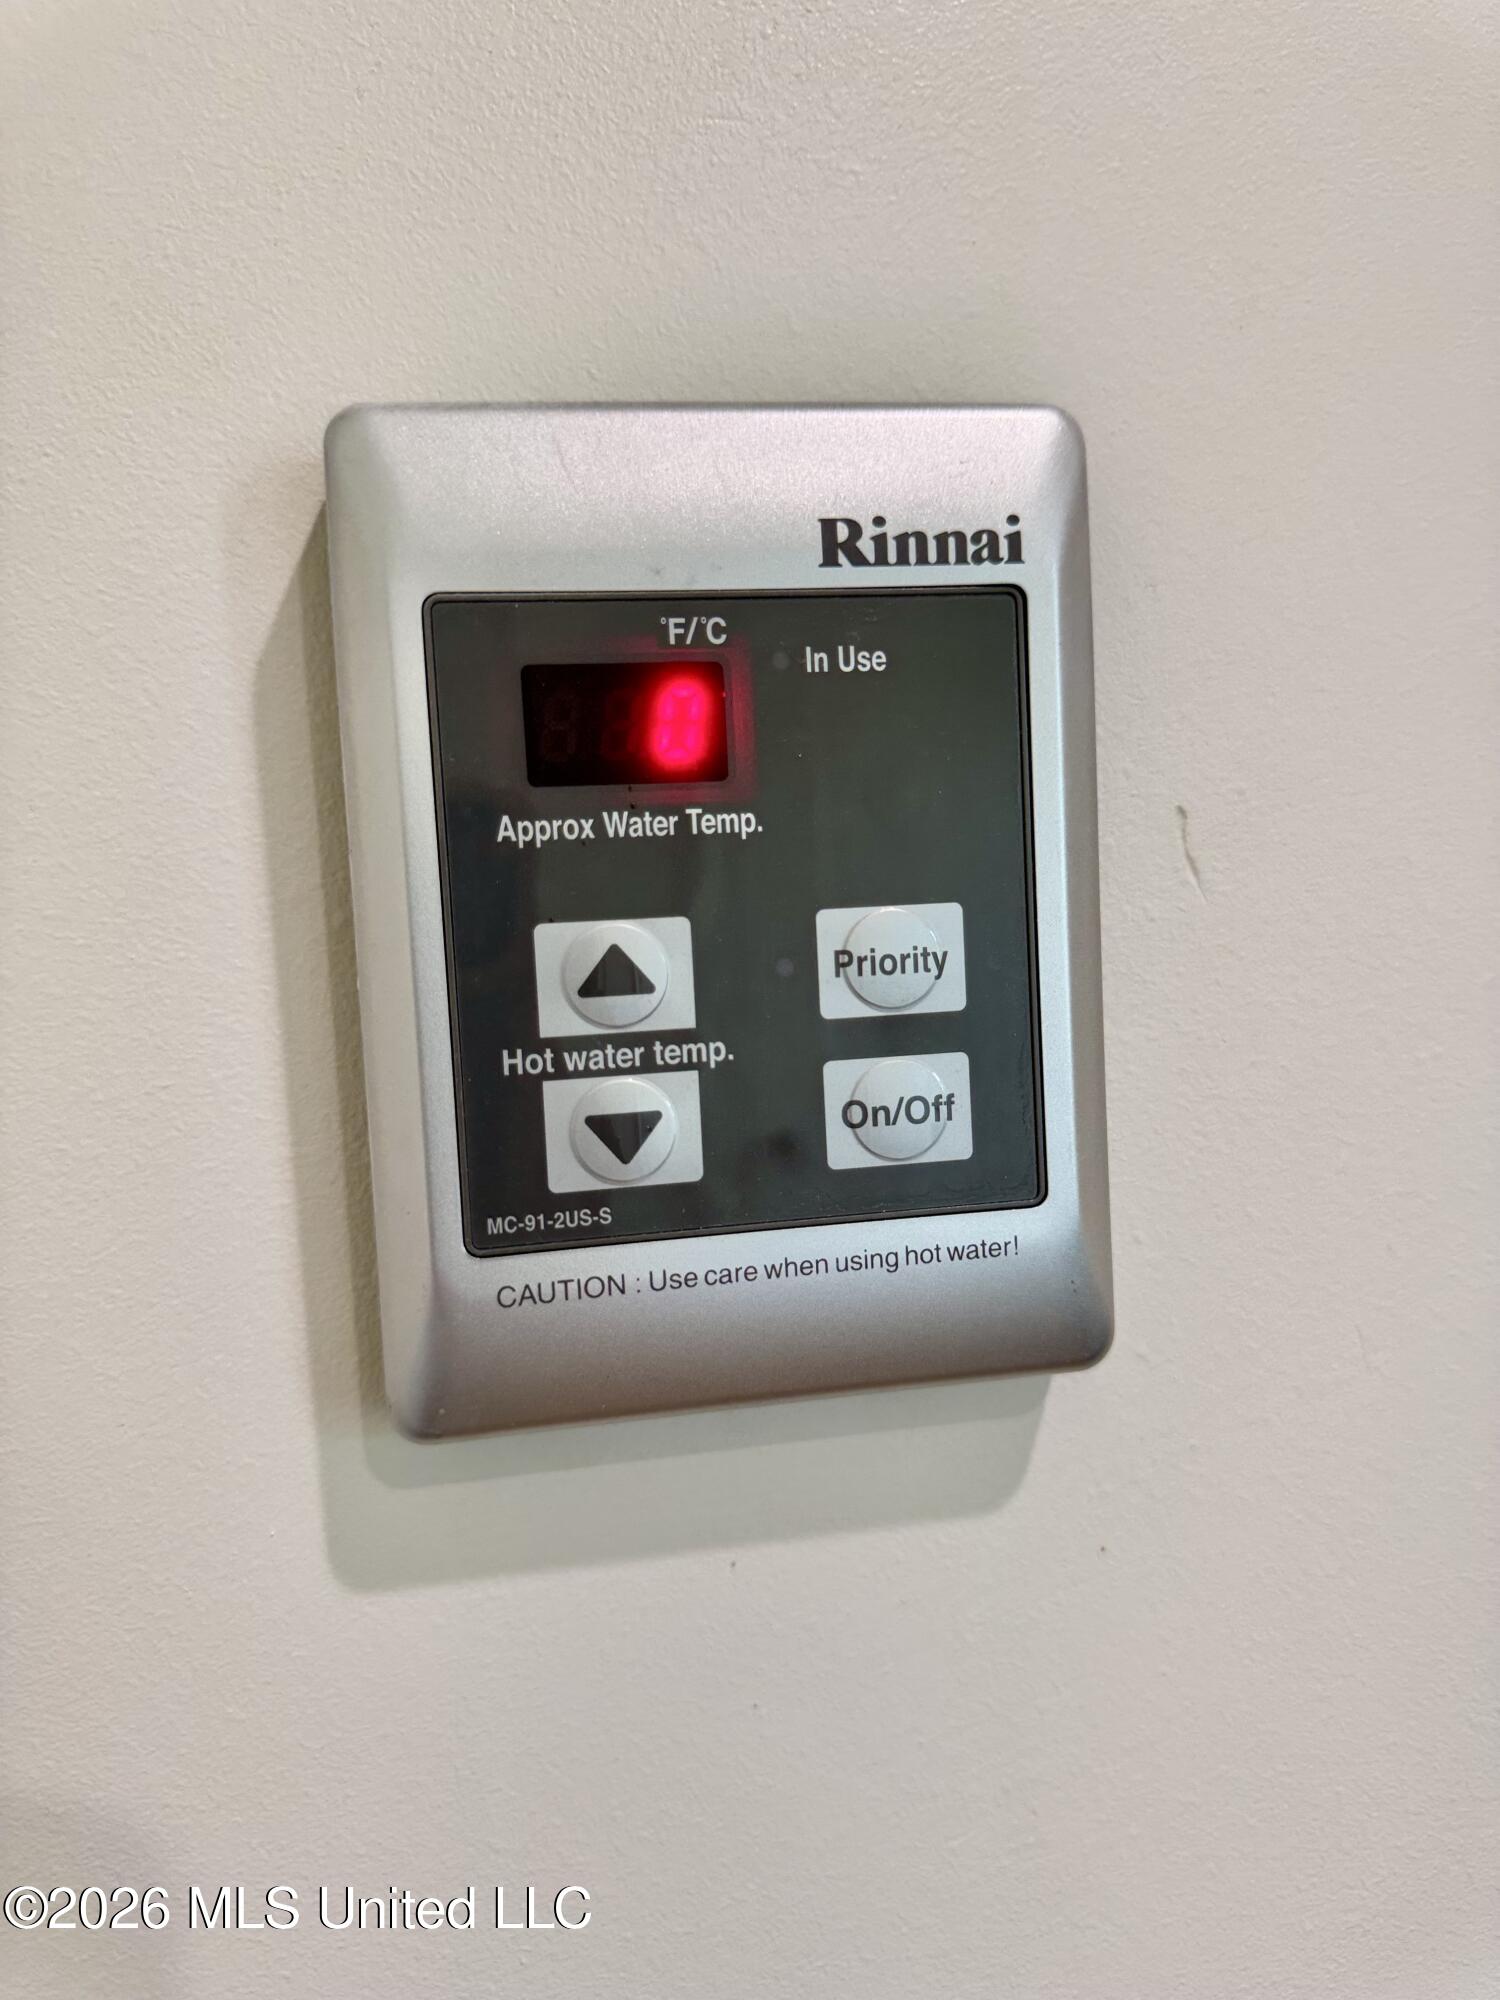
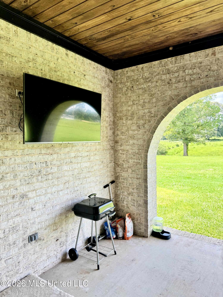
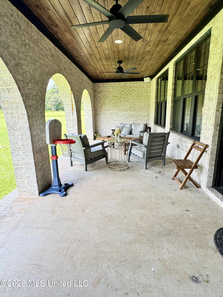
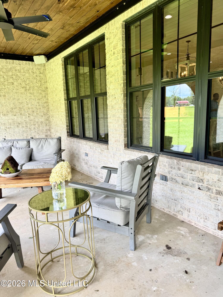
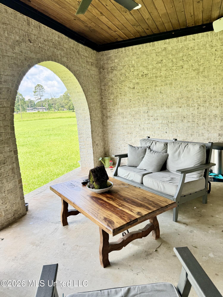
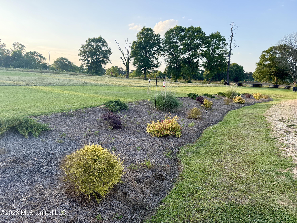
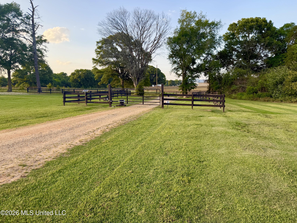
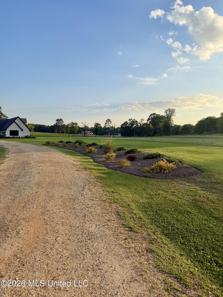
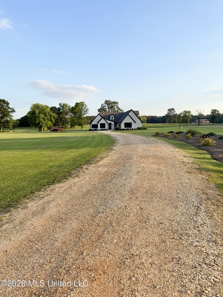
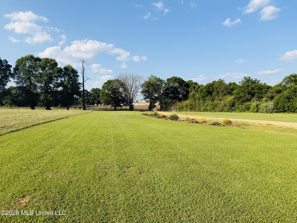
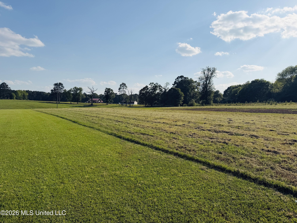
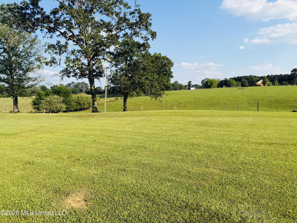
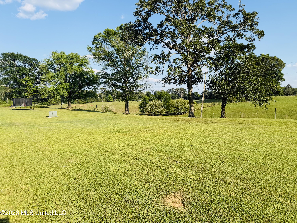
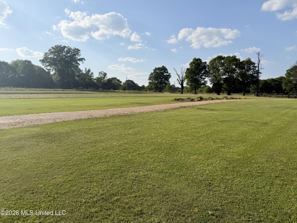
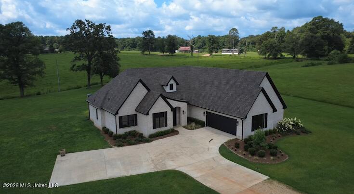
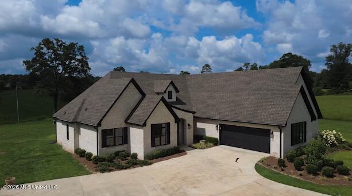
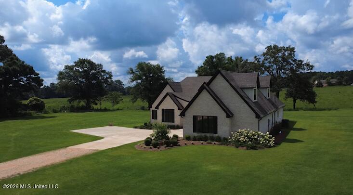
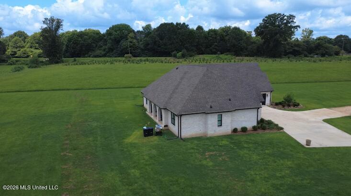
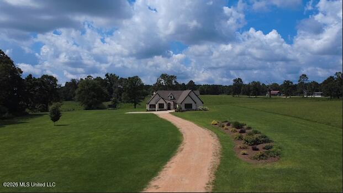
Country living meets modern luxury on 8.16 private acres. Built in 2023, this beautifully crafted 3-bedroom, 2.5-bath home offers 2,648 square feet of thoughtfully designed living space with an open-concept floor plan that perfectly balances comfort and functionality. The heart of the home is the spacious kitchen featuring quartz countertops, a massive center island, soft-close cabinetry, and elegant aged gold hardware that carries throughout the home. Engineered white oak flooring flows seamlessly from room to room, creating a warm and timeless feel. Just off the living area, you'll find a dedicated home office/study, while upstairs offers a versatile bonus room complete with its own half bathideal for a media room, playroom, guest space, or home gym. The primary suite is designed for relaxation with a spa-inspired bathroom featuring a custom walk-in shower with dual shower heads and luxurious finishes. This home is packed with premium upgrades, including: Designated storm-safe room, on-demand tankless water heater, smart climate-controlled thermostat, whole-home data wiring, built-in surround sound speakers, and solar-powered gated entrance for added privacy and security. Enjoy the peace and privacy of country living without sacrificing modern convenience. Whether you're entertaining, working from home, or simply enjoying the quiet surroundings, this nearly new home offers the space, quality, and lifestyle you've been looking for.
Details
| MLS # | 4154954 |
|---|---|
| Listing Type | For Sale |
| Style | House |
| Sub-Type | Resale |
| Status | Active |
| Year | 2023 |
| Days On Site | 56 |
| Listing Provided By | Weichert Realtors - Innovations | Donna Pace |
Features
| Bed(s) | 3 |
|---|---|
| Bath(s) | 3 Total |
| SQ Feet | 2,648 |
| Garage | 2 |
| Story(s) | 1 |
| Acreage | 8.16 |
Interior
| Rooms Total | 0 |
|---|---|
| Cooling Yes / No | Yes |
| Cooling | Ceiling Fan(s), Central Air, Humidity Control |
| Heating Yes / No | Yes |
| Heating | Central, Fireplace(s) |
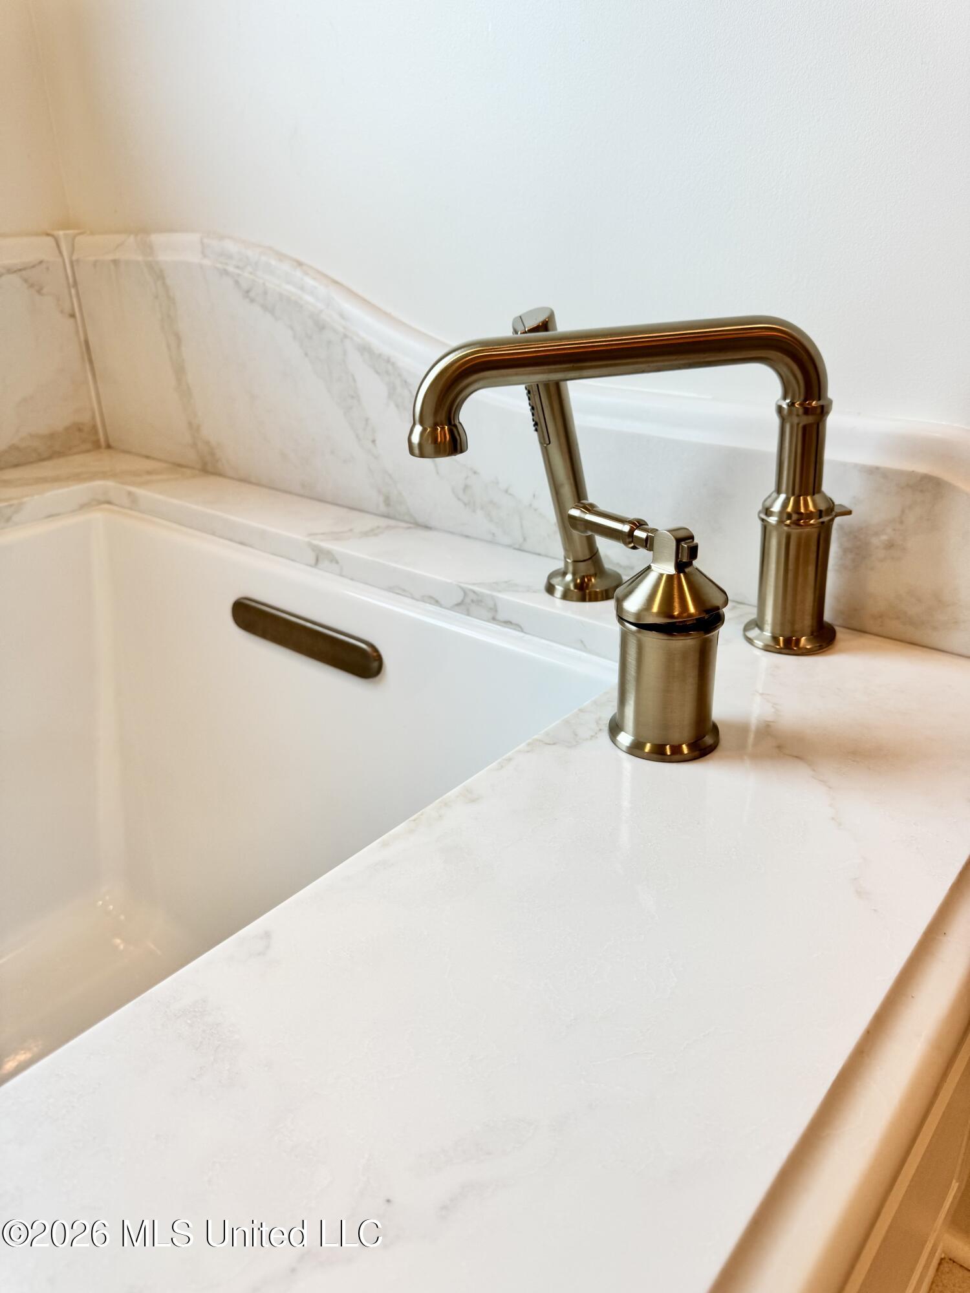
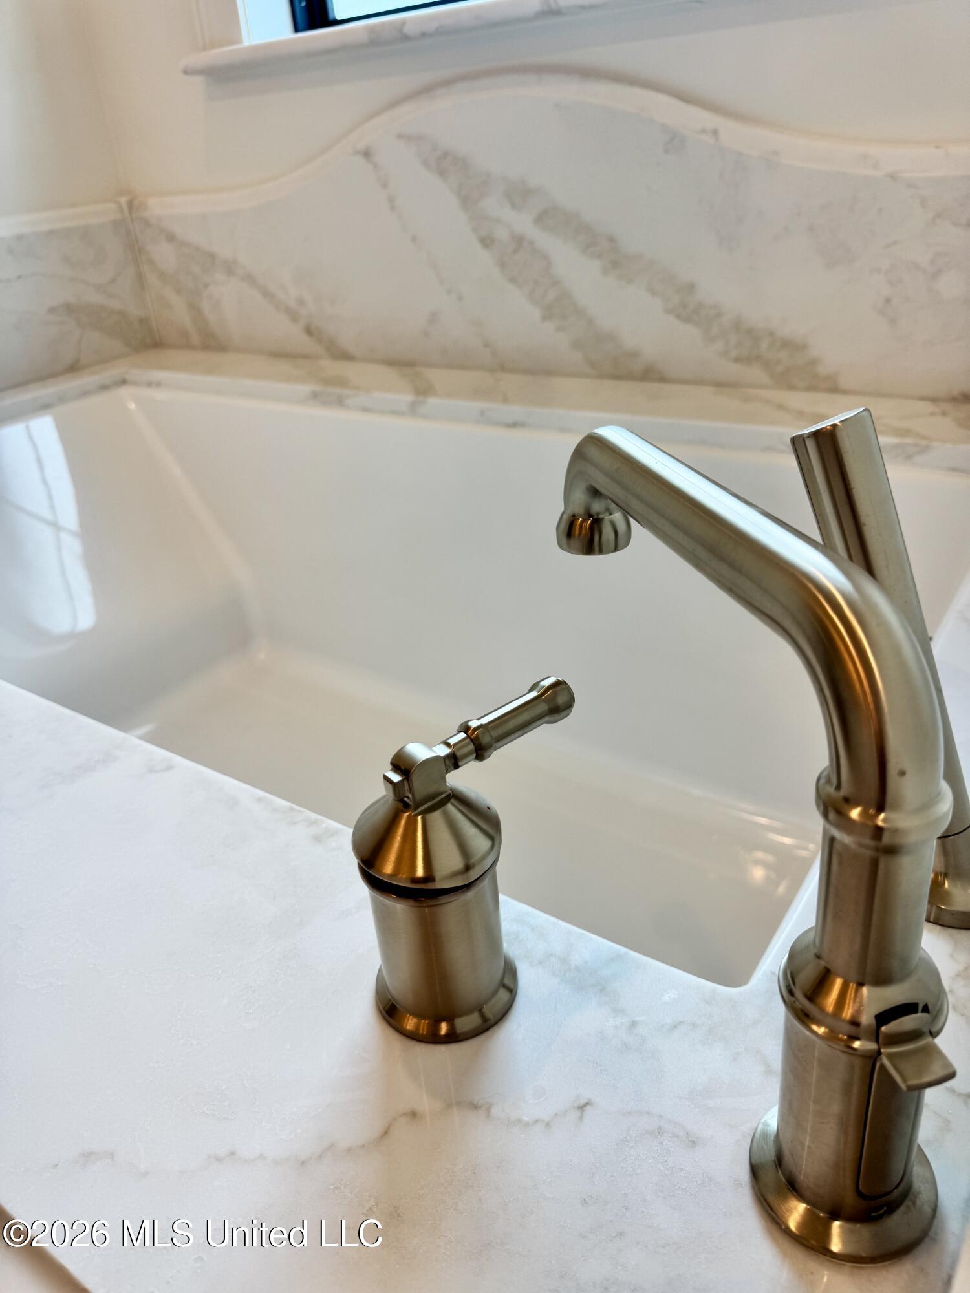
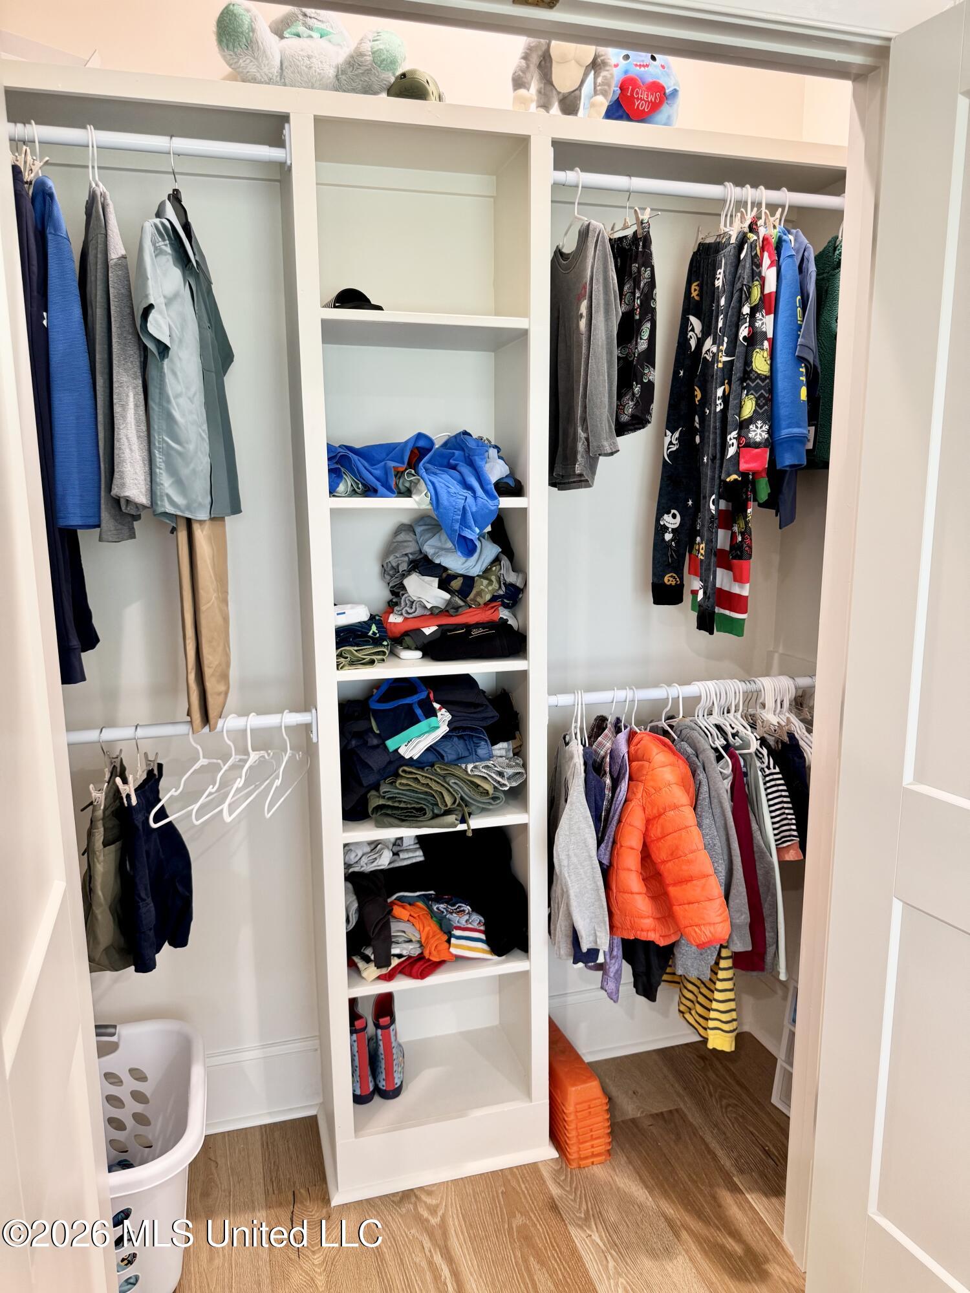
| Interior Features | Breakfast Bar, Built-in Features, Crown Molding, Double Vanity, Entrance Foyer, High Ceilings, High Speed Internet, Kitchen Island, Open Floorplan, Pantry, Recessed Lighting, Smart Thermostat, Soaking Tub, Sound System, Storage, Tray Ceiling(s), Vaulted Ceiling(s), Walk-In Closet(s), Wired for Data, Wired for Sound, Other |
| Window Features | Double Pane Windows, Vinyl |
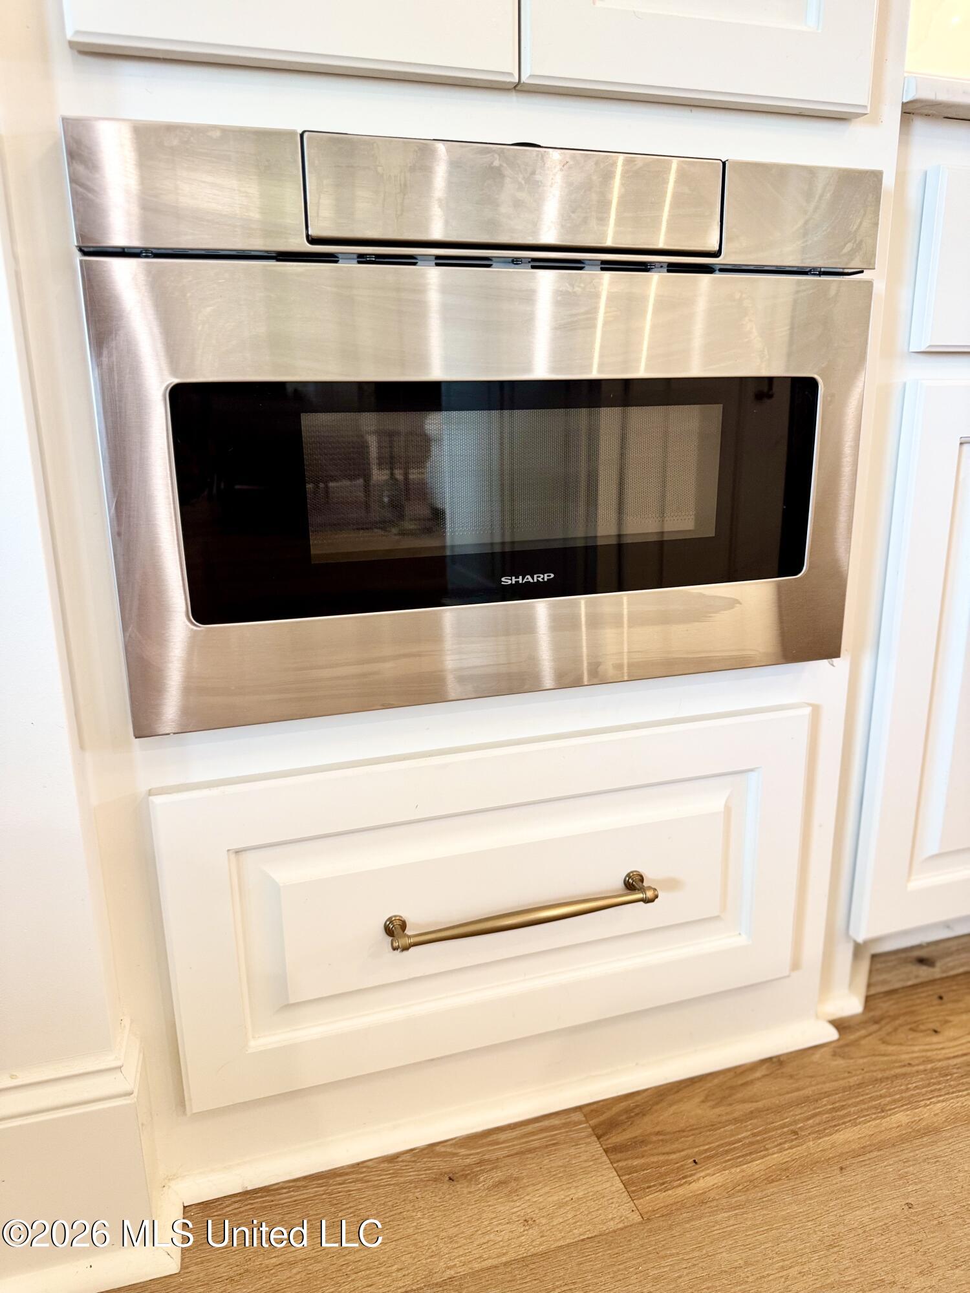
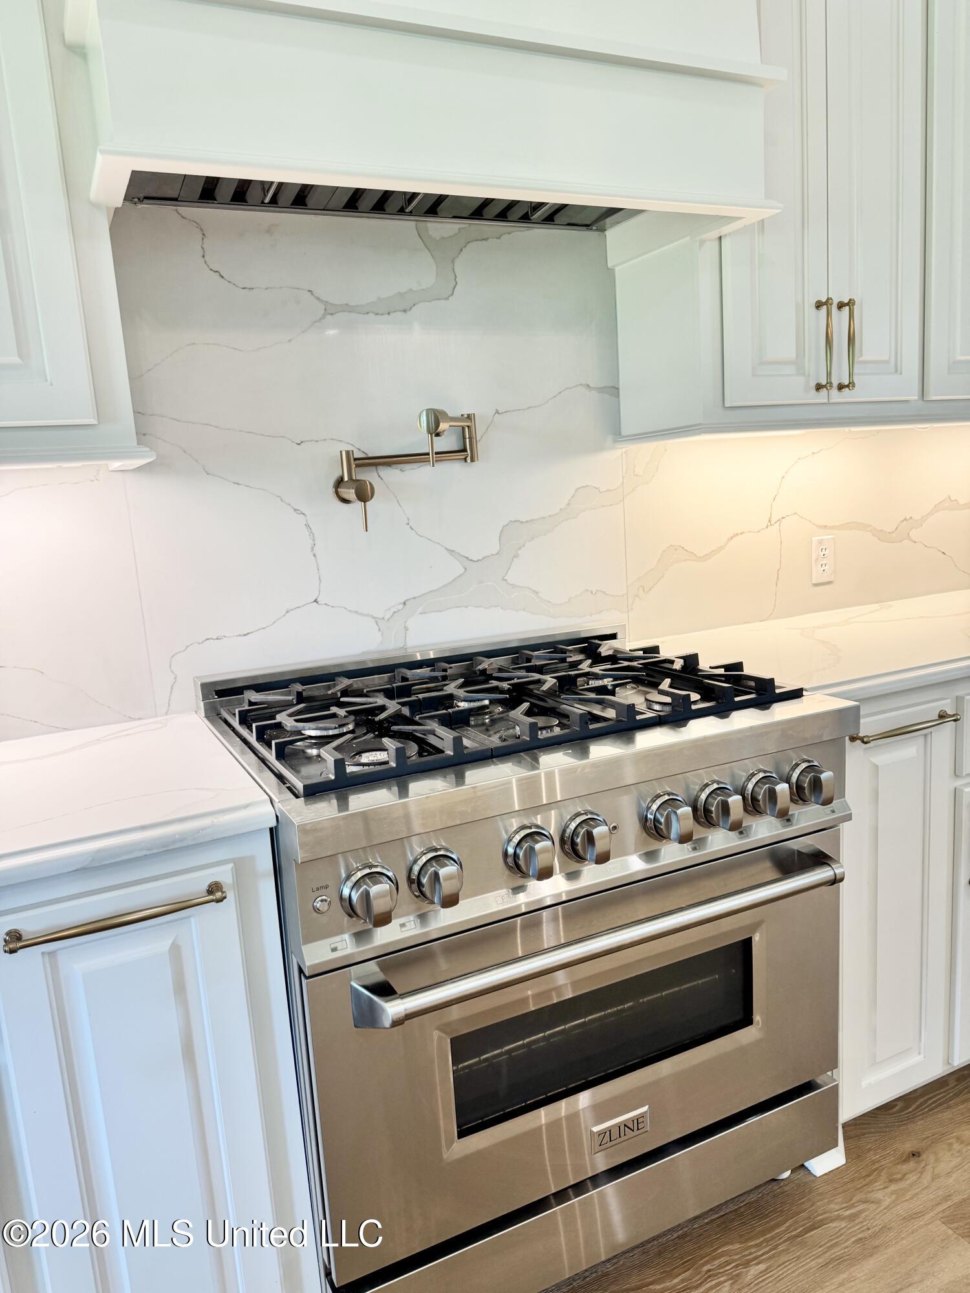
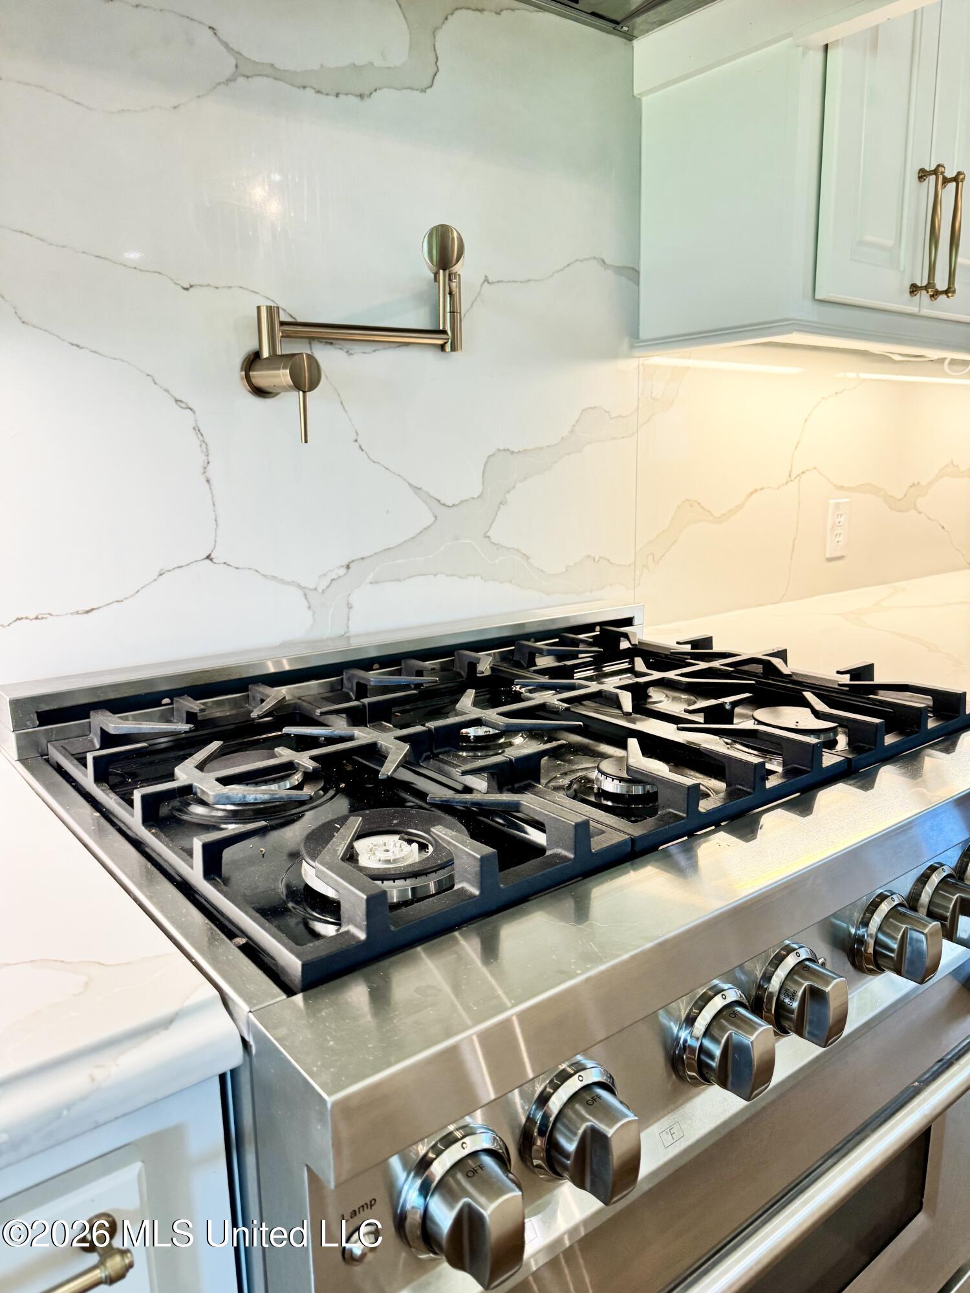
| Appliances | Free-Standing Gas Oven, Free-Standing Gas Range, Gas Water Heater, Microwave, Range Hood, Stainless Steel Appliance(s) |
Exterior
| Exterior Features | Private Yard |
|---|---|
| Roof | Shingle |
| Security Features | Carbon Monoxide Detector(s), Security Guard, Security System, Smoke Detector(s), Other |
| Construction Materials | Brick |
| Foundation Details | Slab |
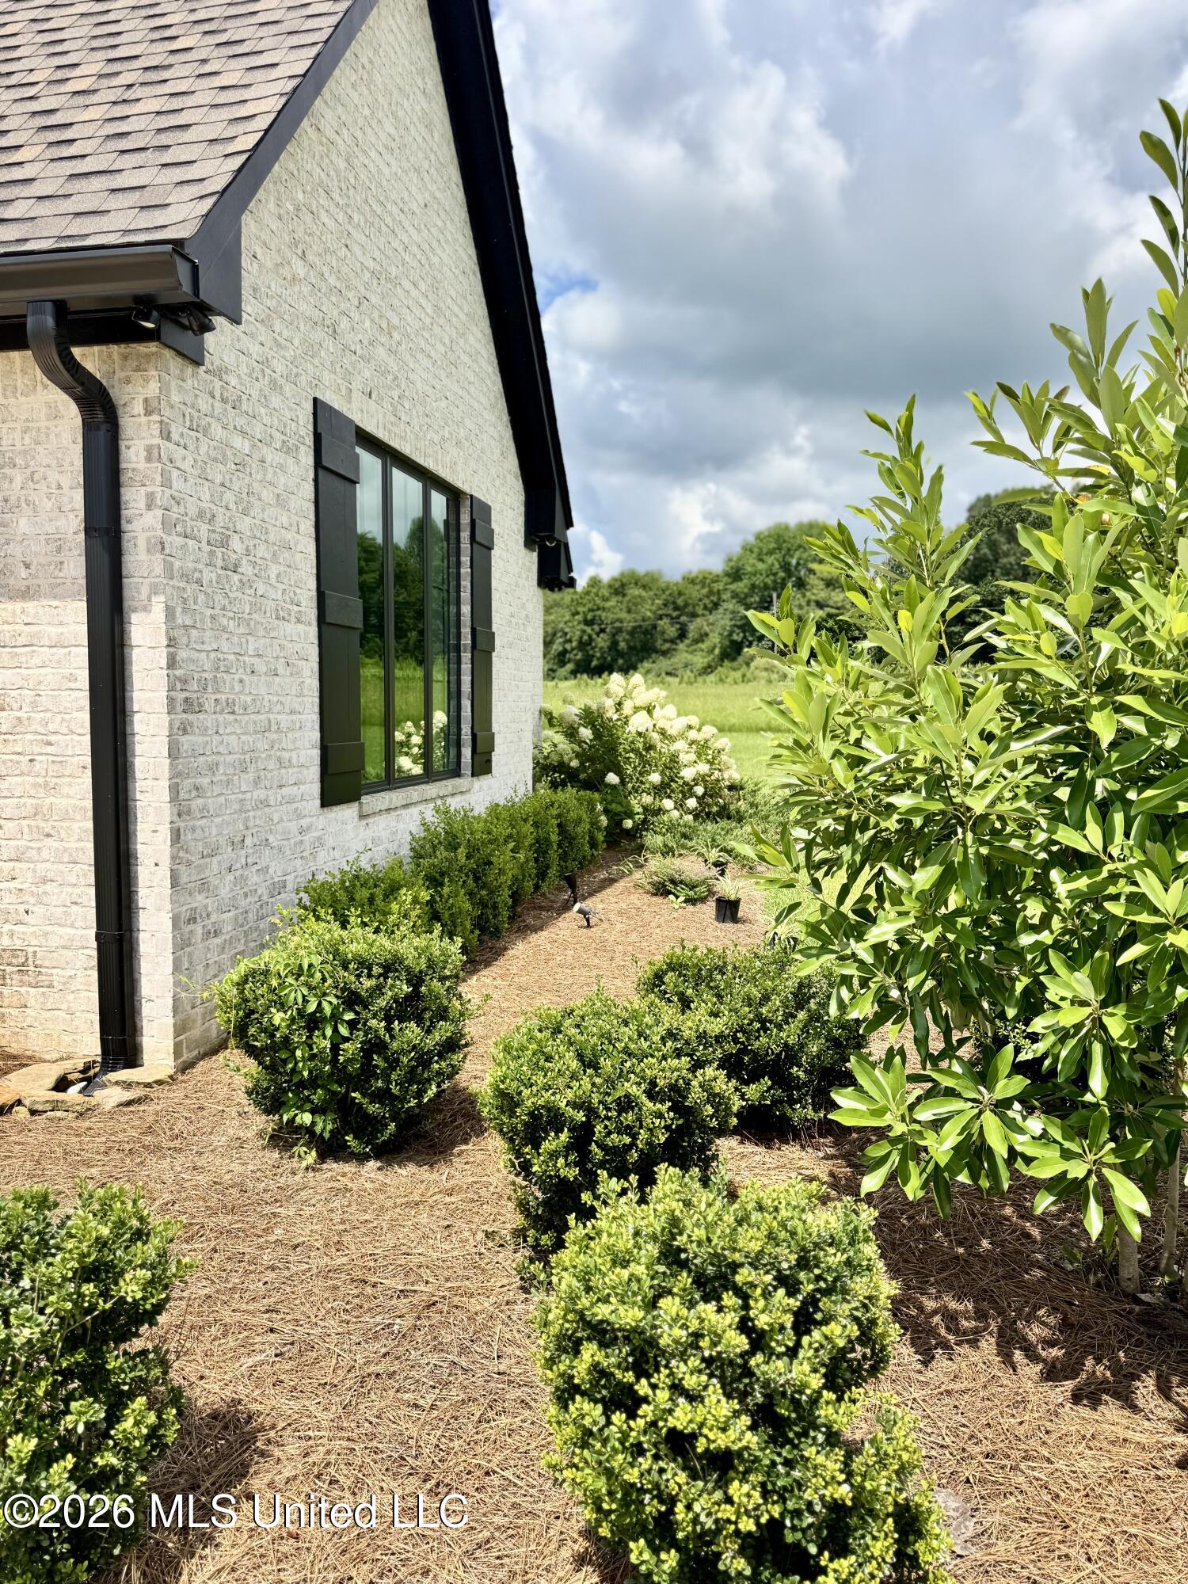
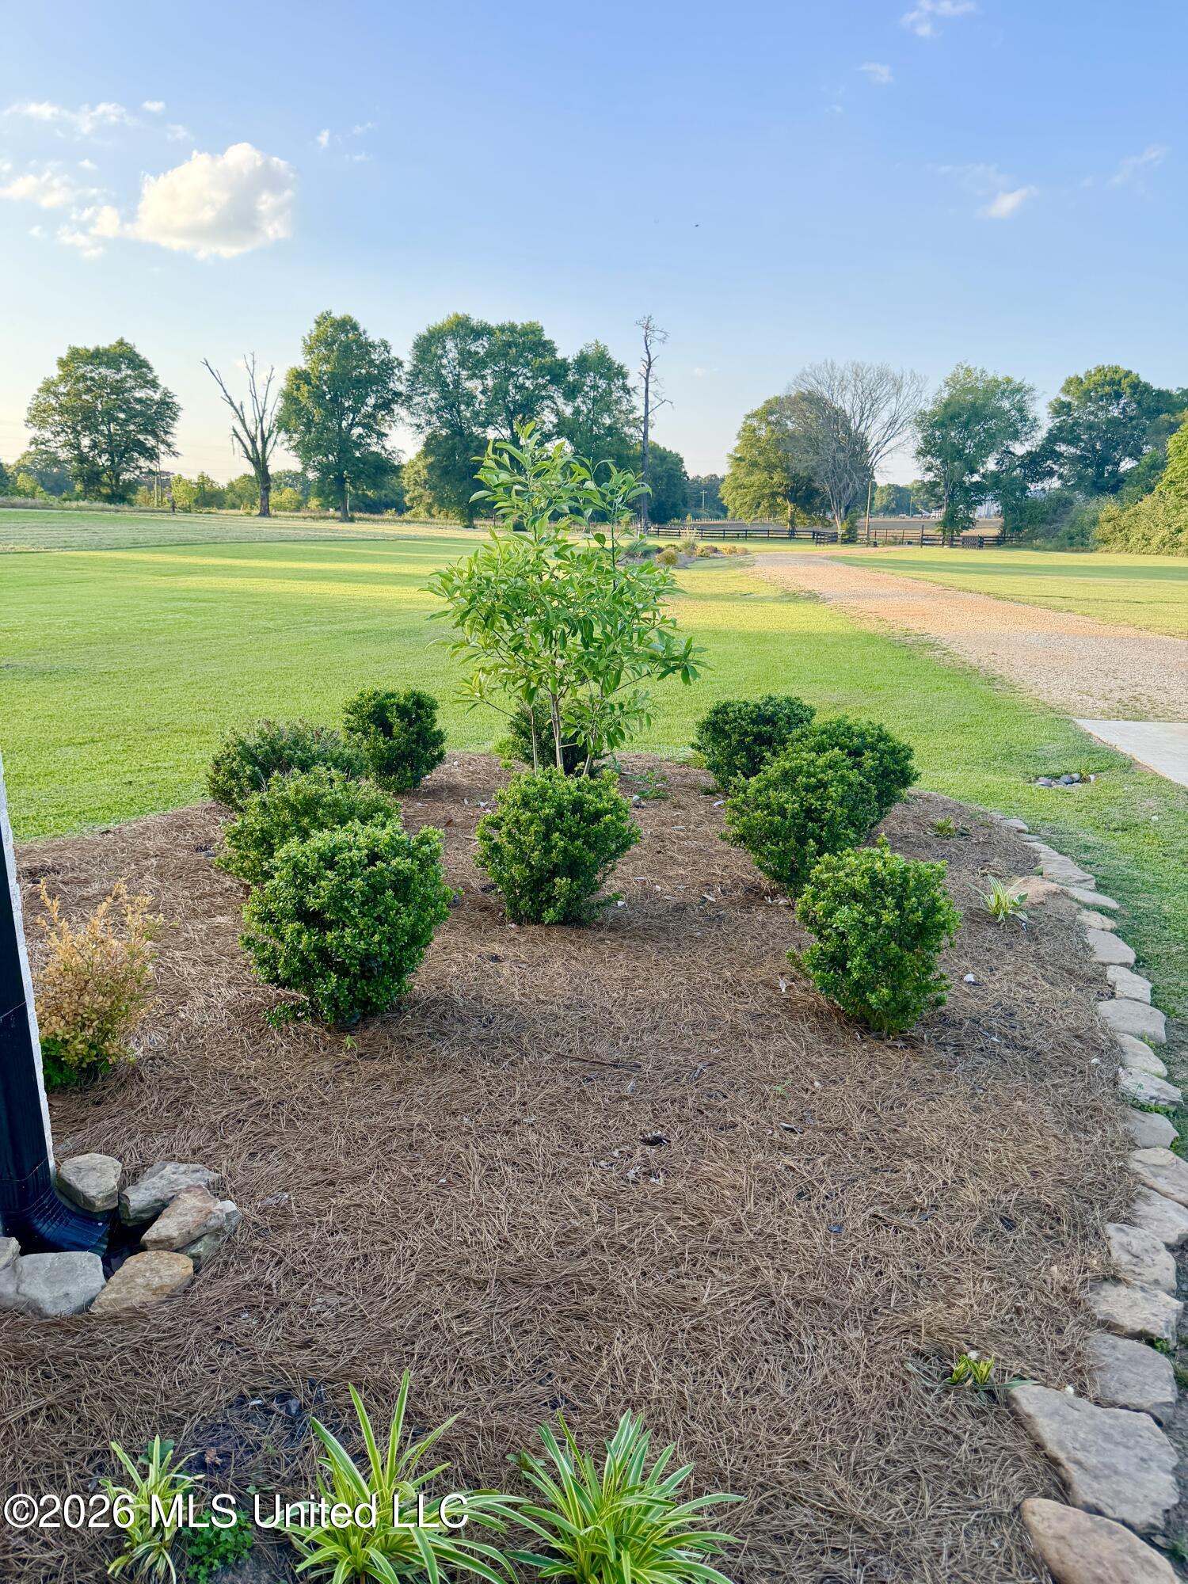
| Lot Features | Cleared, Fenced, Landscaped |
Parking
| Attached Garage Yes / No | Yes |
|---|---|
| Parking Features | Attached, Enclosed, Garage Door Opener, Garage Faces Side, Gated, Gravel, Paved |
Utilities
| Utilities | Electricity Connected, Natural Gas Connected, Water Connected, Fiber to the House |
|---|
Taxes
| Property | 2273 |
|---|
Area Information
| State | MS |
|---|---|
| County | Smith |
| City | Mize |
| Zip Code | 39116 |
| Area | Smith |
| Community Name | Metes And Bounds |
| School District | Smith CO Dist |
| Elementary School | Mize |
| High School | Mize |
| Listing VS Median (in Metes And Bounds) | |
Price: $495,000 low | high Med: $229,000 sqft: 2,648 low | high Med: 4,002 $ / sqft: $187 low | high Med: $72 On site: 56 low | high Med: 171 | |
Request a showing
Request a showing
Contact
Learn More About This Property

| State | MS |
|---|---|
| County | Smith |
| City | Mize |
| Zip Code | 39116 |
| Area | Smith |
| Community Name | Metes And Bounds |
| School District | Smith CO Dist |
| Elementary School | Mize |
| High School | Mize |
| Listing VS Median (in Metes And Bounds) | |
Price: $495,000 low | high Med: $229,000 sqft: 2,648 low | high Med: 4,002 $ / sqft: $187 low | high Med: $72 On site: 56 low | high Med: 171 | |