New Listing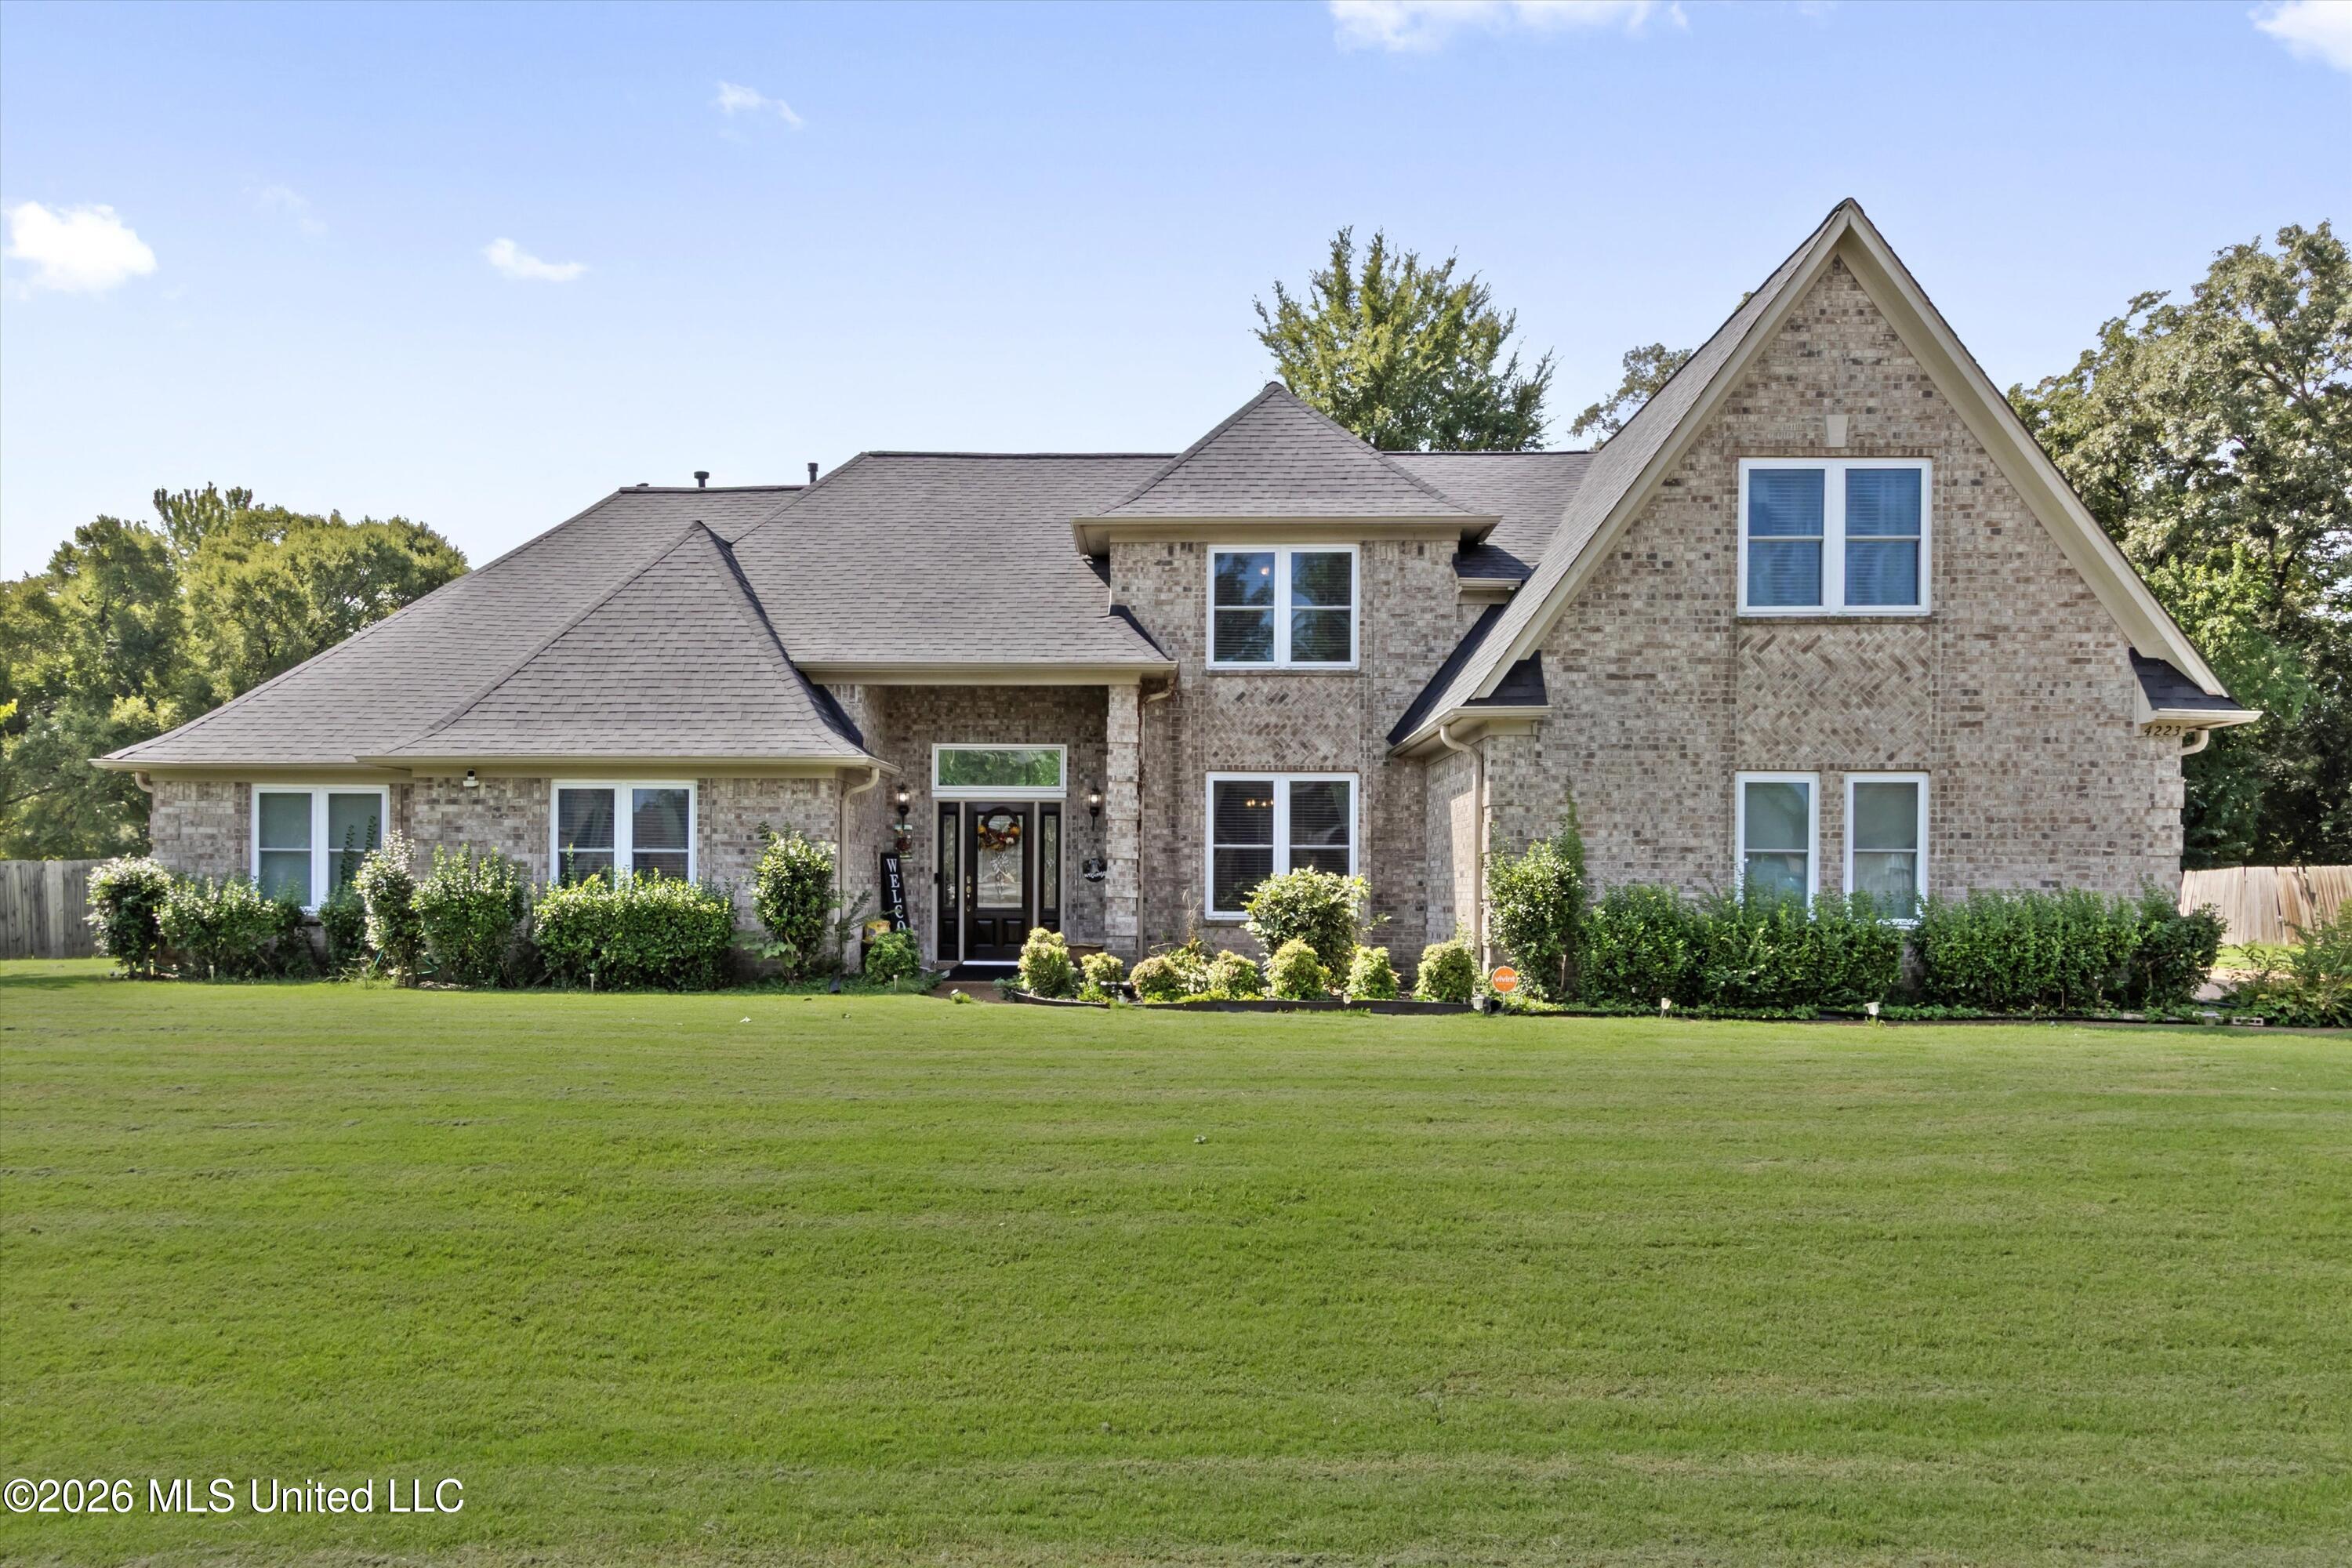
4223 Davis Grove Boulevard,Olive Branch, MS 38654
Olive Branch, MS 38654

Description
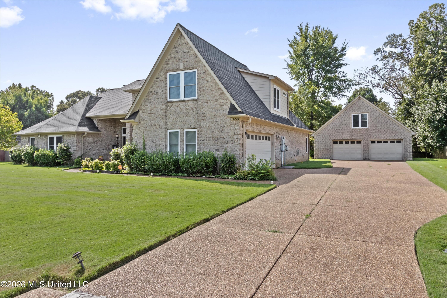
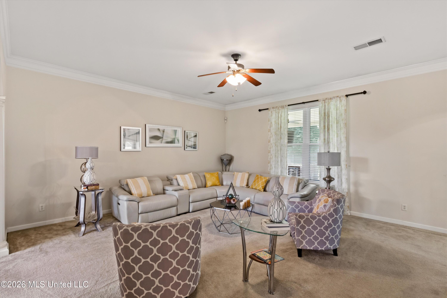
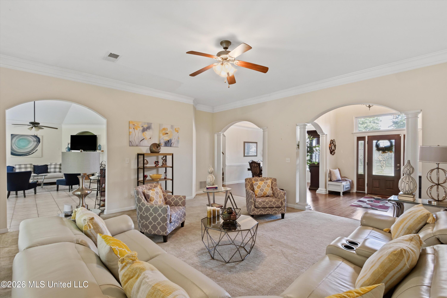
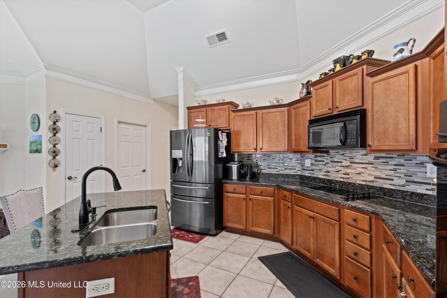
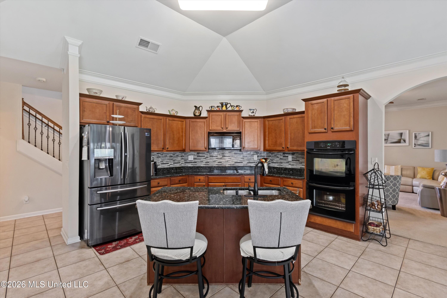
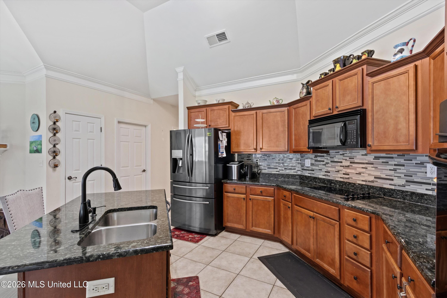
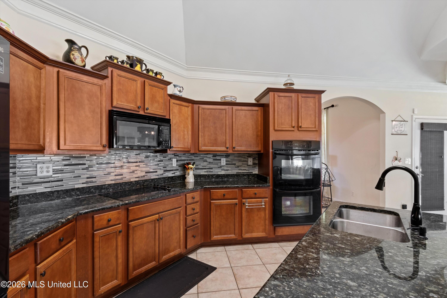
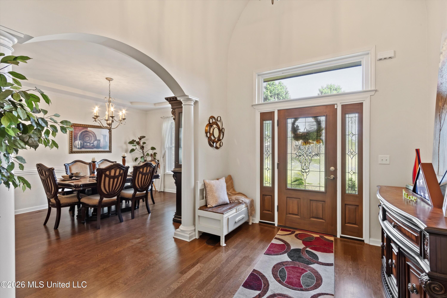
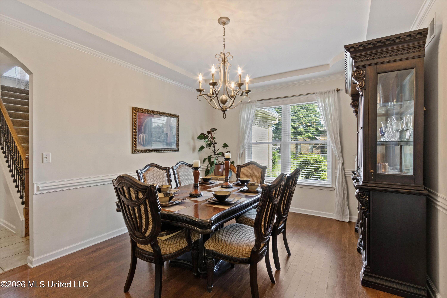
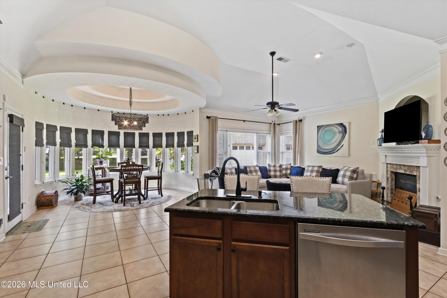
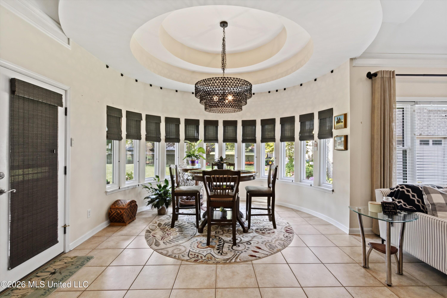
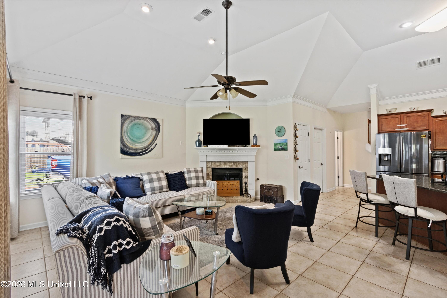
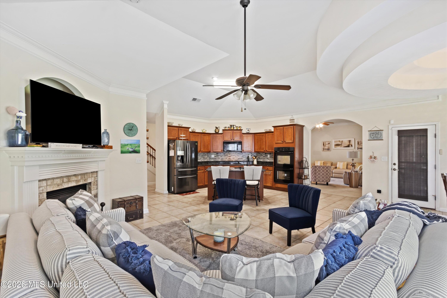
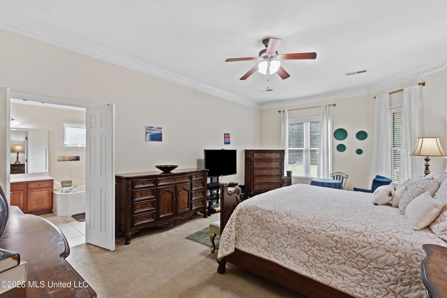
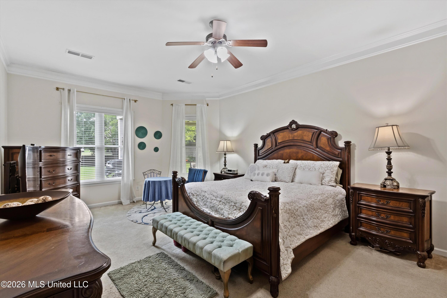
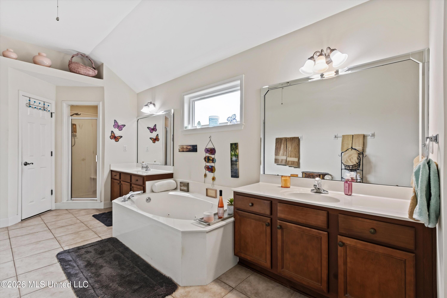
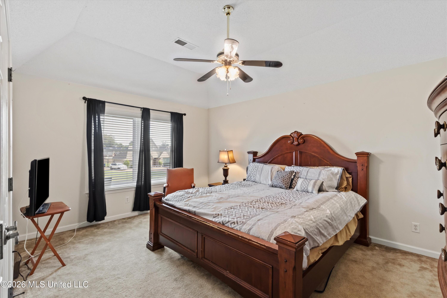
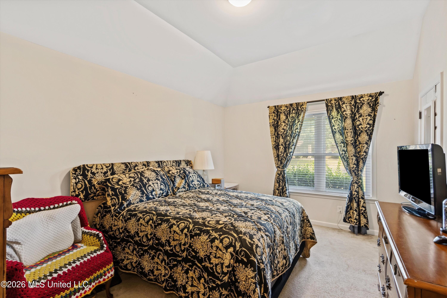
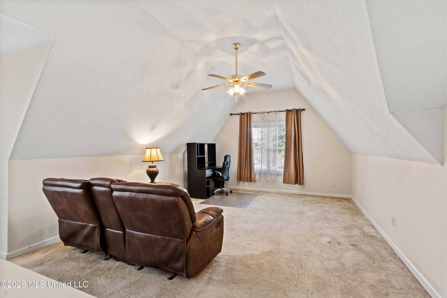
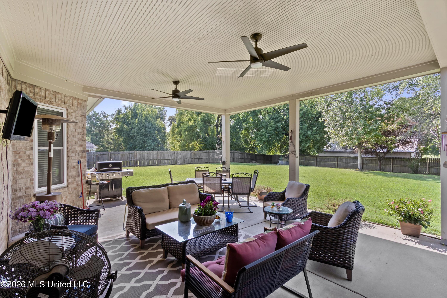
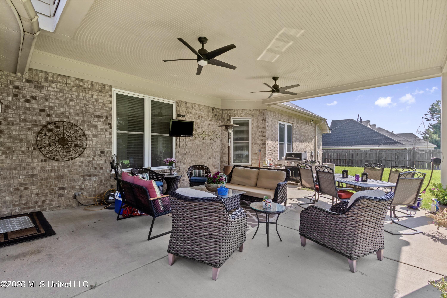
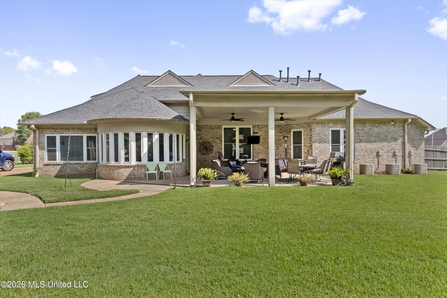
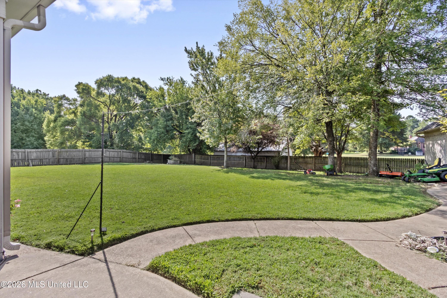
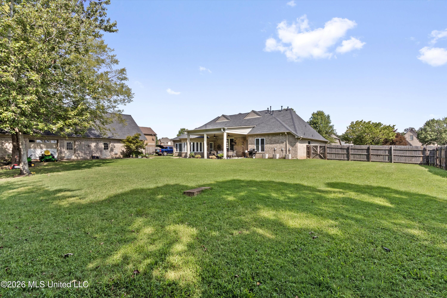
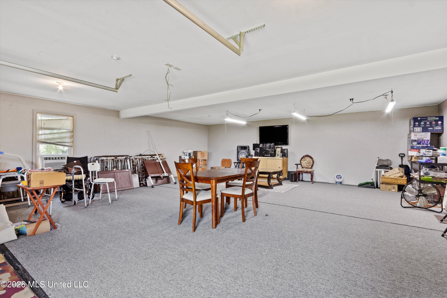
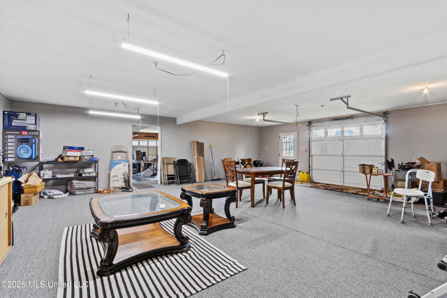
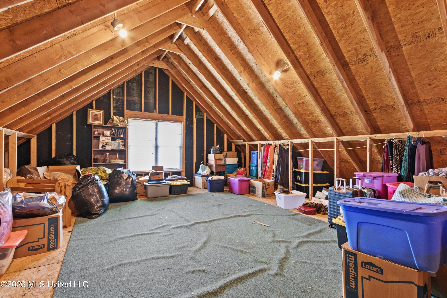
Welcome to 4223 Davis Grove Blvd, located in the desirable Estates of Davis Grove! This spacious home offers over 3,400 square feet, 4 bedrooms, 3.5 baths, and a versatile layout with 3 bedrooms downstairs and an additional bedroom and full bath upstairs. Enjoy multiple living and entertaining spaces, including a formal dining room, living room, hearth room, eat-in kitchen with bay window, and a large upstairs bonus room. Step outside to a 20' x 20' covered patio overlooking the spacious fenced backyard perfect for relaxing or entertaining. Need extra garage, workshop, or storage space? The impressive 50' x 30' detached garage features 220V service, water and a sink, plus approximately 1,000 square feet of floored unfinished space upstairs, offering incredible possibilities for storage, a workshop, or future use. With generous living space, exceptional storage, and room to accommodate a variety of needs, this home offers features that are hard to find. Conveniently located near shopping, dining, and DeSoto Central schools. Schedule your private showing and discover all this property has to offer!
Details
| MLS # | 4160447 |
|---|---|
| Listing Type | For Sale |
| Style | House |
| HOA Dues | $200 |
| Sub-Type | Resale |
| Status | Active |
| Year | 2005 |
| Days On Site | 5 |
| Listing Provided By | Bespoke Realty | Yolanda R Gatewood |
Features
| Bed(s) | 4 |
|---|---|
| Bath(s) | 4 Total |
| SQ Feet | 3,434 |
| Garage | 4 |
| Story(s) | 2 |
| Zoning | General Residential |
| Acreage | 0.62 |
Interior
| Rooms Total | 12 |
|---|---|
| Cooling Yes / No | Yes |
| Cooling | Ceiling Fan(s), Central Air, Multi Units |
| Heating Yes / No | Yes |
| Heating | Central, Fireplace(s) |
| Interior Features | Ceiling Fan(s), Eat-in Kitchen, Granite Counters, High Ceilings, Kitchen Island, Primary Downstairs, Storage, Walk-In Closet(s), Breakfast Bar |
| Window Features | Bay Window(s), Blinds, ENERGY STAR Qualified Windows |
| Appliances | Built-In Electric Range, Cooktop, Dishwasher, Disposal, Double Oven, Microwave |
Exterior
| Exterior Features | None, See Remarks |
|---|---|
| Roof | Architectural Shingles |
| Security Features | Secured Garage/Parking, Security System |
| Construction Materials | Brick |
| Foundation Details | Slab |
| Lot Features | Level |
Parking
| Garage Yes / No | Yes |
|---|---|
| Attached Garage Yes / No | Yes |
| Parking Features | Attached, Detached, Garage Faces Front, Garage Faces Side, Concrete |
Utilities
| Utilities | Electricity Connected, Natural Gas Connected, Sewer Connected, Water Connected |
|---|
Taxes
| Property | 3523 |
|---|
Area Information
| State | MS |
|---|---|
| County | DeSoto |
| City | Olive Branch |
| Zip Code | 38654 |
| Area | DeSoto |
| Community Name | Estates Of Davis Grove |
| School District | Desoto CO Dist |
| Elementary School | Pleasant Hill |
| High School | Desoto Central |
| Listing VS Median (in Estates Of Davis Grove) | |
Price: $499,900 low | high Med: $499,900 sqft: 3,434 low | high Med: 3,434 $ / sqft: $146 low | high Med: $146 On site: 5 low | high Med: 5 | |
Market Activity 38654
Request a showing
Request a showing
Contact
Learn More About This Property

| State | MS |
|---|---|
| County | DeSoto |
| City | Olive Branch |
| Zip Code | 38654 |
| Area | DeSoto |
| Community Name | Estates Of Davis Grove |
| School District | Desoto CO Dist |
| Elementary School | Pleasant Hill |
| High School | Desoto Central |
| Listing VS Median (in Estates Of Davis Grove) | |
Price: $499,900 low | high Med: $499,900 sqft: 3,434 low | high Med: 3,434 $ / sqft: $146 low | high Med: $146 On site: 5 low | high Med: 5 | |