400 Calvary Crossing,Brandon, MS 39047
Brandon, MS 39047


Description
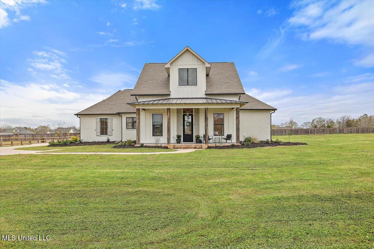
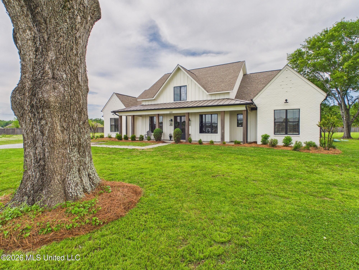
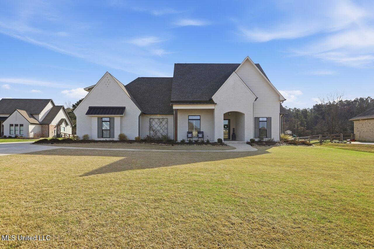
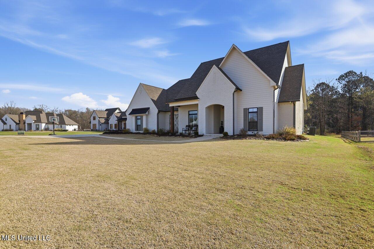
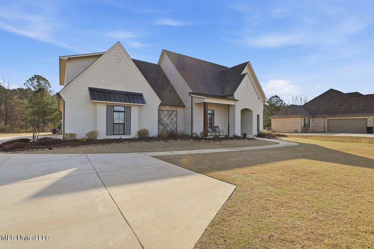
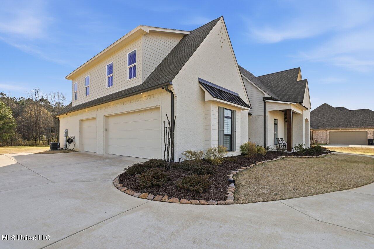
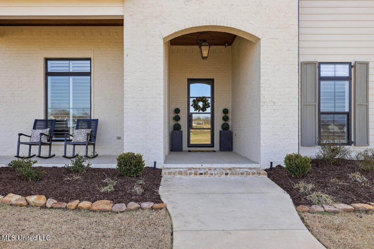
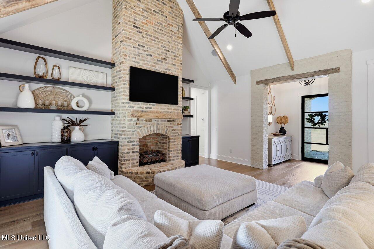
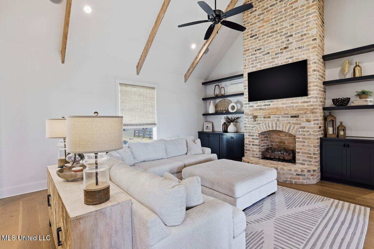
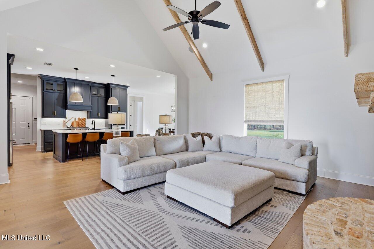
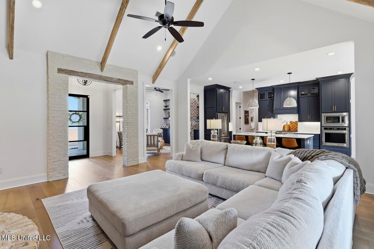
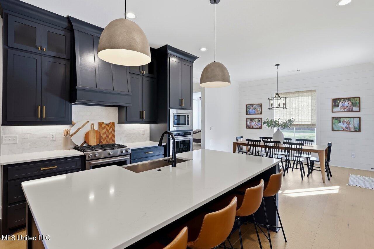
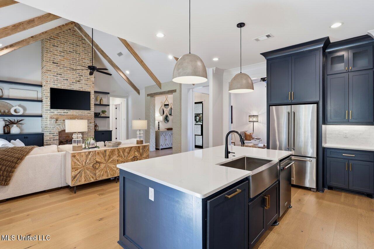
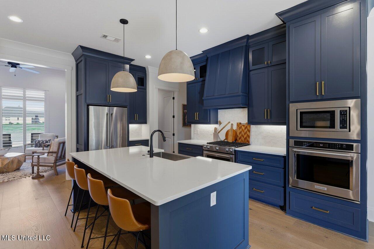
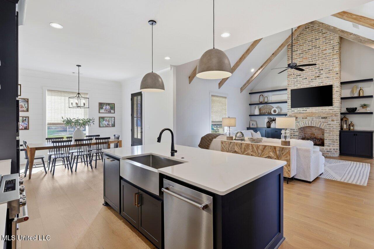
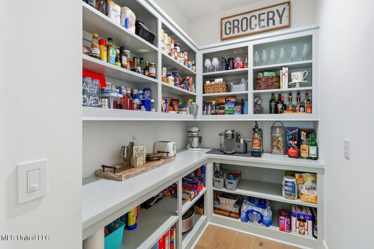
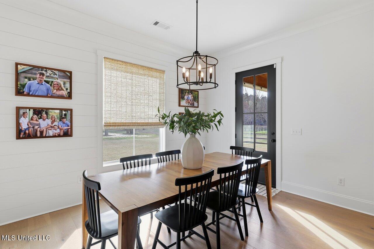
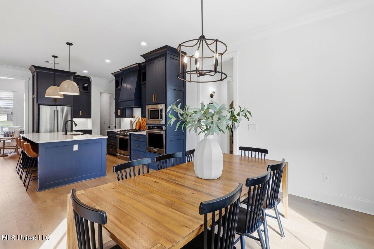
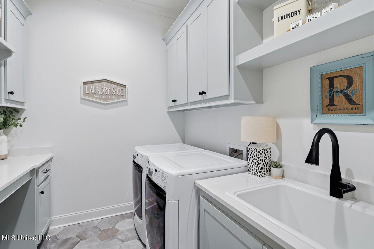
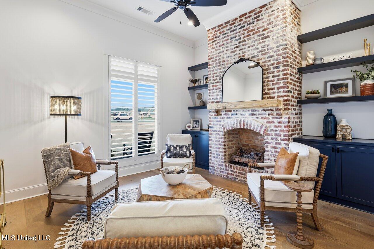
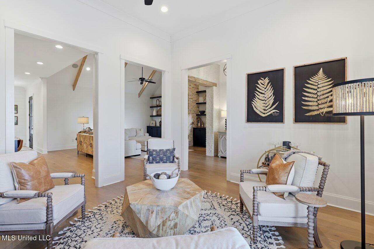
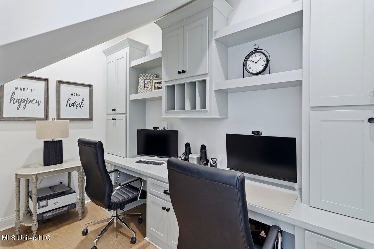
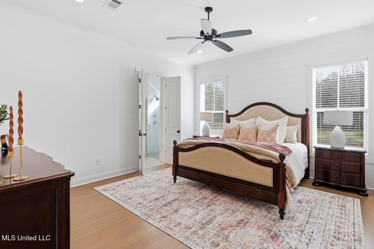
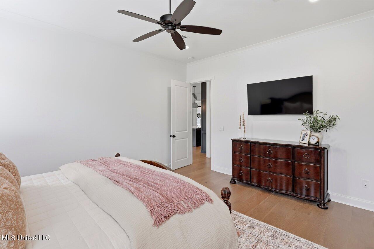
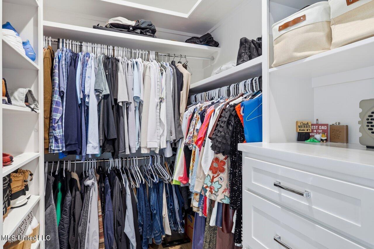
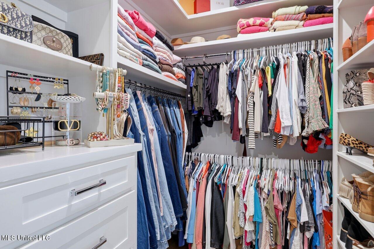
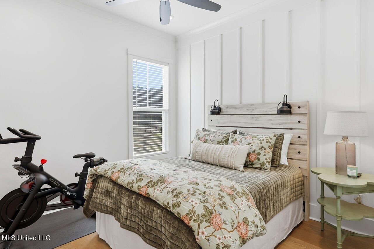
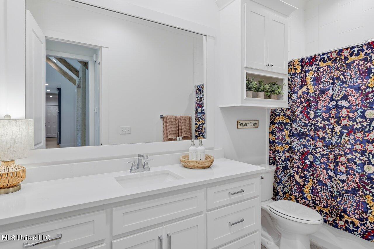
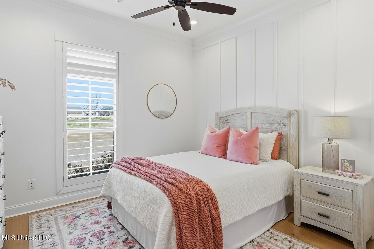
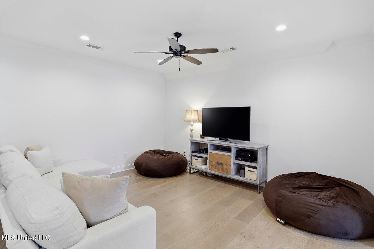
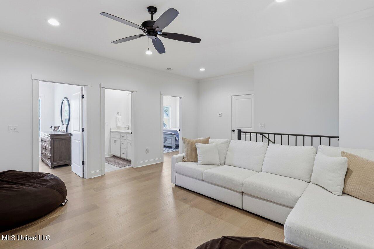
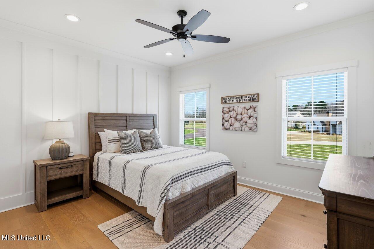
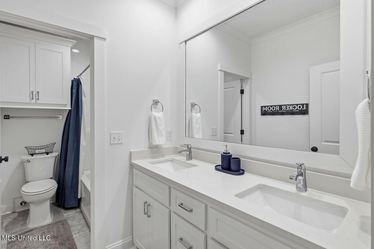
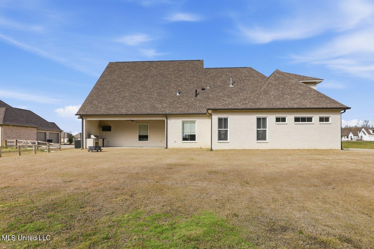
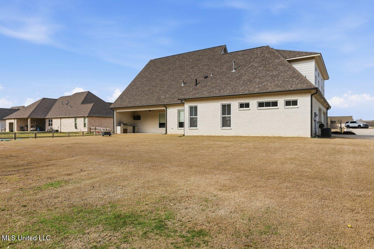
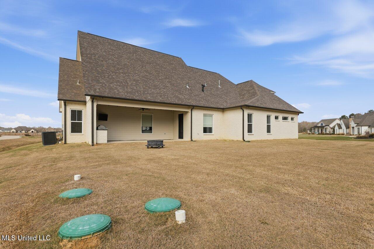
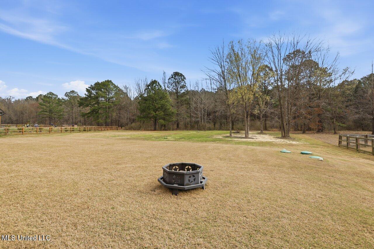
Welcome to 400 Calvary Crossing- a stunning 5 bedroom, 3 bathroom home with a dedicated office, offering 3,399 square feet of beautifully designed living space. Built in 2022, this modern home combines contemporary finishes with thoughtful functionality throughout. Situated on 1.67 acres, you'll enjoy the perfect blend of privacy and space while still being conveniently located. Inside, the open-concept layout features spacious living and dining areas, a well-appointed kitchen ideal for entertaining, and a private office perfect for working from home. The generous primary suite offers a relaxing retreat, while the additional bedrooms provide flexibility for family, guests, or hobbies. With newer construction, ample square footage, and acreage that's hard to find, this property delivers comfort, style, and room to grow, all in one exceptional package.
Details
| MLS # | 4140485 |
|---|---|
| Listing Type | For Sale |
| Style | House |
| HOA Dues | $350 |
| Sub-Type | Resale |
| Status | Active |
| Year | 2022 |
| Days On Site | 188 |
| Listing Provided By | Taylor Realty Group, LLC | Tinsley Mitchell |
Features
| Bed(s) | 5 |
|---|---|
| Bath(s) | 3 Total |
| SQ Feet | 3,399 |
| Garage | 3 |
| Story(s) | 2 |
| Acreage | 1.67 |
Interior
| Rooms Total | 0 |
|---|---|
| Cooling Yes / No | Yes |
| Cooling | Ceiling Fan(s), Central Air, Gas |
| Heating Yes / No | Yes |
| Heating | Central, Fireplace(s) |
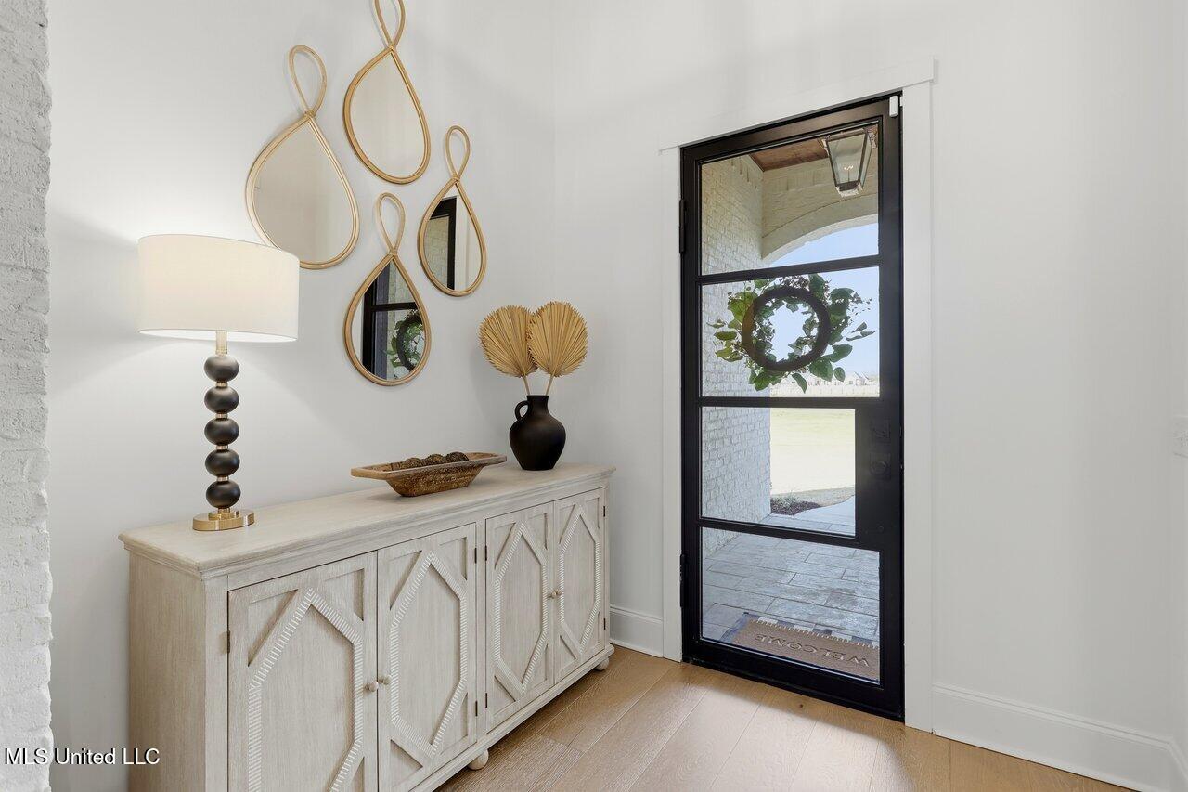
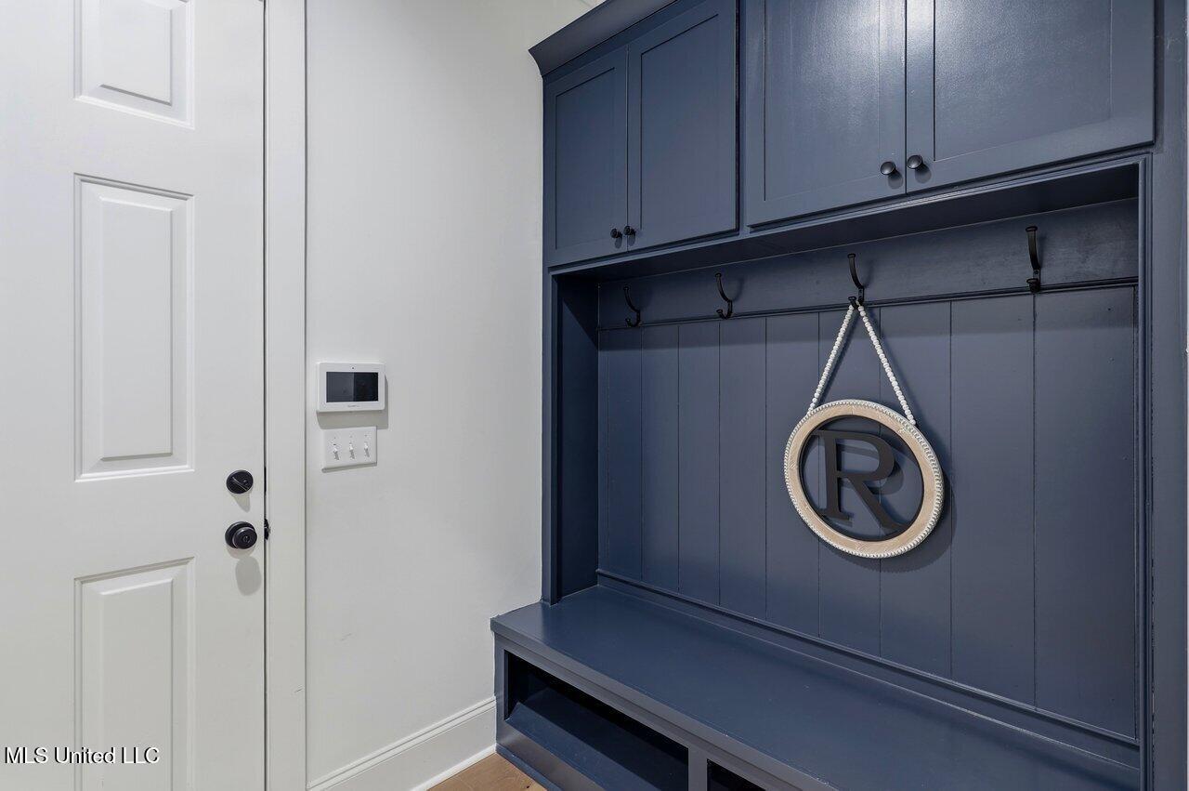
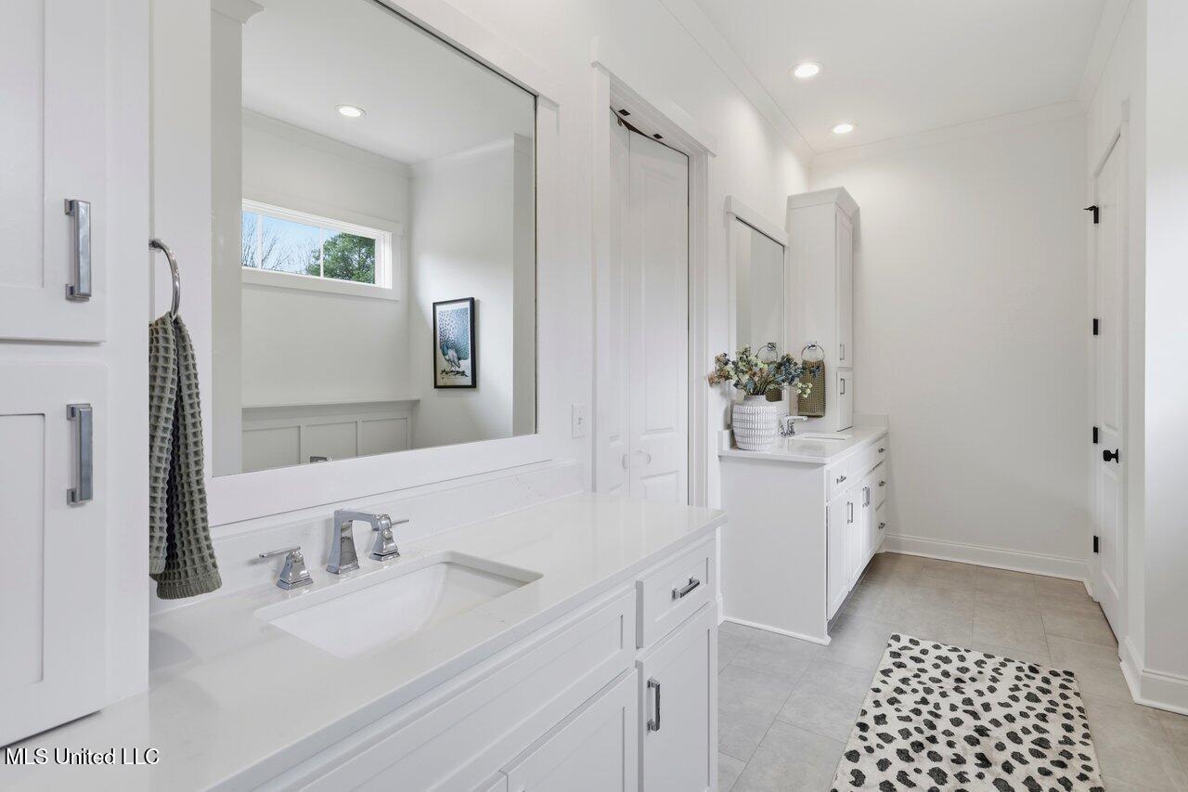
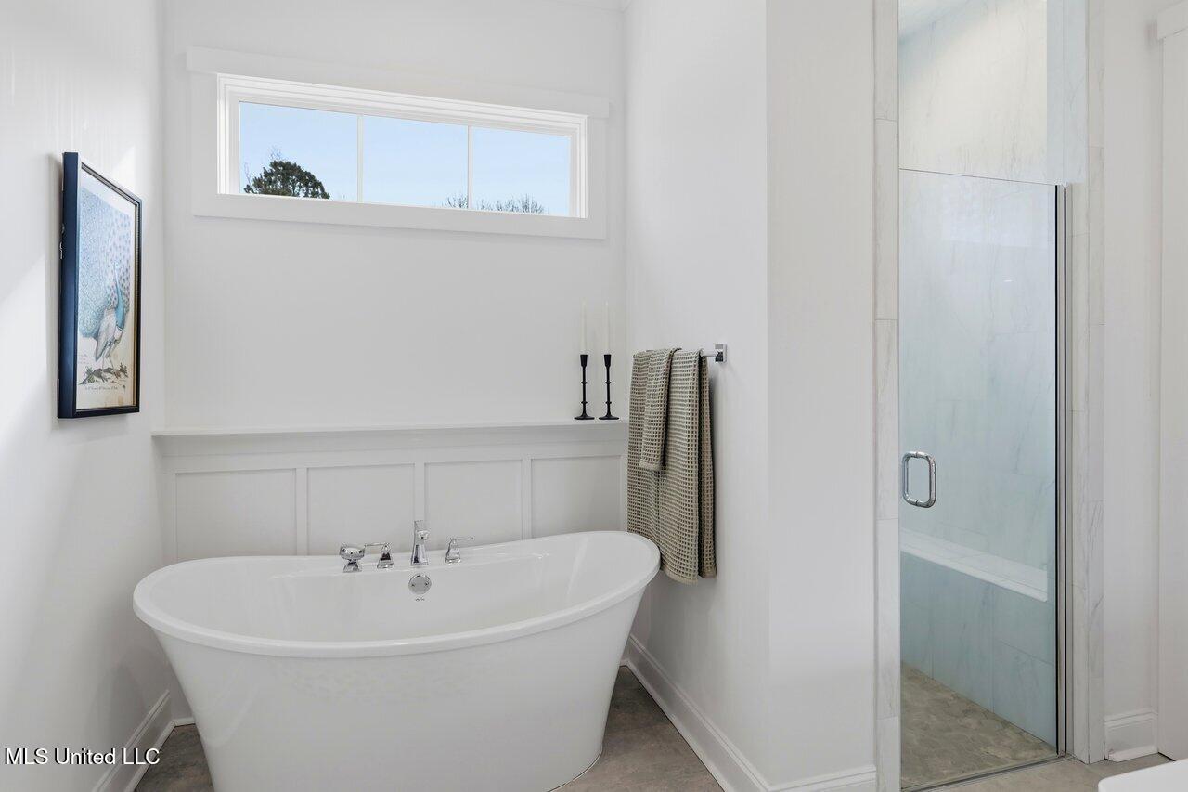
| Interior Features | Beamed Ceilings, Built-in Features, Ceiling Fan(s), Crown Molding, Double Vanity, Eat-in Kitchen, Entrance Foyer, Granite Counters, High Ceilings, High Speed Internet, Kitchen Island, Pantry, Primary Downstairs, Recessed Lighting, Soaking Tub, Storage, Walk-In Closet(s) |
| Window Features | Double Pane Windows |
| Appliances | Built-In Electric Range, Built-In Gas Range, Dishwasher, Double Oven, Microwave, Stainless Steel Appliance(s), Tankless Water Heater |
Exterior
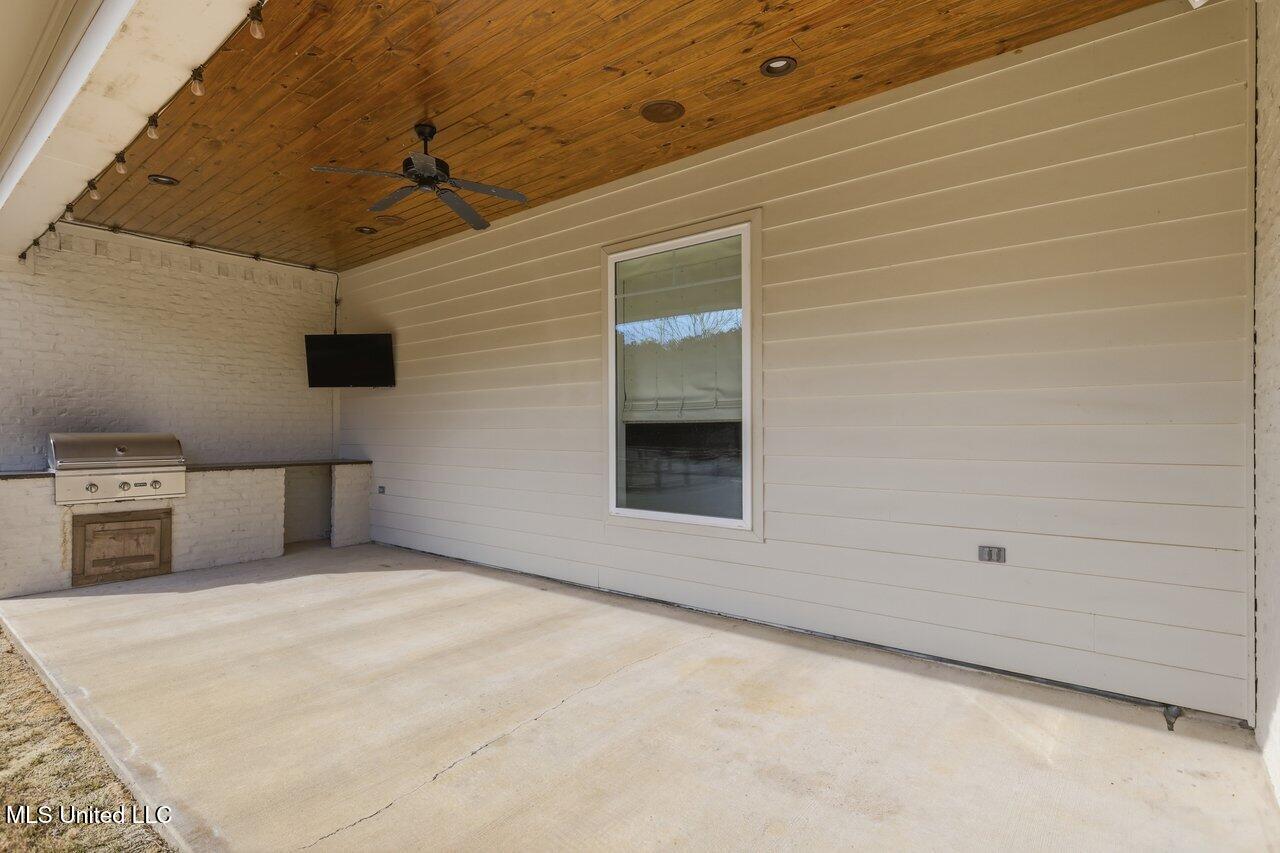
| Exterior Features | Landscaping Lights, Lighting, Outdoor Kitchen, Rain Gutters |
|---|---|
| Roof | Architectural Shingles |
| Security Features | Security System, Smoke Detector(s) |
| Construction Materials | Brick |
| Foundation Details | Slab |
| Lot Features | Front Yard, Landscaped |
Parking
| Attached Garage Yes / No | No |
|---|---|
| Parking Features | Garage Door Opener, Garage Faces Side, Parking Pad, Storage, Paved |
Utilities
| Utilities | Electricity Connected, Natural Gas Connected, Sewer Connected, Water Connected, Fiber to the House |
|---|
Taxes
| Property | 4680 |
|---|
Area Information
| State | MS |
|---|---|
| County | Rankin |
| City | Brandon |
| Zip Code | 39047 |
| Area | Rankin |
| Community Name | Crossview Plantation |
| School District | Rankin CO Dist |
| Elementary School | Oakdale |
| High School | Northwest Rankin |
| Listing VS Median (in Crossview Plantation) | |
Price: $699,000 low | high Med: $649,000 sqft: 3,399 low | high Med: 3,269 $ / sqft: $206 low | high Med: $199 On site: 188 low | high Med: 131.5 | |
Request a showing
Request a showing
Contact
Learn More About This Property

| State | MS |
|---|---|
| County | Rankin |
| City | Brandon |
| Zip Code | 39047 |
| Area | Rankin |
| Community Name | Crossview Plantation |
| School District | Rankin CO Dist |
| Elementary School | Oakdale |
| High School | Northwest Rankin |
| Listing VS Median (in Crossview Plantation) | |
Price: $699,000 low | high Med: $649,000 sqft: 3,399 low | high Med: 3,269 $ / sqft: $206 low | high Med: $199 On site: 188 low | high Med: 131.5 | |