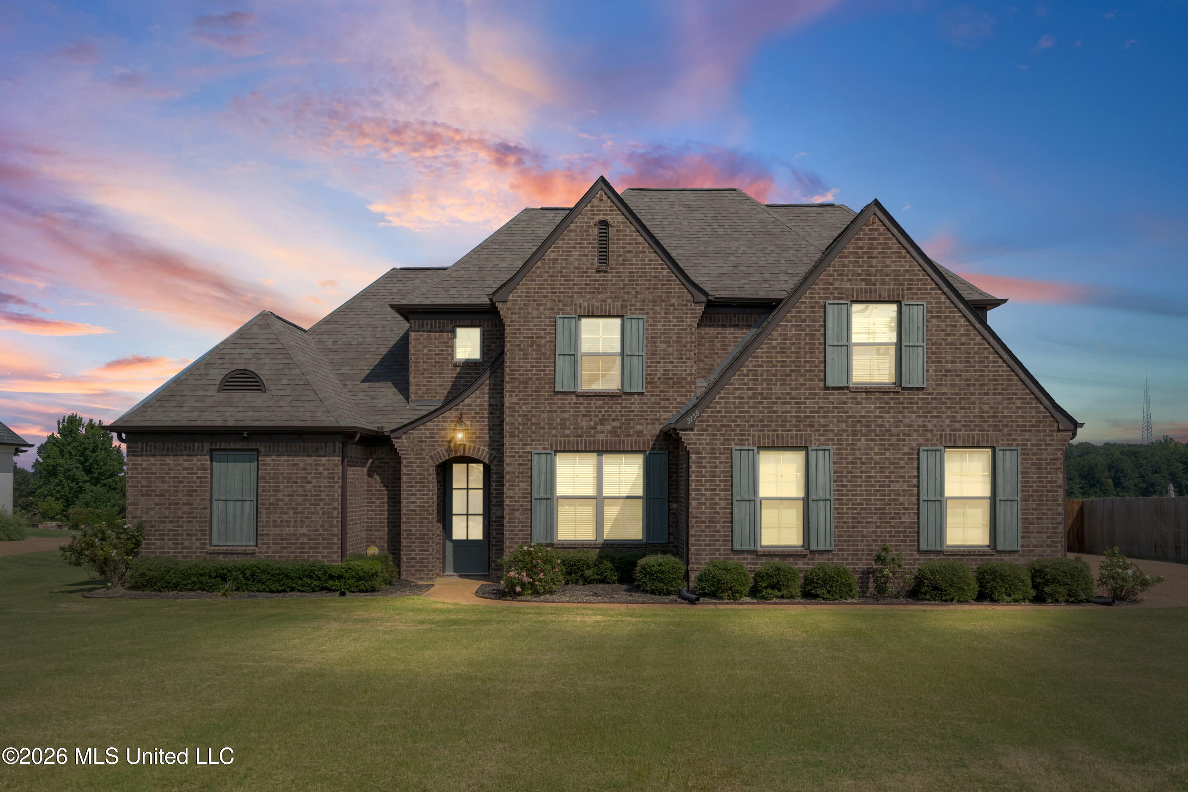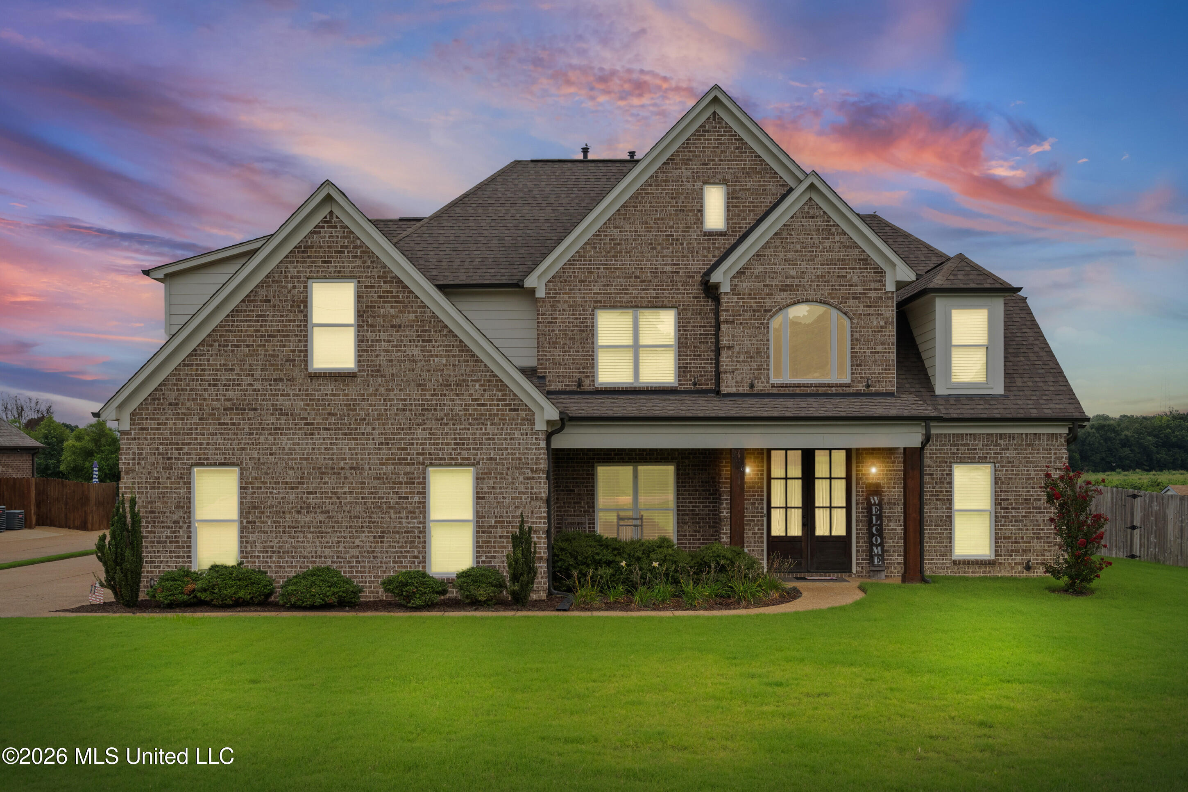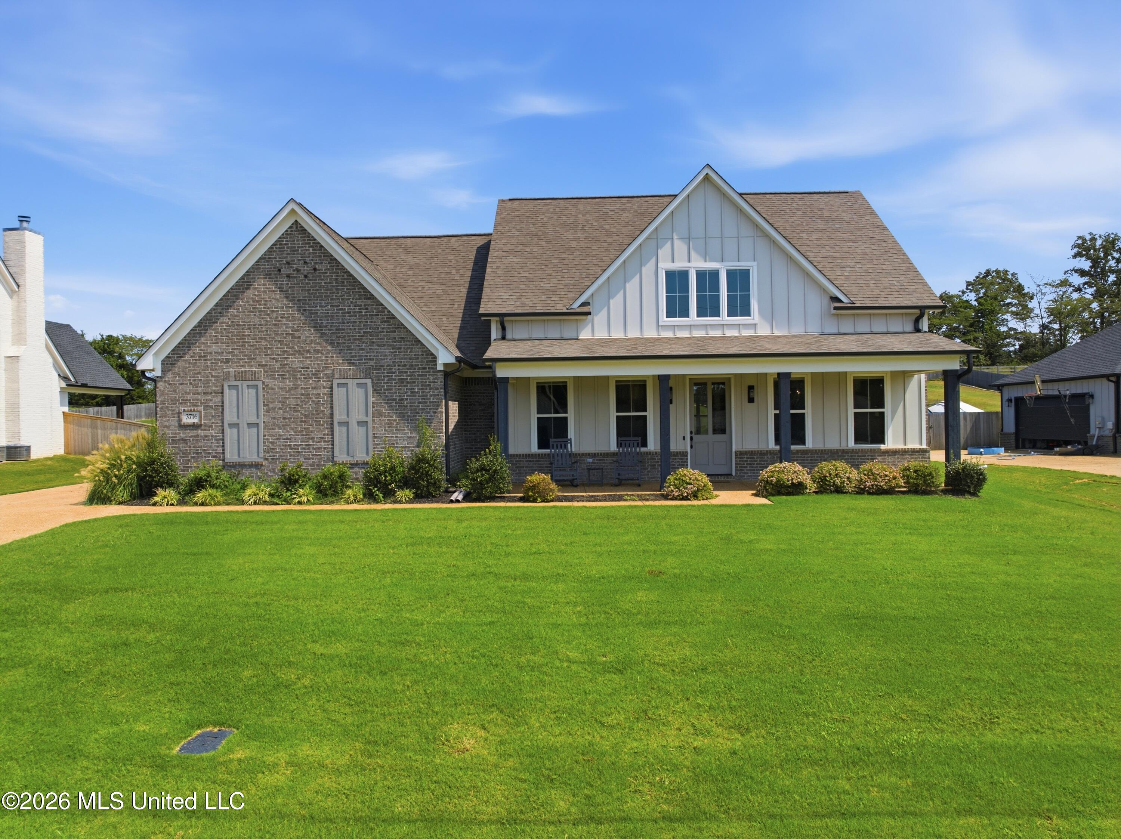
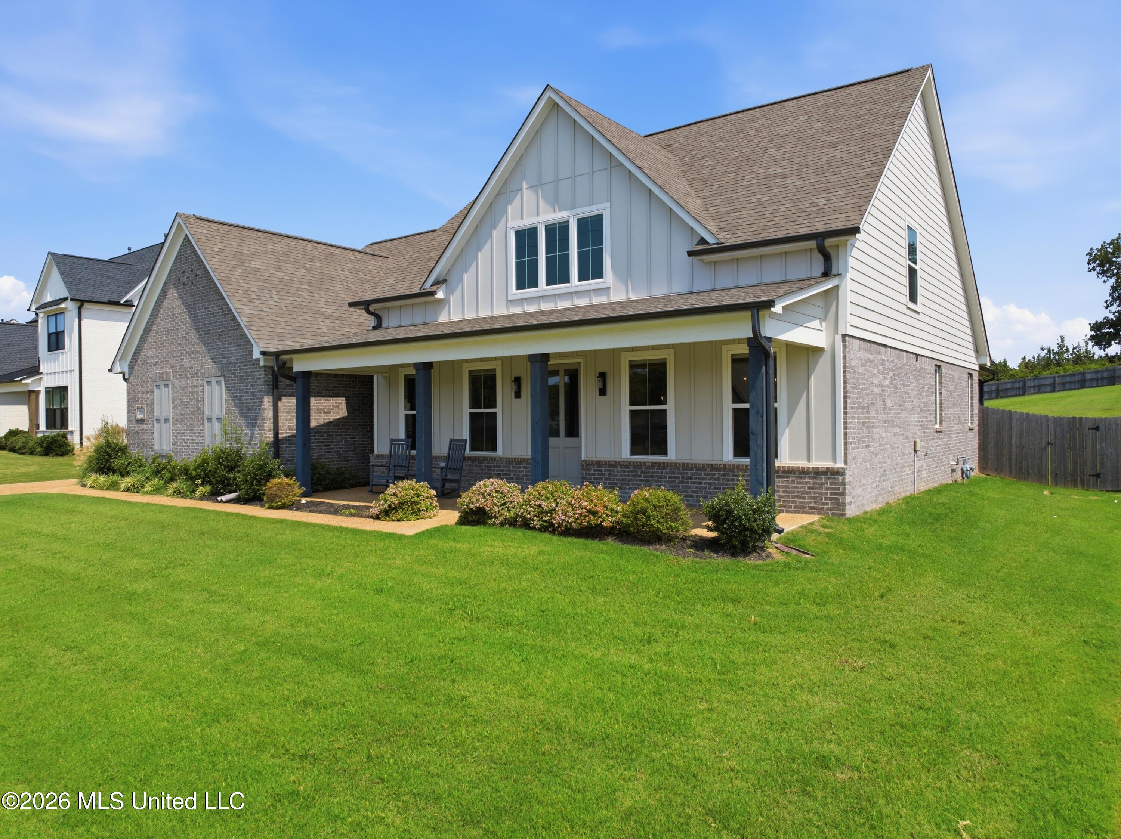
3716 Fossil Hill Drive,Hernando, MS 38632
Hernando, MS 38632




Description
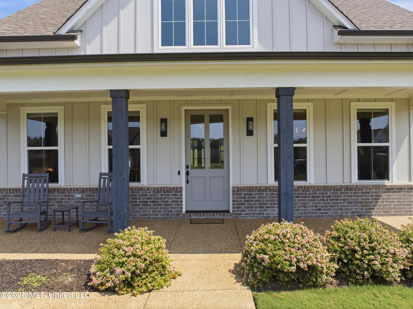
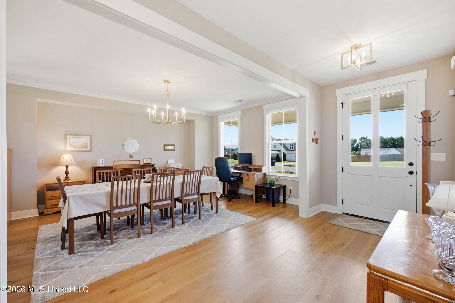
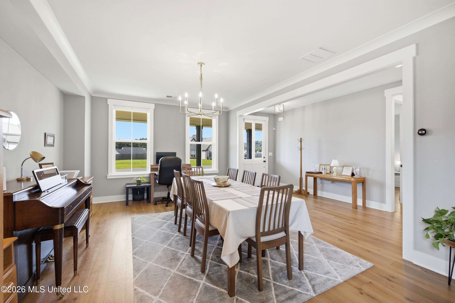
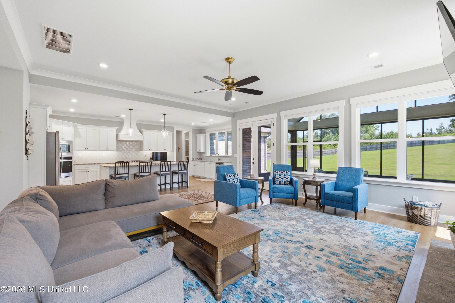
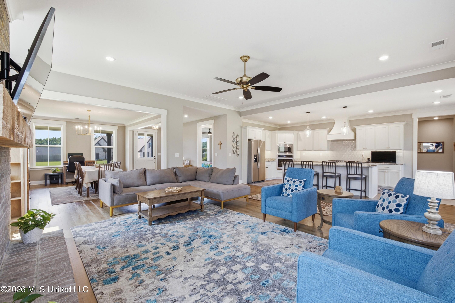
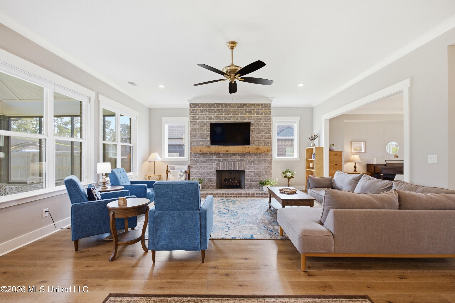
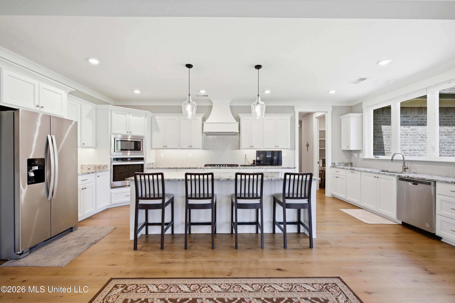
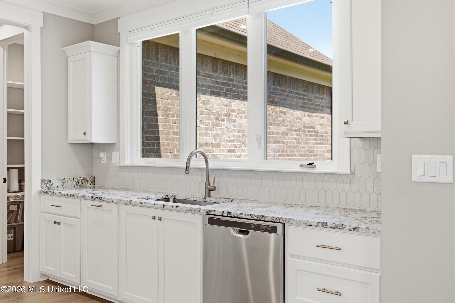
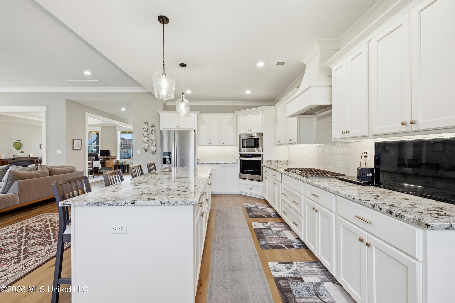
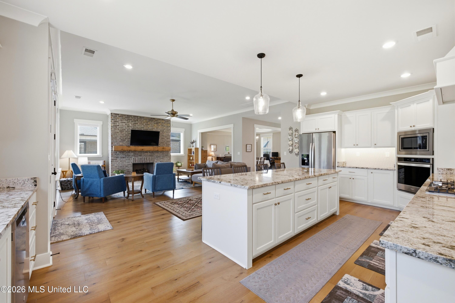
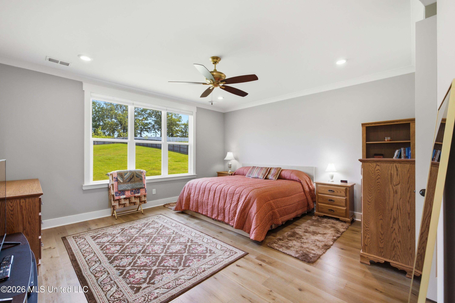
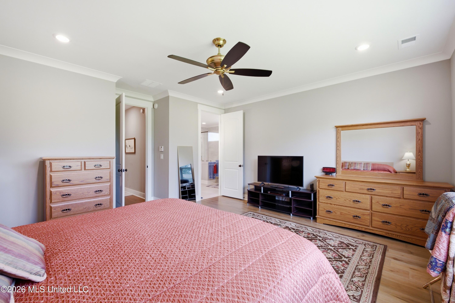
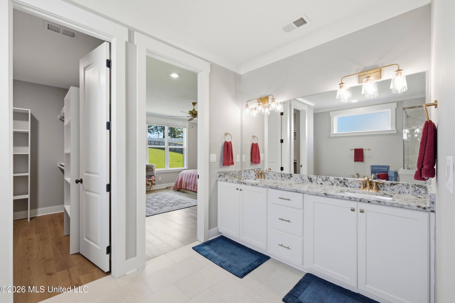
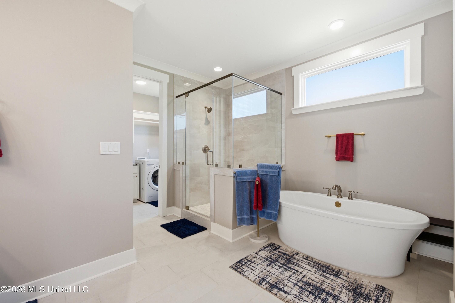
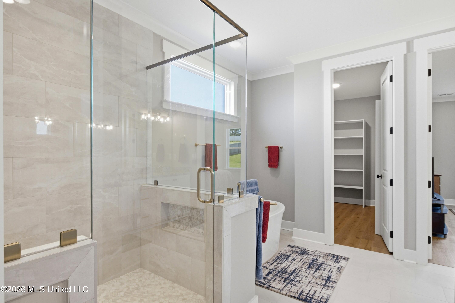
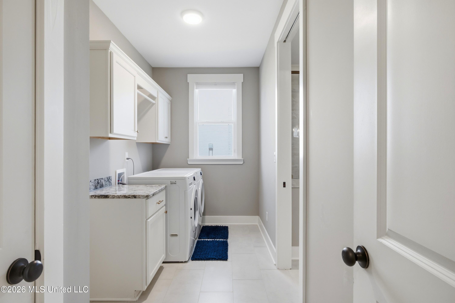
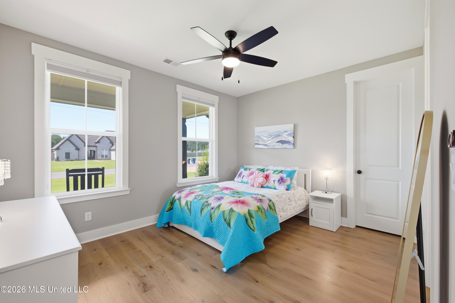
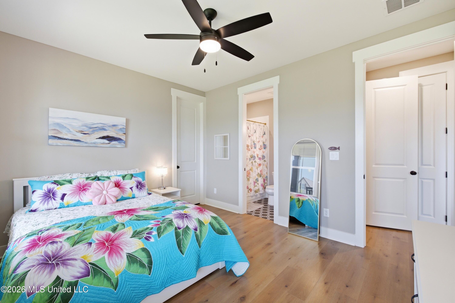
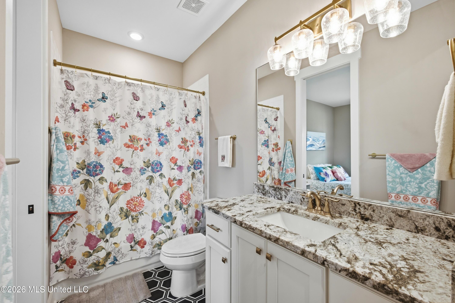
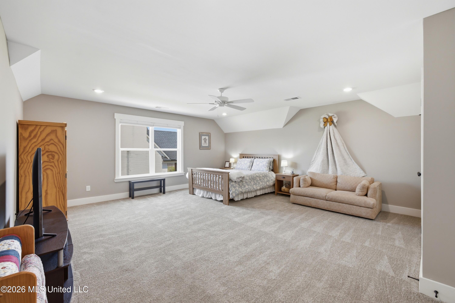
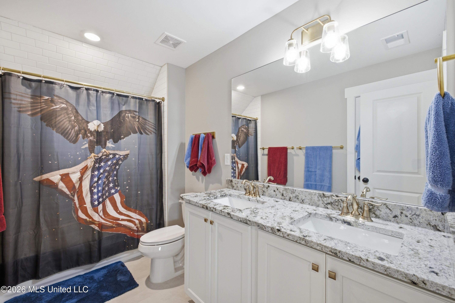
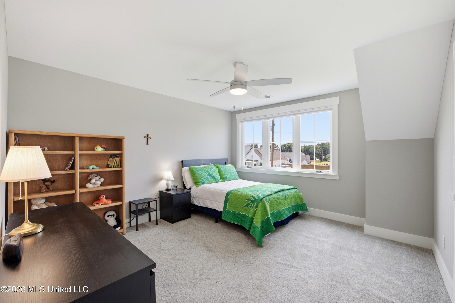
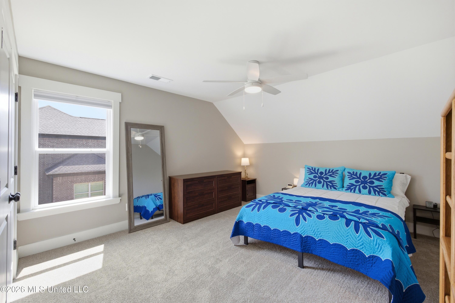
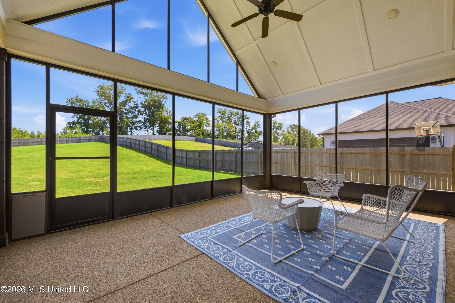
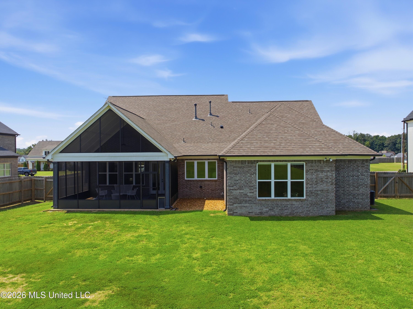
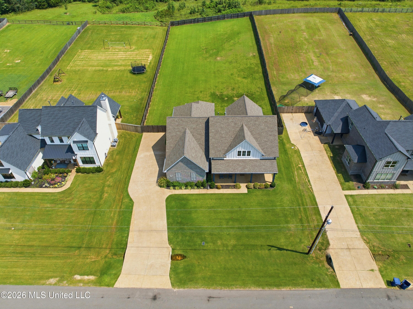
Built in 2023, this beautiful home offers an open layout, spacious rooms, and thoughtful details throughout. Hardwood floors flow through the large dining room, great room, and primary suite. The light-filled great room features a large fireplace and opens to an impressive kitchen with plenty of counter space, an oversized island, five-burner gas cooktop, tile backsplash, under-cabinet lighting, walk-in pantry, and a kitchen sink overlooking the backyard. The main-level primary suite includes a freestanding soaking tub, double vanities, walk-in shower, champagne-finish fixtures, custom walk-in closet, and direct access to the large laundry room. A second bedroom downstairs offers a walk-in closet and a full bath with convenient access from the living area. Oak stair treads with step lighting lead upstairs to three additional bedrooms and a full bath with double sinks. Outside, enjoy the vaulted screened porch overlooking the large fenced backyard and a relaxing covered front porch. Additional features include custom closets, a tankless water heater, and a three-car garage.
Details
| MLS # | 4158821 |
|---|---|
| Listing Type | For Sale |
| Style | House |
| Sub-Type | Resale |
| Status | Active |
| Year | 2023 |
| Days On Site | 14 |
| Listing Provided By | Keller Williams Realty - MS | Corey A Loeffler |
Features
| Bed(s) | 5 |
|---|---|
| Bath(s) | 3 Total |
| SQ Feet | 3,400 |
| Garage | 3 |
| Story(s) | 2 |
| Acreage | 0.68 |
Interior
| Rooms Total | 10 |
|---|---|
| Cooling Yes / No | Yes |
| Cooling | Central Air, Electric |
| Heating Yes / No | Yes |
| Heating | Central, Natural Gas |
| Interior Features | Granite Counters, Open Floorplan, Primary Downstairs, Recessed Lighting, Soaking Tub, Walk-In Closet(s), Double Vanity, Kitchen Island |
| Appliances | Dishwasher, Disposal, Exhaust Fan, Microwave, Oven, Stainless Steel Appliance(s), Tankless Water Heater |
Exterior
| Exterior Features | Private Yard, Rain Gutters |
|---|---|
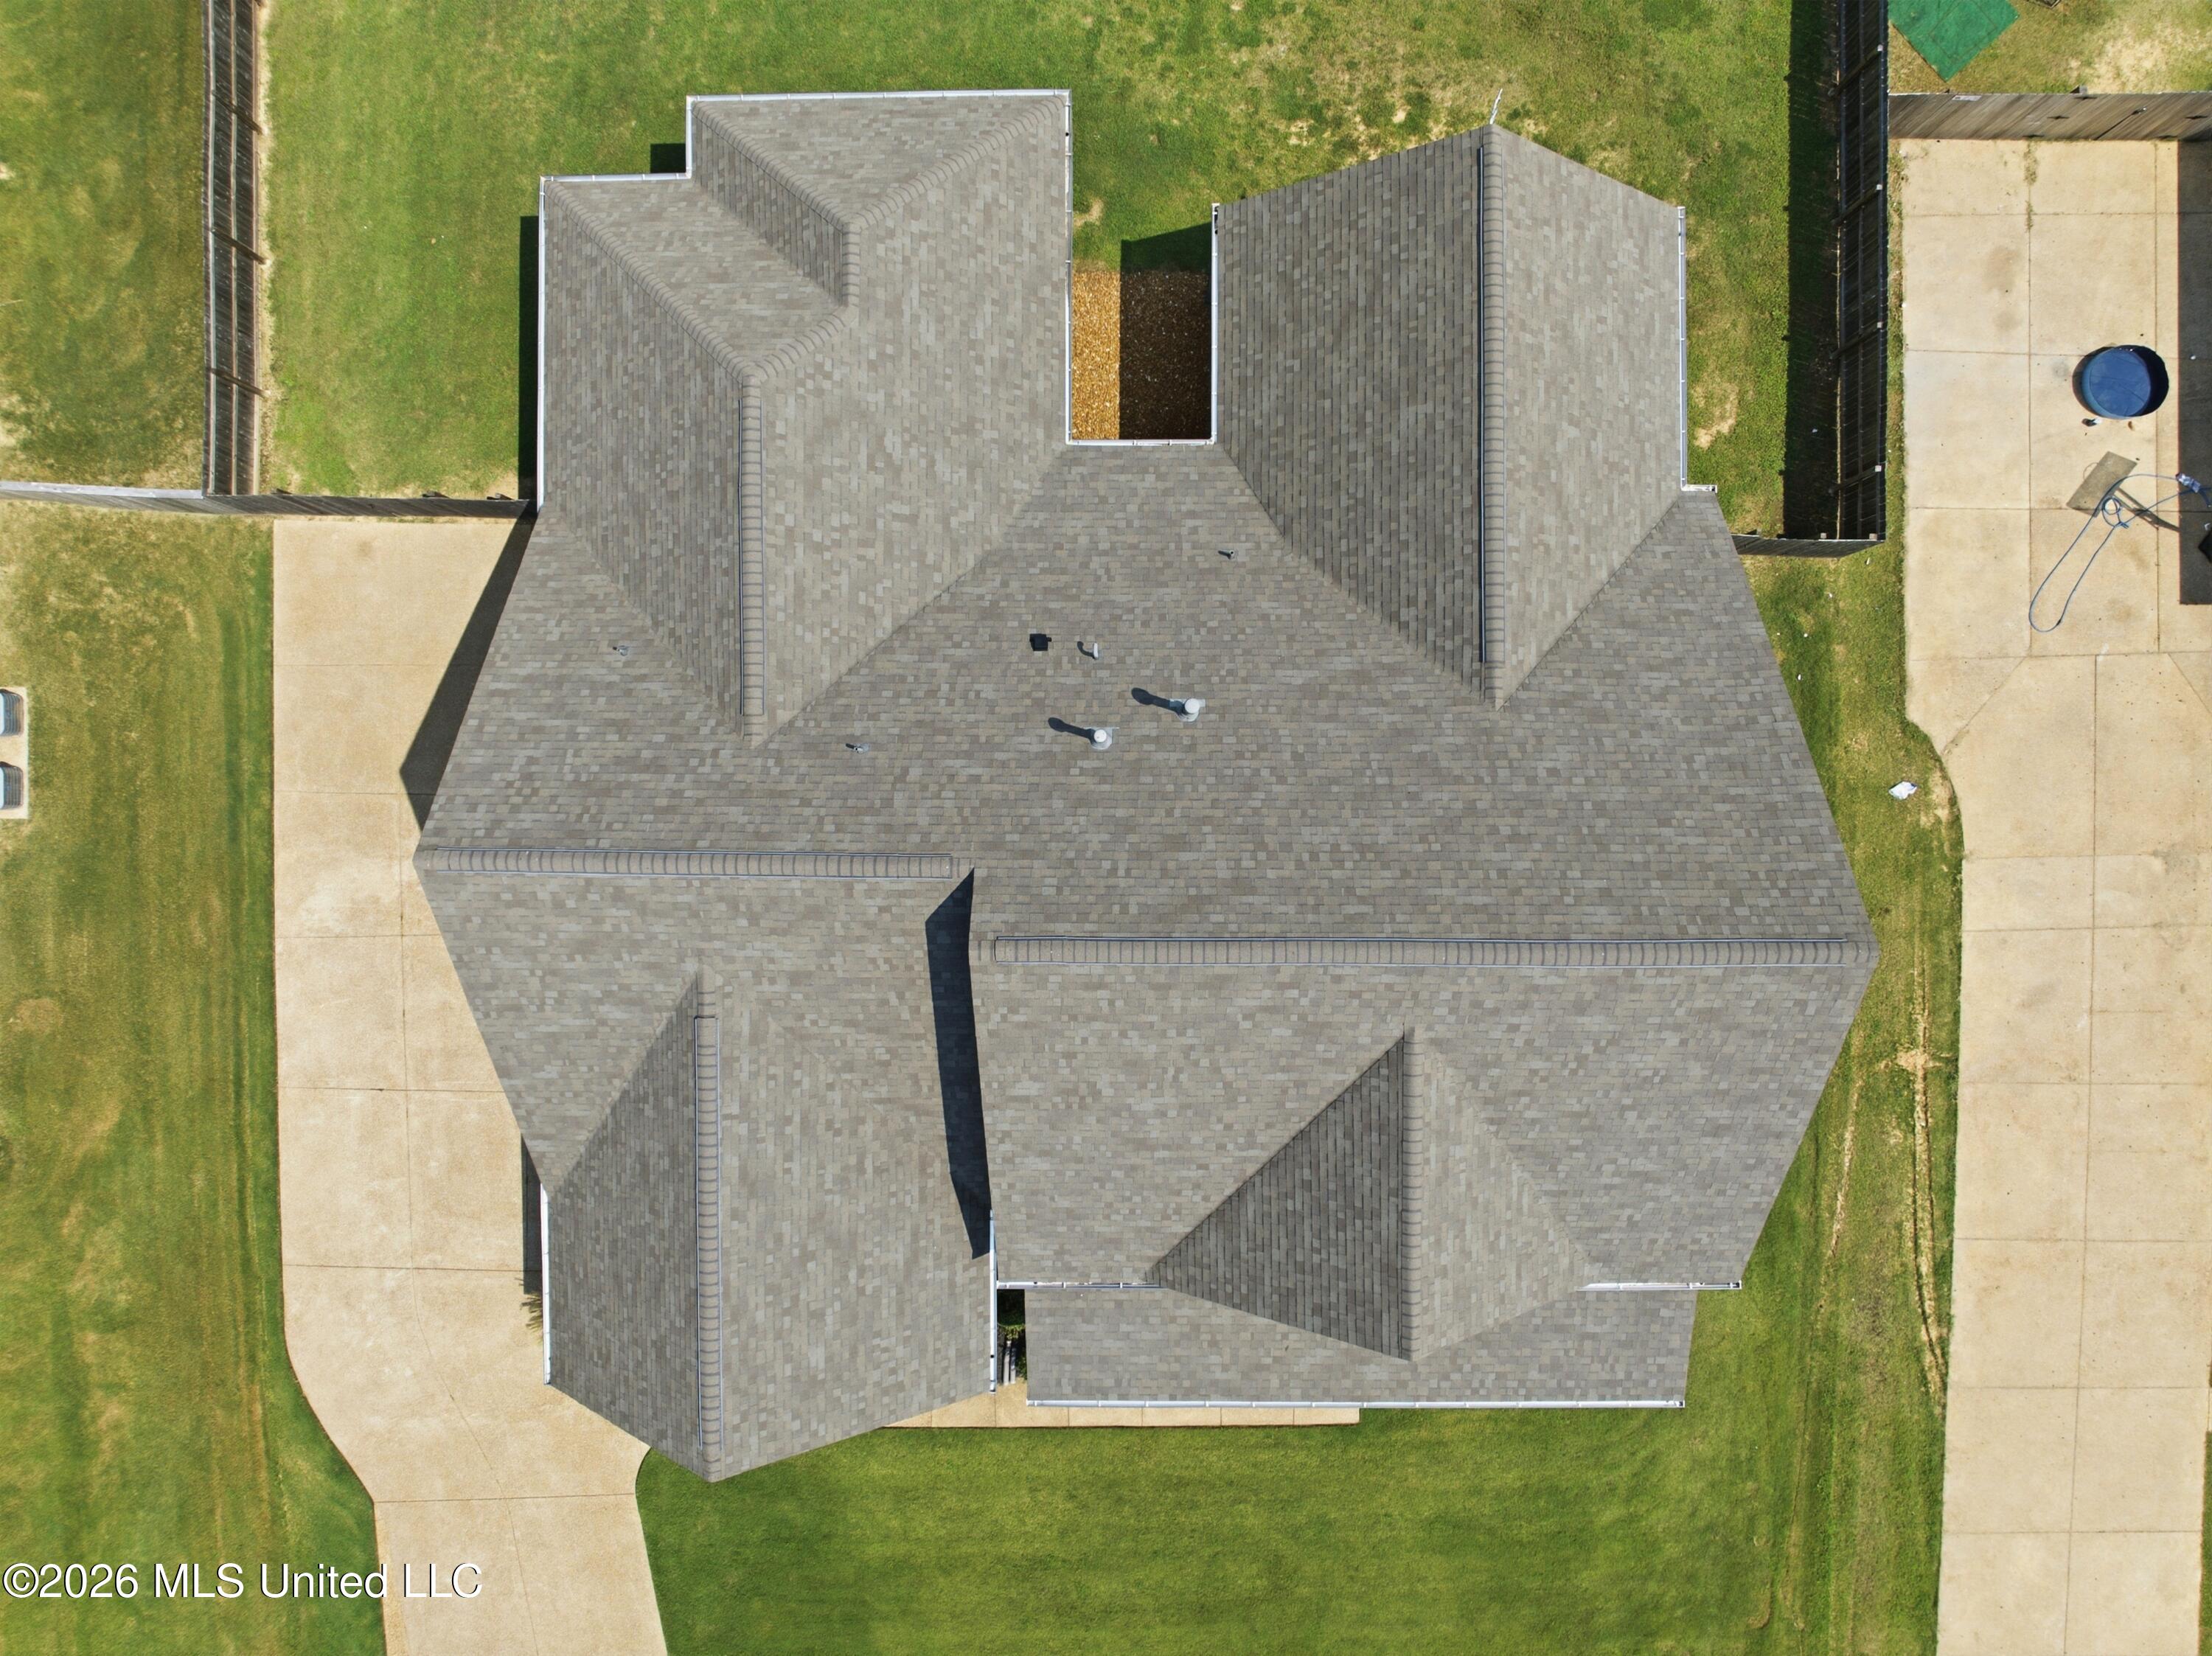
| Roof | Architectural Shingles |
| Construction Materials | Brick, Siding |
| Foundation Details | Slab |
| Lot Features | Fenced, Garden, Rectangular Lot |
Parking
| Garage Yes / No | Yes |
|---|---|
| Attached Garage Yes / No | No |
| Parking Features | Concrete |
Utilities
| Utilities | Electricity Connected, Natural Gas Connected, Sewer Connected, Water Connected |
|---|
Taxes
| Property | 1914 |
|---|
Area Information
| State | MS |
|---|---|
| County | DeSoto |
| City | Hernando |
| Zip Code | 38632 |
| Area | DeSoto |
| Community Name | Fieldbrook |
| School District | Desoto CO Dist |
| Elementary School | Oak Grove |
| High School | Hernando |
| Listing VS Median (in Fieldbrook) | |
Price: $574,900 low | high Med: $530,000 sqft: 3,400 low | high Med: 3,200 $ / sqft: $169 low | high Med: $166 On site: 14 low | high Med: 33 | |
Market Activity 38632
Request a showing
Request a showing
Contact
Learn More About This Property

| State | MS |
|---|---|
| County | DeSoto |
| City | Hernando |
| Zip Code | 38632 |
| Area | DeSoto |
| Community Name | Fieldbrook |
| School District | Desoto CO Dist |
| Elementary School | Oak Grove |
| High School | Hernando |
| Listing VS Median (in Fieldbrook) | |
Price: $574,900 low | high Med: $530,000 sqft: 3,400 low | high Med: 3,200 $ / sqft: $169 low | high Med: $166 On site: 14 low | high Med: 33 | |