New Listing
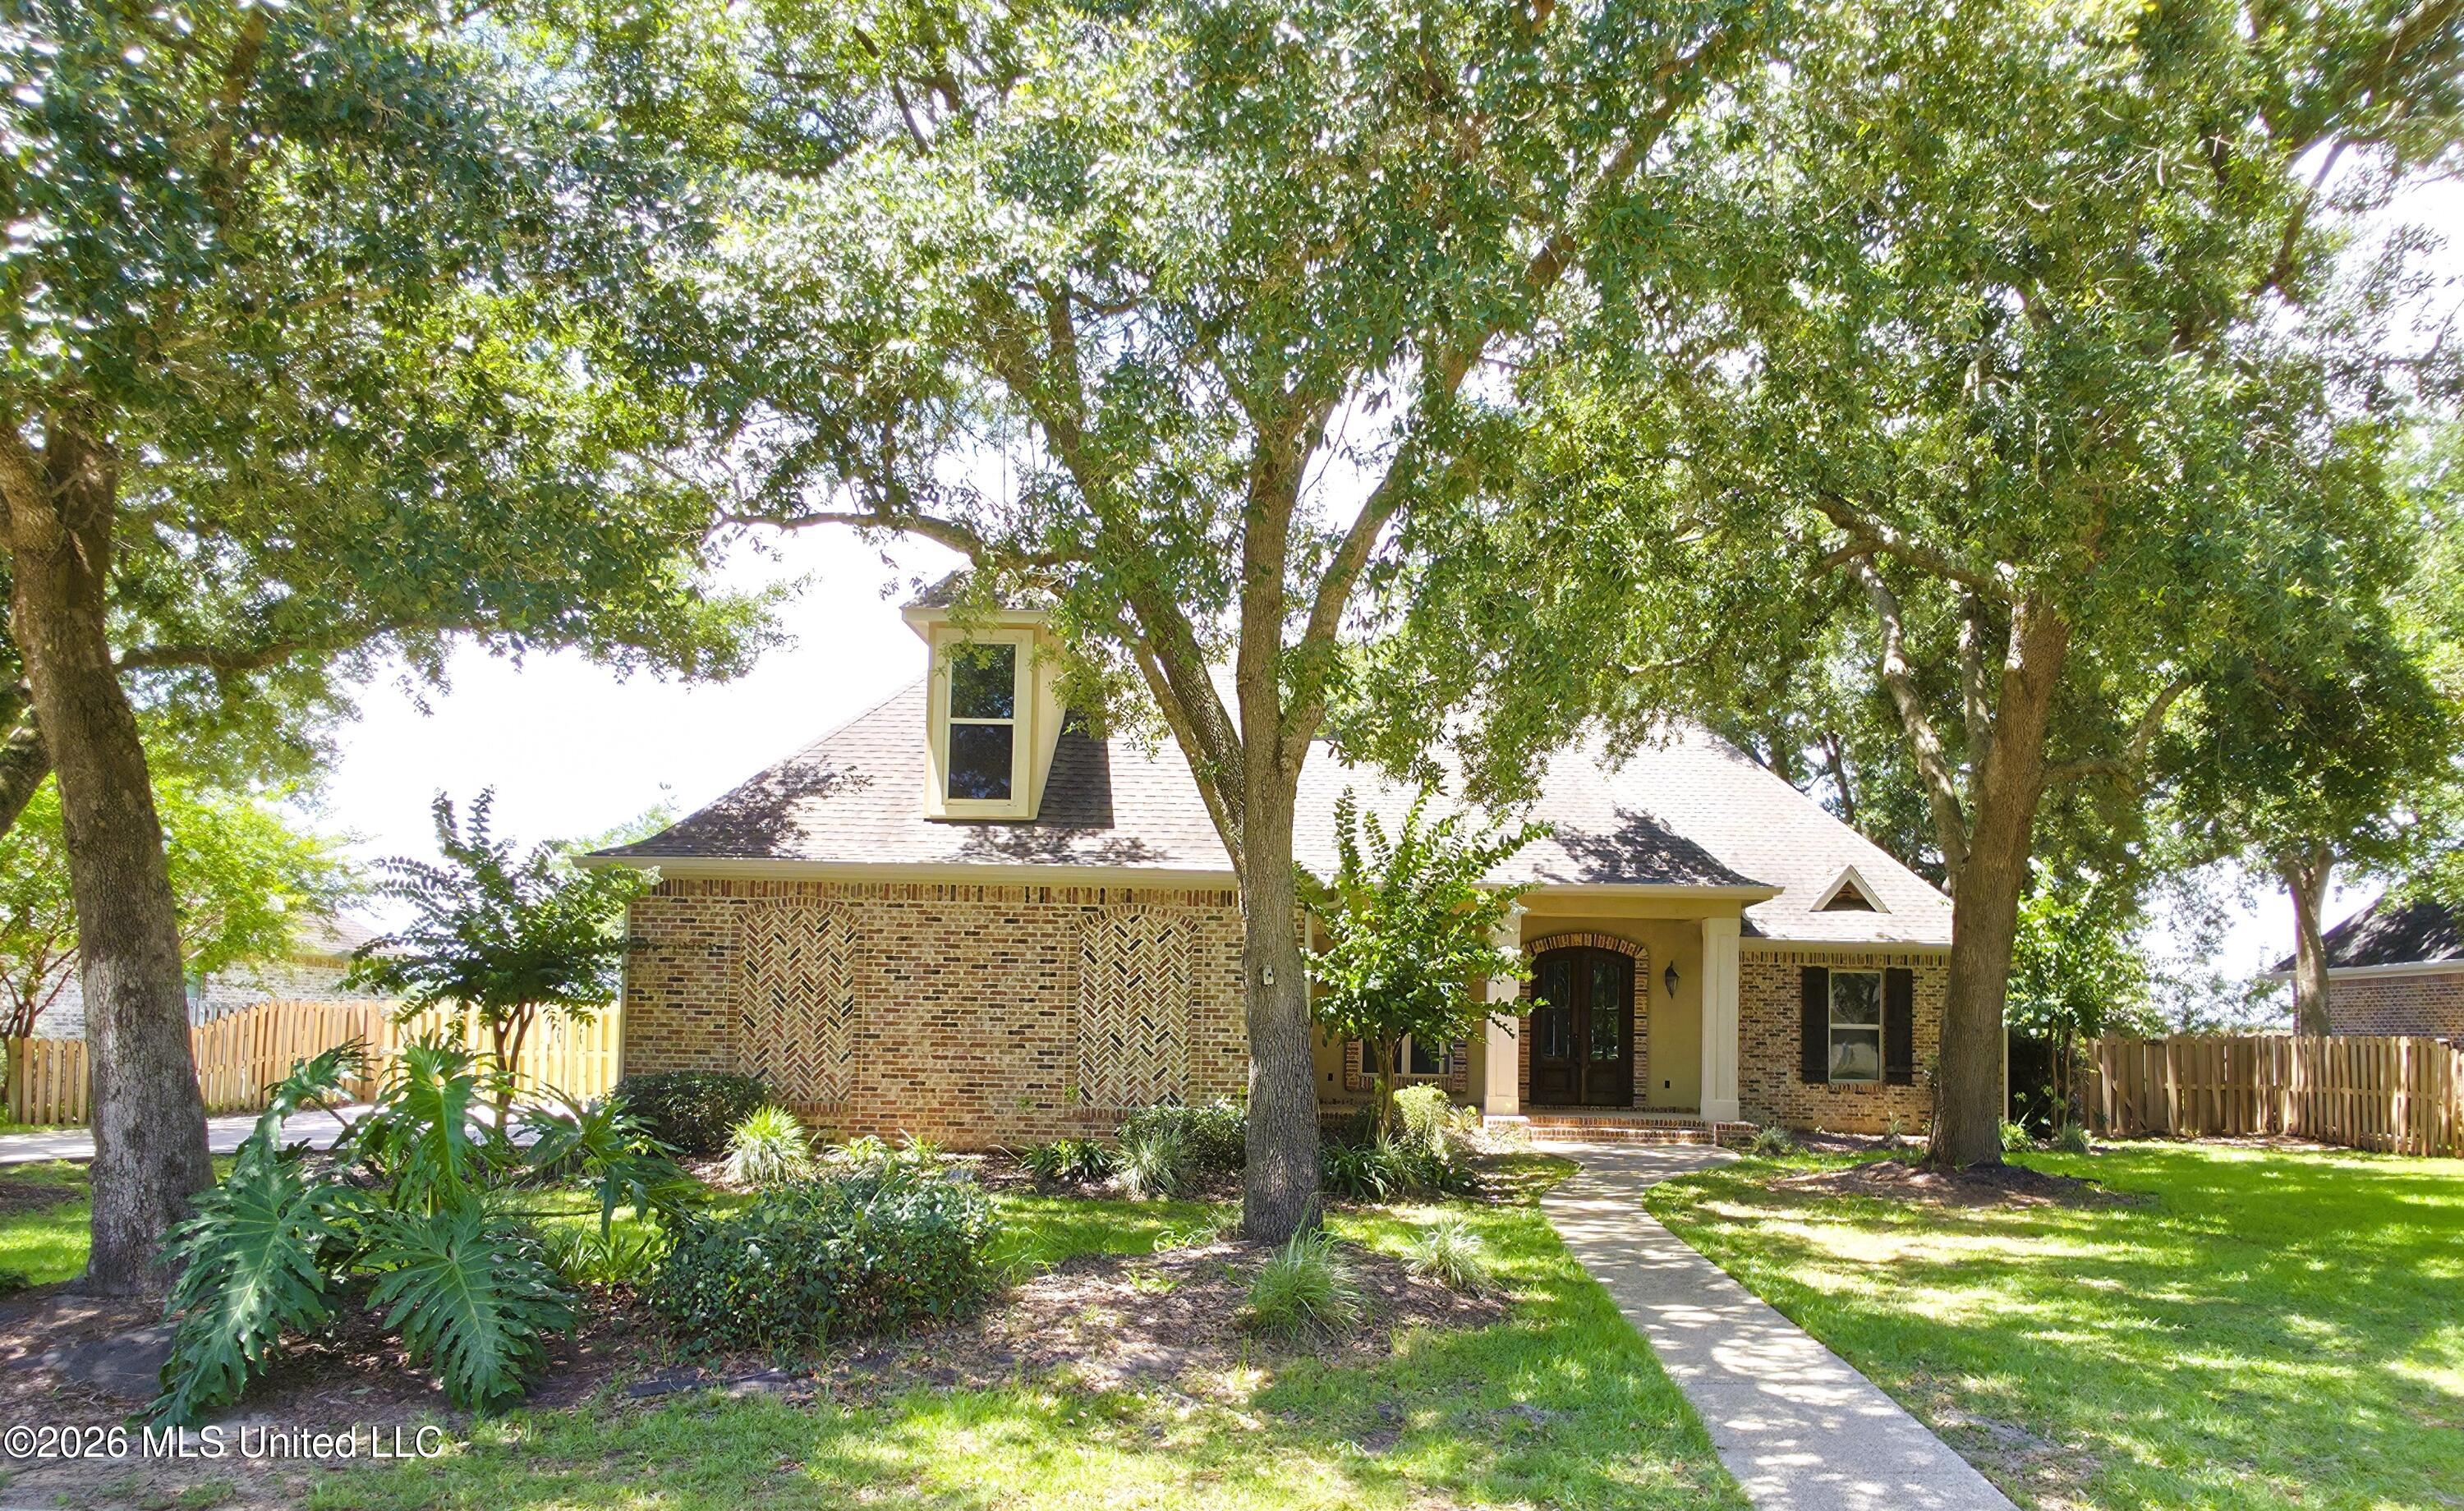
3408 Oakleigh Circle,Ocean Springs, MS 39564
Ocean Springs, MS 39564

Description
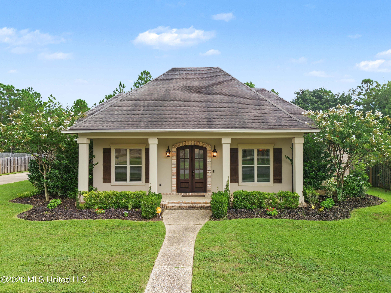
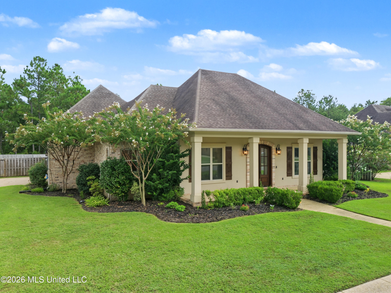
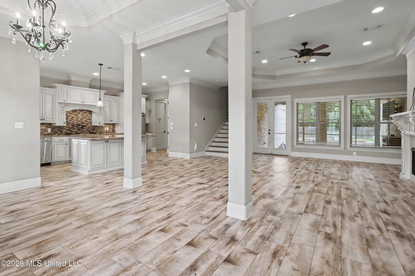
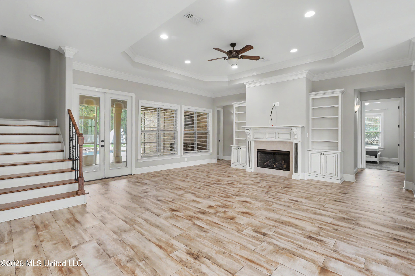
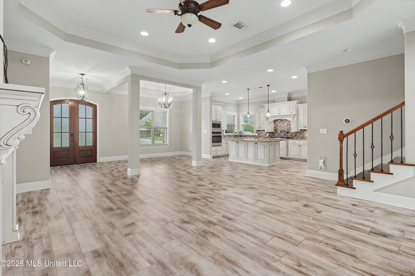
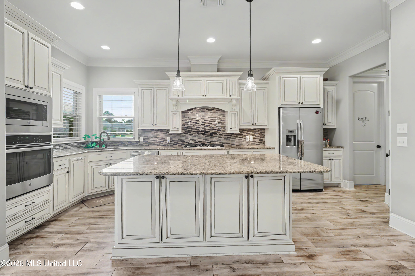
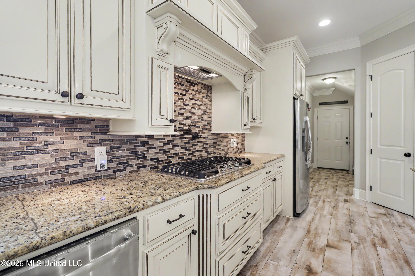
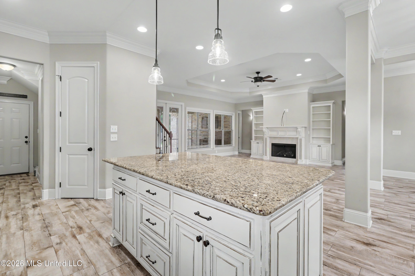
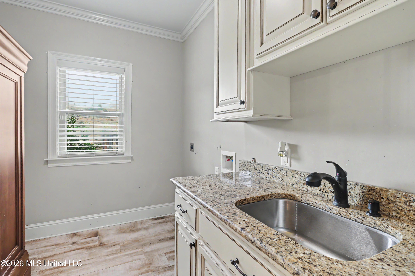
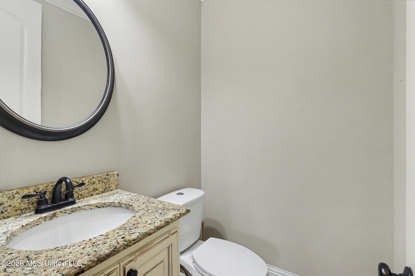
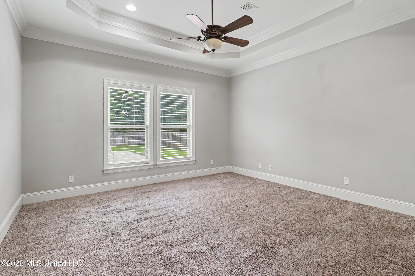
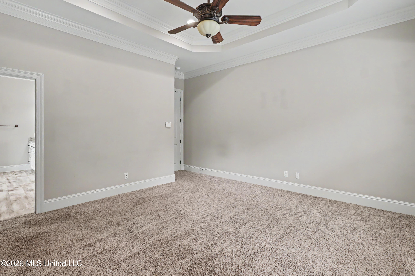
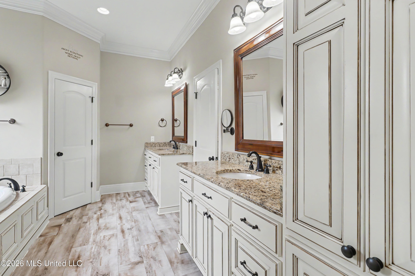
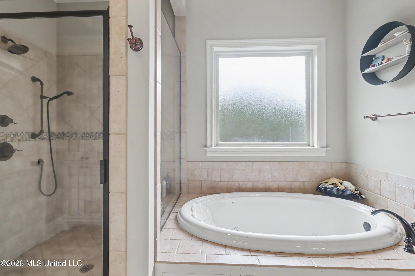
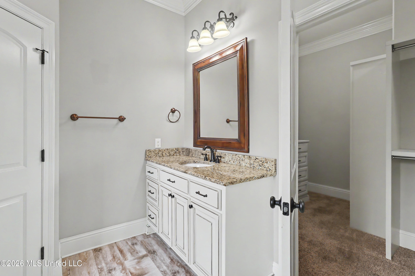
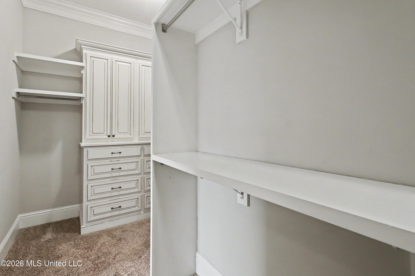
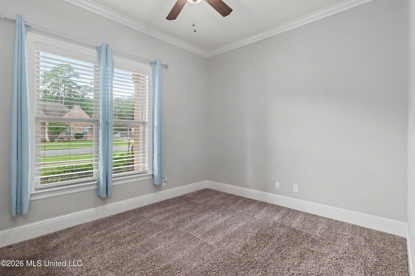
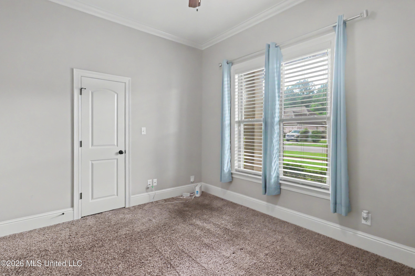
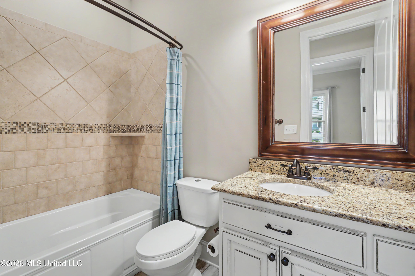
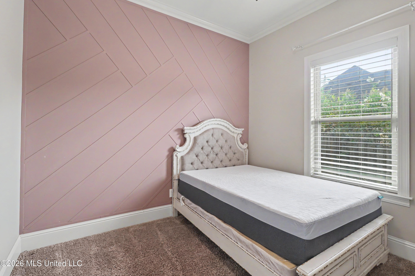
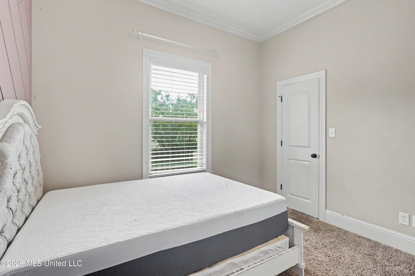
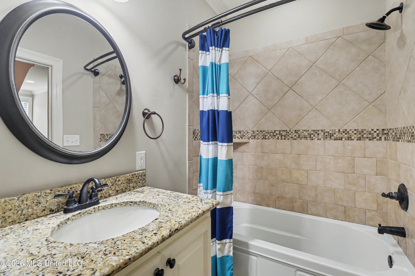
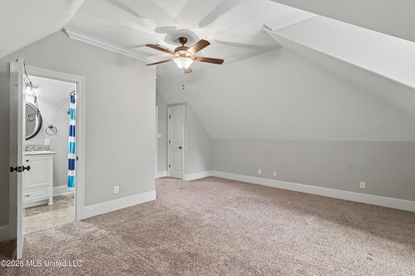
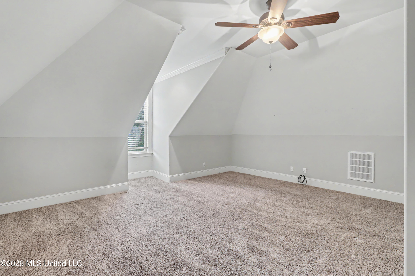
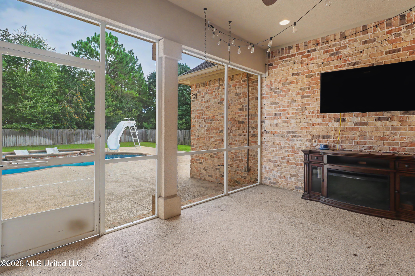
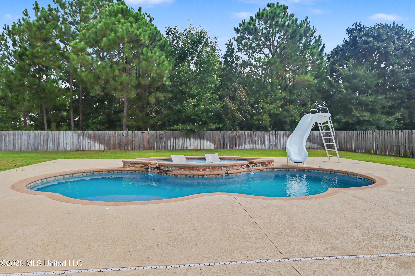
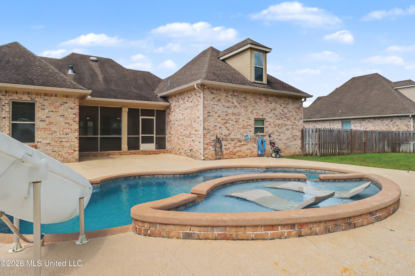
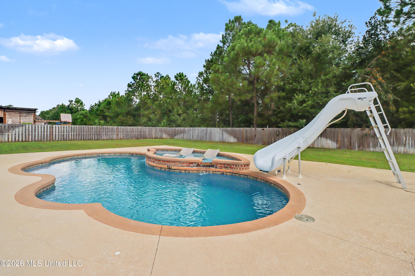
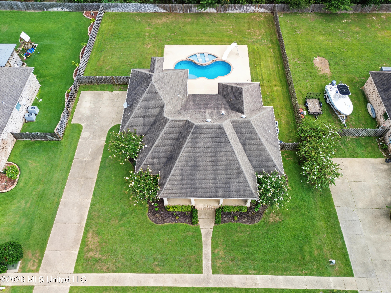
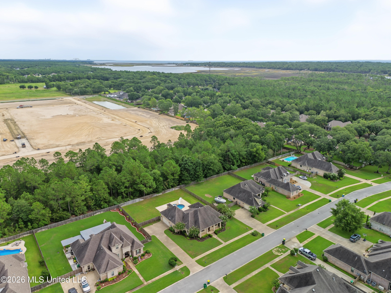
Welcome to this beautiful custom-built home nestled in the lovely Oakleigh subdivision! Offering 4 bedrooms, 3.5 bathrooms, and approximately 2,640 square feet, this move-in-ready home combines thoughtful design, quality finishes, and plenty of space for comfortable living and entertaining. Step inside to soaring ceilings and a welcoming living room featuring a beautiful fireplace that creates the perfect gathering space. The stunning kitchen is sure to impress with custom cabinetry, granite countertops throughout, a large kitchen island, gas range, and convenient pot filler-perfect for both everyday cooking and entertaining. The spacious master suite provides a relaxing retreat with plenty of room and a nice-sized walk-in closet. Upstairs, you'll find a versatile additional living area along with its own private bathroom, offering the perfect space for a guest suite, game room, home office, or second living area. Step outside and enjoy the screened-in back porch overlooking the pool, creating an ideal setting for morning coffee, weekend cookouts, or hosting friends and family. With its custom finishes, spacious layout, beautiful outdoor living space, and desirable location in Oakleigh, this home is truly one you won't want to miss. Schedule your private showing today and come see everything this exceptional home has to offer!
Details
| MLS # | 4161304 |
|---|---|
| Listing Type | For Sale |
| Style | House |
| HOA Dues | $390 |
| Sub-Type | Resale |
| Status | Active |
| Year | 2015 |
| Days On Site | 2 |
| Listing Provided By | Blackwater Realty | Brecken Neumann |
Features
| Bed(s) | 4 |
|---|---|
| Bath(s) | 4 Total |
| SQ Feet | 2,640 |
| Garage | 2 |
| Pool | Yes |
| Story(s) | 2 |
| Acreage | 0.42 |
Interior
| Rooms Total | 0 |
|---|---|
| Cooling Yes / No | Yes |
| Cooling | Central Air, Electric |
| Heating Yes / No | Yes |
| Heating | Central, Electric |
| Interior Features | Bookcases, Ceiling Fan(s), Crown Molding, Double Vanity, Entrance Foyer, High Ceilings, High Speed Internet, Open Floorplan, Pantry, Primary Downstairs, Recessed Lighting, Tray Ceiling(s), Walk-In Closet(s), Kitchen Island, Granite Counters |
| Appliances | Cooktop, Dishwasher, Disposal, Microwave, Oven, Refrigerator |
Exterior
| Exterior Features | Private Yard, Rain Gutters |
|---|---|
| Roof | Architectural Shingles |
| Security Features | Security System |
| Construction Materials | Brick Veneer, Stucco |
| Foundation Details | Slab |
| Lot Features | Fenced, Sprinklers In Front |
Parking
| Garage Yes / No | Yes |
|---|---|
| Attached Garage Yes / No | No |
| Parking Features | Garage Door Opener, Garage Faces Side |
Location
| Community Features | Curbs, Sidewalks |
|---|
Utilities
| Utilities | Electricity Available, Sewer Available, Water Available |
|---|
Taxes
| Property | 3962 |
|---|
Area Information
| State | MS |
|---|---|
| County | Jackson |
| City | Ocean Springs |
| Zip Code | 39564 |
| Area | Jackson |
| Community Name | Oakleigh |
| School District | Ocean Springs Dist |
| High School | Ocean Springs |
| Listing VS Median (in Oakleigh) | |
Price: $600,000 low | high Med: $392,450 sqft: 2,640 low | high Med: 1,910 $ / sqft: $227 low | high Med: $192 On site: 2 low | high Med: 69.5 | |
Request a showing
Request a showing
 The information is being provided by MLS United. Information deemed accurate but not guaranteed. Information is provided for consumers personal, non-commercial use, and may not be used for any purpose other than the identification of potential properties for purchase. Copyright 2026 MLS United. All Rights Reserved.
Contact
Learn More About This Property

| State | MS |
|---|---|
| County | Jackson |
| City | Ocean Springs |
| Zip Code | 39564 |
| Area | Jackson |
| Community Name | Oakleigh |
| School District | Ocean Springs Dist |
| High School | Ocean Springs |
| Listing VS Median (in Oakleigh) | |
Price: $600,000 low | high Med: $392,450 sqft: 2,640 low | high Med: 1,910 $ / sqft: $227 low | high Med: $192 On site: 2 low | high Med: 69.5 | |