

Description
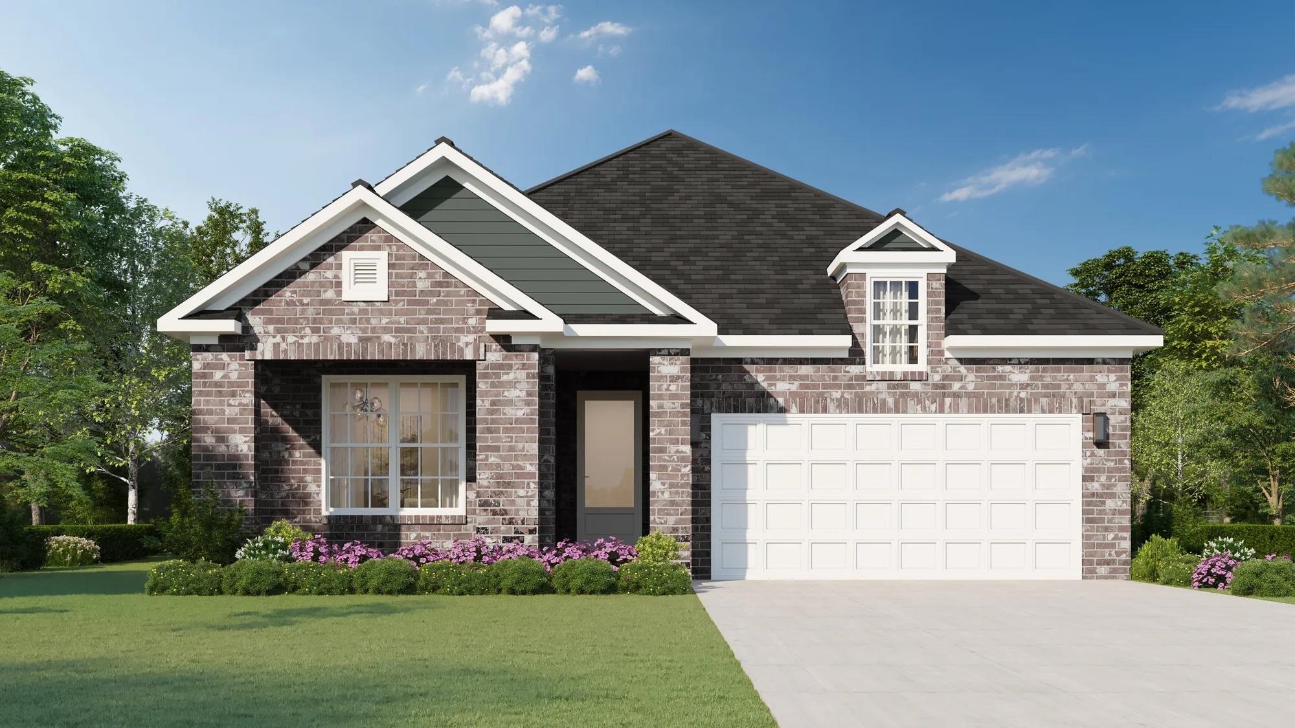
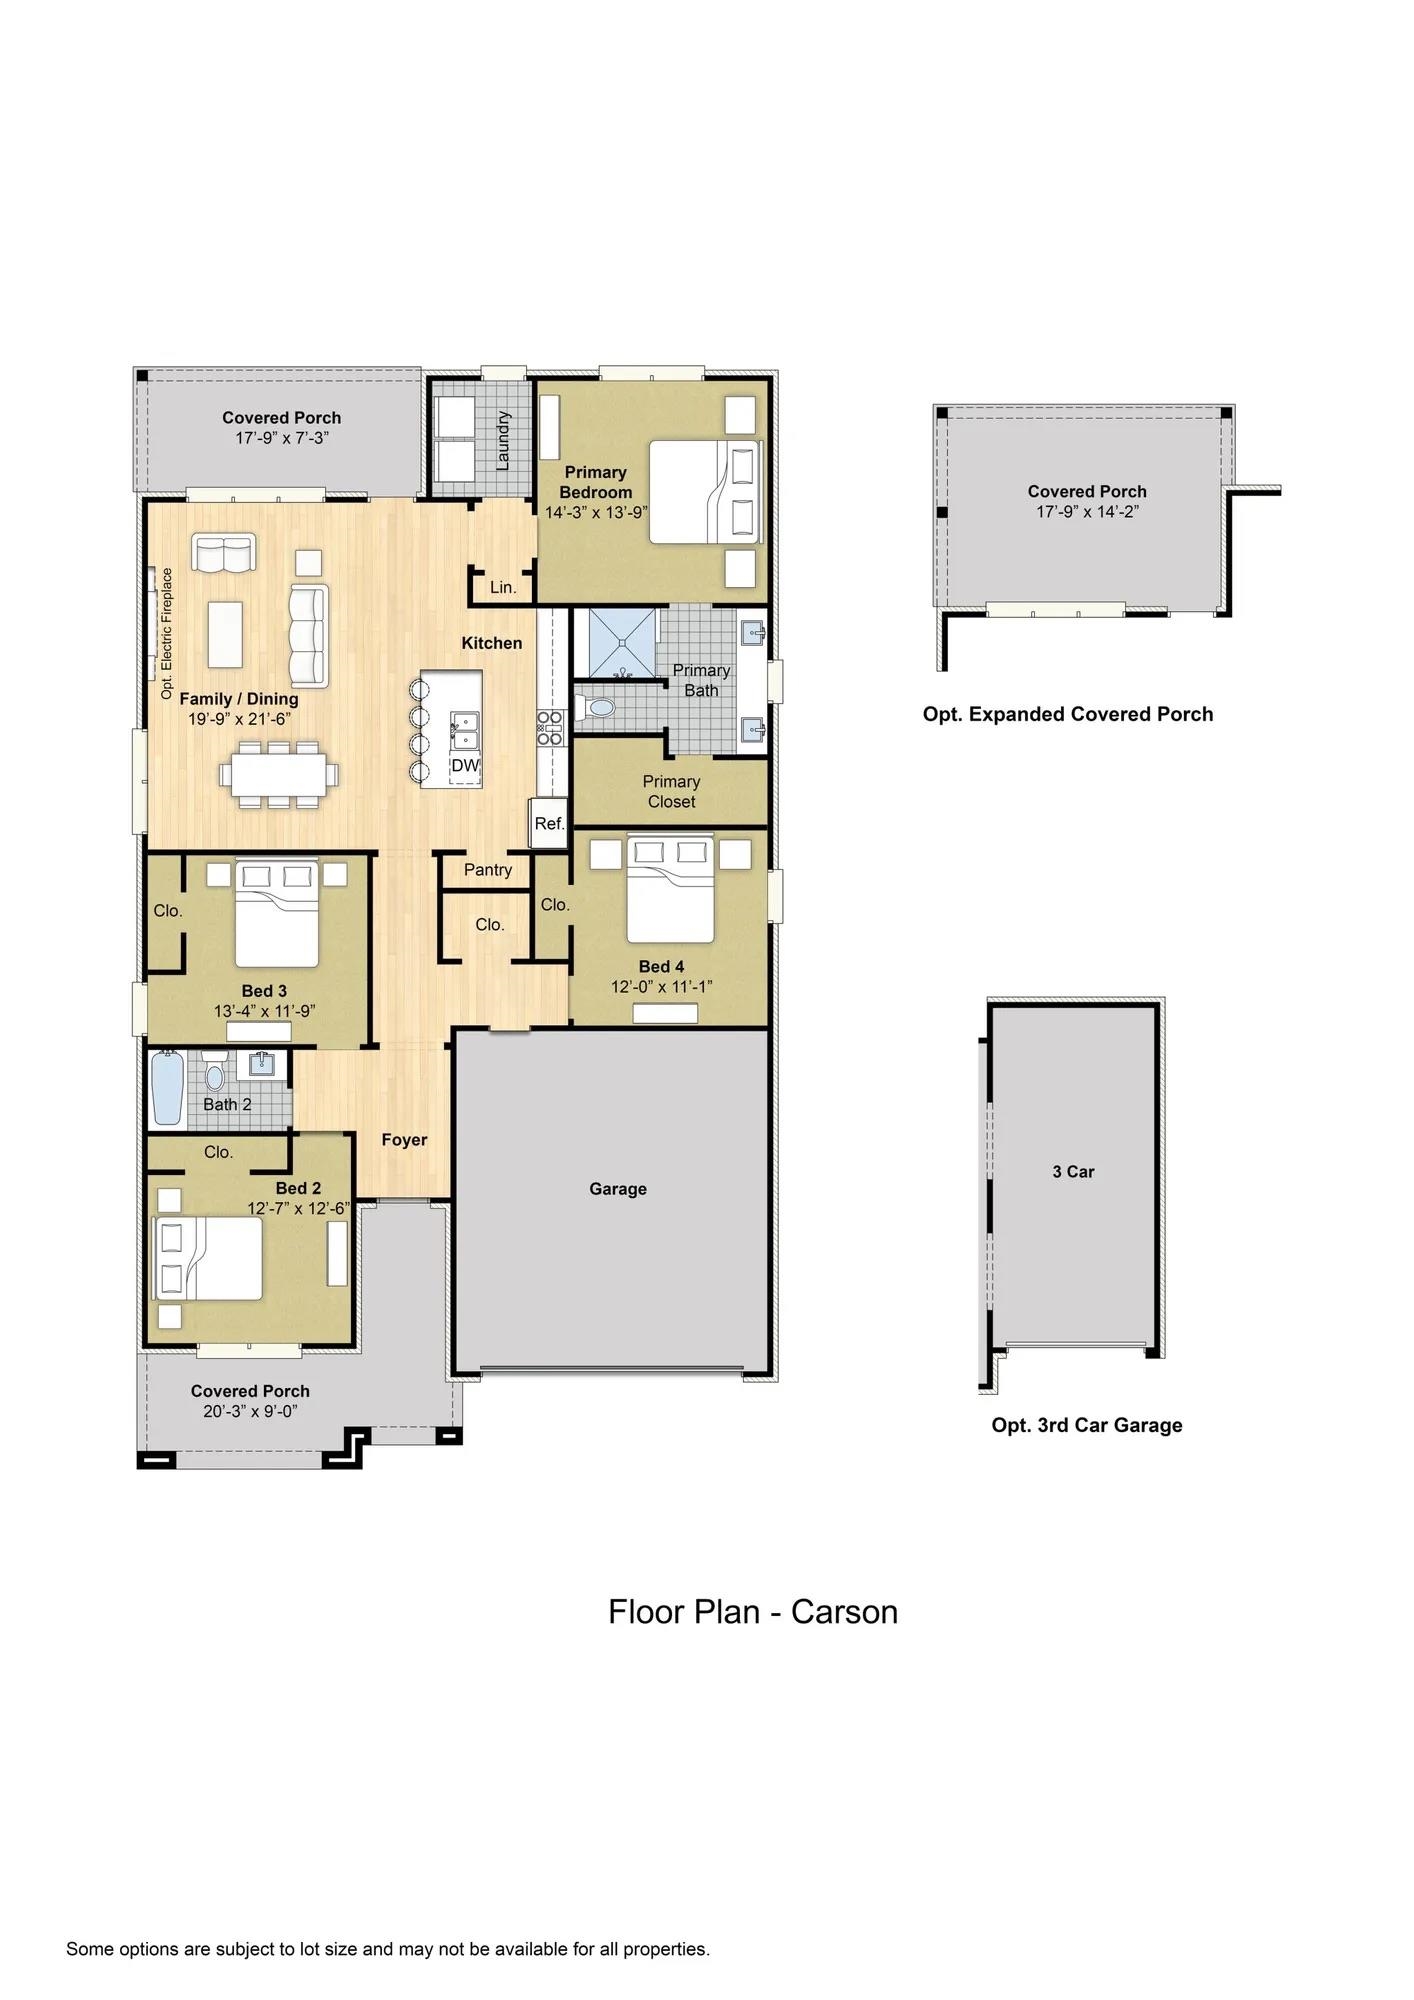
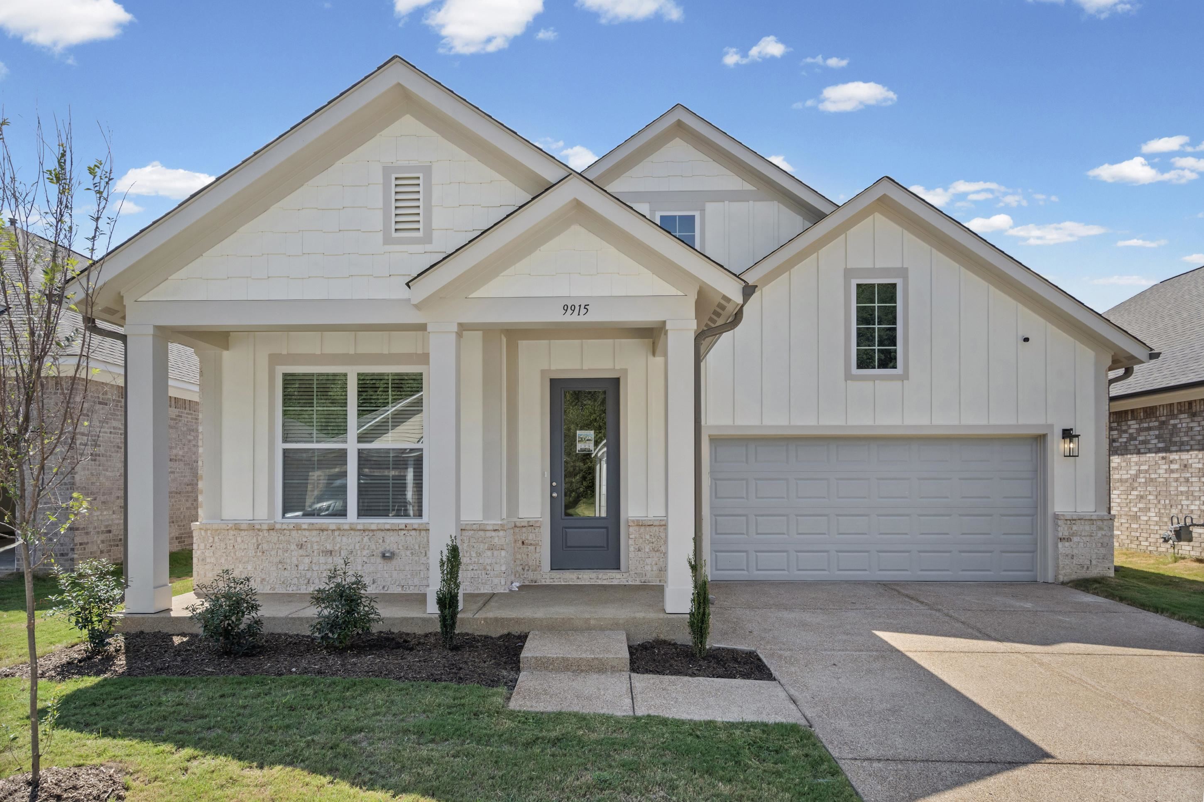
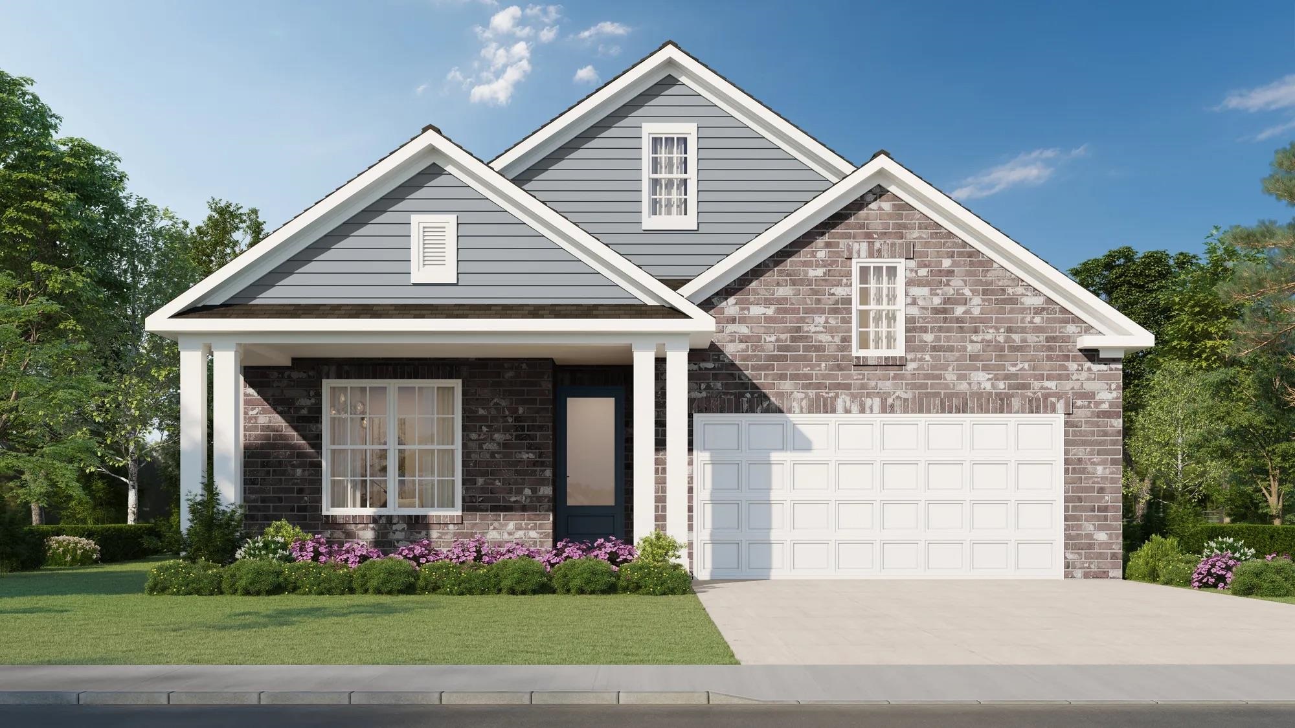
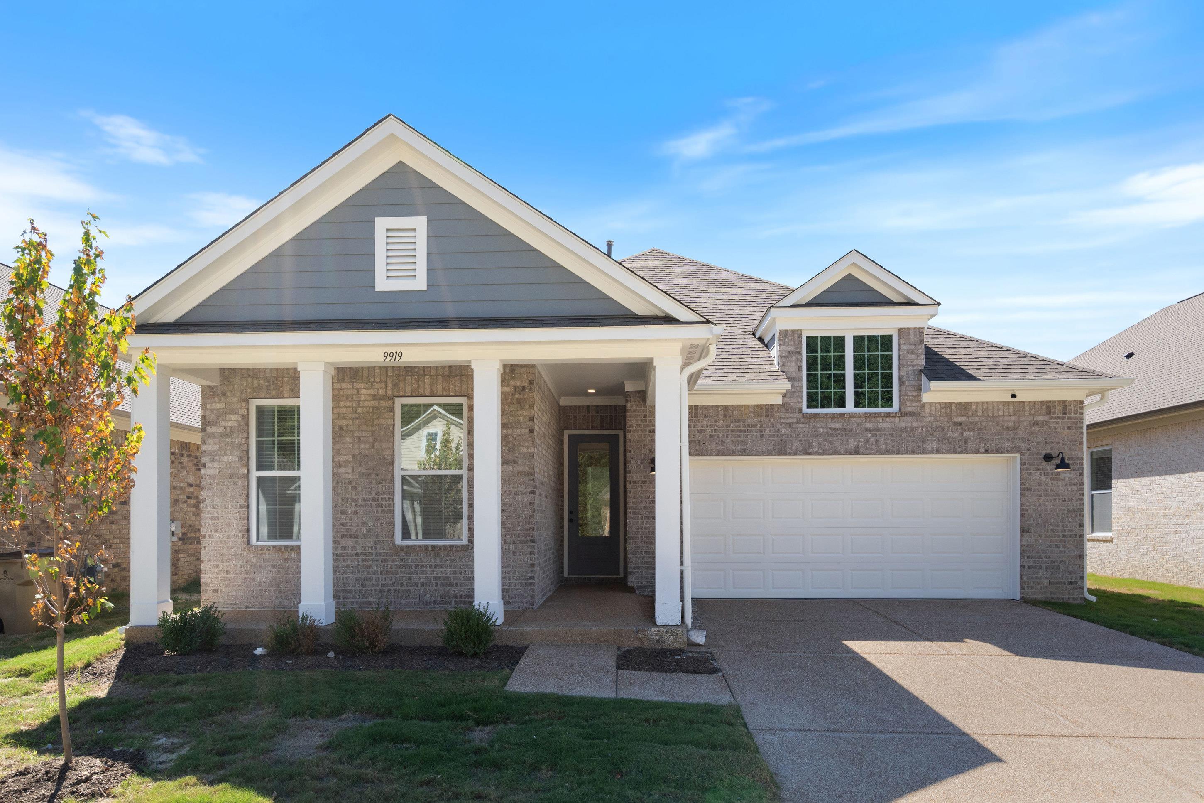
The Carson floor plan, Elevation A on a large lot, is a spacious single-story home featuring four bedrooms, two bathrooms, and an open-concept living area. The family and dining space seamlessly connects to a modern kitchen with an island and pantry. The primary bedroom offers a private ensuite bath and a large walk-in closet. Additional highlights include a covered front porch, a rear covered patio, and a two-car garage. This home has all designer selections and includes: Gas Stove, Refrigerator, blinds, dishwasher, Mohawk Revwood floors throughout the main living areas and Primary bedroom, Minimum 10ft ceiling height. Large Covered back patio.
Details
| MLS # | 10232932 |
|---|---|
| Listing Type | For Sale |
| Style | House |
| HOA Dues | $600 |
| Sub-Type | New Construction |
| Status | Active |
| Year | 2026 |
| Days On Site | 16 |
| Listing Provided By | Grant & Co., REALTORS | Aaron Clolinger |
Features
| Bed(s) | 4 |
|---|---|
| Bath(s) | 2 Total |
| Garage | 2 |
| Story(s) | 1 |
| Property View | Level |
Interior
| Number Of Rooms | 11 |
|---|---|
| Cooling | Ceiling Fan(s), Central |
| Heating | Central, Gas |
| Misc Interior | Attic Access, Pull Down Attic Stairs, Walk-In Closet(s) |
Exterior
| Roof | Composition Shingles |
|---|---|
| Security | Burglar Alarm, Dead Bolt Lock(s), Fire Alarm |
| Foundation | Slab |
| Lot Description | Level |
Area Information
| State | TN |
|---|---|
| County | Shelby |
| City | Cordova |
| Zip Code | 38018 |
| Area | Cordova East |
| Subarea | 797B |
| Community Name | Amherst PD |
| Listing VS Median (in Amherst PD) | |
Price: $382,470 low | high Med: $0 On site: 16 low | high Med: | |
Market Activity 38018
Request a showing
Request a showing
Contact
Learn More About This Property

| State | TN |
|---|---|
| County | Shelby |
| City | Cordova |
| Zip Code | 38018 |
| Area | Cordova East |
| Subarea | 797B |
| Community Name | Amherst PD |
| Listing VS Median (in Amherst PD) | |
Price: $382,470 low | high Med: $0 On site: 16 low | high Med: | |
Nearby Listings (Within 1/10 mile)
Price: $286K - $478K
sqft: 0 - 0
Listing Updated: November 3, 2026 at 12:11:59 PM PST