
Description
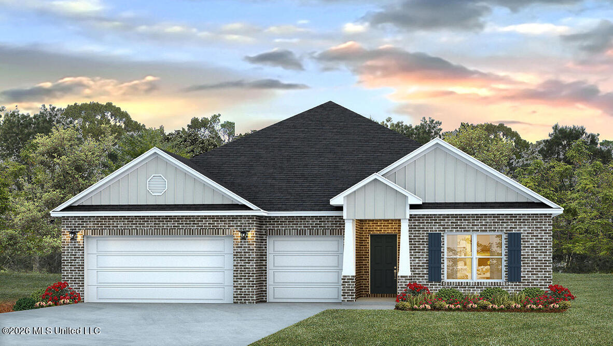
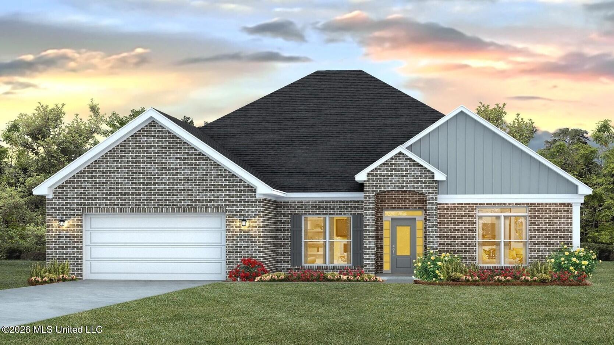
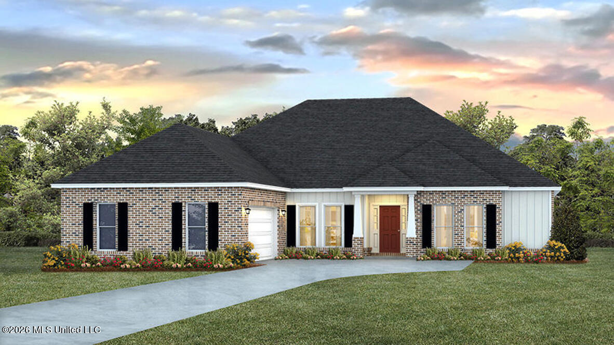
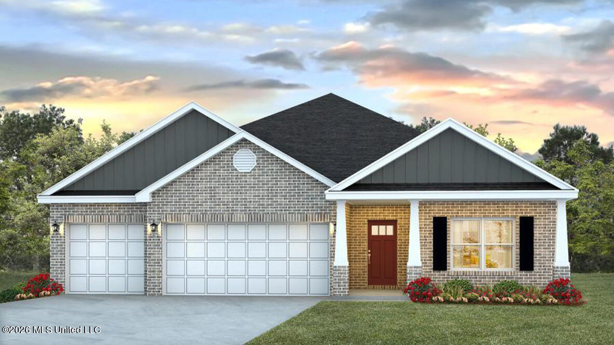
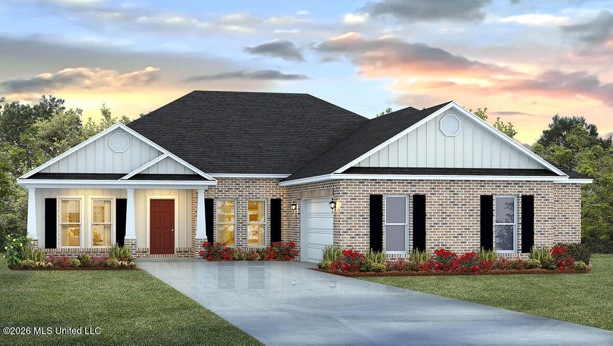
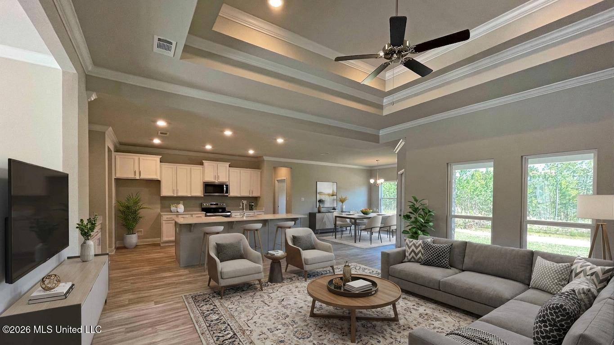
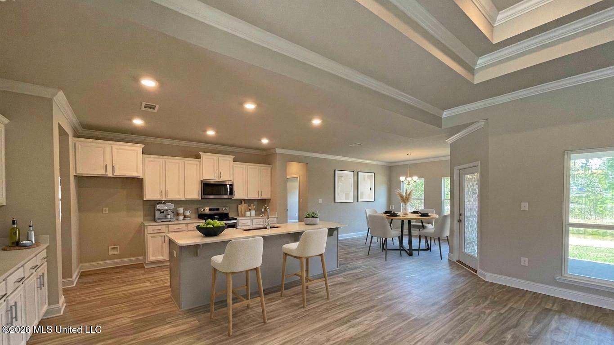
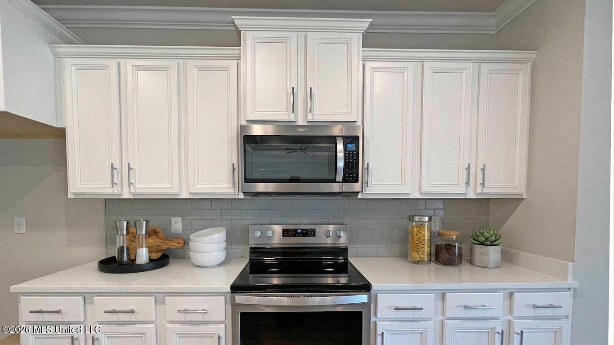
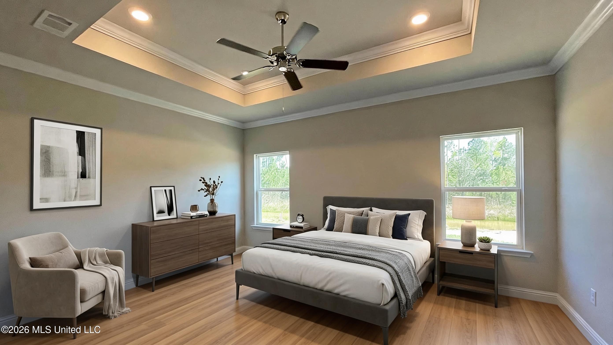
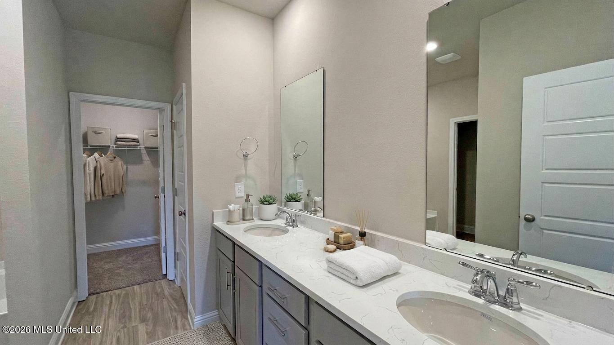
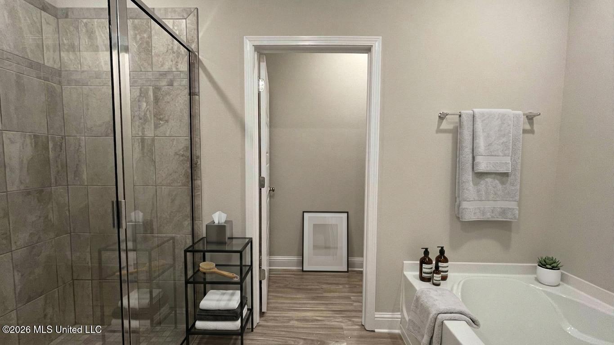
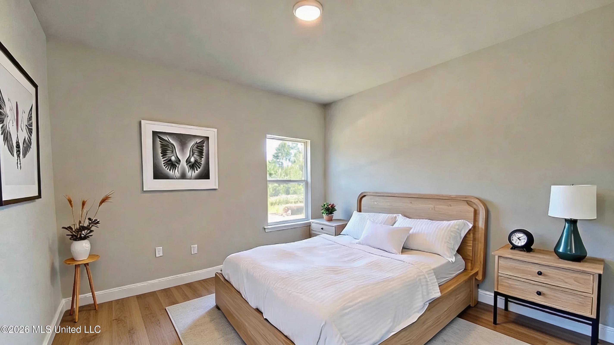
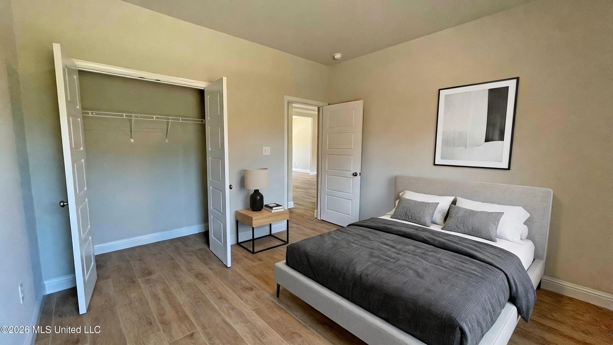
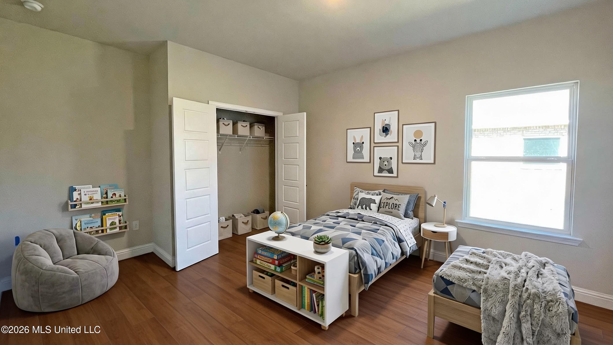
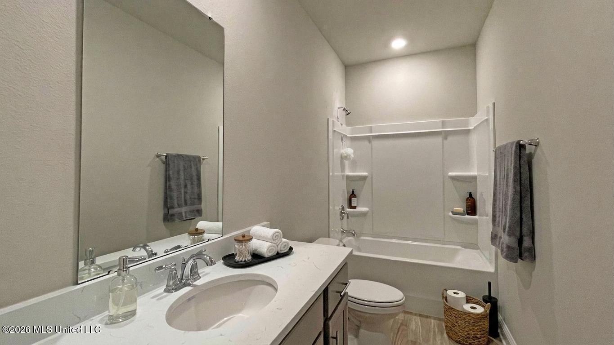
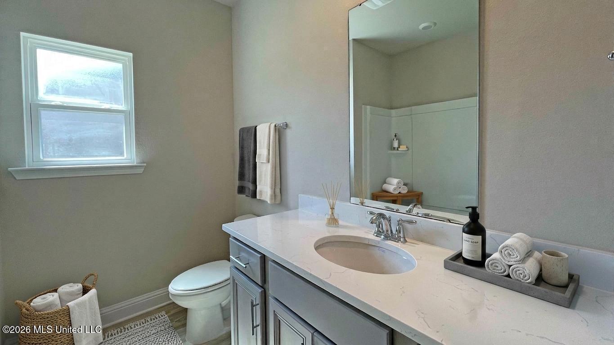
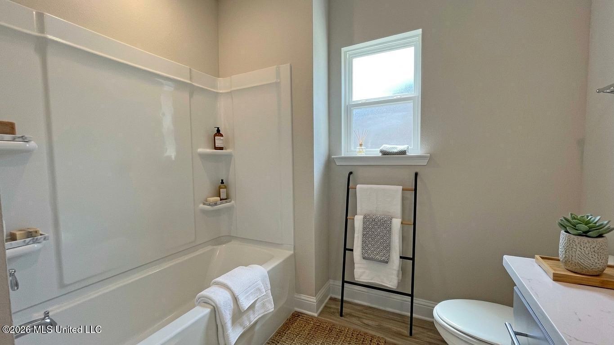
The Parker boasts 4-bedrooms, 3-bathrooms, a study and 2-car courtyard entry garage. Entering the home from the front porch, you are greeted with formal dining room. Further inside, there are two bedrooms that share a full bathroom. The great room offers an open design with a kitchen featuring an island and shaker-style cabinetry, quartz countertops and stainless-steel appliances and a breakfast area that leads to a covered porch. Just off the kitchen, you will find a walk-in pantry and separate laundry room, and additional bedroom with a private full bathroom. The primary bedroom has separate access to the back covered porch and an ensuite that features a linen closet, double vanity, tiled shower, garden tub, large walk-in closet and a separate water closet. The Parker includes a Home is Connected smart home technology package which allows you to control your home with your smart device while near or away. Pictures may be of a similar home and not necessarily of the subject property. Pictures are representational only. Be sure to schedule your tour today!
Details
| MLS # | 4151494 |
|---|---|
| Listing Type | For Sale |
| Style | House |
| Sub-Type | Resale |
| Status | Active |
| Year | 2026 |
| Days On Site | 90 |
| Listing Provided By | D R Horton | Steve Slay |
Features
| Bed(s) | 4 |
|---|---|
| Bath(s) | 3 Total |
| SQ Feet | 2,460 |
| Garage | 2 |
| Story(s) | 1 |
| Acreage | 0.25 |
Interior
| Rooms Total | 0 |
|---|---|
| Cooling Yes / No | Yes |
| Cooling | Ceiling Fan(s), Central Air |
| Heating Yes / No | Yes |
| Heating | Central |
| Interior Features | Double Vanity, Entrance Foyer, High Ceilings, Kitchen Island, Open Floorplan, Pantry, Smart Home, Soaking Tub, Walk-In Closet(s) |
| Window Features | Low-Emissivity Windows, Insulated Windows, Screens, Vinyl |
| Appliances | Dishwasher, Disposal, Free-Standing Gas Oven, Free-Standing Gas Range, Stainless Steel Appliance(s), Tankless Water Heater |
Exterior
| Exterior Features | None |
|---|---|
| Roof | Architectural Shingles |
| Security Features | Smoke Detector(s) |
| Construction Materials | Vinyl, Brick |
| Foundation Details | Post-Tension, Slab |
Parking
| Garage Yes / No | Yes |
|---|
Utilities
| Utilities | Electricity Available, Natural Gas Available, Water Available, Smart Home Wired |
|---|
Taxes
| Property | 300 |
|---|
Area Information
| State | MS |
|---|---|
| County | Madison |
| City | Canton |
| Zip Code | 39046 |
| Area | Madison |
| Community Name | Woodgate |
| School District | Madison CO Dist |
| Elementary School | Madison Crossing |
| High School | Germantown |
| Listing VS Median (in Woodgate) | |
Price: $435,840 low | high Med: $419,840 sqft: 2,460 low | high Med: 2,304 $ / sqft: $177 low | high Med: $182 On site: 90 low | high Med: 36 | |
Request a showing
Request a showing
Contact
Learn More About This Property

| State | MS |
|---|---|
| County | Madison |
| City | Canton |
| Zip Code | 39046 |
| Area | Madison |
| Community Name | Woodgate |
| School District | Madison CO Dist |
| Elementary School | Madison Crossing |
| High School | Germantown |
| Listing VS Median (in Woodgate) | |
Price: $435,840 low | high Med: $419,840 sqft: 2,460 low | high Med: 2,304 $ / sqft: $177 low | high Med: $182 On site: 90 low | high Med: 36 | |