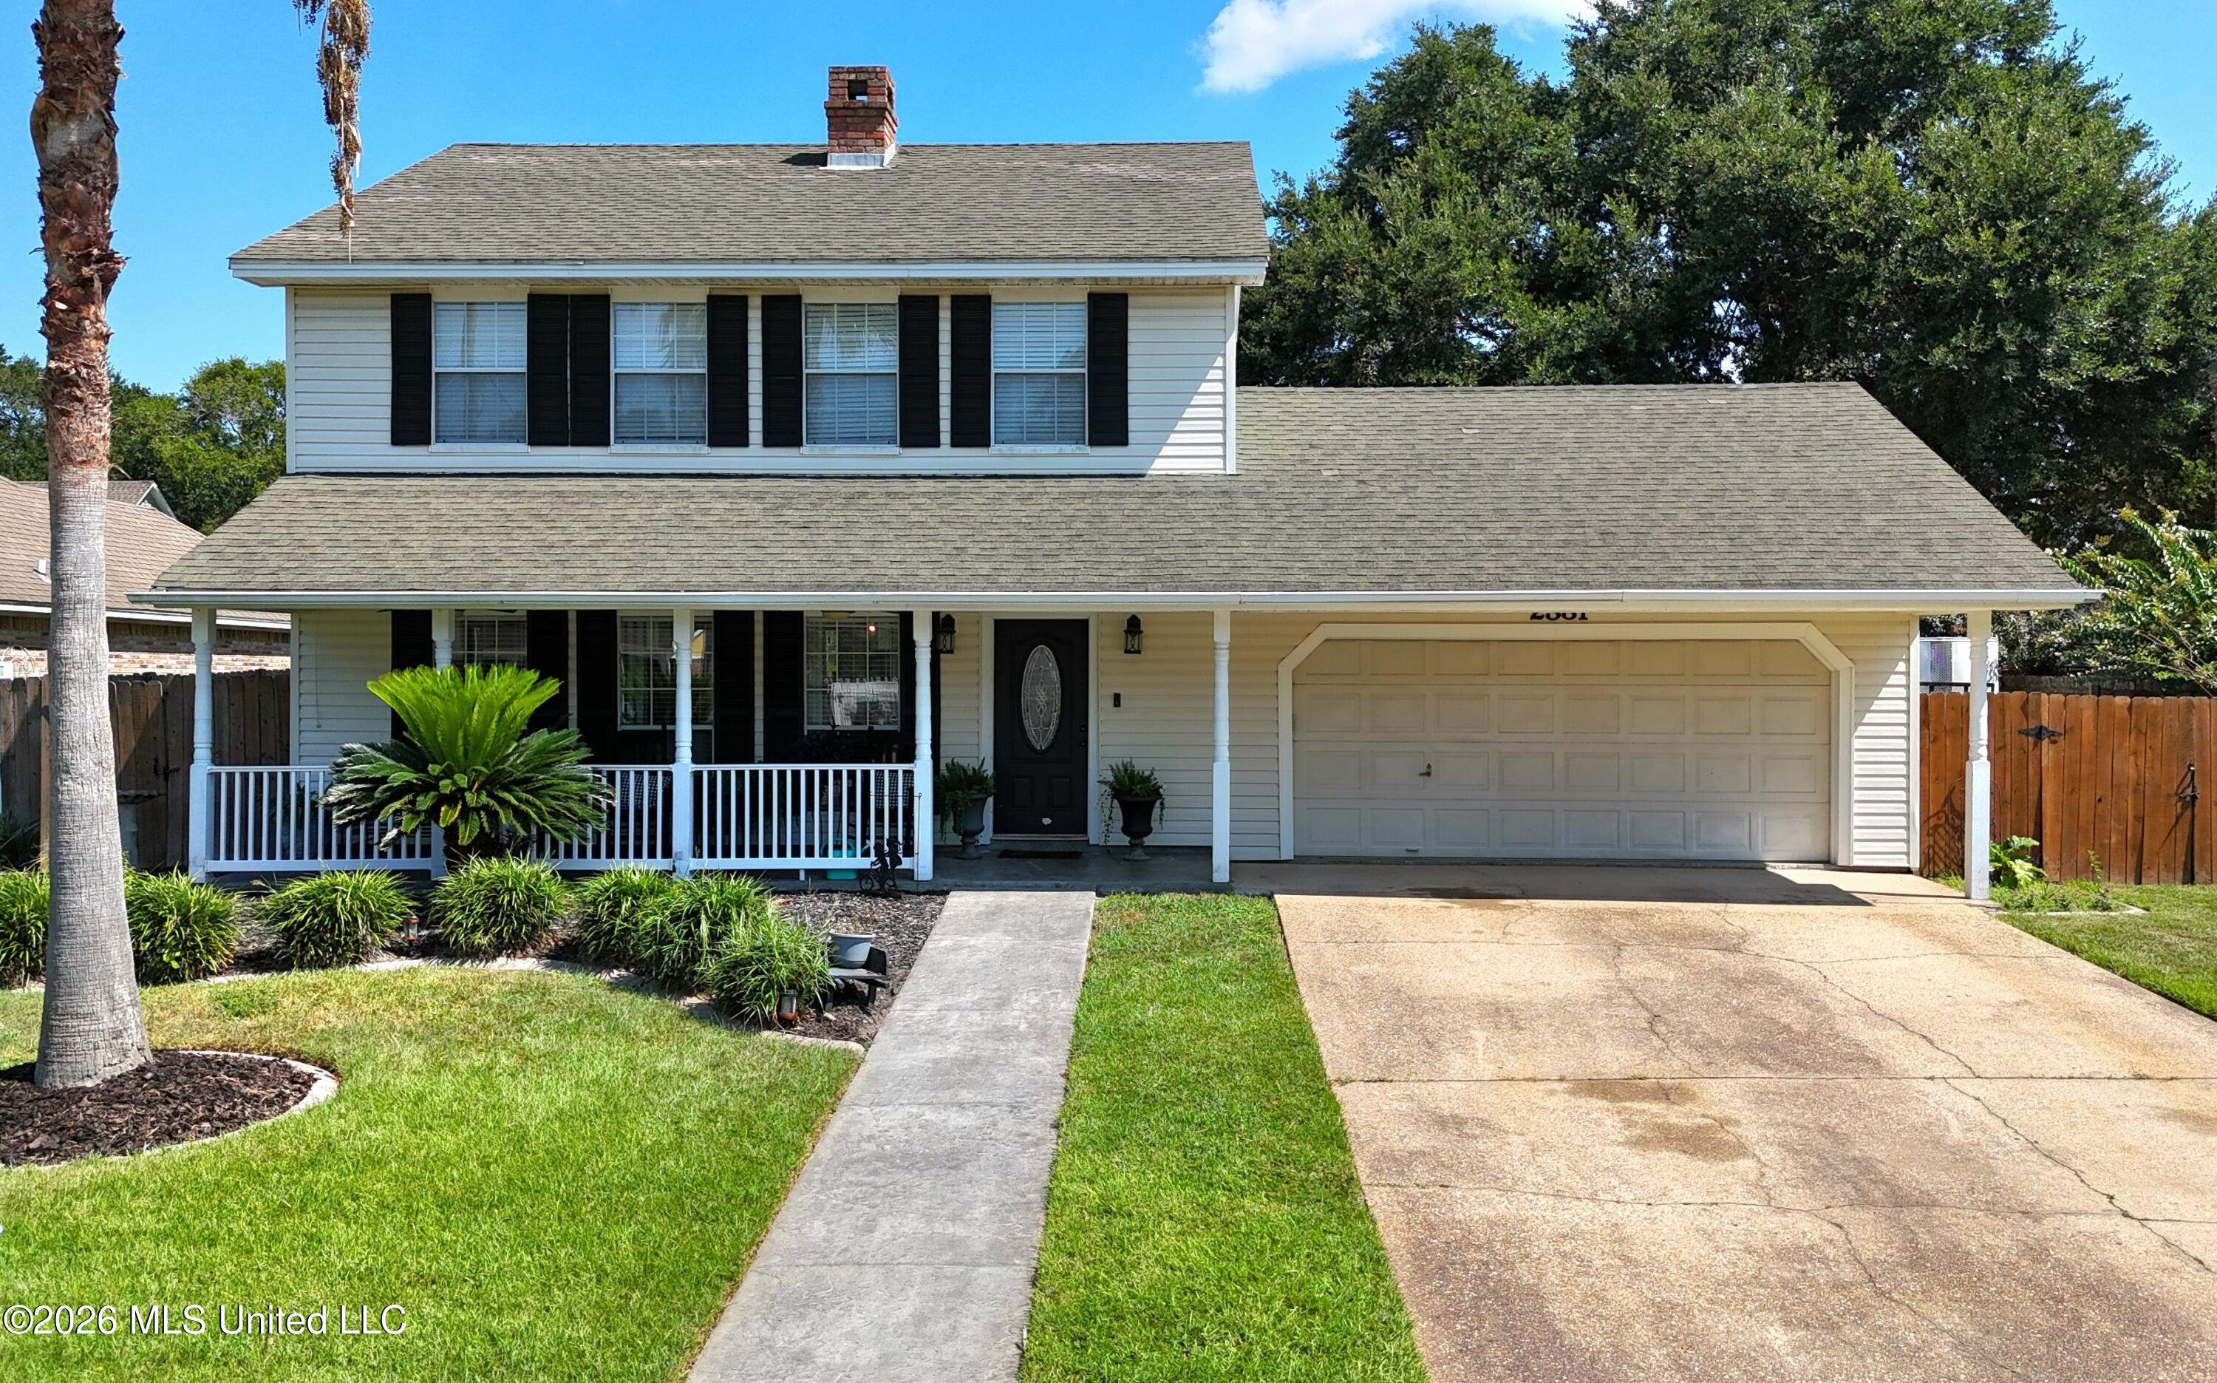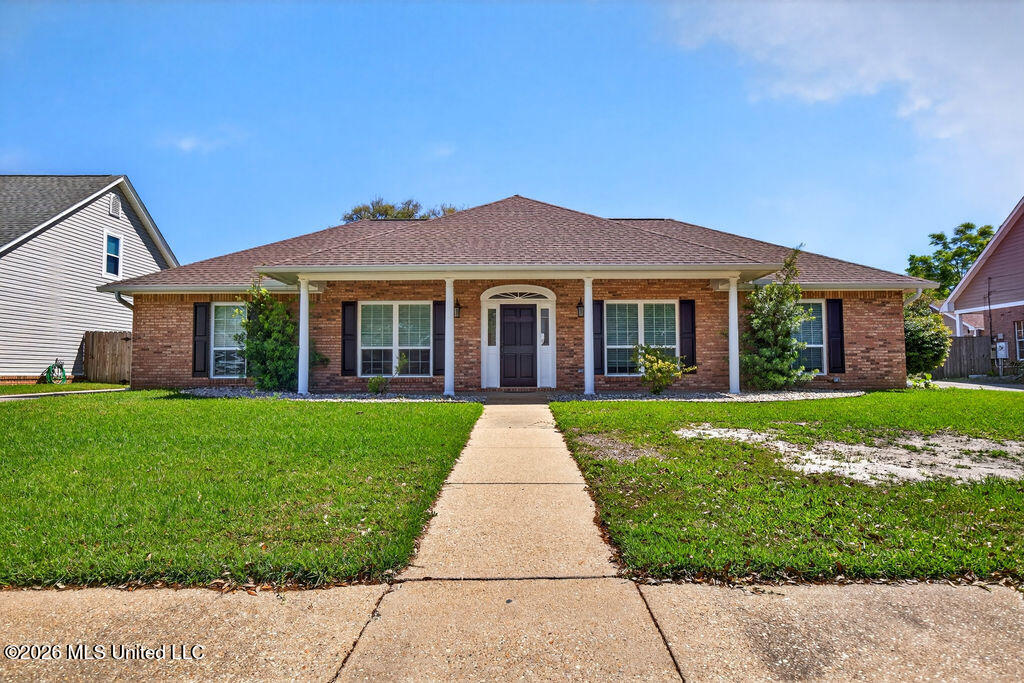
2365 Park Place Drive,Gulfport, MS 39507
Gulfport, MS 39507

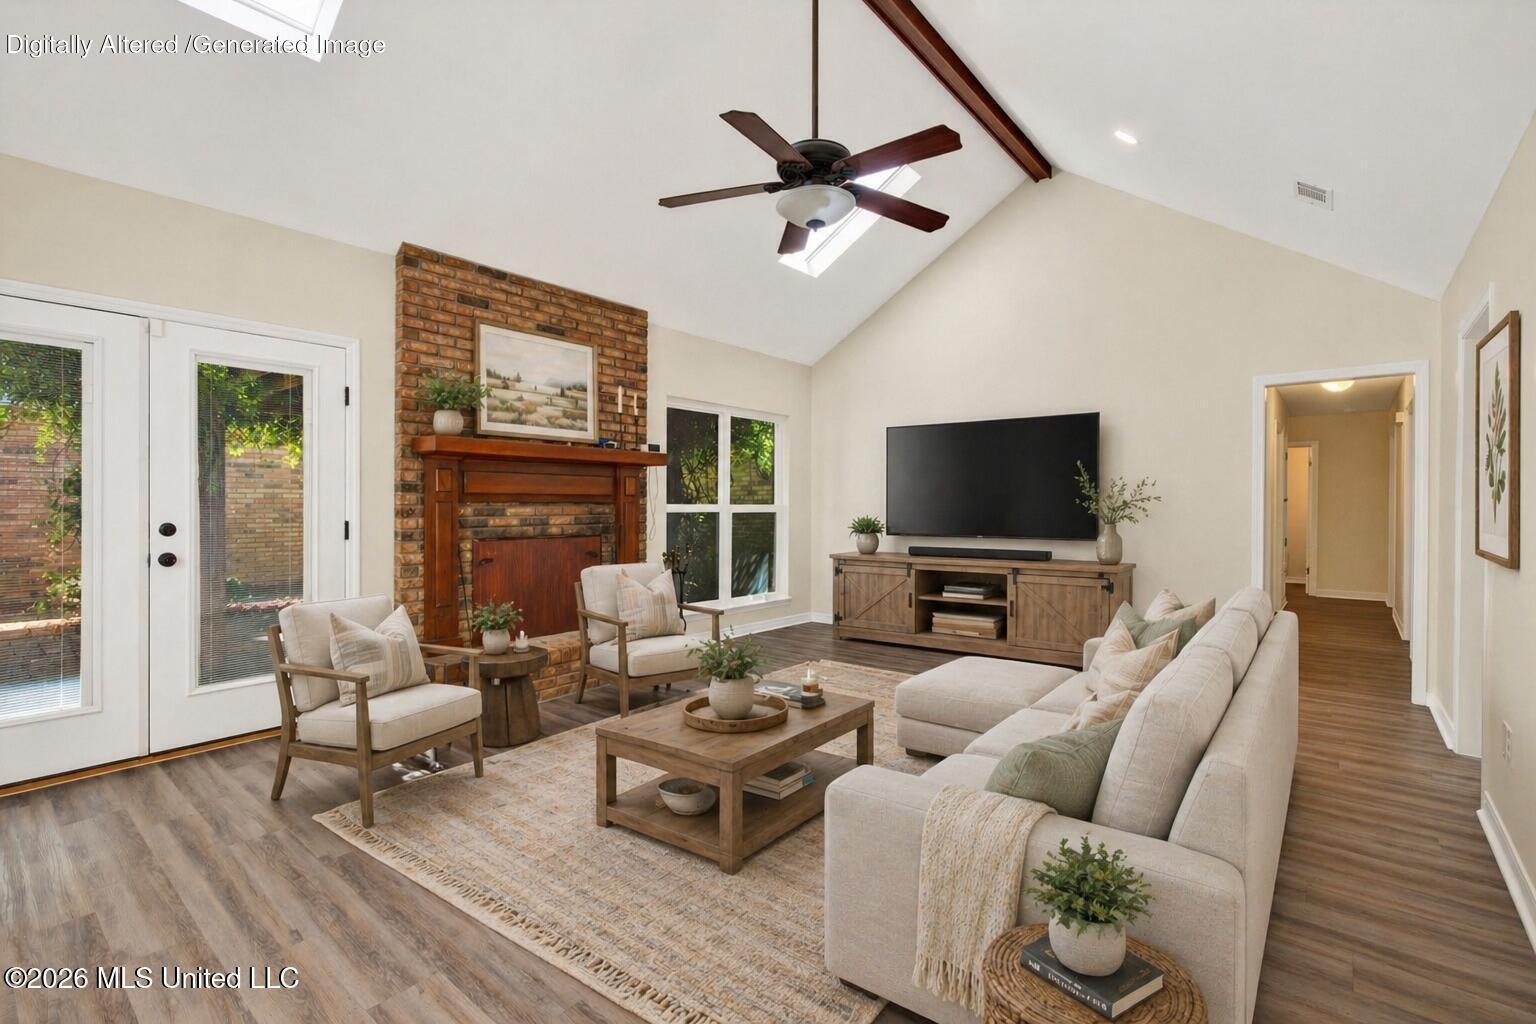

Description
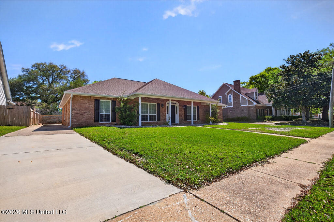
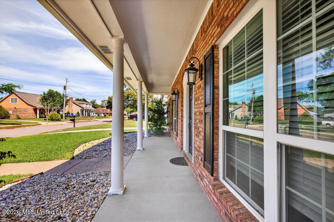
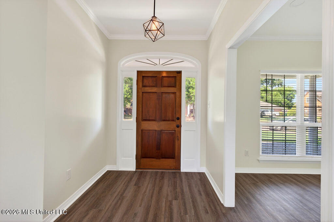
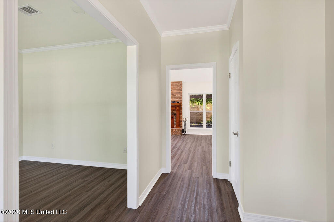
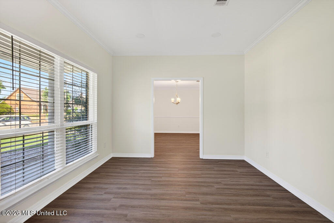
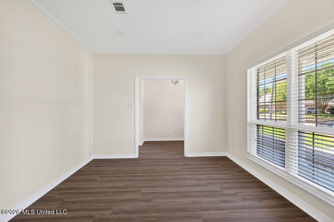
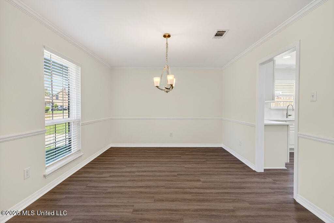
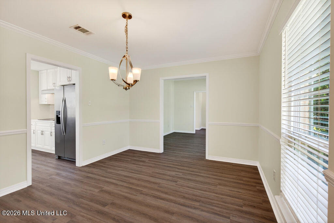
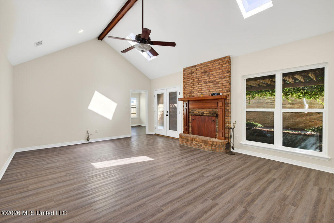
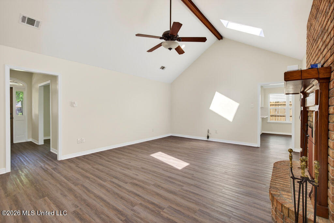
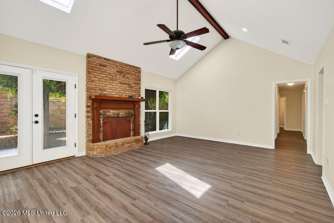
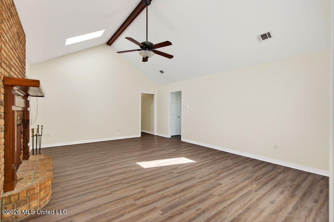
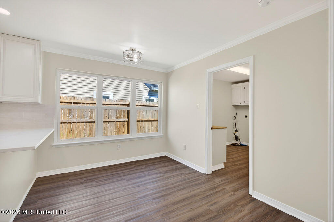
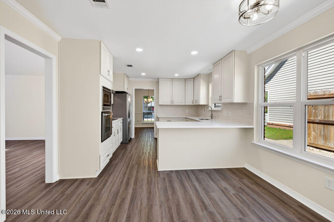
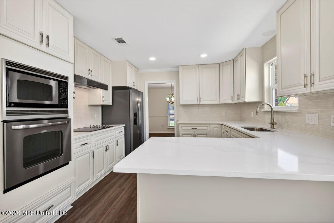
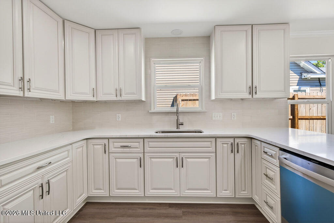
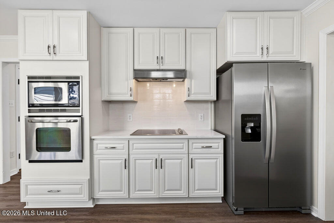
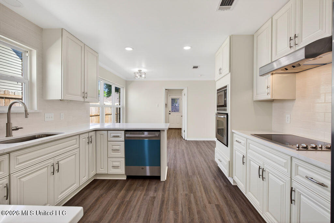
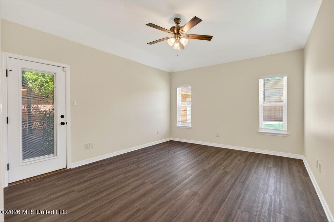
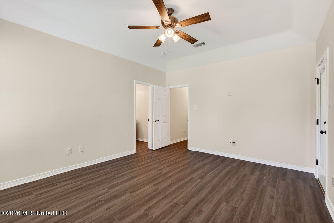
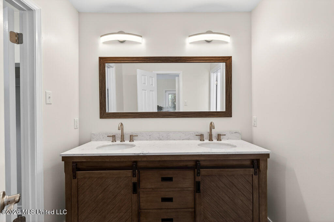
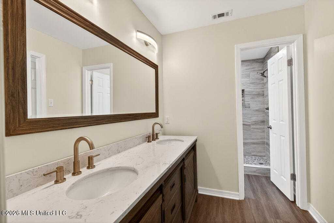
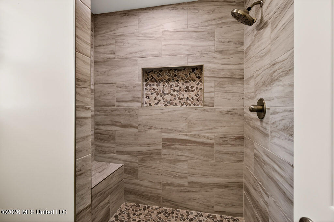
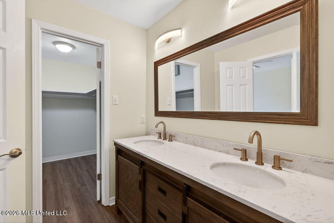
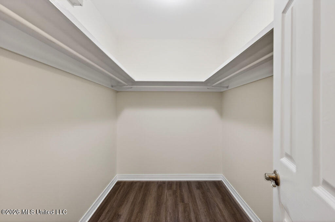
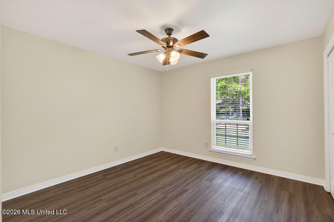
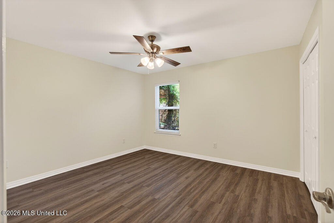
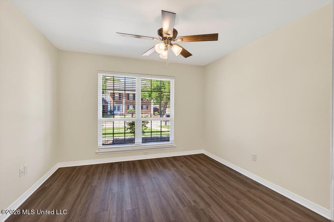
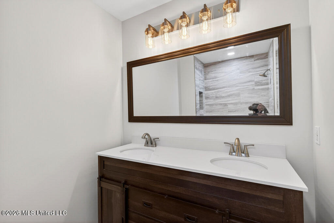
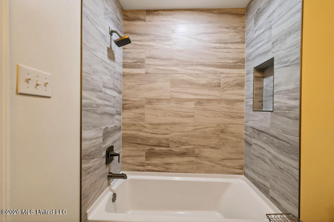
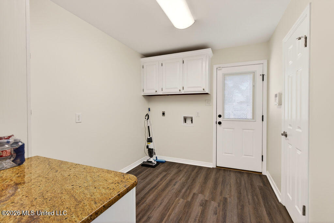
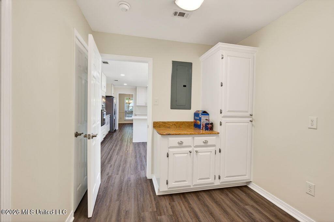
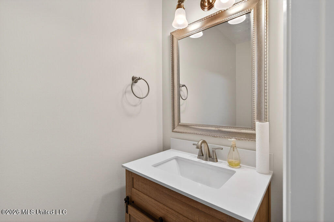
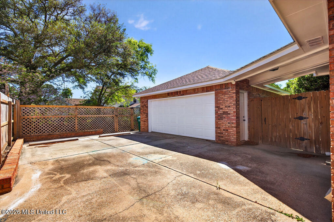
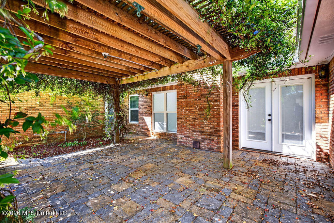
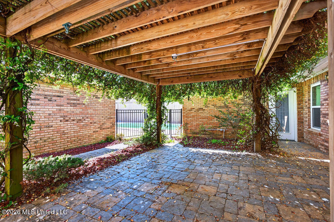
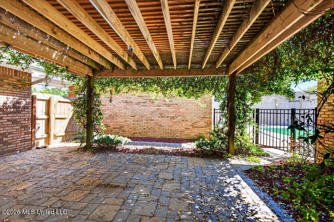
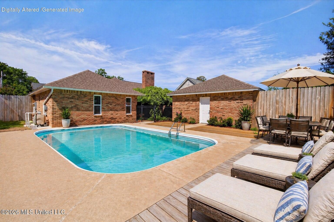
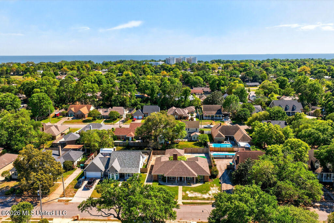
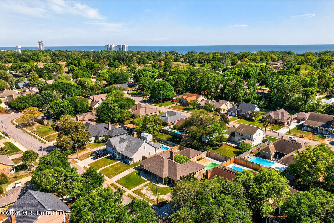
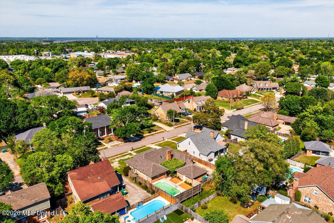
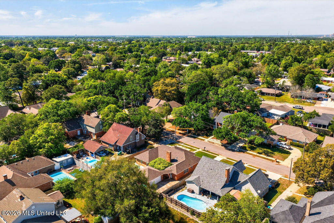
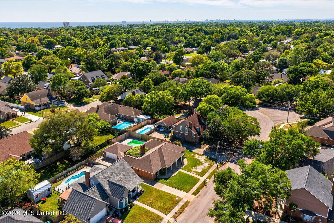
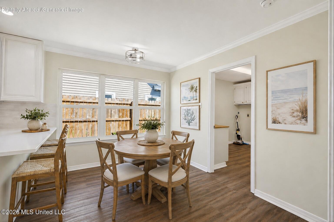
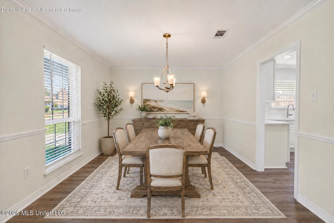
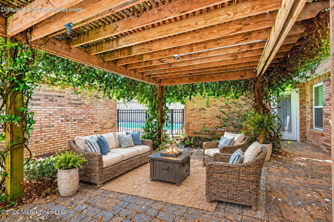
Welcome to this beautifully updated 4-bedroom, 2.5-bathroom home that perfectly blends modern style with everyday comfort. Every detail has been thoughtfully refreshed, making this property truly move-in ready. Step inside to discover fresh paint and brand-new flooring throughout, creating a bright and inviting atmosphere in every room. The fully updated kitchen is a standout feature, showcasing sleek new cabinetry, elegant quartz countertops, and ample space for cooking and entertaining. The bathrooms have been tastefully renovated, including a luxurious tile shower in the spacious primary suite your own private retreat at the end of the day. With four generously sized bedrooms and a functional layout, this home offers flexibility for families, guests, or a home office setup. Major updates include a new roof installed in 2024, a water heater replaced in 2023, and a brand-new AC system installed in 2026 providing added peace of mind and energy efficiency for years to come. Don't miss the opportunity to own this turnkey home where modern updates meet timeless comfort, schedule your showing today!
Details
| MLS # | 4159129 |
|---|---|
| Listing Type | For Sale |
| Style | House |
| Sub-Type | Resale |
| Status | Pending |
| Year | 1988 |
| Days On Site | 12 |
| Listing Provided By | eAgent Preferred | Steven Harshbarger |
Features
| Bed(s) | 4 |
|---|---|
| Bath(s) | 3 Total |
| SQ Feet | 2,359 |
| Garage | 2 |
| Pool | Yes |
| Story(s) | 1 |
| Acreage | 0.23 |
Interior
| Rooms Total | 0 |
|---|---|
| Cooling Yes / No | Yes |
| Cooling | Central Air |
| Heating Yes / No | Yes |
| Heating | Central |
| Interior Features | Eat-in Kitchen, Entrance Foyer, Granite Counters, High Ceilings, Primary Downstairs, Vaulted Ceiling(s), Walk-In Closet(s), Breakfast Bar |
| Appliances | Built-In Electric Range, Self Cleaning Oven, Stainless Steel Appliance(s) |
Exterior
| Exterior Features | Private Yard |
|---|---|
| Roof | Architectural Shingles |
| Construction Materials | Brick, See Remarks |
| Foundation Details | Slab |
| Lot Features | City Lot |
Parking
| Attached Garage Yes / No | No |
|---|---|
| Parking Features | Driveway, Garage Faces Side, Concrete |
Utilities
| Utilities | Cable Available, Electricity Connected, Sewer Connected, Water Connected |
|---|
Taxes
| Property | 4012 |
|---|
Area Information
| State | MS |
|---|---|
| County | Harrison |
| City | Gulfport |
| Zip Code | 39507 |
| Area | Harrison |
| Community Name | Park Place Subd |
| School District | Gulfport Dist |
| Elementary School | Anniston Avenue |
| Listing VS Median (in Park Place Subd) | |
Price: $350,000 low | high Med: $312,450 sqft: 2,359 low | high Med: 2,126 $ / sqft: $148 low | high Med: $147 On site: 12 low | high Med: 16.5 | |
Request a showing
Request a showing
Contact
Learn More About This Property

| State | MS |
|---|---|
| County | Harrison |
| City | Gulfport |
| Zip Code | 39507 |
| Area | Harrison |
| Community Name | Park Place Subd |
| School District | Gulfport Dist |
| Elementary School | Anniston Avenue |
| Listing VS Median (in Park Place Subd) | |
Price: $350,000 low | high Med: $312,450 sqft: 2,359 low | high Med: 2,126 $ / sqft: $148 low | high Med: $147 On site: 12 low | high Med: 16.5 | |