
216 E Mccormick Drive,Richton, MS 39476
Richton, MS 39476

Description
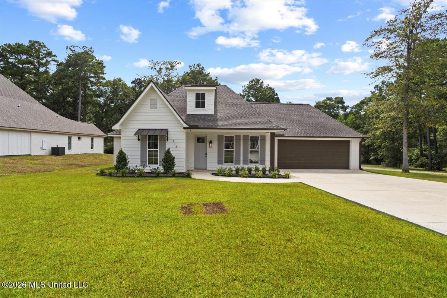
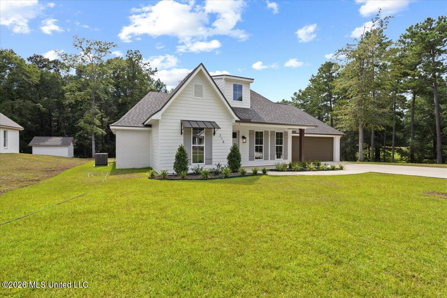
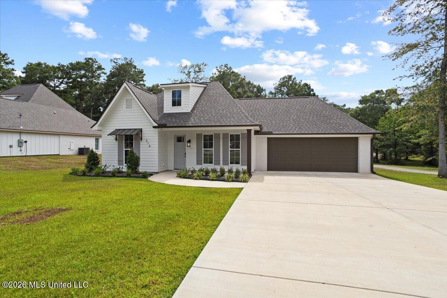
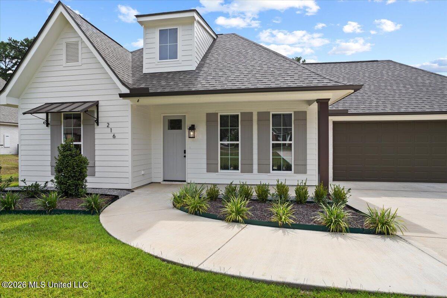
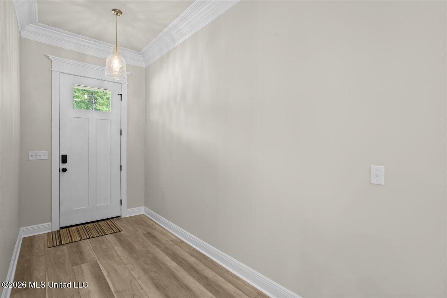
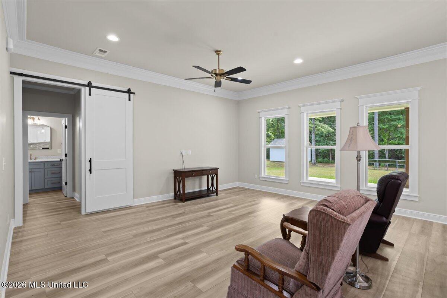
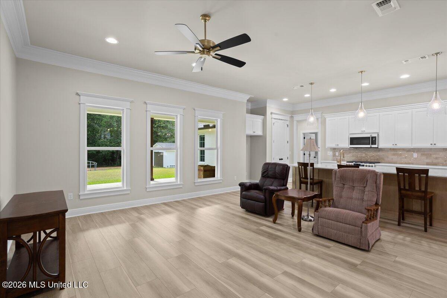
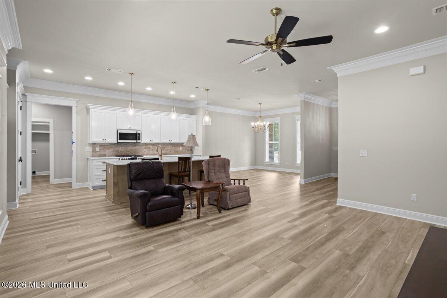
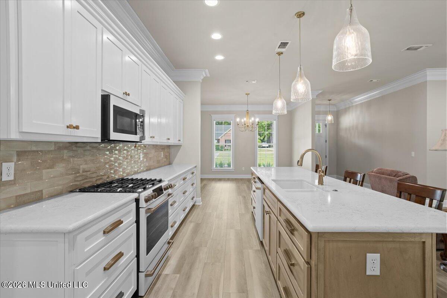
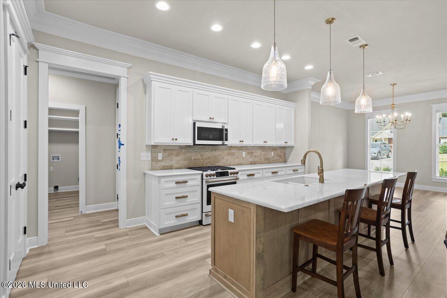
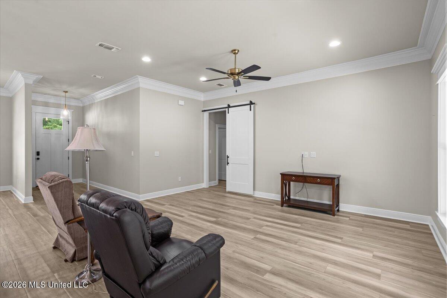
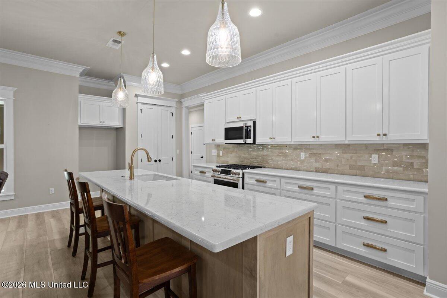
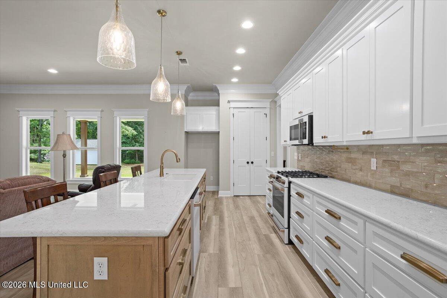
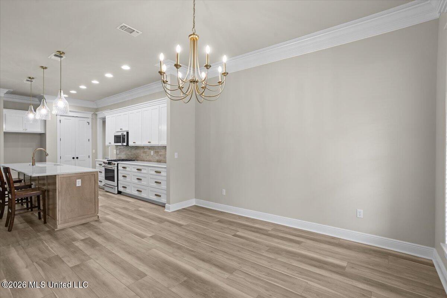
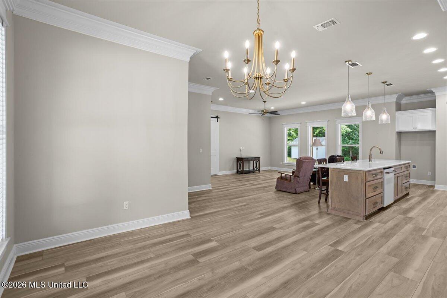
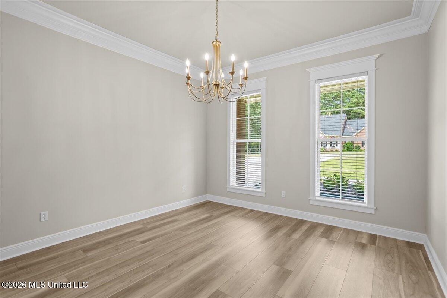
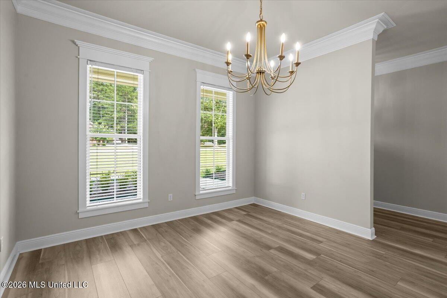
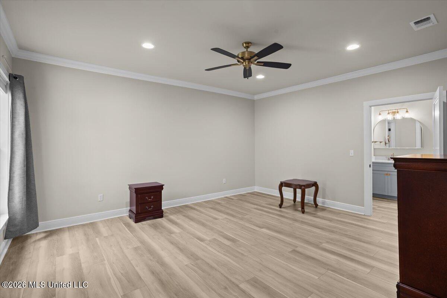
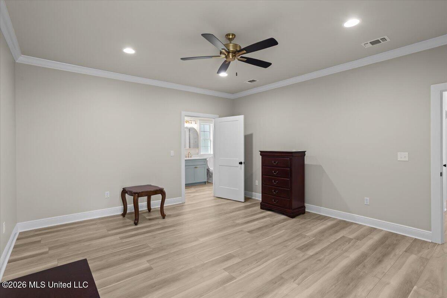
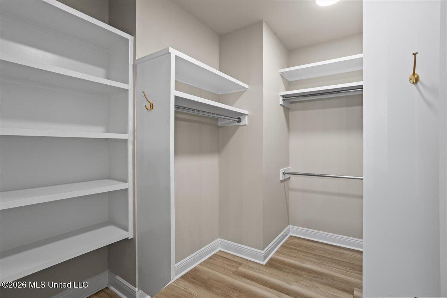
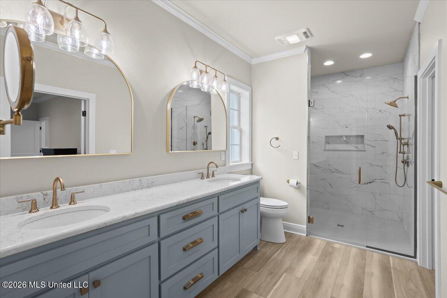
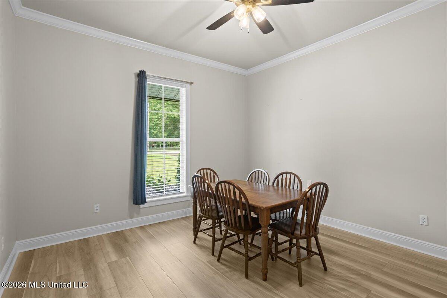
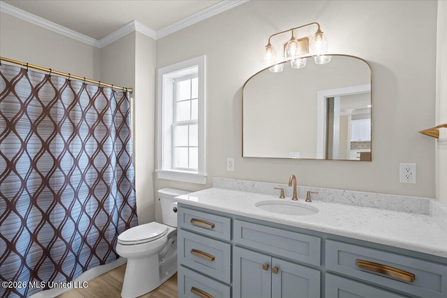
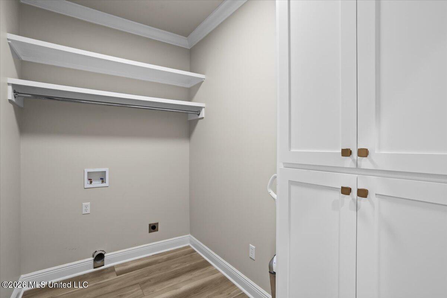
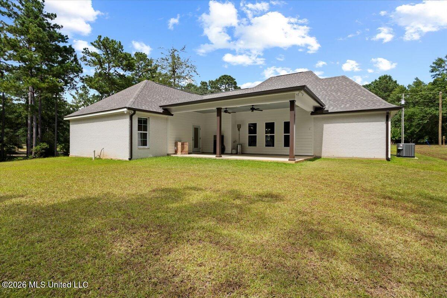
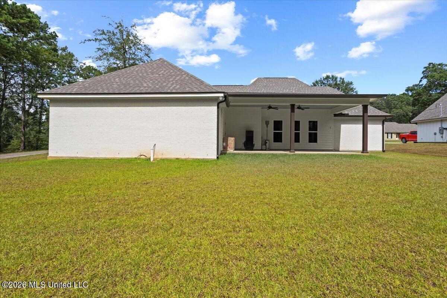
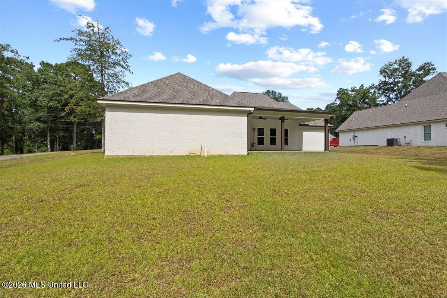
Brand new for 2026, and finished the way you'd finish it yourself! Half an acre .506 MOL holding 2,100+/- square feet of heated and cooled space under 10-foot ceilings, with crown molding running through every room and custom cabinetry that didn't come out of a box. In the kitchen lays quartz and Cafe appliances, color-matched for a seamless look, open to the living room, so the cook is never stuck off by themselves, and the dining room sits under a trayed ceiling. A true split plan: the primary has its own wing, with dual walk-in closets, a double vanity, and a curb-less tile shower with glass entry no lip to step over, now or thirty years from now. Both other bedrooms take real furniture. Dedicated laundry with built-in cabinetry and sink, two-car attached garage, and a covered back porch, looking out over a freshly sodded yard with the view of the tree-line. Move-in ready before kickoff! Buyer to verify all information.
Details
| MLS # | 4156317 |
|---|---|
| Listing Type | For Sale |
| Style | House |
| Sub-Type | Resale |
| Status | Active |
| Year | 2026 |
| Days On Site | 41 |
| Listing Provided By | Wellhouse Real Estate | Parker B Thoms |
Features
| Bed(s) | 3 |
|---|---|
| Bath(s) | 2 Total |
| SQ Feet | 2,119 |
| Garage | 2 |
| Story(s) | 1 |
| Acreage | 0.51 |
Interior
| Rooms Total | 0 |
|---|---|
| Cooling Yes / No | Yes |
| Cooling | Central Air |
| Heating Yes / No | Yes |
| Heating | Central, Natural Gas |
| Interior Features | Ceiling Fan(s), Crown Molding, Pantry, Recessed Lighting, Stone Counters, Walk-In Closet(s), Double Vanity |
| Window Features | ENERGY STAR Qualified Windows, Vinyl |
| Appliances | Dishwasher, Free-Standing Gas Range, Gas Water Heater, Microwave, Tankless Water Heater |
Exterior
| Exterior Features | Lighting, Private Yard |
|---|---|
| Roof | Architectural Shingles |
| Security Features | Smoke Detector(s) |
| Construction Materials | Brick, Cement Siding |
| Foundation Details | Slab |
Parking
| Garage Yes / No | Yes |
|---|---|
| Attached Garage Yes / No | No |
| Parking Features | Paved |
Location
| Community Features | None |
|---|
Utilities
| Utilities | Electricity Connected, Natural Gas Connected, Sewer Connected, Water Connected, Fiber to the House |
|---|
Taxes
| Property | 308 |
|---|
Area Information
| State | MS |
|---|---|
| County | Perry |
| City | Richton |
| Zip Code | 39476 |
| Area | Perry |
| Community Name | Mccormick |
| School District | Richton Dist |
| Listing VS Median (in Mccormick) | |
Price: $369,900 low | high Med: $289,450 sqft: 2,119 low | high Med: 1,771 $ / sqft: $175 low | high Med: $161 On site: 41 low | high Med: 32 | |
Request a showing
Request a showing
Contact
Learn More About This Property

| State | MS |
|---|---|
| County | Perry |
| City | Richton |
| Zip Code | 39476 |
| Area | Perry |
| Community Name | Mccormick |
| School District | Richton Dist |
| Listing VS Median (in Mccormick) | |
Price: $369,900 low | high Med: $289,450 sqft: 2,119 low | high Med: 1,771 $ / sqft: $175 low | high Med: $161 On site: 41 low | high Med: 32 | |