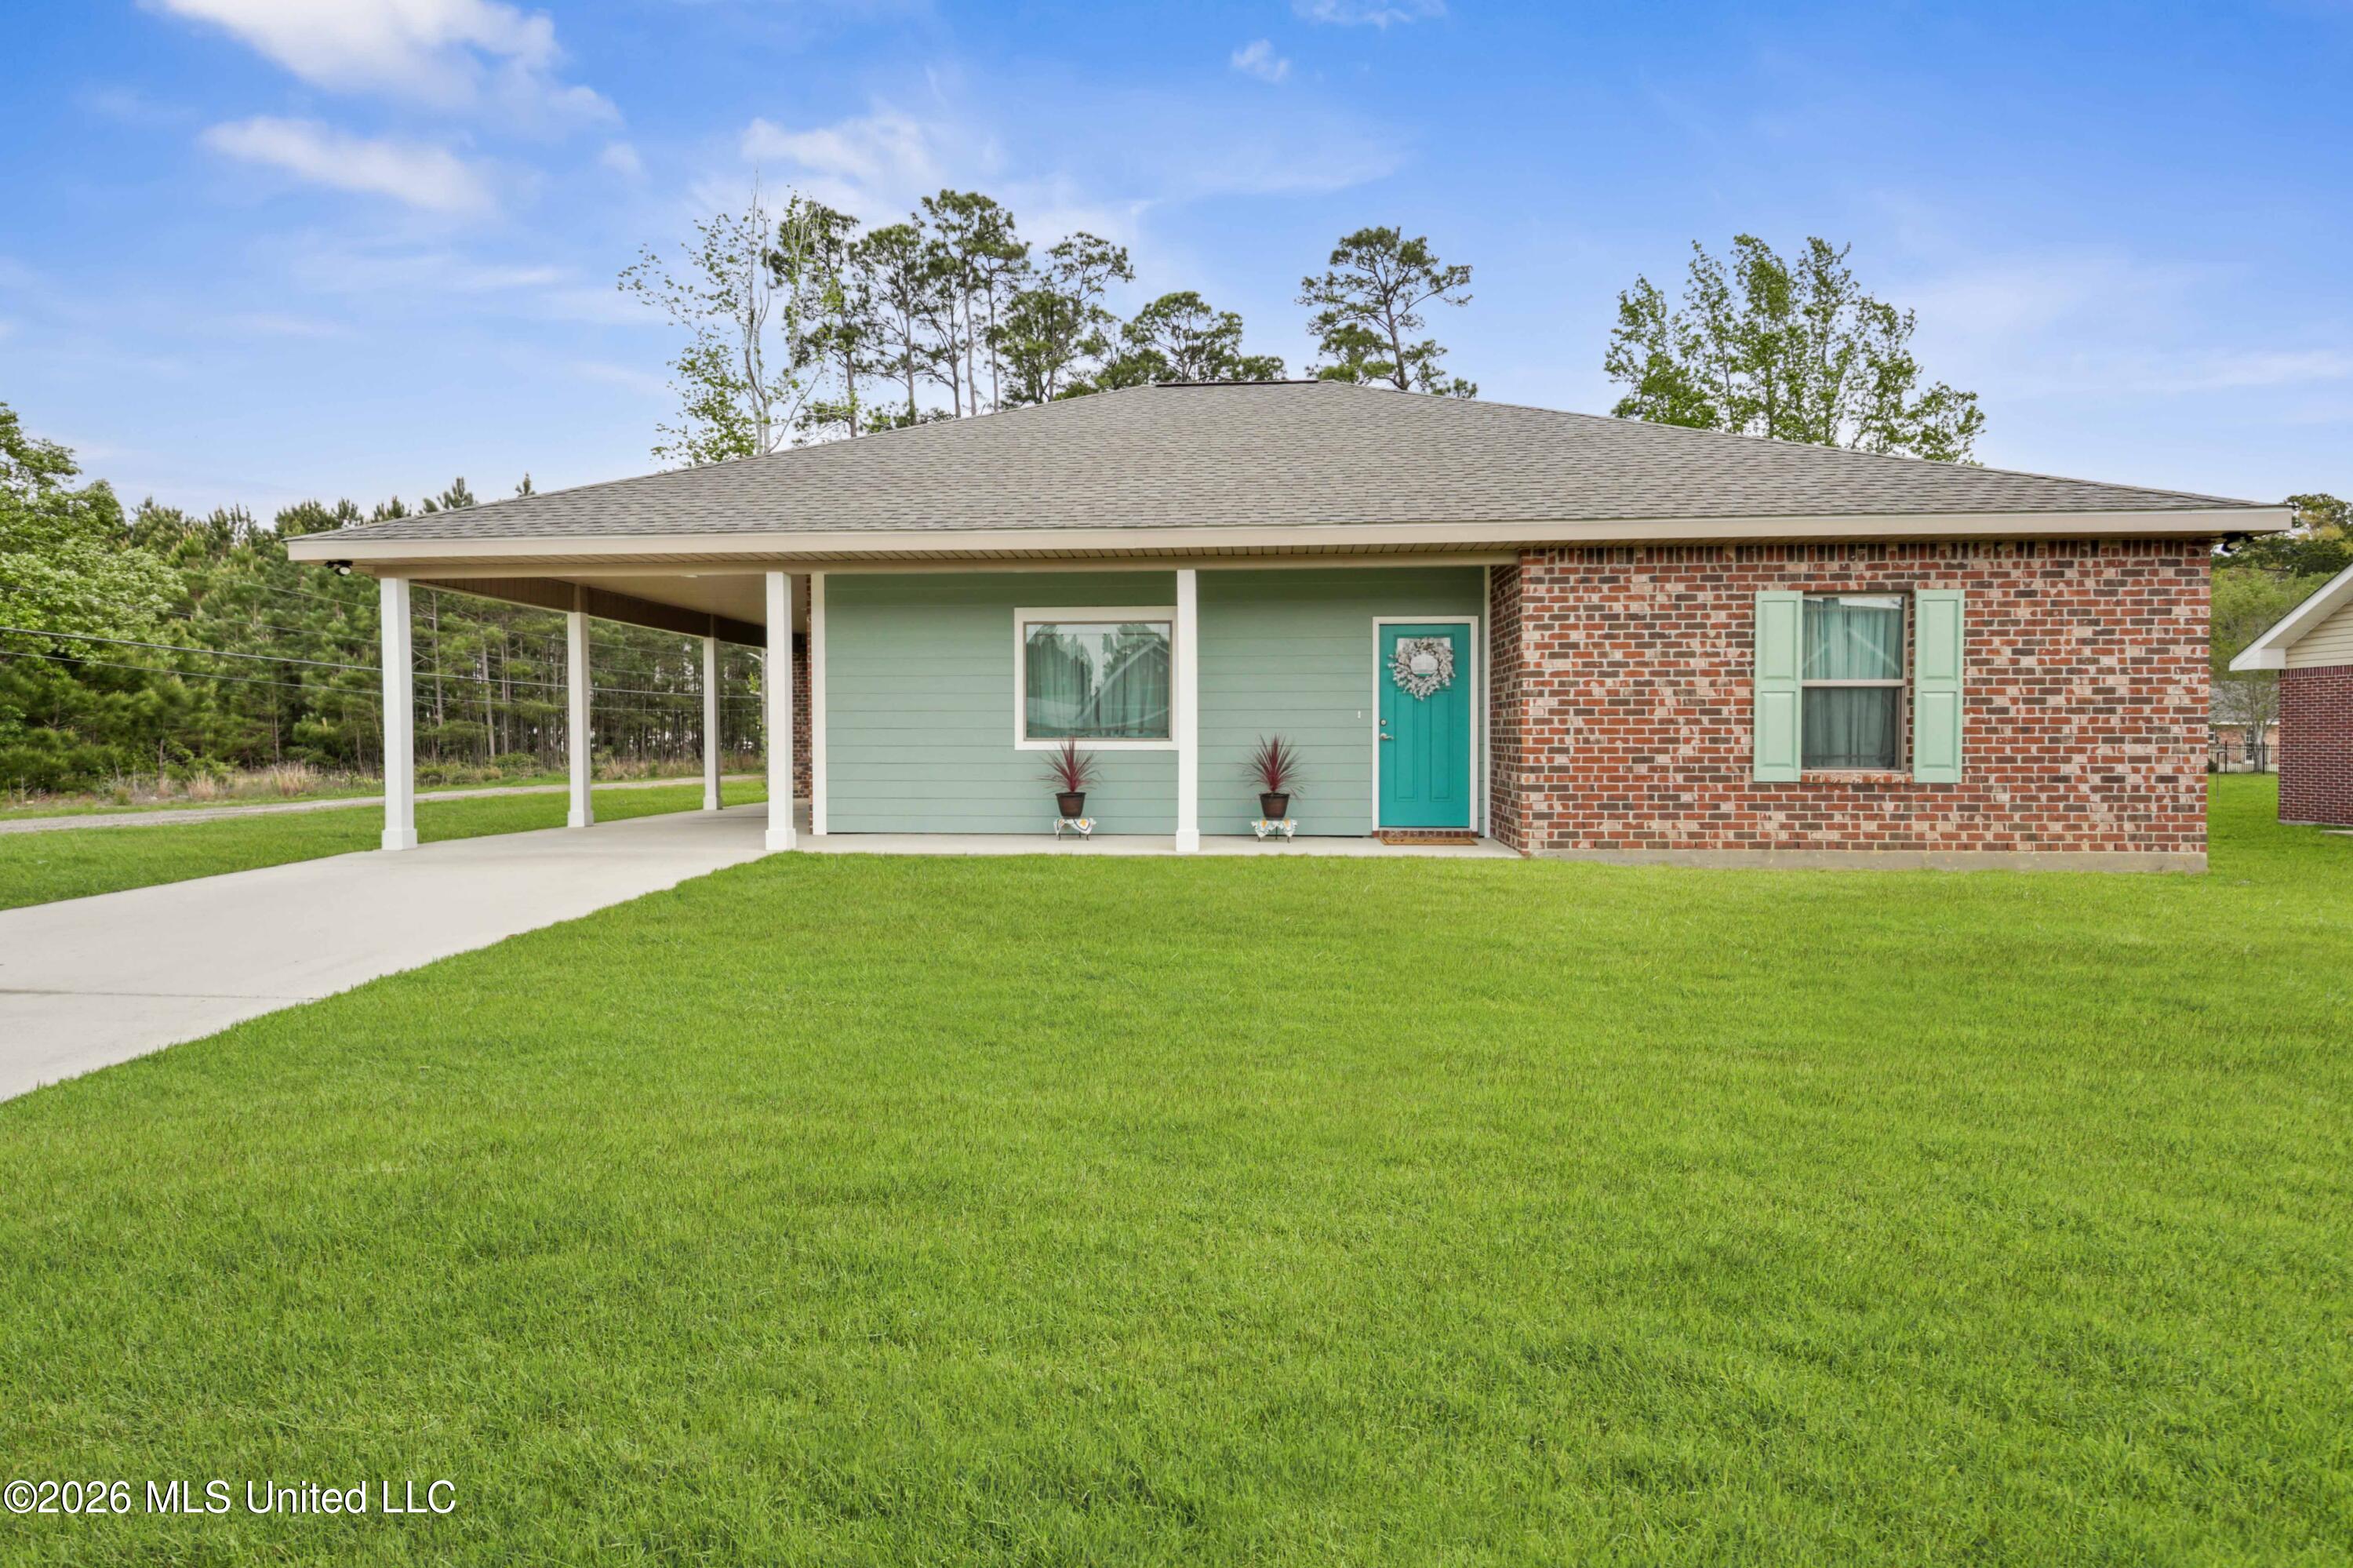
212 Hugo Street,Bay Saint Louis, MS 39520
Bay Saint Louis, MS 39520






Description
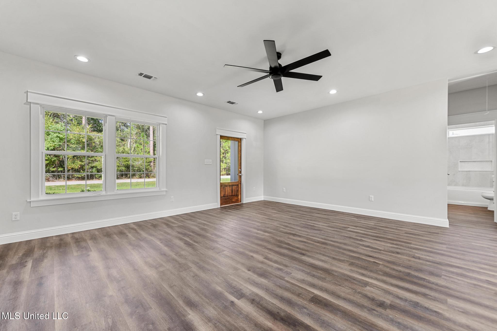
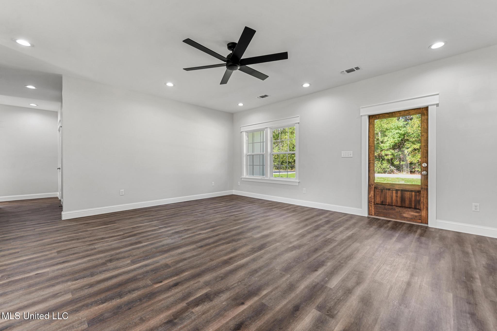
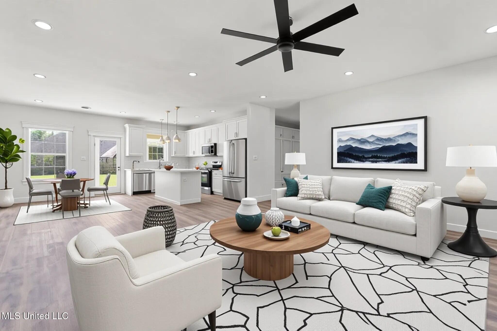
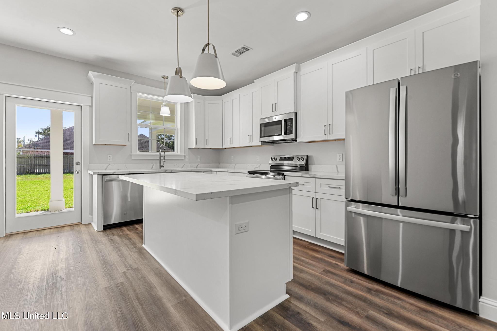
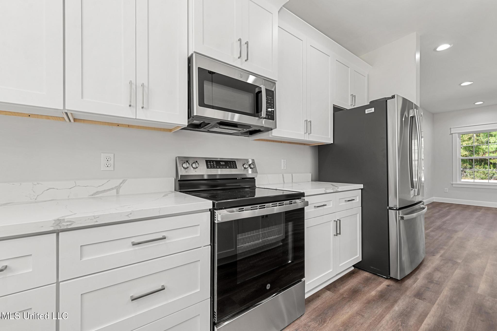
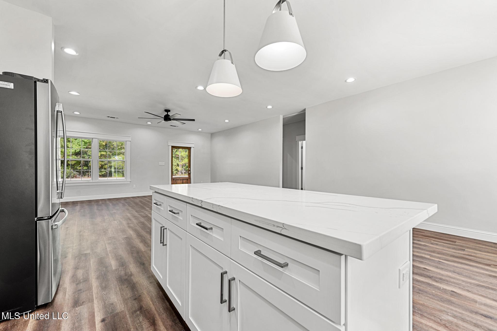
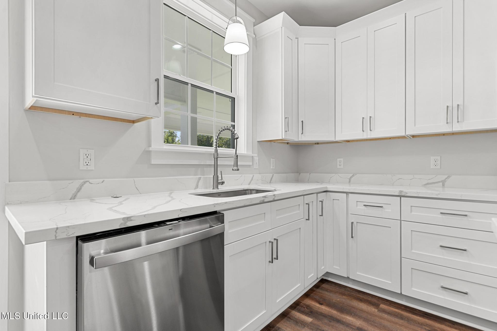
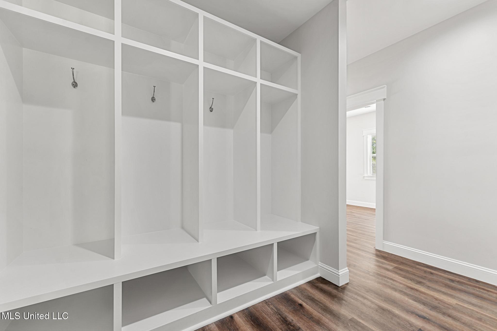
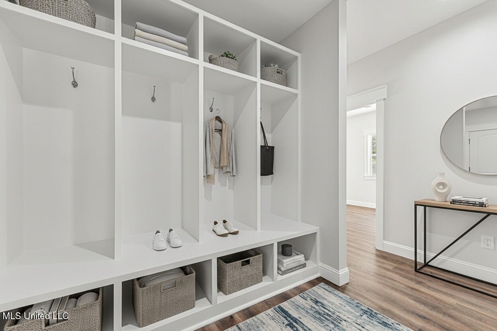
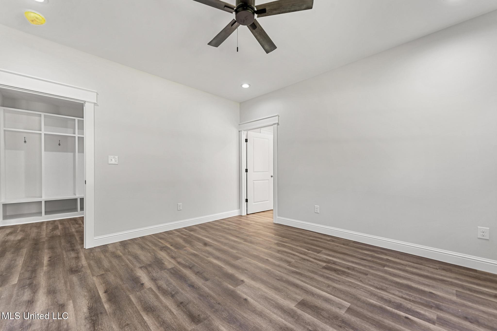
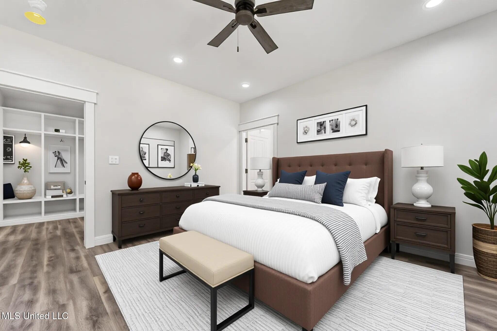
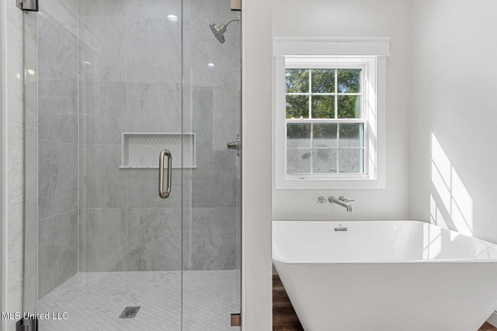
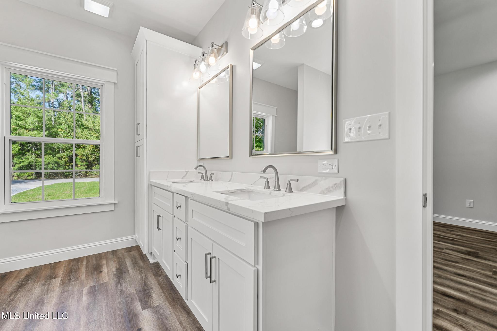
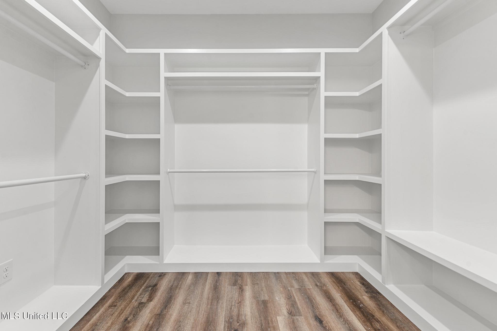
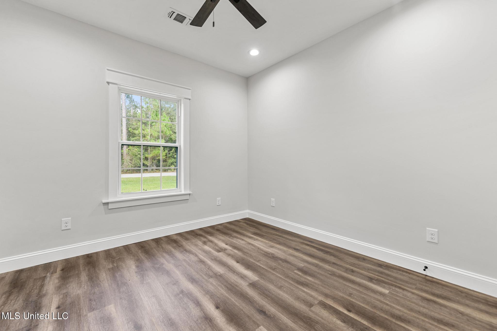
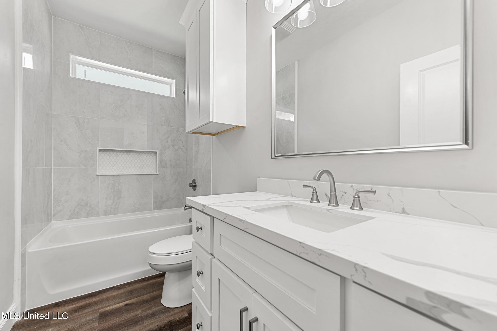
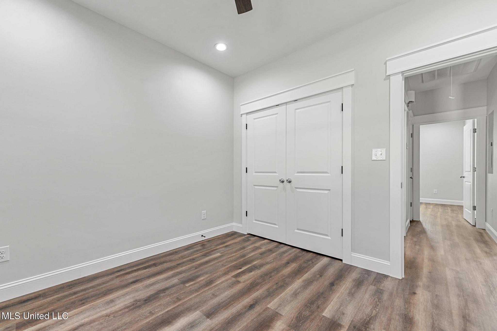
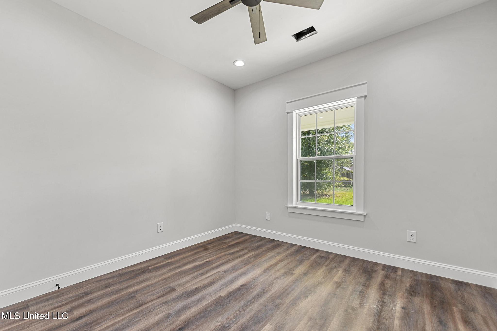
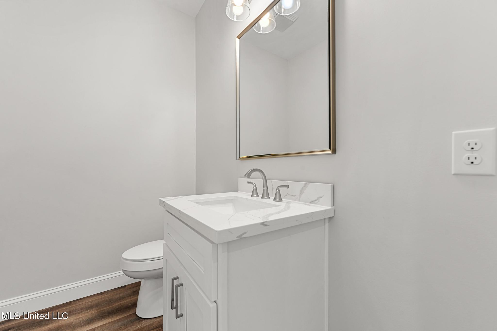
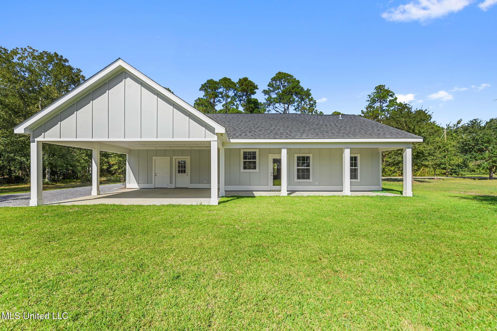
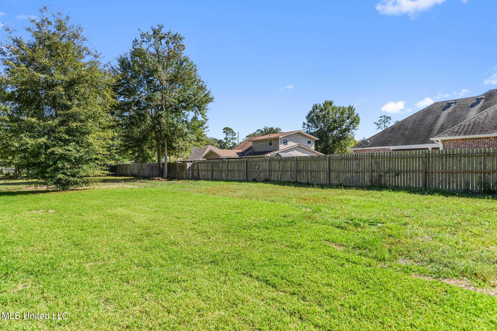
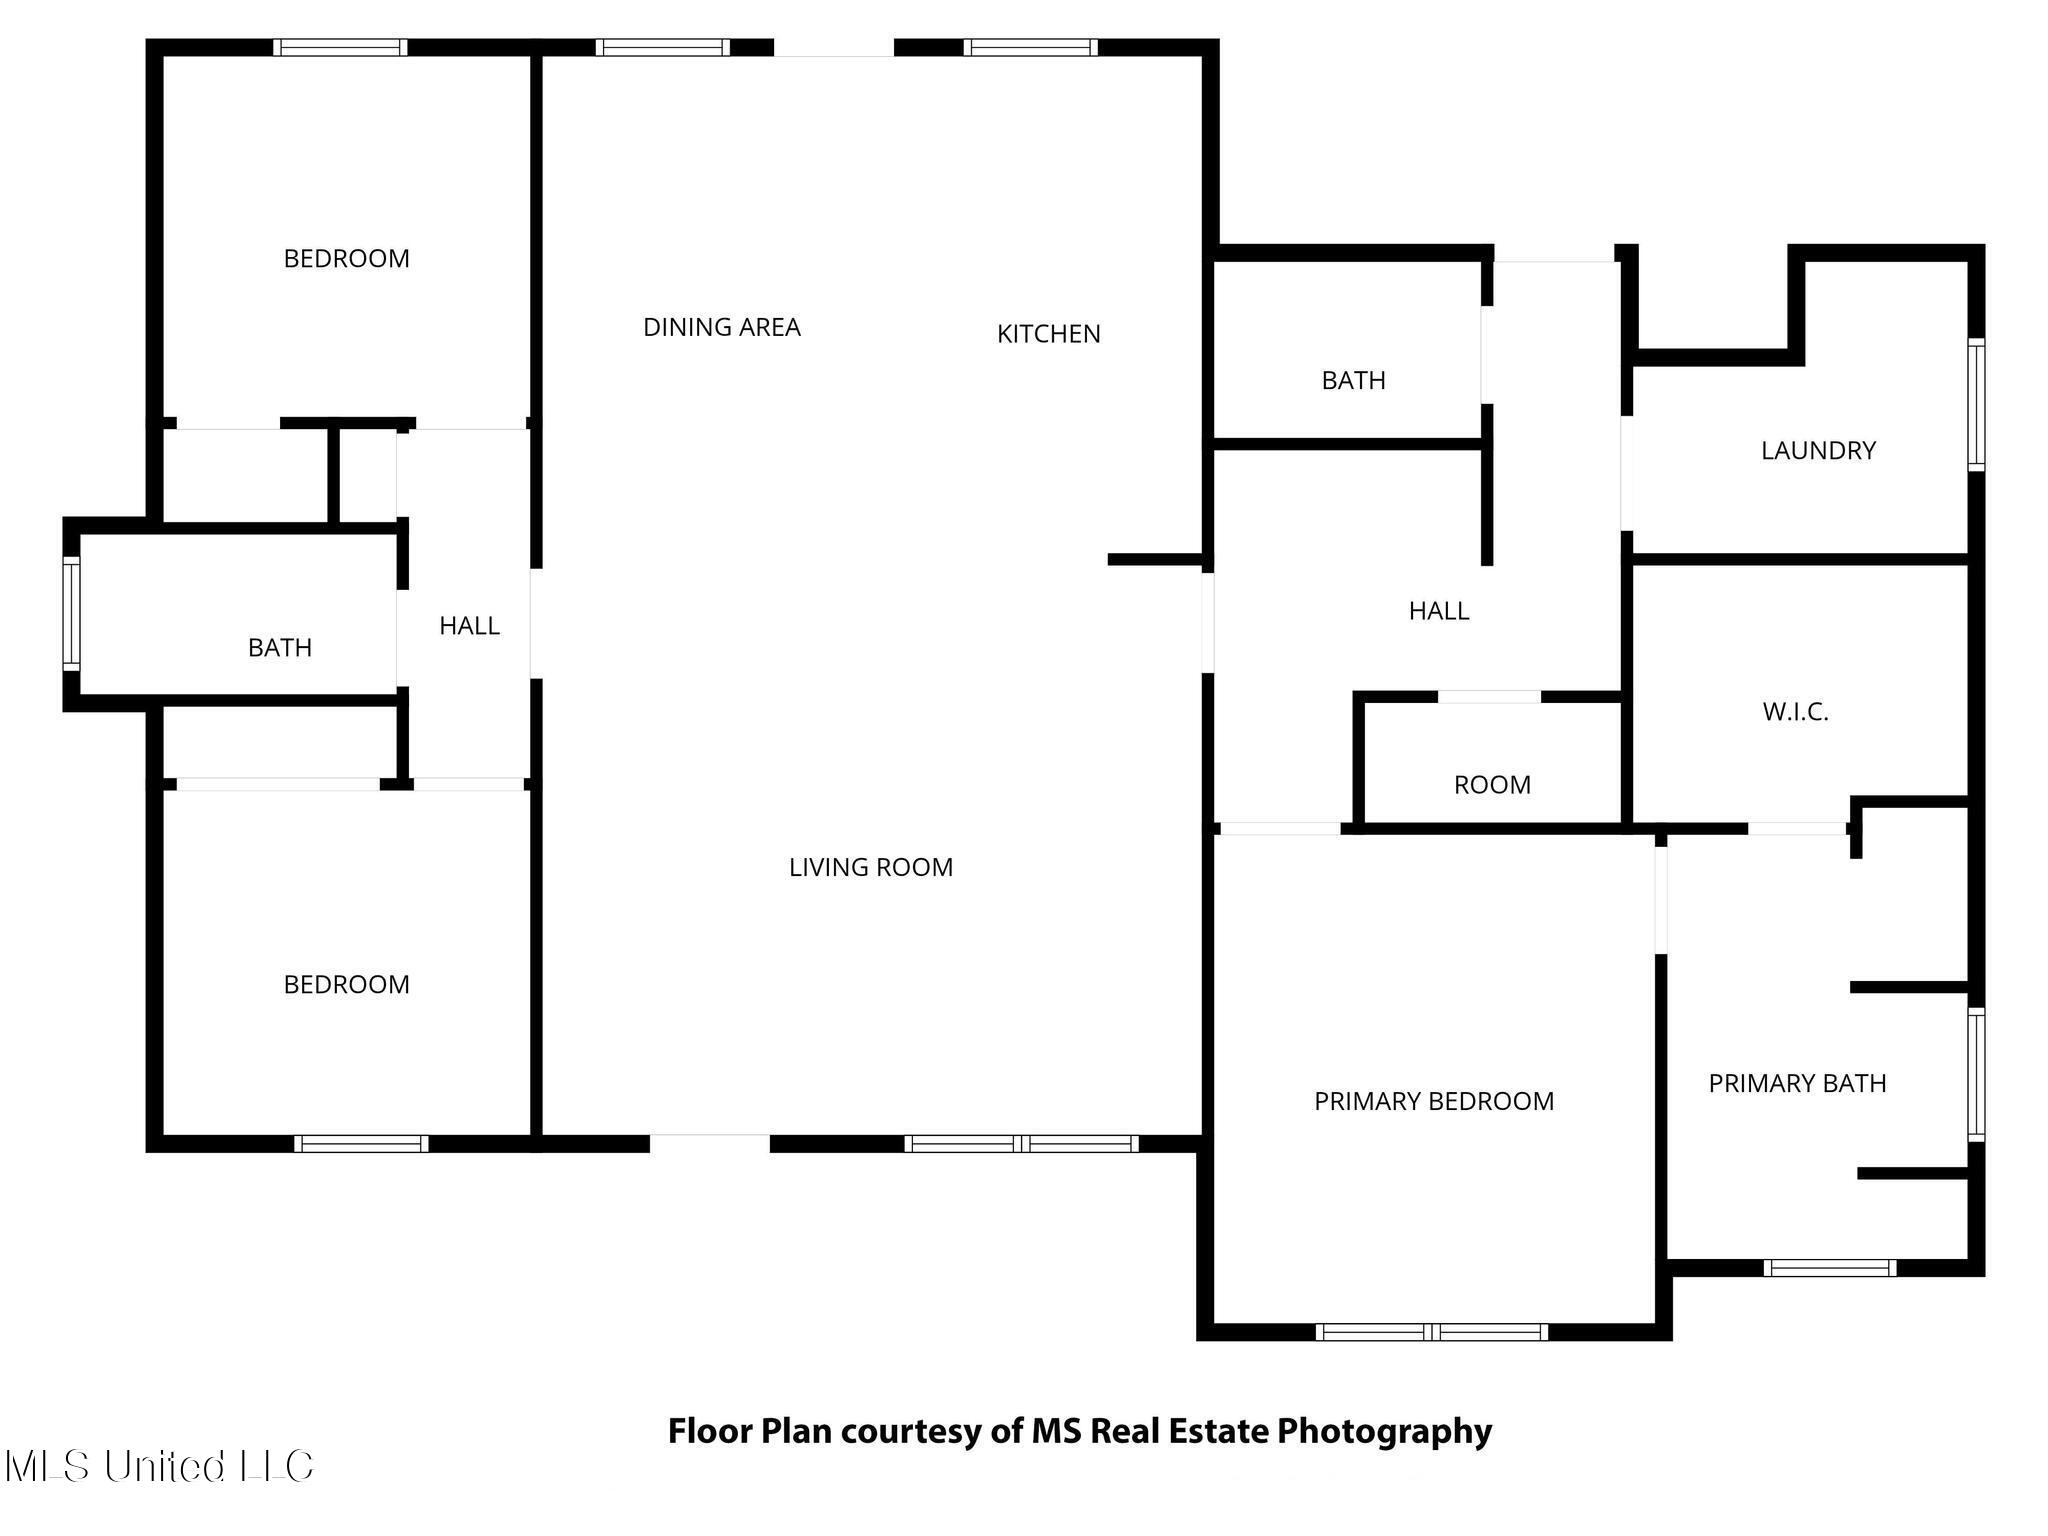
Welcome to Your Brand-New DREAM HOME in Bay St. Louis! Nestled on a tranquil street, this stunning new-construction cottage perfectly captures the essence of coastal living with its light, airy color palette and modern design. Step inside to an inviting open-concept layout that seamlessly connects the living and dining areas, highlighted by high ceilings and abundant natural light. This custom 3-bedroom, 2 1/2-bath home features a kitchen that truly impressescomplete with soft-close cabinetry, gleaming quartz countertops, stainless steel appliances, a walk-in pantry, a large center island, and a cozy eat-in areaperfect for both everyday living and entertaining. The thoughtfully designed split-bedroom floor plan offers comfort and functionality for the entire family. Retreat to the spacious primary suite, where you'll find a spa-inspired bathroom featuring a custom-tiled shower, relaxing soaking tub, dual vanities, and a large walk-in closet that blends modern practicality with everyday comfort. A thoughtful addition to this home is the hallway mudroom area, designed to offer a chic and practical solution for daily organization. Step outside to enjoy the manicured front yard, large backyard, and expansive front and rear porchesperfect for seamless indoor-outdoor living and entertaining. An attached carport with outdoor storage adds even more convenience to this beautiful coastal home. Located in an X-flood zone and just a short stroll or golf cart ride to the beach, boutiques, restaurants, and the vibrant arts scene of Old Town Bay St. Louisthis home offers coastal living at its best. Schedule your showing today and start living the Bay Life at 212 Hugo Street !
Details
| MLS # | 4130182 |
|---|---|
| Listing Type | For Sale |
| Style | House |
| Sub-Type | Resale |
| Status | Active |
| Year | 2025 |
| Days On Site | 307 |
| Listing Provided By | John McDonald Realty, LLC | Aissa L Wiggins |
Features
| Bed(s) | 3 |
|---|---|
| Bath(s) | 3 Total |
| SQ Feet | 1,782 |
| Car Port | Yes |
| Story(s) | 1 |
| Acreage | 0.36 |
| Golf Course | Yes |
Interior
| Rooms Total | 0 |
|---|---|
| Cooling Yes / No | Yes |
| Cooling | Ceiling Fan(s), Central Air |
| Heating Yes / No | Yes |
| Heating | Central, Electric |
| Interior Features | Built-in Features, Ceiling Fan(s), Double Vanity, Eat-in Kitchen, High Ceilings, Kitchen Island, Open Floorplan, Pantry, Recessed Lighting, Soaking Tub, Storage, Walk-In Closet(s) |
| Window Features | Double Pane Windows, Wood Frames |
| Appliances | Built-In Electric Range, Dishwasher, Microwave, Refrigerator, Stainless Steel Appliance(s), Water Heater |
Exterior
| Exterior Features | Lighting |
|---|---|
| Roof | Architectural Shingles |
| Security Features | Smoke Detector(s) |
| Construction Materials | Board & Batten Siding |
| Foundation Details | Slab |
| Lot Features | City Lot, Front Yard, Landscaped, Near Beach, Near Golf Course |
Parking
| Attached Garage Yes / No | Yes |
|---|---|
| Parking Features | Attached, Carport, Covered, Driveway, Gravel |
Location
| Community Features | Near Entertainment |
|---|
Utilities
| Utilities | Cable Available, Electricity Connected, Sewer Connected, Water Connected |
|---|
Taxes
| Property | 380 |
|---|
Area Information
| State | MS |
|---|---|
| County | Hancock |
| City | Bay Saint Louis |
| Zip Code | 39520 |
| Area | Hancock |
| Community Name | Metes And Bounds |
| School District | Bay St. Louis Waveland Dist |
Request a showing
Request a showing
Contact
Learn More About This Property

| State | MS |
|---|---|
| County | Hancock |
| City | Bay Saint Louis |
| Zip Code | 39520 |
| Area | Hancock |
| Community Name | Metes And Bounds |
| School District | Bay St. Louis Waveland Dist |