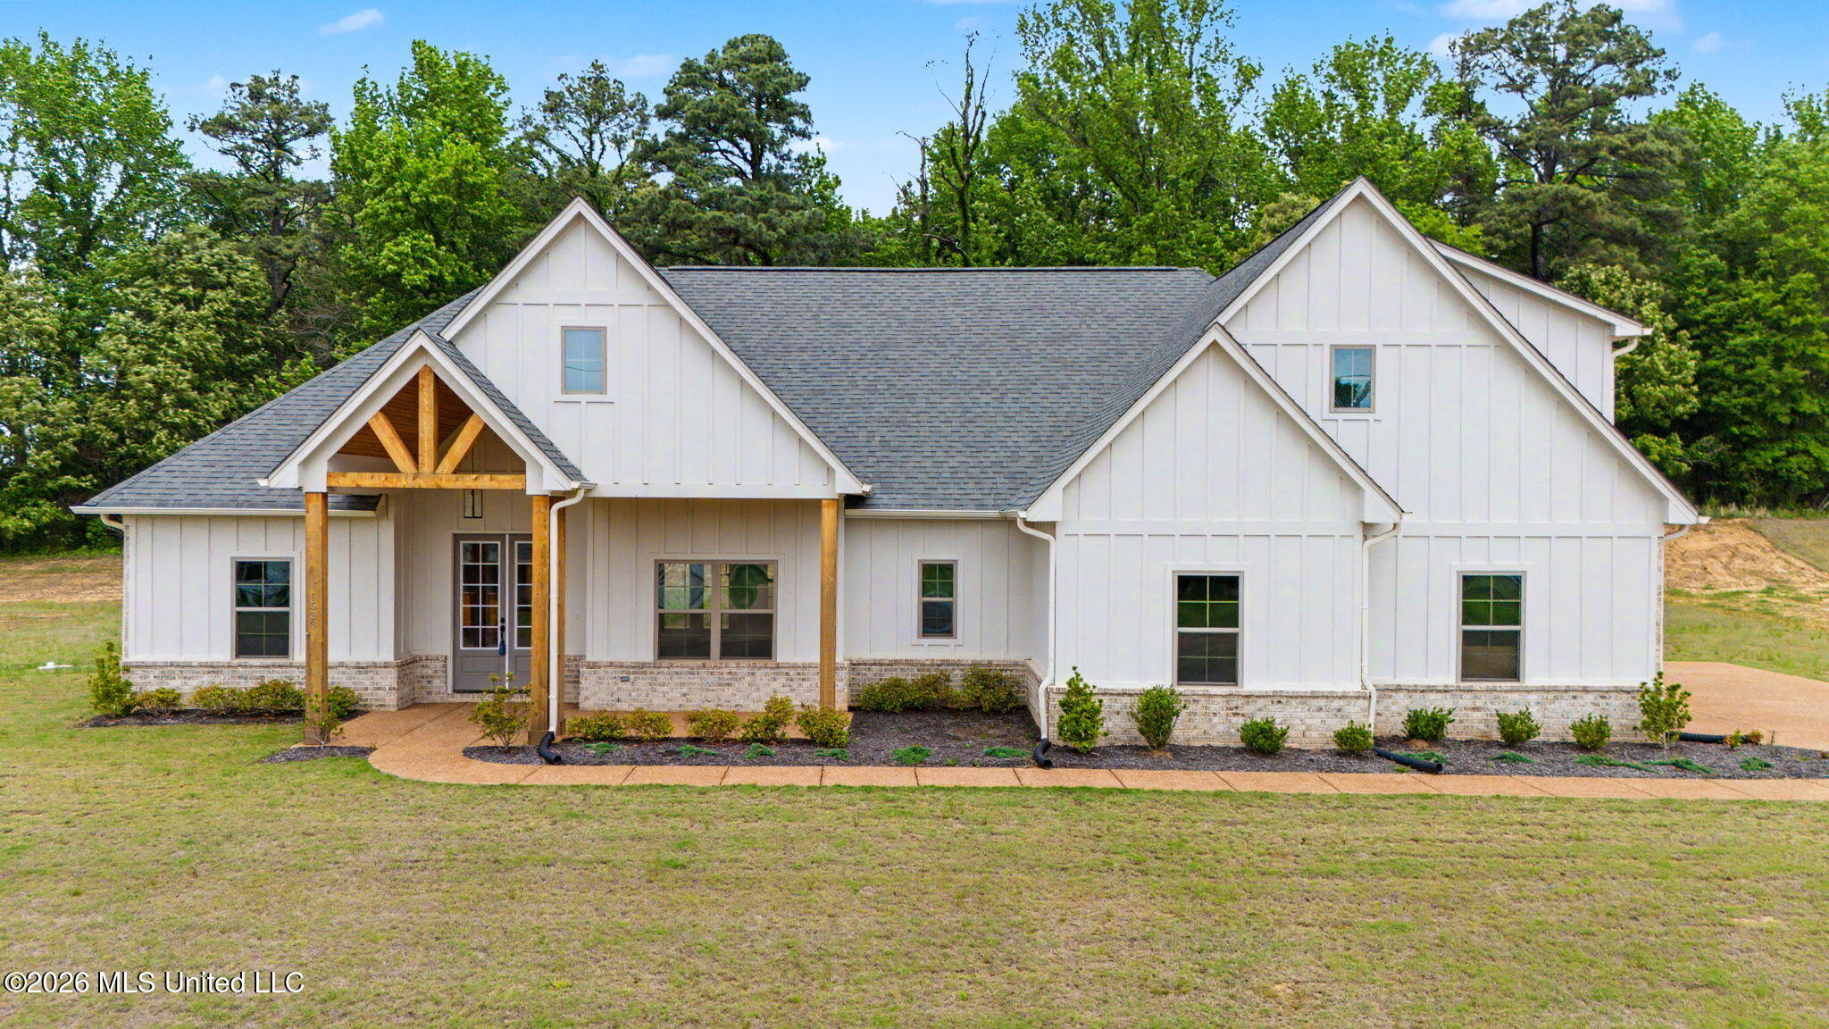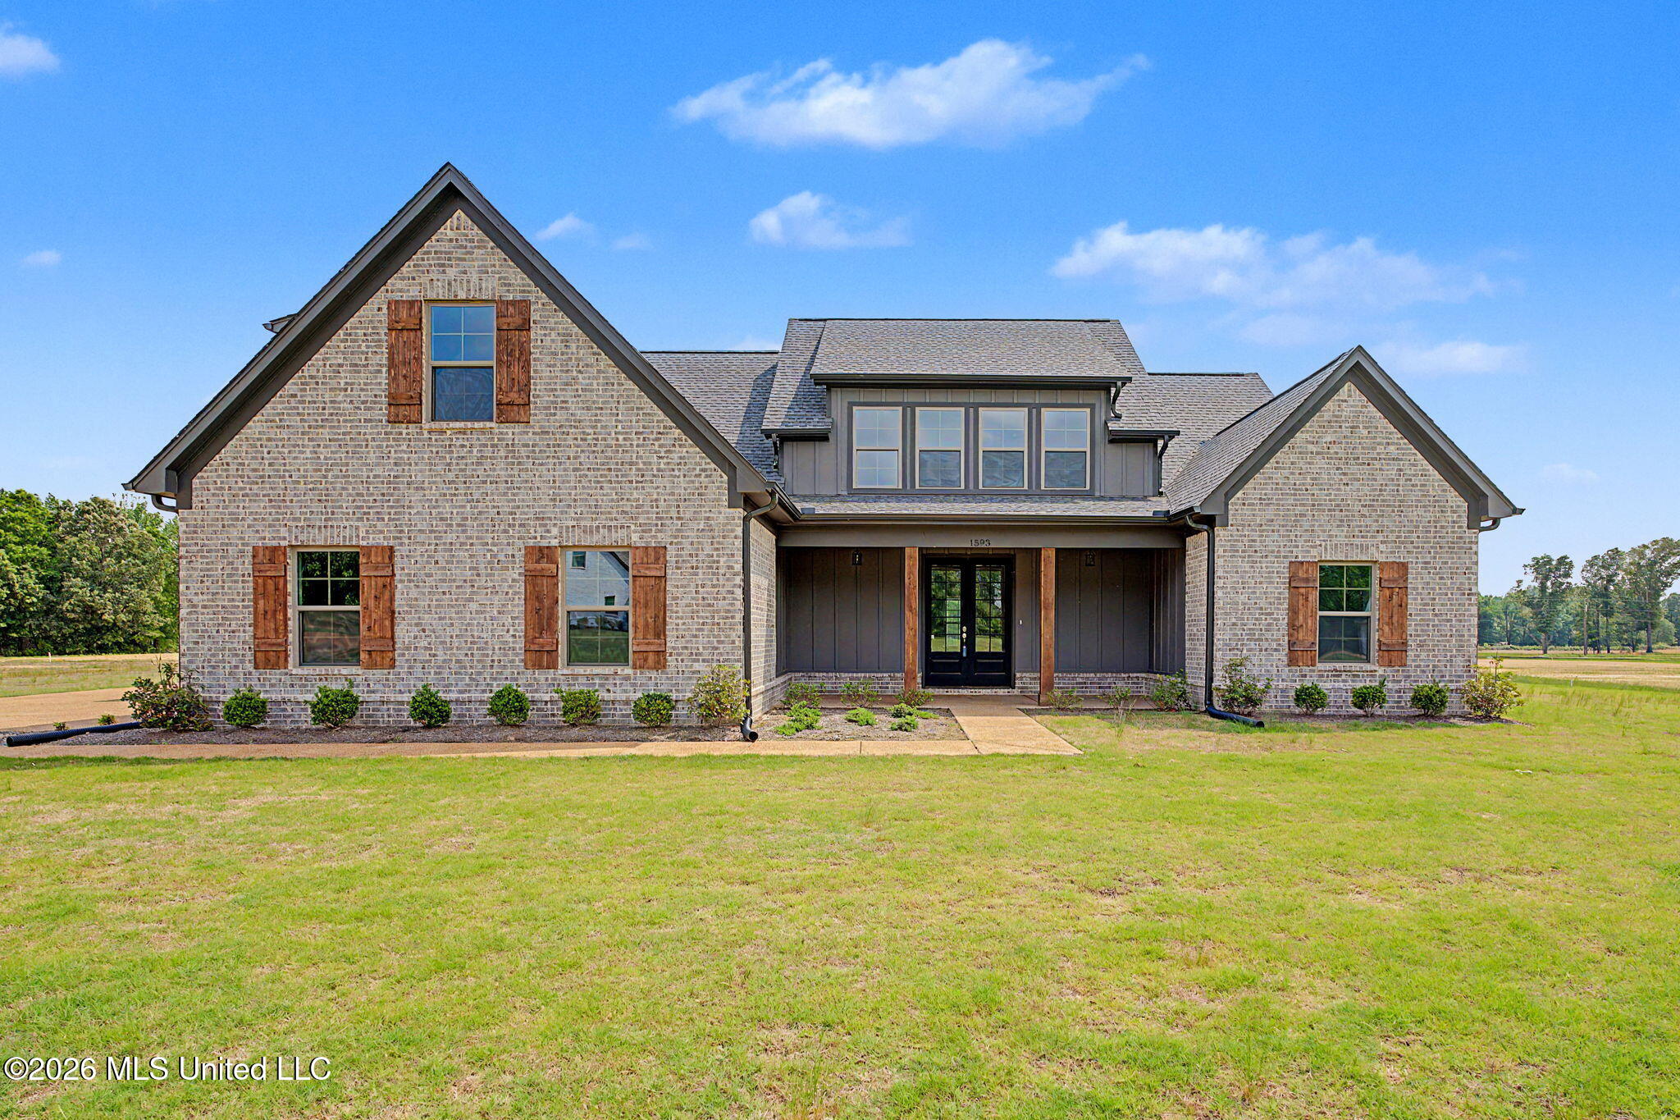
1593 Tributary Drive,Hernando, MS 38632
Hernando, MS 38632

Description
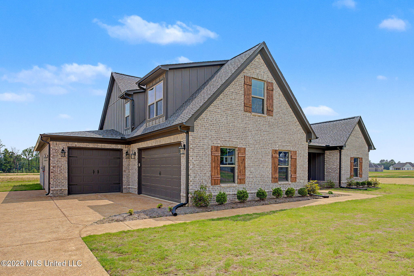
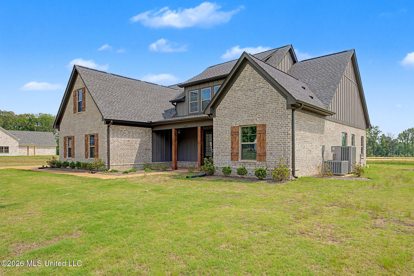
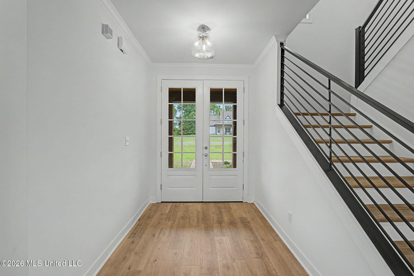
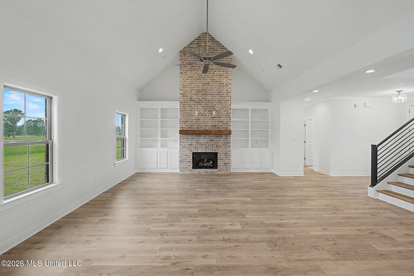
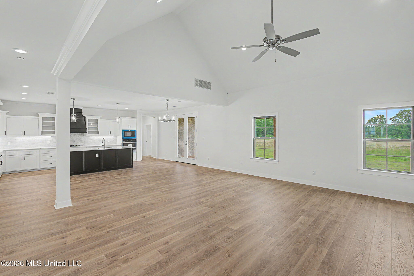
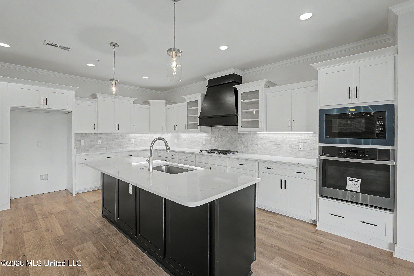
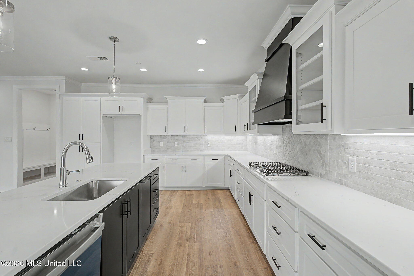
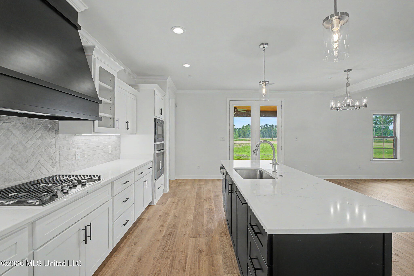
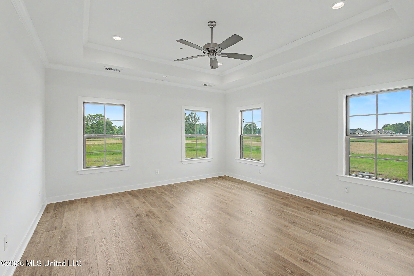
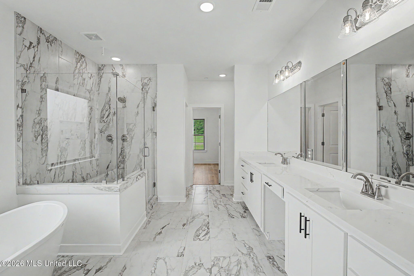
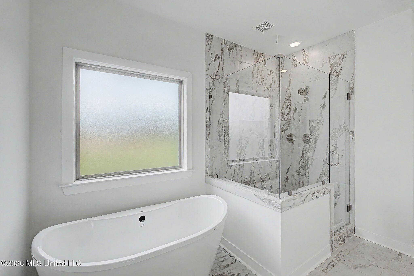
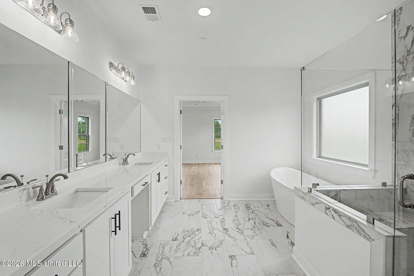
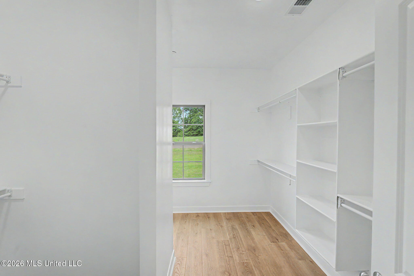
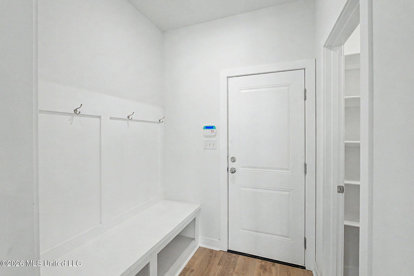
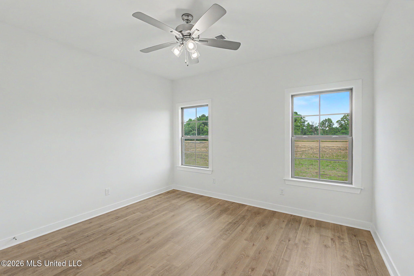
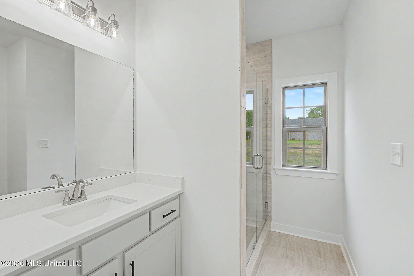
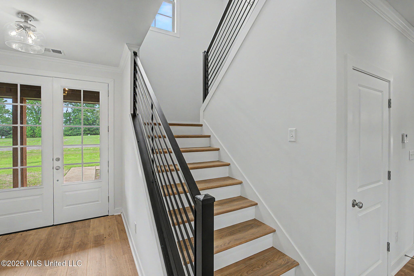
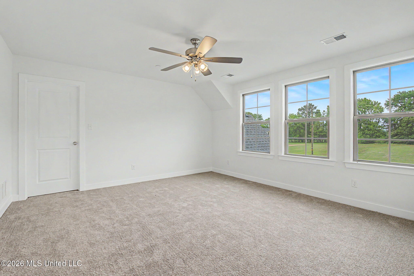
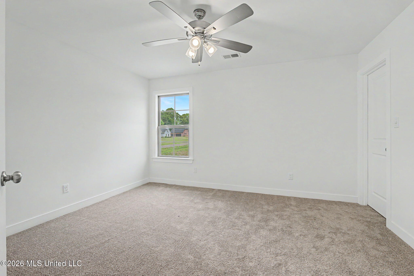
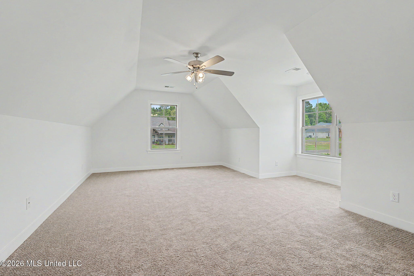
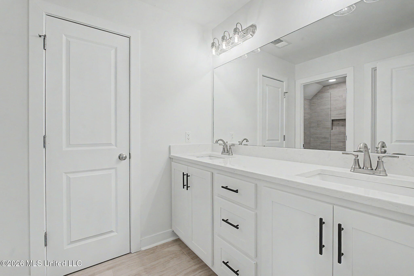
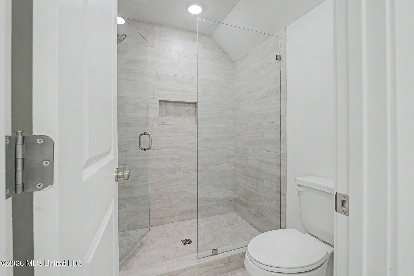
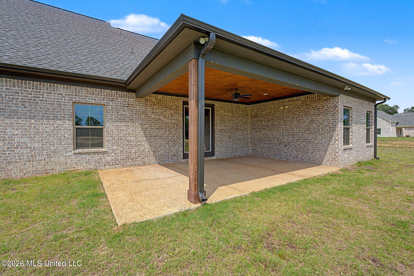
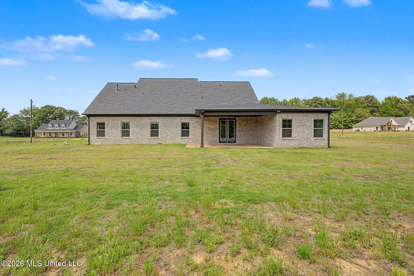
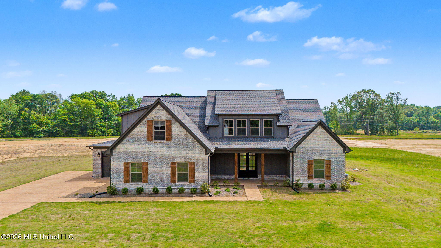
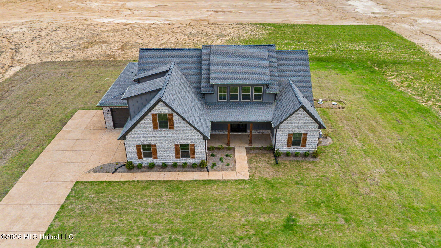
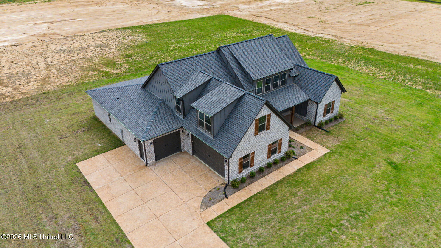
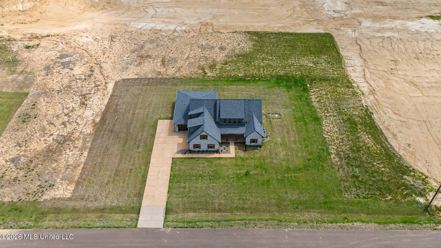
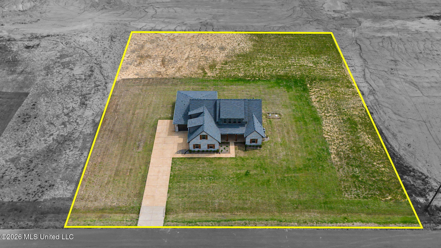
Call listing agent for special incentives and concessions being offered for this house!! Welcome to this new home with a front covered porch, board and batten siding, 4 bedrooms, 3.0 bathrooms situated on 1.50 acres in Cane Creek S/D. Entering through the front door into the entry way, you will notice the wood floors leading you to the family room that is accented with raised ceilings, built-in bookshelves, ceiling fan, recessed lights, and a cedar mantle. The family room creates an open floor plan concept with the kitchen and a dining area. The kitchen is equipped with an island with pendant lights, quartz countertops, built-in cooktop, oven, microwave, and a vent-a-hood. The exterior door at the rear of the family room will lead you to the rear yard with a covered patio. Off of the family room is the primary bedroom with an ensuite bathroom and walk-in closet. The primary bedroom has raised ceilings, recessed lights, ceiling fan, and multiple windows allowing plenty of natural light. The primary bathroom has dual vanity with quartz countertops, walk-in shower with frameless glass, soaking tub, and a large walk-in closet with wood shelving. An additional bedroom allowing a split plan also a bathroom off the hallway will be found behind the kitchen. A wrought iron staircase leads you upstairs to 2 bedrooms, 1 bathroom, and a game room. The game room can serve as a multi-purpose room which could be utilized as a bedroom. The home is equipped with a residential fire sprinkler system along with many other custom features and is move in ready!
Details
| MLS # | 4137866 |
|---|---|
| Listing Type | For Sale |
| Style | House |
| HOA Dues | $300 |
| Sub-Type | Resale |
| Status | Active |
| Year | 2025 |
| Days On Site | 211 |
| Listing Provided By | Anton Realty & Appraisals | McKeever Heun |
Features
| Bed(s) | 4 |
|---|---|
| Bath(s) | 3 Total |
| SQ Feet | 3,328 |
| Garage | 3 |
| Story(s) | 1 |
| Zoning | Agriculture |
| Acreage | 1.50 |
Interior
| Rooms Total | 11 |
|---|---|
| Cooling Yes / No | Yes |
| Cooling | Central Air, Electric, Gas |
| Heating Yes / No | Yes |
| Heating | Central, Natural Gas |
| Interior Features | Bookcases, Built-in Features, Ceiling Fan(s), Crown Molding, Double Vanity, Entrance Foyer, Kitchen Island, Open Floorplan, Pantry, Primary Downstairs, Recessed Lighting, Soaking Tub, Tray Ceiling(s), Walk-In Closet(s), Granite Counters |
| Window Features | Double Pane Windows, Insulated Windows, Screens, Vinyl |
| Appliances | Cooktop, Dishwasher, Disposal, Gas Cooktop, Range Hood |
Exterior
| Exterior Features | Rain Gutters |
|---|---|
| Roof | Architectural Shingles |
| Security Features | Carbon Monoxide Detector(s), Fire Sprinkler System, Security System |
| Construction Materials | Board & Batten Siding, Brick, Siding |
| Foundation Details | Slab |
| Lot Features | Front Yard, Level |
Parking
| Garage Yes / No | Yes |
|---|---|
| Attached Garage Yes / No | Yes |
| Parking Features | Attached, Driveway, Garage Faces Front, Garage Faces Side, Concrete |
Utilities
| Utilities | Electricity Connected, Propane Connected, Water Connected |
|---|
Taxes
| Property | 425 |
|---|
Area Information
| State | MS |
|---|---|
| County | DeSoto |
| City | Hernando |
| Zip Code | 38632 |
| Area | DeSoto |
| Community Name | Cane Creek |
| School District | Desoto CO Dist |
| Elementary School | Oak Grove Central |
| High School | Hernando |
| Listing VS Median (in Cane Creek) | |
Price: $585,750 low | high Med: $585,750 sqft: 3,328 low | high Med: 3,328 $ / sqft: $176 low | high Med: $176 On site: 211 low | high Med: 211 | |
Market Activity 38632
Request a showing
Request a showing
Contact
Learn More About This Property

| State | MS |
|---|---|
| County | DeSoto |
| City | Hernando |
| Zip Code | 38632 |
| Area | DeSoto |
| Community Name | Cane Creek |
| School District | Desoto CO Dist |
| Elementary School | Oak Grove Central |
| High School | Hernando |
| Listing VS Median (in Cane Creek) | |
Price: $585,750 low | high Med: $585,750 sqft: 3,328 low | high Med: 3,328 $ / sqft: $176 low | high Med: $176 On site: 211 low | high Med: 211 | |