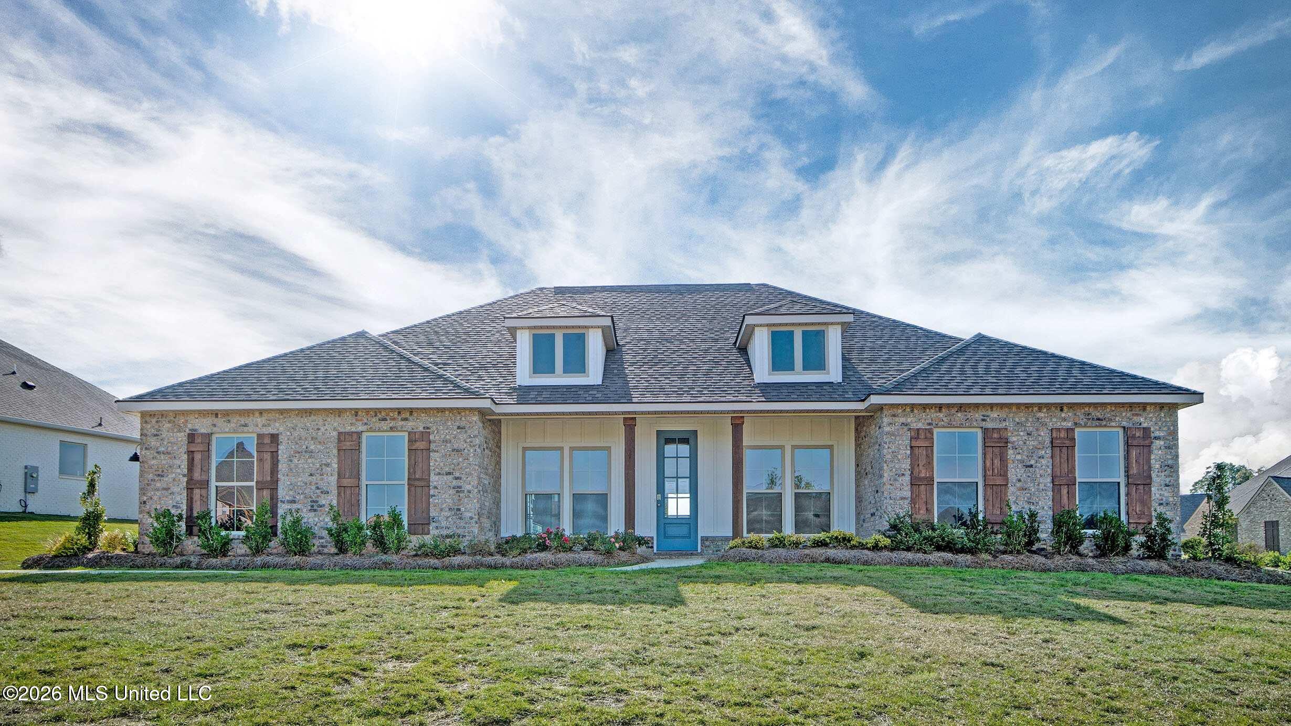
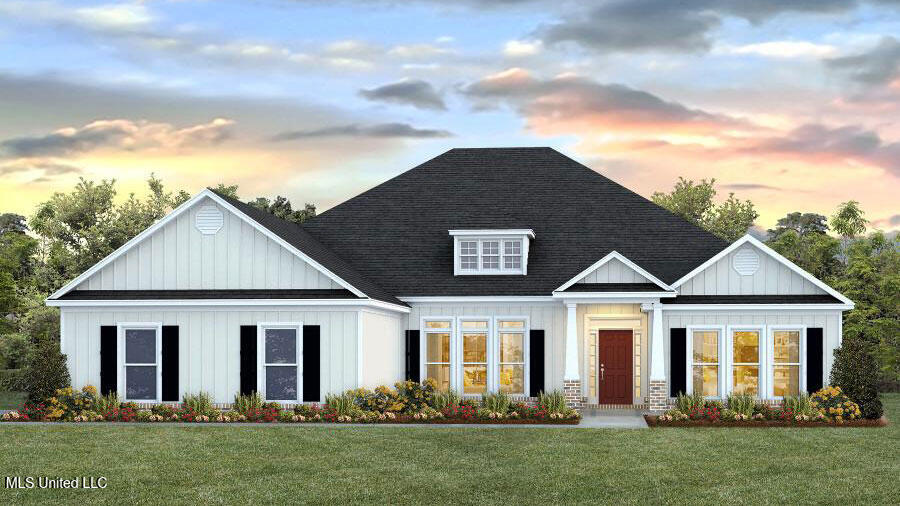
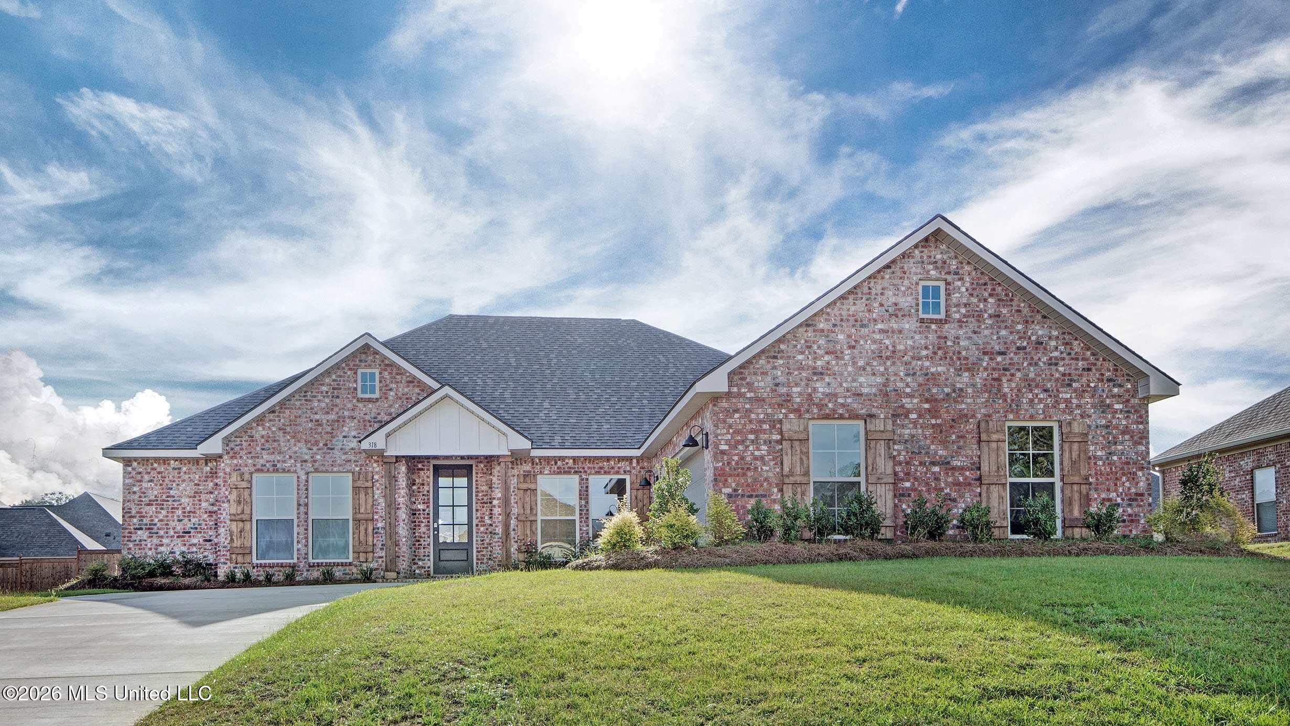
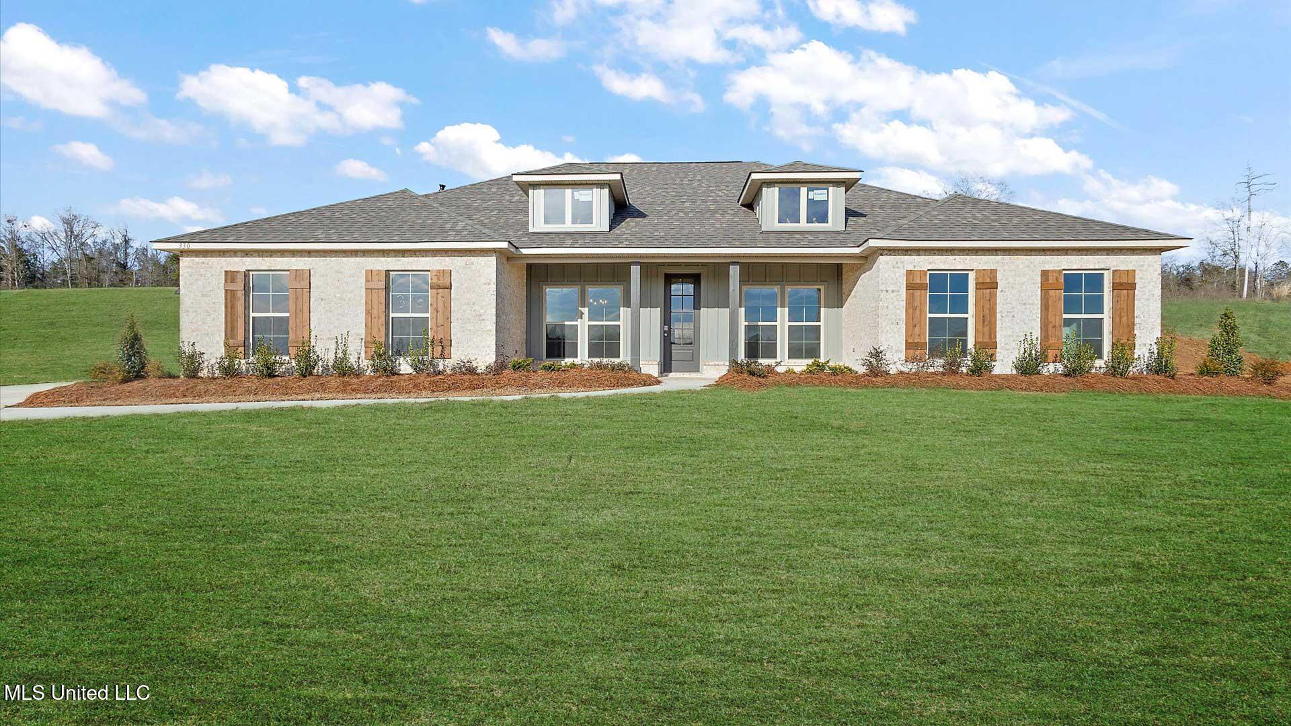
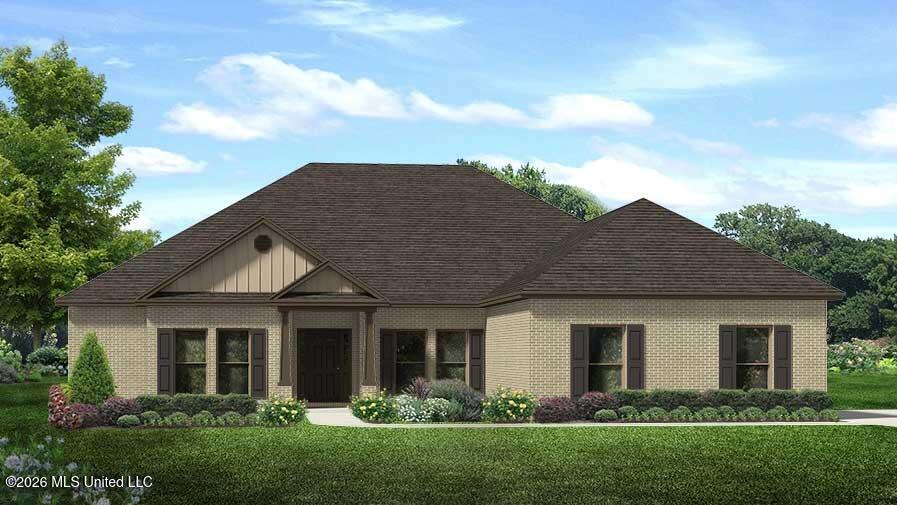
Welcome to 147 Cornerstone Dr located on a spacious corner lot at our Cornerstone community in Brandon, Mississippi. The Avery, a stunning floorplan at Cornerstone in the charming city of Brandon, MS. This thoughtfully designed home offers 4 bedrooms, 3.5 bathrooms, and a 2-car side entry garage, all within 2,495 square feet of exceptional living space. Step through the inviting covered front porch into a warm foyer flanked by a formal dining room and versatile flex space, perfect for a home office or cozy sitting area. As you move deeper into the home, a bright and airy living area seamlessly blends with the modern kitchen and breakfast nook, creating the ultimate space for entertaining and family gatherings. The modern kitchen features quartz countertops, stainless steel appliances, ample pantry storage, and a center island with bar seating. Sunlit living spaces boast large windows and tray ceilings, while the breakfast nook provides access to a covered back patio, ideal for quiet mornings or relaxing afternoons. Behind the kitchen, bedrooms 3 and 4 share a full double-vanity bathroom. Nearby, a third bedroom and another full bath offer added convenience, along with the laundry room. On the opposite side of the home, a private hall includes a guest half-bath and leads to the serene primary suite. The primary bedroom is a retreat with airy windows, tray ceilings, and an ensuite bath featuring a luxury garden tub, a separate shower, dual quartz vanities, linen storage, and a walk-in closet. Complete with Smart Home technology, the Avery redefines modern comfort. Pictures may be of similar, but not necessarily of subject property, including exterior or interior colors. BONUS OPTIONS ADDED: Washer, Dryer, Refrigerator
Details
MLS #
4128120
Listing Type
For Sale
Style
House
Sub-Type
Resale
Status
Active
Year
2025
Days On Site
332
Listing Provided By
D R Horton | Steve Slay
Features
Bed(s)
4
Bath(s)
4 Total
SQ Feet
2,495
Garage
2
Story(s)
1
Zoning
Single Family Residence
Acreage
0.25
Interior
Rooms Total
0
Cooling Yes / No
Yes
Cooling
Ceiling Fan(s), Central Air
Heating Yes / No
Yes
Heating
Central
Interior Features
Ceiling Fan(s), Crown Molding, Double Vanity, Eat-in Kitchen, Entrance Foyer, High Ceilings, High Speed Internet, Kitchen Island, Open Floorplan, Pantry, Recessed Lighting, Smart Home, Smart Thermostat, Tray Ceiling(s), Walk-In Closet(s)
Window Features
Low-Emissivity Windows, Screens
Appliances
Dishwasher, Gas Cooktop, Microwave, Plumbed For Ice Maker, Stainless Steel Appliance(s), Tankless Water Heater
Exterior
Exterior Features
Tennis Court(s), None
Roof
Architectural Shingles
Security Features
Carbon Monoxide Detector(s), Smoke Detector(s)
Construction Materials
Brick, Hardi Plank Type
Foundation Details
Post-Tension, Slab
Lot Features
Corner Lot, Front Yard, Landscaped
Parking
Attached Garage Yes / No
No
Parking Features
Driveway, Garage Door Opener, Garage Faces Side
Location
Community Features
Clubhouse, Lake, Near Entertainment, Playground, Pool, Sidewalks, Other
Utilities
Utilities
Electricity Connected, Natural Gas Connected, Sewer Connected, Water Connected, Underground Utilities, Natural Gas in Kitchen
Taxes
Property
3675
Area Information
State
MS
County
Rankin
City
Brandon
Zip Code
39042
Area
Rankin
Community Name
Cornerstone
School District
Rankin CO Dist
Elementary School
Brandon
High School
Brandon
Sourced by Back At You
MLS Number: 4128120
Steve Slay – (601) 906-7364 – sjslay1@drhorton.com
D R Horton – (601) 440-2663 – rewantlandjr@drhorton.com
Request a showing
Request a showing
The information is being provided by MLS United. Information deemed accurate but not guaranteed. Information is provided for consumers personal, non-commercial use, and may not be used for any purpose other than the identification of potential properties for purchase. Copyright 2026 MLS United. All Rights Reserved.
MLS Number: 4128120
Steve Slay – (601) 906-7364 – sjslay1@drhorton.com
D R Horton – (601) 440-2663 – rewantlandjr@drhorton.com


 The information is being provided by MLS United. Information deemed accurate but not guaranteed. Information is provided for consumers personal, non-commercial use, and may not be used for any purpose other than the identification of potential properties for purchase. Copyright 2026 MLS United. All Rights Reserved.