
14554 Kenner Place Drive,Olive Branch, MS 38654
Olive Branch, MS 38654






Description
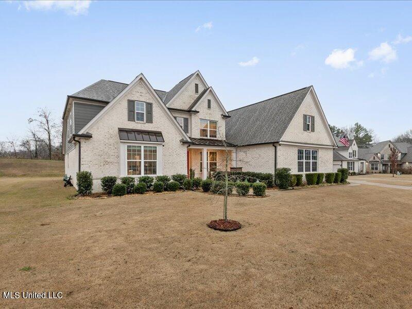
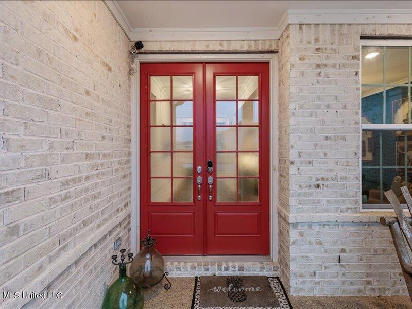
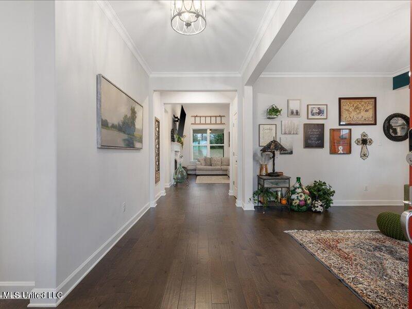
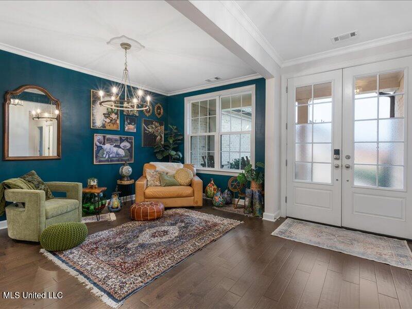
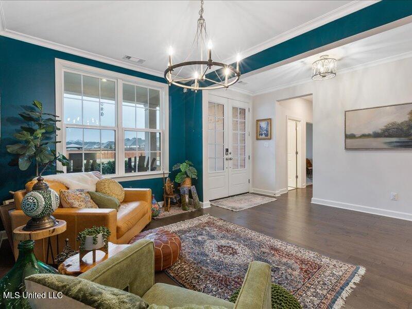
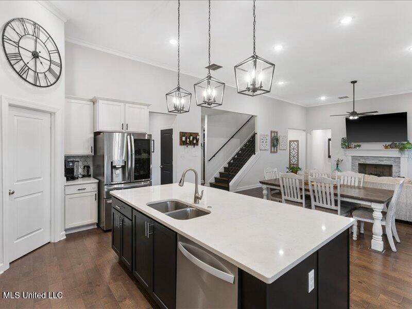
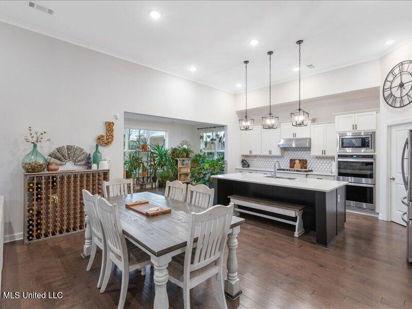
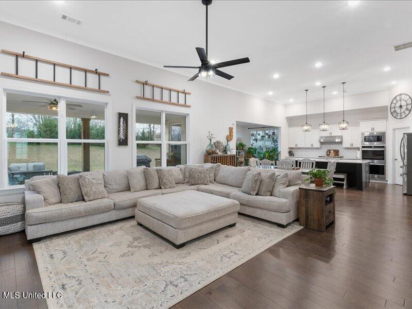
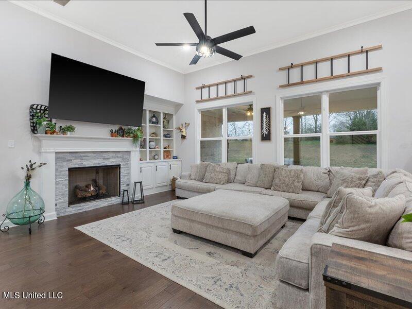
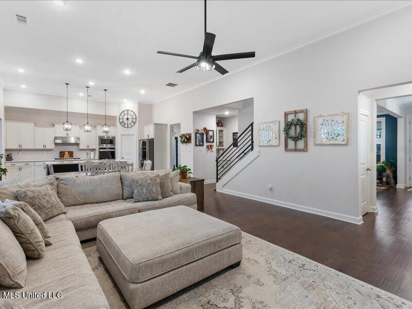
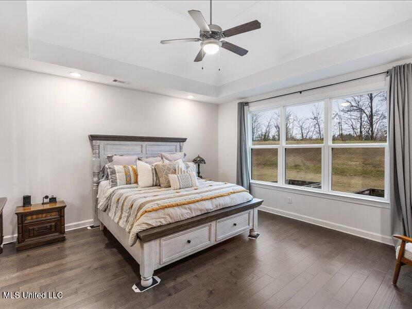
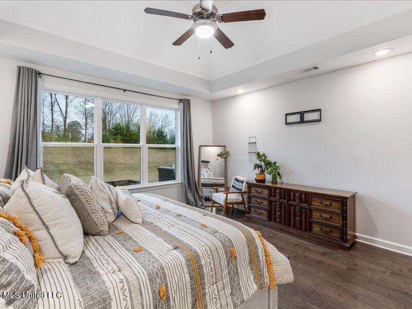
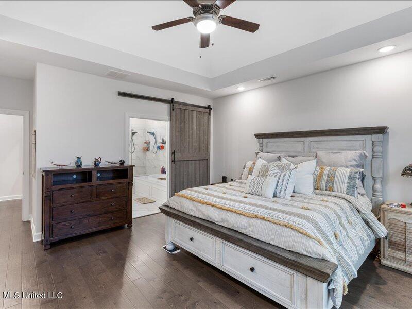
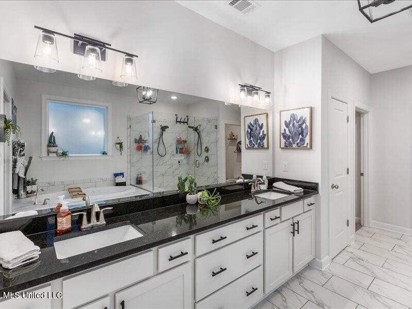
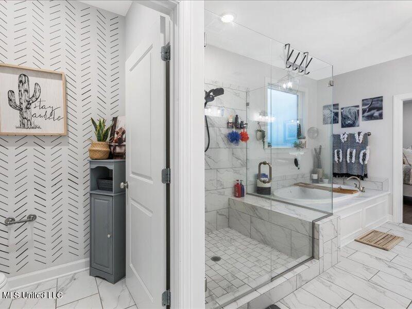
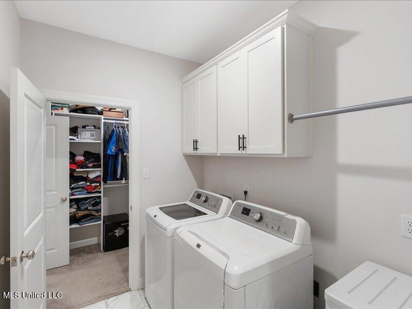
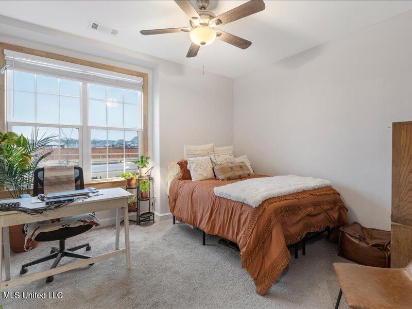
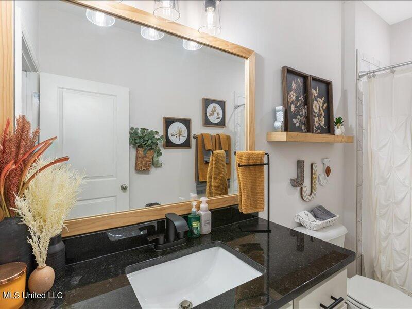
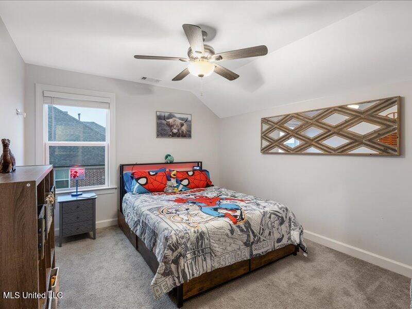
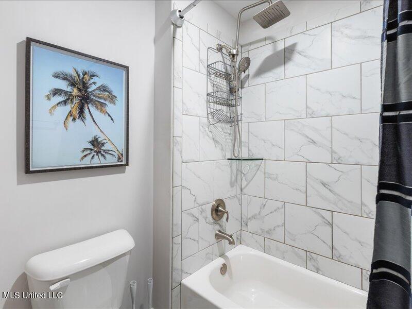
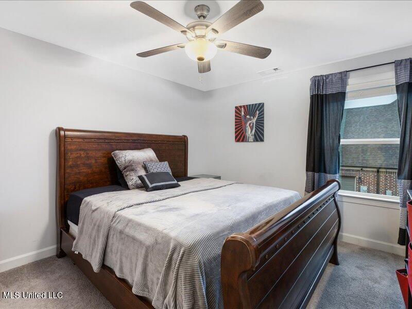
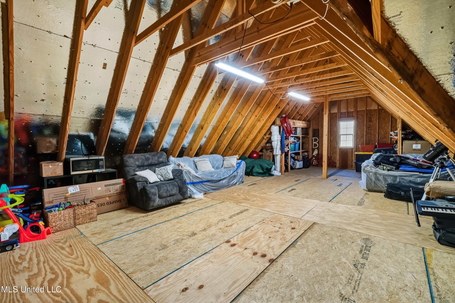
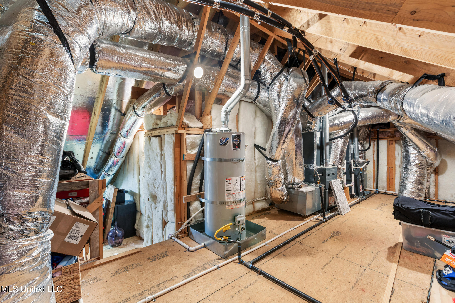
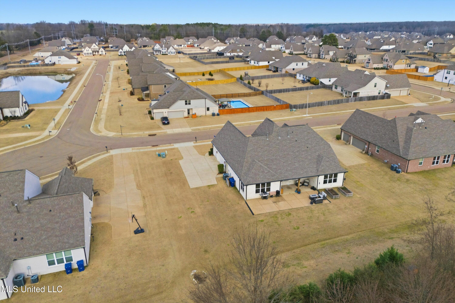
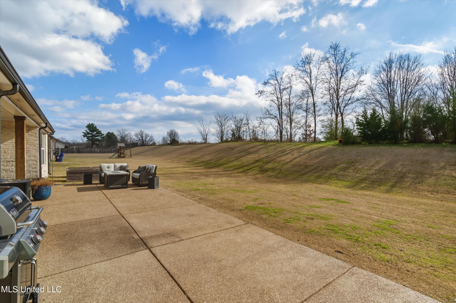
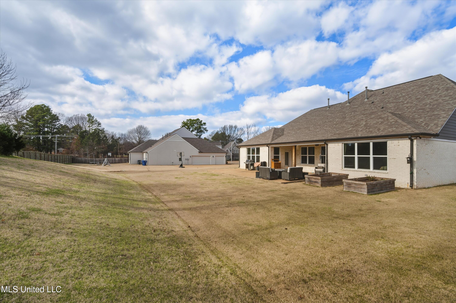
Like-new Scottsdale Elevation A built by Grant Homes, situated on a spacious half-acre lot! This beautifully maintained home offers an open-concept layout ideal for everyday living and entertaining. Features include a combination of hardwood flooring and carpet (no laminate), Quartz kitchen countertops, 9-ft doorways, high ceilings, and smooth ceilings. The sunroom addition fills the home with natural light and opens to an impressive extended 14X42 covered back patio. (approx. 588 sq ft) perfect for outdoor entertaining, grilling, or relaxing. the main level primary suite features convenient access to the laundry room, while a second bedroom down provides flexibility for guests or a home office. Upstairs includes two additional bedrooms, a bonus/playroom, and generous storage, including a floored attic. Located in a desirable community with no city taxes, award-winning schools, and easy access to Collierville and major interstates. Move-in ready and a must-see!
Details
| MLS # | 4135012 |
|---|---|
| Listing Type | For Sale |
| Style | House |
| Sub-Type | Resale |
| Status | Active |
| Year | 2020 |
| Days On Site | 236 |
| Listing Provided By | Kaizen Realty | Emanuel Martinez |
Features
| Bed(s) | 4 |
|---|---|
| Bath(s) | 3 Total |
| SQ Feet | 3,390 |
| Garage | 3 |
| Story(s) | 2 |
| Acreage | 0.45 |
Interior
| Rooms Total | 3 |
|---|---|
| Cooling Yes / No | Yes |
| Cooling | Ceiling Fan(s), Central Air, Dual, Gas |
| Heating Yes / No | Yes |
| Heating | Central, Natural Gas |
| Interior Features | Built-in Features, Ceiling Fan(s), Eat-in Kitchen, High Ceilings, His and Hers Closets, Kitchen Island, Open Floorplan, Pantry, Primary Downstairs, Soaking Tub, Walk-In Closet(s), Wired for Data, See Remarks, Double Vanity |
| Window Features | Low-Emissivity Windows |
| Appliances | Cooktop, Disposal, Microwave, Oven, Refrigerator, Self Cleaning Oven, Stainless Steel Appliance(s), Washer/Dryer, See Remarks |
Exterior
| Exterior Features | See Remarks |
|---|---|
| Roof | Architectural Shingles |
| Security Features | Prewired, Smoke Detector(s), Other |
| Construction Materials | Brick |
| Foundation Details | Slab |
| Lot Features | Level |
Parking
| Attached Garage Yes / No | No |
|---|---|
| Parking Features | Garage Faces Side |
Utilities
| Utilities | Other |
|---|
Taxes
| Property | 3216 |
|---|
Area Information
| State | MS |
|---|---|
| County | DeSoto |
| City | Olive Branch |
| Zip Code | 38654 |
| Area | DeSoto |
| Community Name | The Retreat At Center Hill |
| School District | Desoto CO Dist |
| Elementary School | Overpark |
| High School | Center Hill |
| Listing VS Median (in The Retreat At Center Hill) | |
Price: $519,000 low | high Med: $554,000 sqft: 3,390 low | high Med: 3,940 $ / sqft: $153 low | high Med: $142 On site: 236 low | high Med: 149 | |
Market Activity 38654
Request a showing
Request a showing
Contact
Learn More About This Property

| State | MS |
|---|---|
| County | DeSoto |
| City | Olive Branch |
| Zip Code | 38654 |
| Area | DeSoto |
| Community Name | The Retreat At Center Hill |
| School District | Desoto CO Dist |
| Elementary School | Overpark |
| High School | Center Hill |
| Listing VS Median (in The Retreat At Center Hill) | |
Price: $519,000 low | high Med: $554,000 sqft: 3,390 low | high Med: 3,940 $ / sqft: $153 low | high Med: $142 On site: 236 low | high Med: 149 | |
