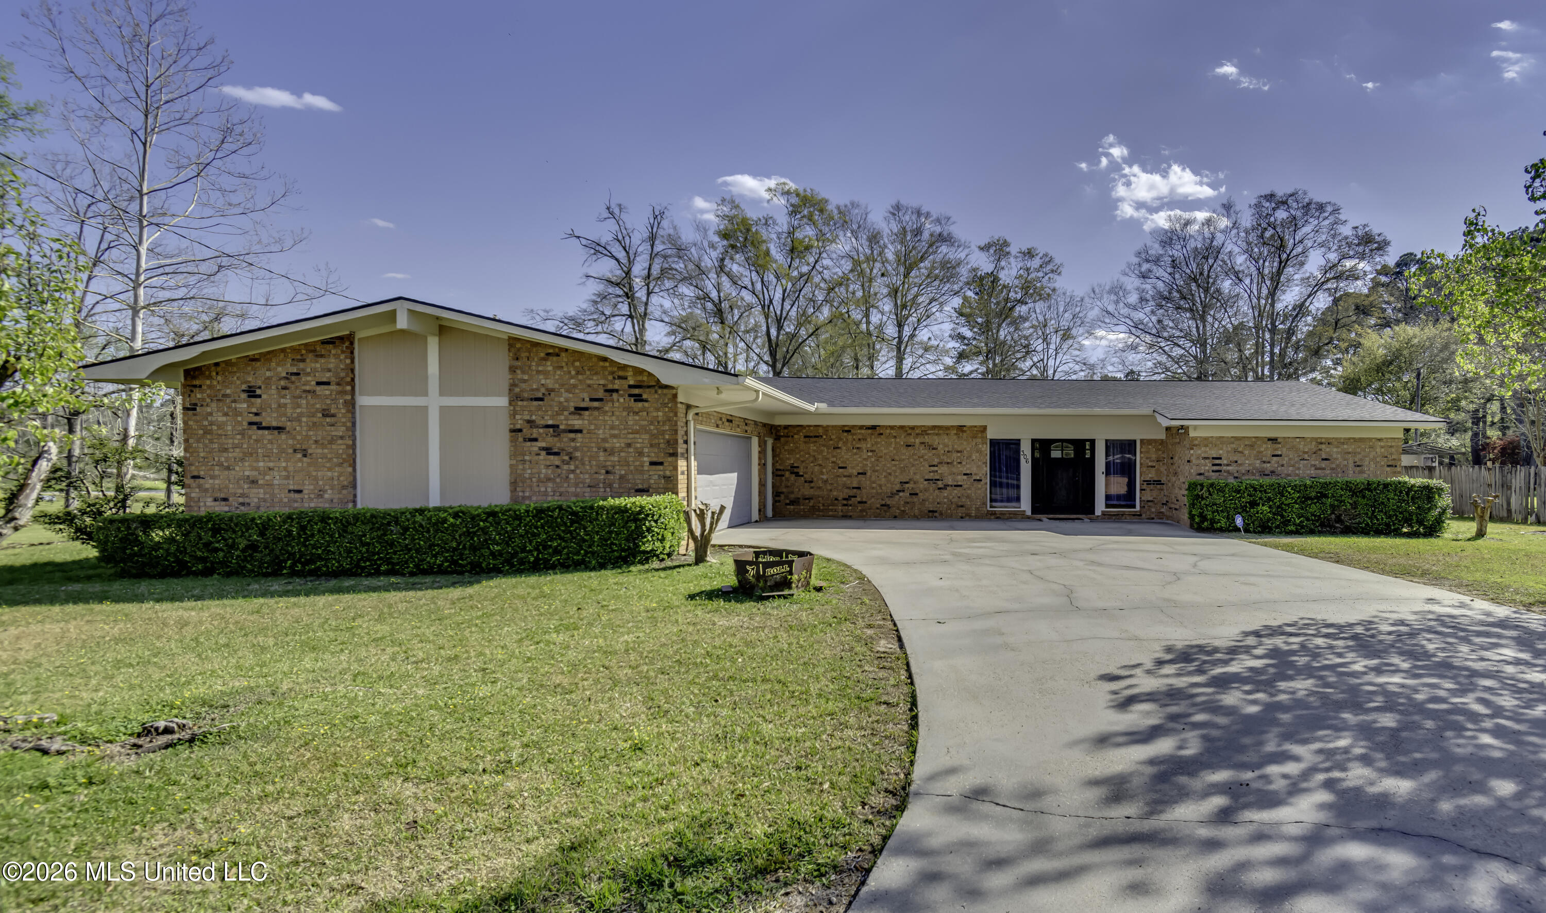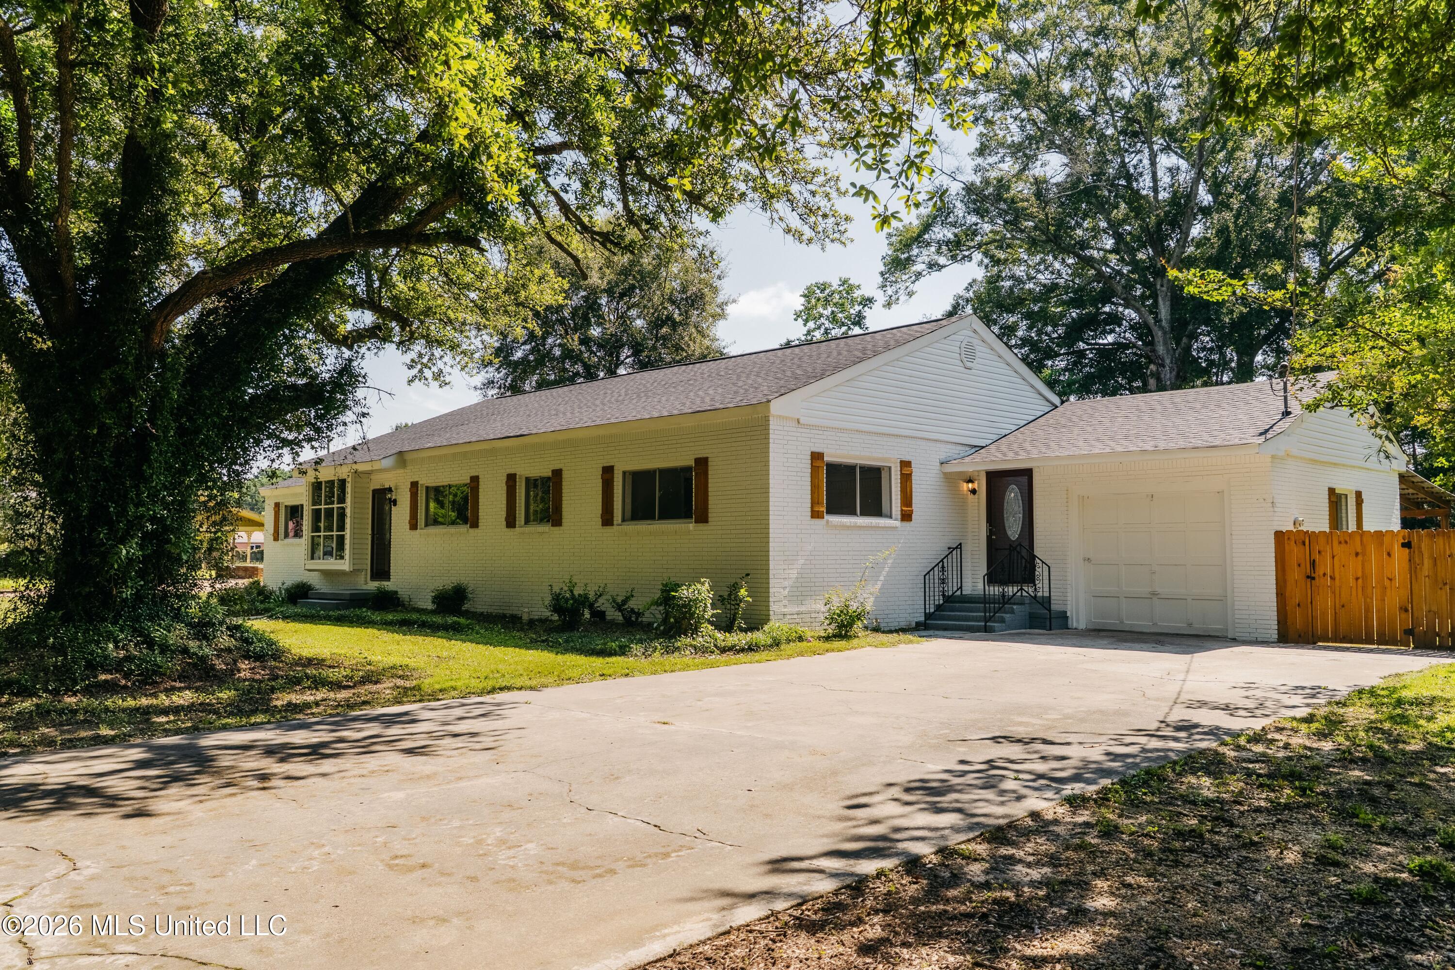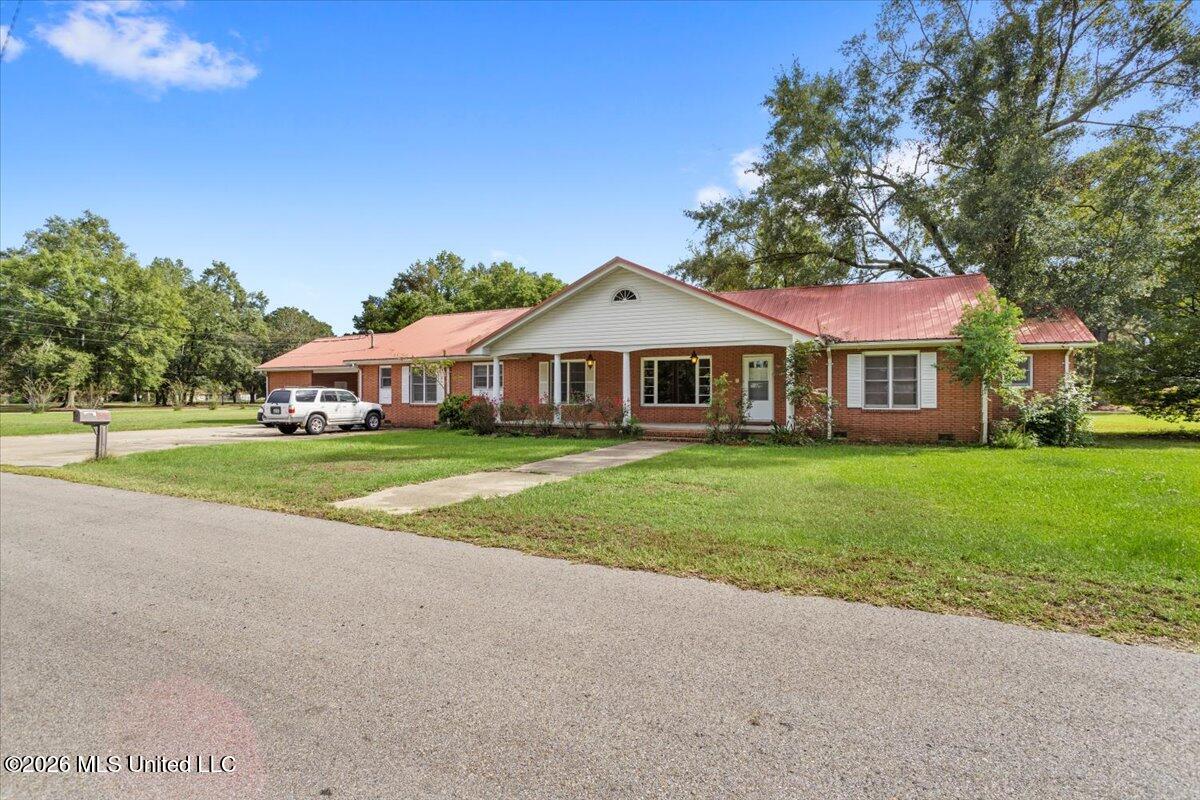
140 Myrtle Street,Taylorsville, MS 39168
Taylorsville, MS 39168


Description
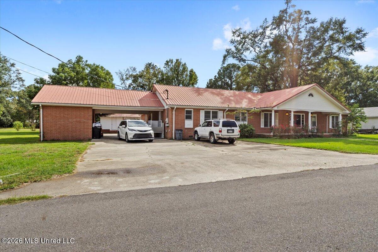
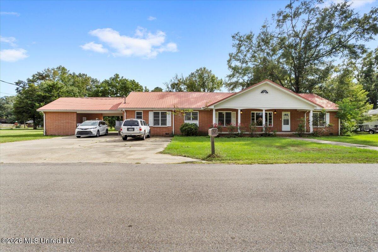
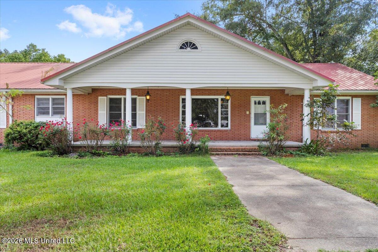
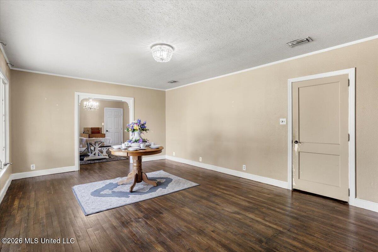
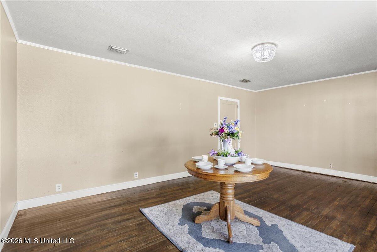
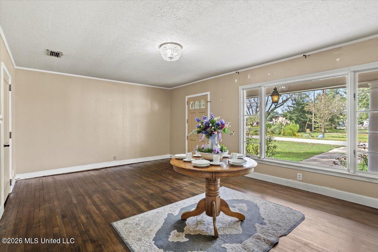

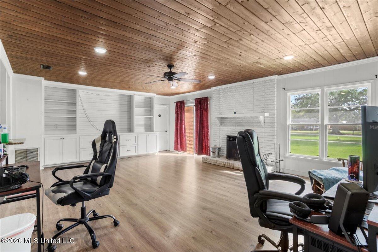
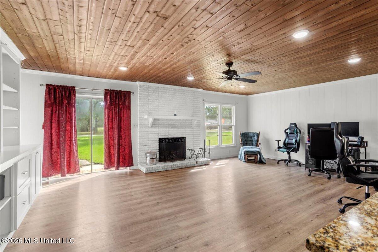
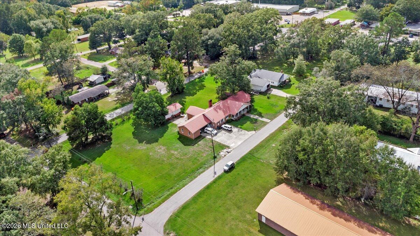
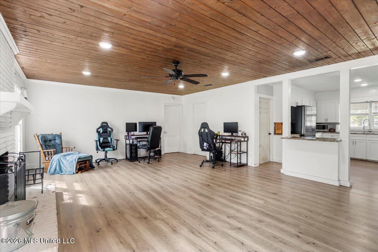
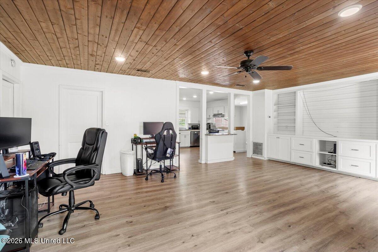
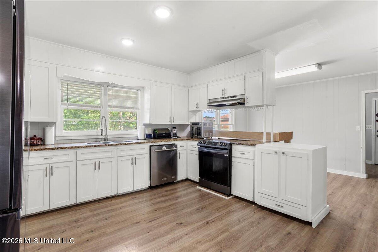
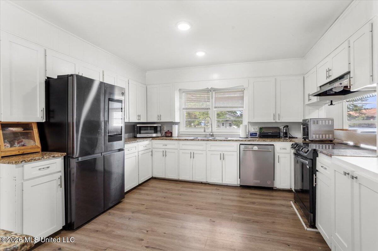
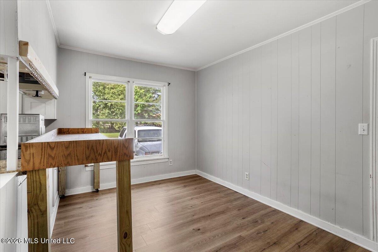
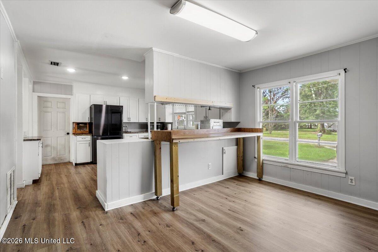
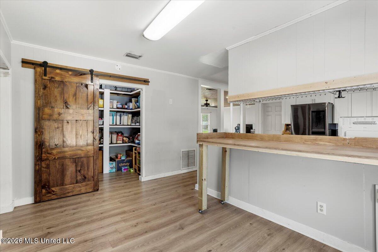
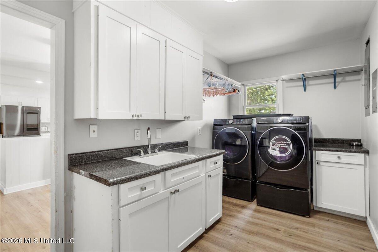
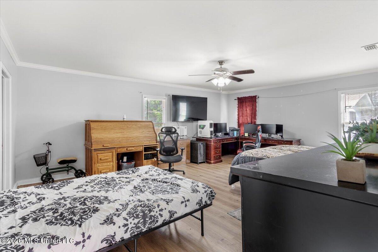
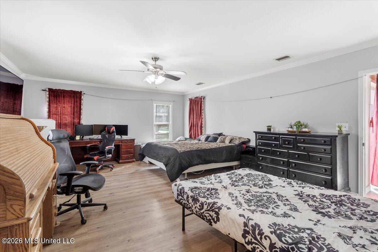
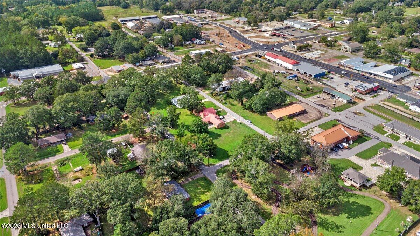
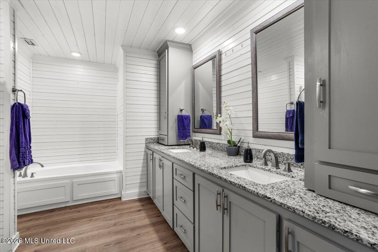
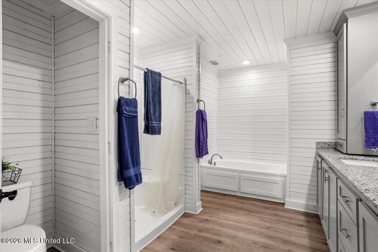
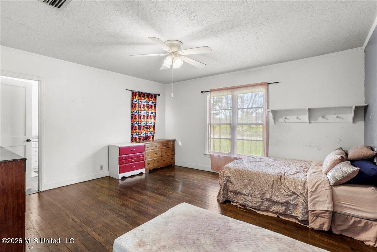
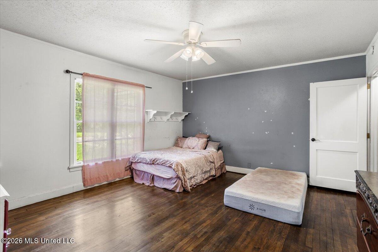
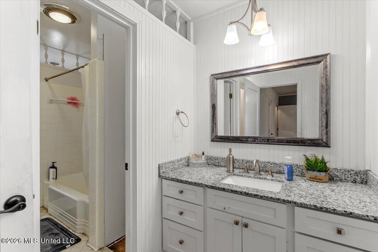
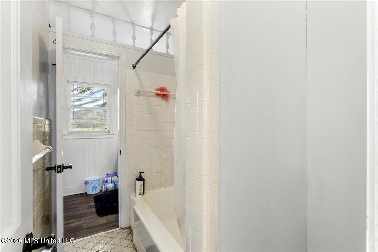
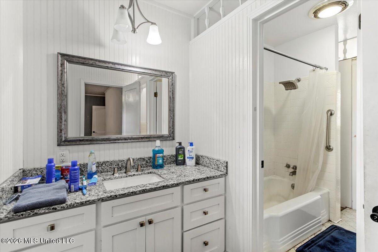
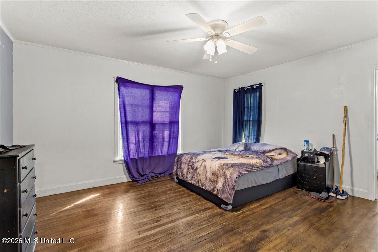
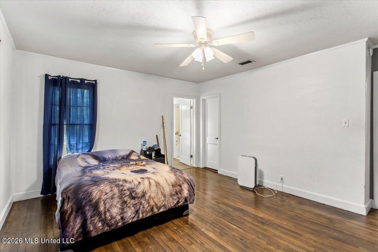
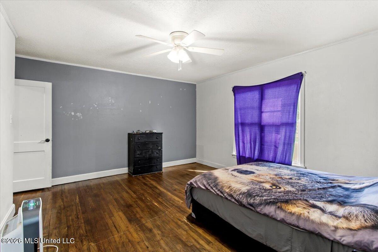
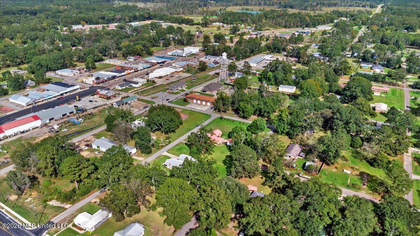
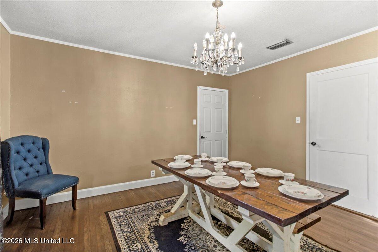
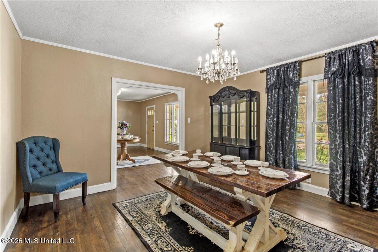
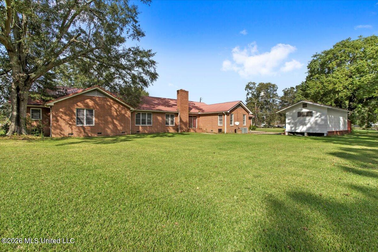
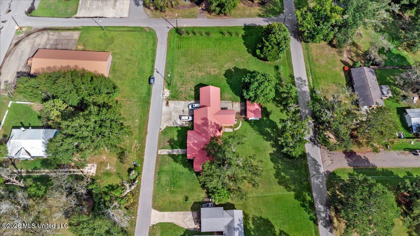
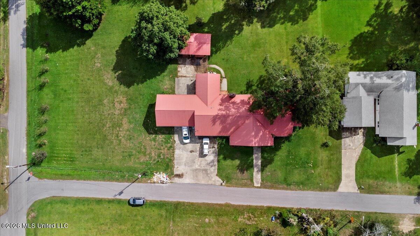
Discover the perfect blend of timeless character and modern updates in this beautifully remodeled 4-bedroom, 3-bath home offering over 3,250 square feet (MOL) of thoughtfully designed living space. The spacious open, split-bedroom floor plan creates a warm and inviting atmosphere, ideal for both everyday living and effortless entertaining. At the heart of the home, you'll find generous living and dining spaces complemented by a beautifully updated kitchen featuring durable Duravana luxury vinyl plank flooring that extends through the kitchen, breakfast area, pantry, laundry room, living room, and primary suite. A stunning farmhouse-inspired pantry remodel adds both charm and exceptional functionality, making this home as practical as it is beautiful. Rich hardwood floors, classic architectural details, original door hardware, and timeless fixtures preserve the home's character while blending seamlessly with today's modern conveniences. The spacious primary suite offers a relaxing retreat, while the additional bedrooms provide flexibility for family, guests, or a home office. Storage is abundant throughout the home, with ample interior storage and five exterior storage buildings, providing endless possibilities for hobbies, workshops, lawn equipment, or seasonal belongings. Situated on three beautifully positioned corner lots, this property offers a rare combination of privacy, outdoor space, and in-town convenience. Enjoy the ability to walk to nearby parks, restaurants, grocery stores, and everyday amenities while still enjoying the feel of a spacious private retreat. Move-in ready and meticulously updated, this exceptional Taylorsville home offers the space, character, and modern comforts that are increasingly hard to find. Don't miss your opportunity to make this one-of-a-kind property your next home.
Details
| MLS # | 4154580 |
|---|---|
| Listing Type | For Sale |
| Style | House |
| Sub-Type | Resale |
| Status | Active |
| Year | 1956 |
| Days On Site | 57 |
| Listing Provided By | Real Broker, LLC. | Beau Davis |
Features
| Bed(s) | 4 |
|---|---|
| Bath(s) | 3 Total |
| SQ Feet | 3,250 |
| Car Port | Yes |
| Story(s) | 1 |
| Acreage | 0.90 |
Interior
| Rooms Total | 0 |
|---|---|
| Cooling Yes / No | Yes |
| Cooling | Central Air |
| Heating Yes / No | Yes |
| Heating | Central |
| Interior Features | Ceiling Fan(s), Granite Counters, Walk-In Closet(s), Soaking Tub, Double Vanity |
| Appliances | Dishwasher, Free-Standing Refrigerator |
Exterior
| Exterior Features | Other |
|---|---|
| Roof | Metal |
| Construction Materials | Vinyl, Brick Veneer |
| Foundation Details | Raised |
| Lot Features | Corner Lot |
Parking
| Attached Garage Yes / No | No |
|---|---|
| Parking Features | Driveway, Paved |
Location
| Community Features | Other |
|---|
Utilities
| Utilities | Electricity Connected, Water Connected |
|---|
Taxes
| Property | 3772 |
|---|
Area Information
| State | MS |
|---|---|
| County | Smith |
| City | Taylorsville |
| Zip Code | 39168 |
| Area | Smith |
| Community Name | Metes And Bounds |
| School District | Smith CO Dist |
| Listing VS Median (in Metes And Bounds) | |
Price: $255,000 low | high Med: $229,000 sqft: 3,250 low | high Med: 2,677 $ / sqft: $78 low | high Med: $86 On site: 57 low | high Med: 69 | |
Request a showing
Request a showing
Contact
Learn More About This Property

| State | MS |
|---|---|
| County | Smith |
| City | Taylorsville |
| Zip Code | 39168 |
| Area | Smith |
| Community Name | Metes And Bounds |
| School District | Smith CO Dist |
| Listing VS Median (in Metes And Bounds) | |
Price: $255,000 low | high Med: $229,000 sqft: 3,250 low | high Med: 2,677 $ / sqft: $78 low | high Med: $86 On site: 57 low | high Med: 69 | |