

Description
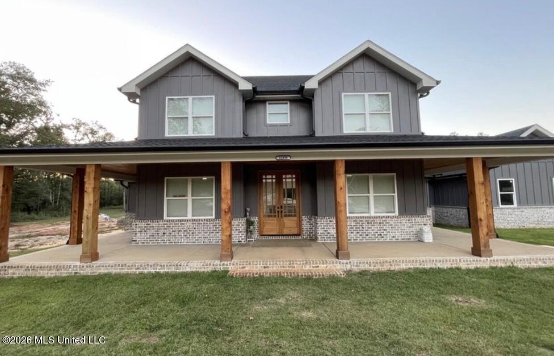
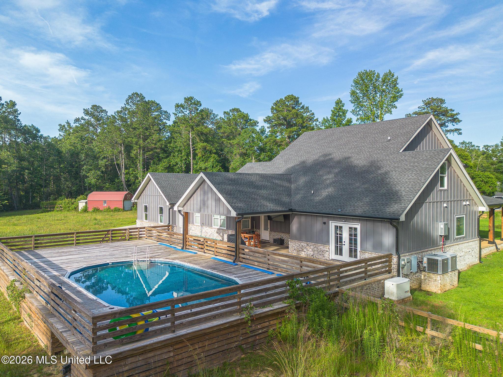
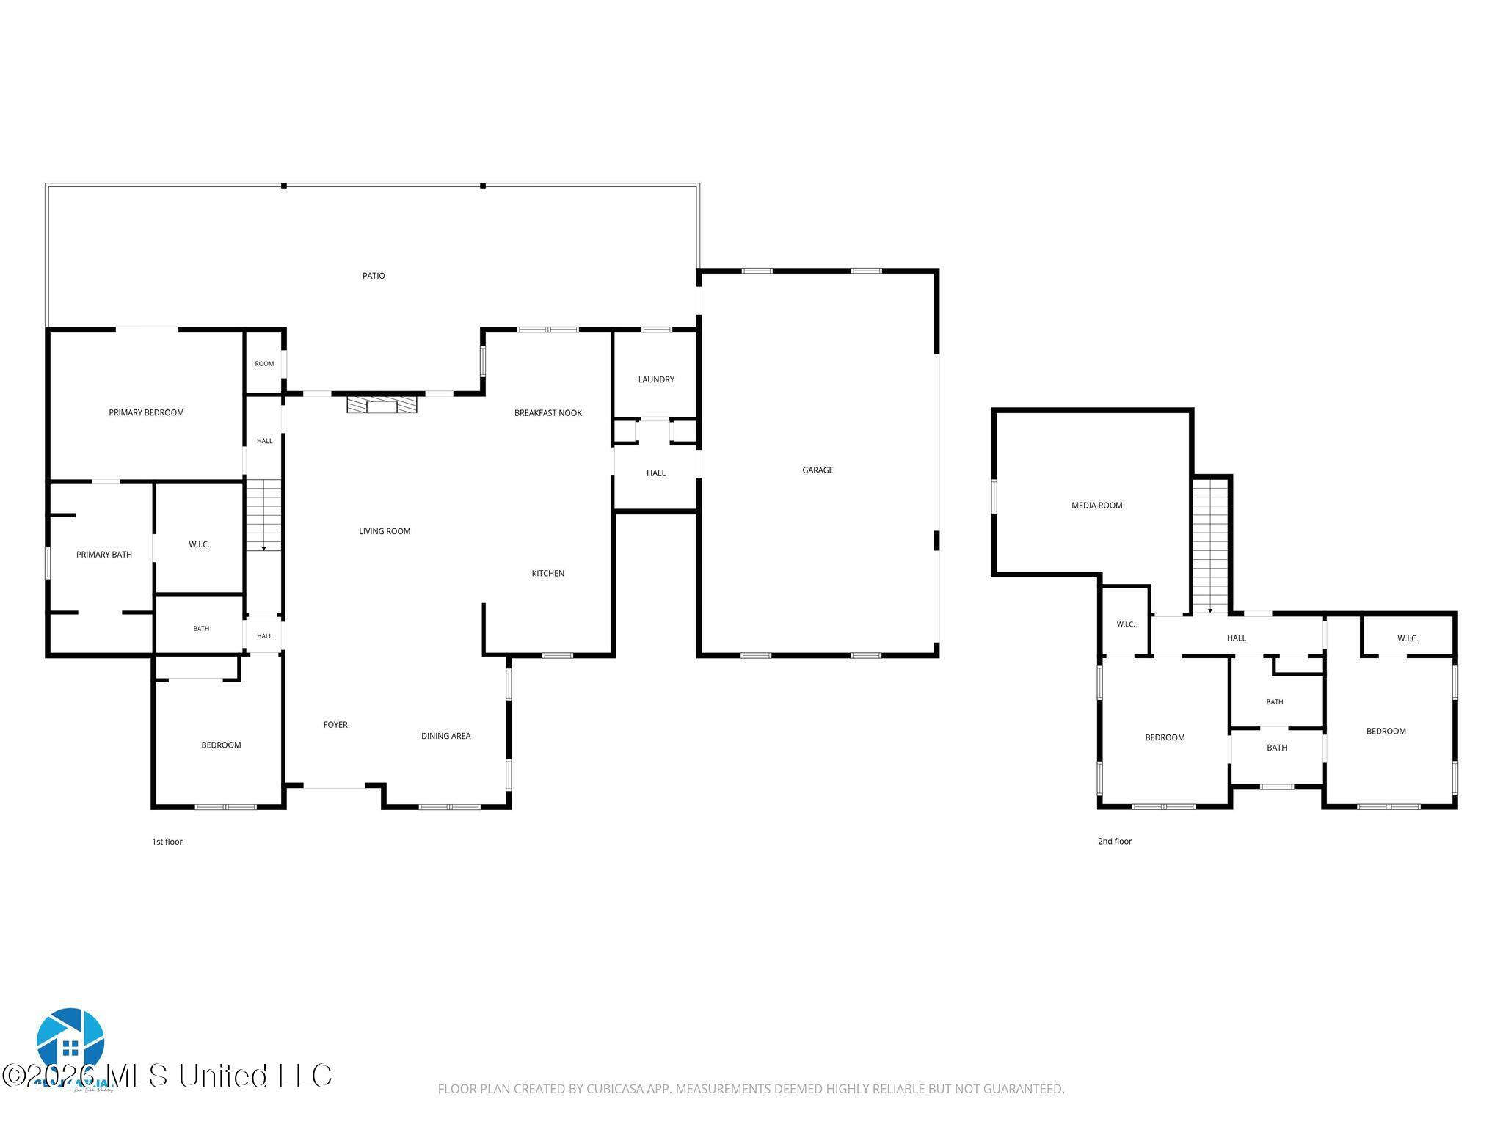
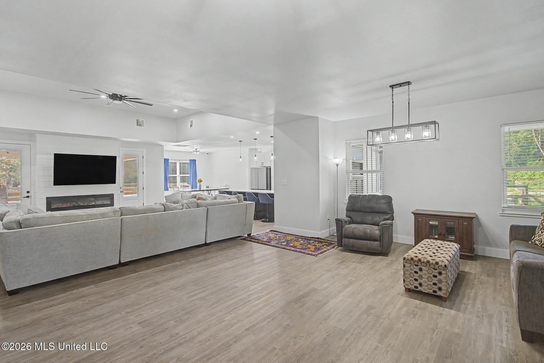
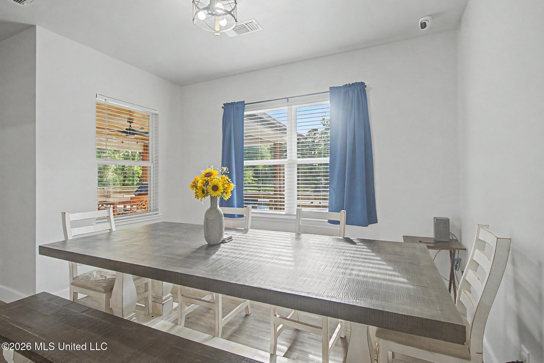
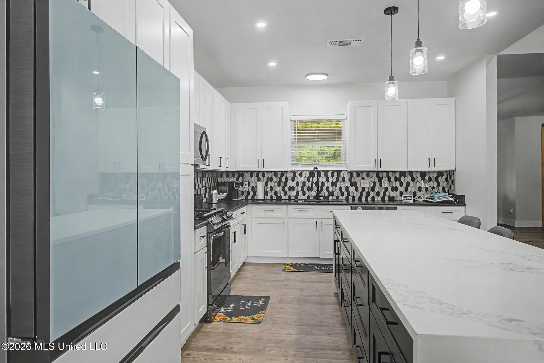
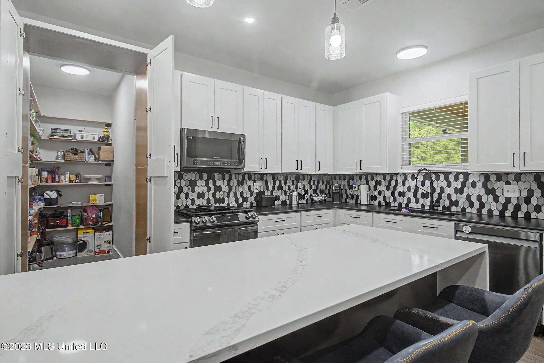
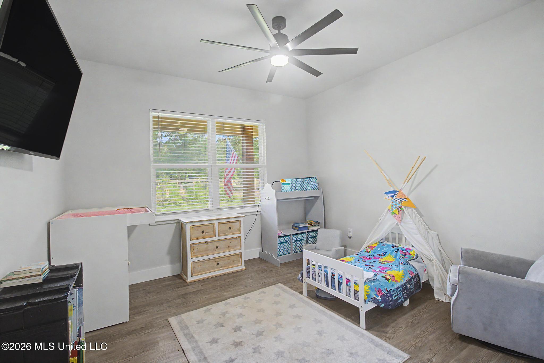
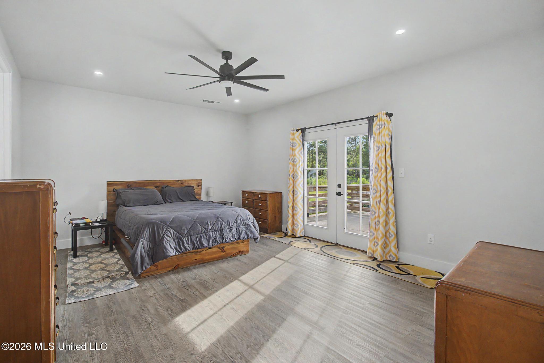
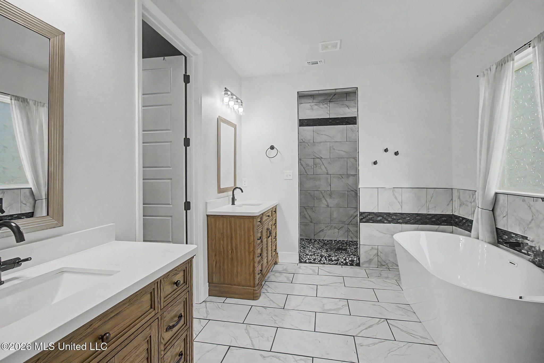
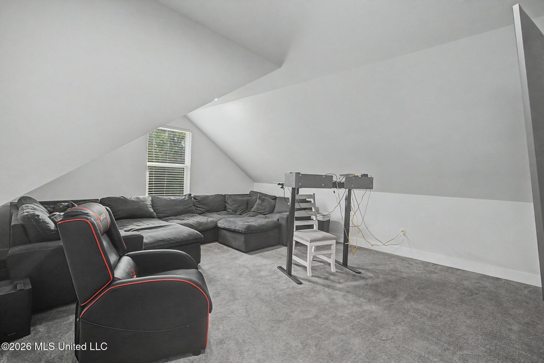
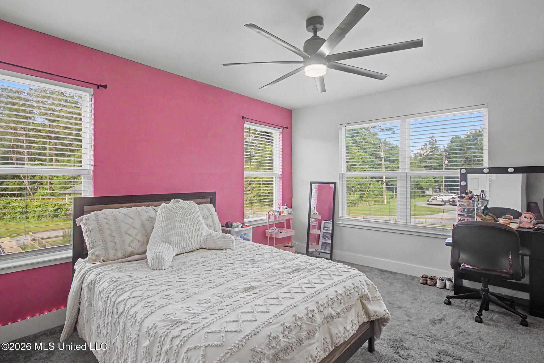
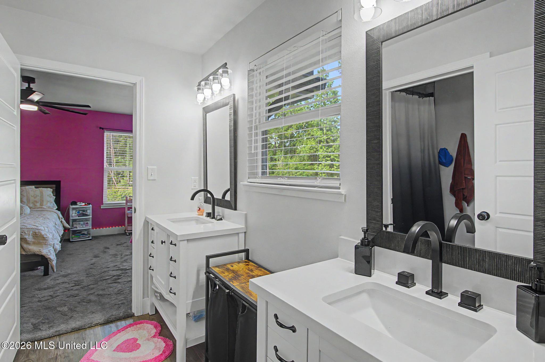
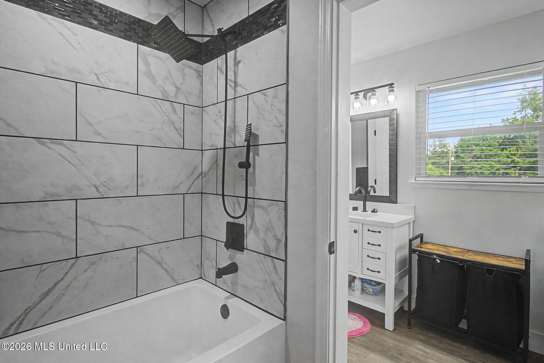
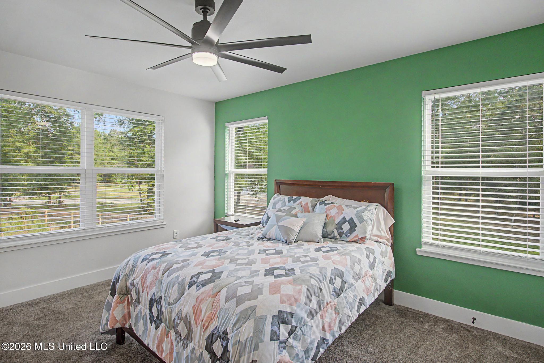
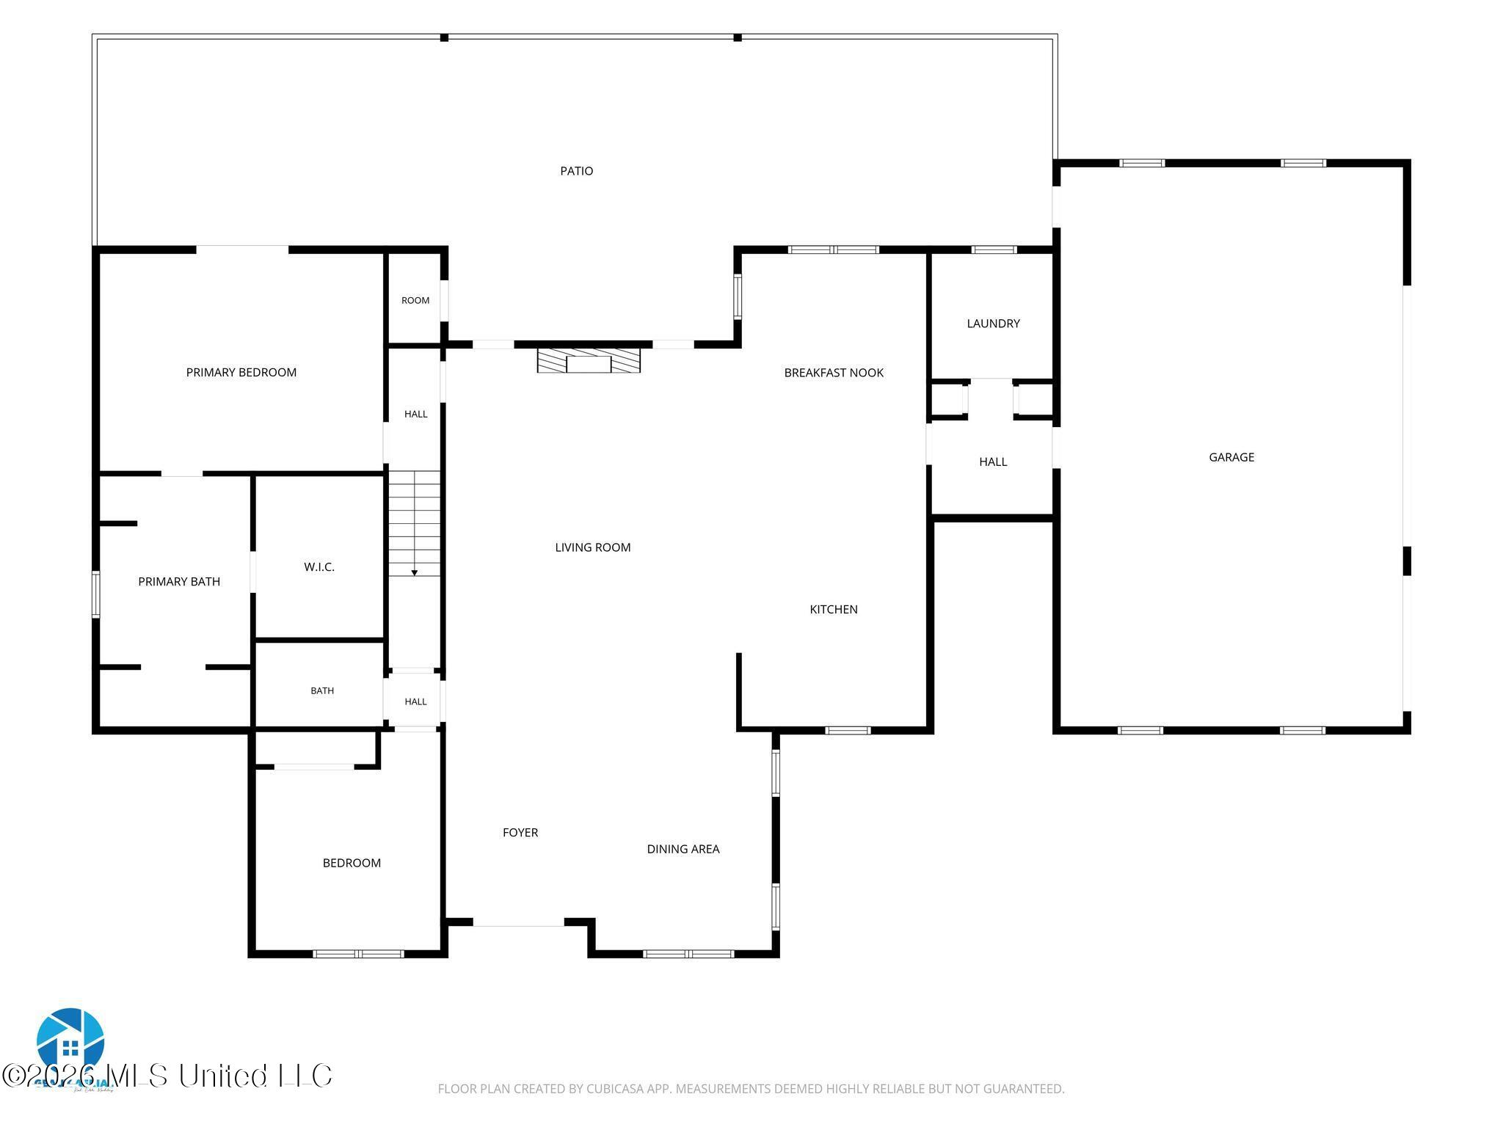
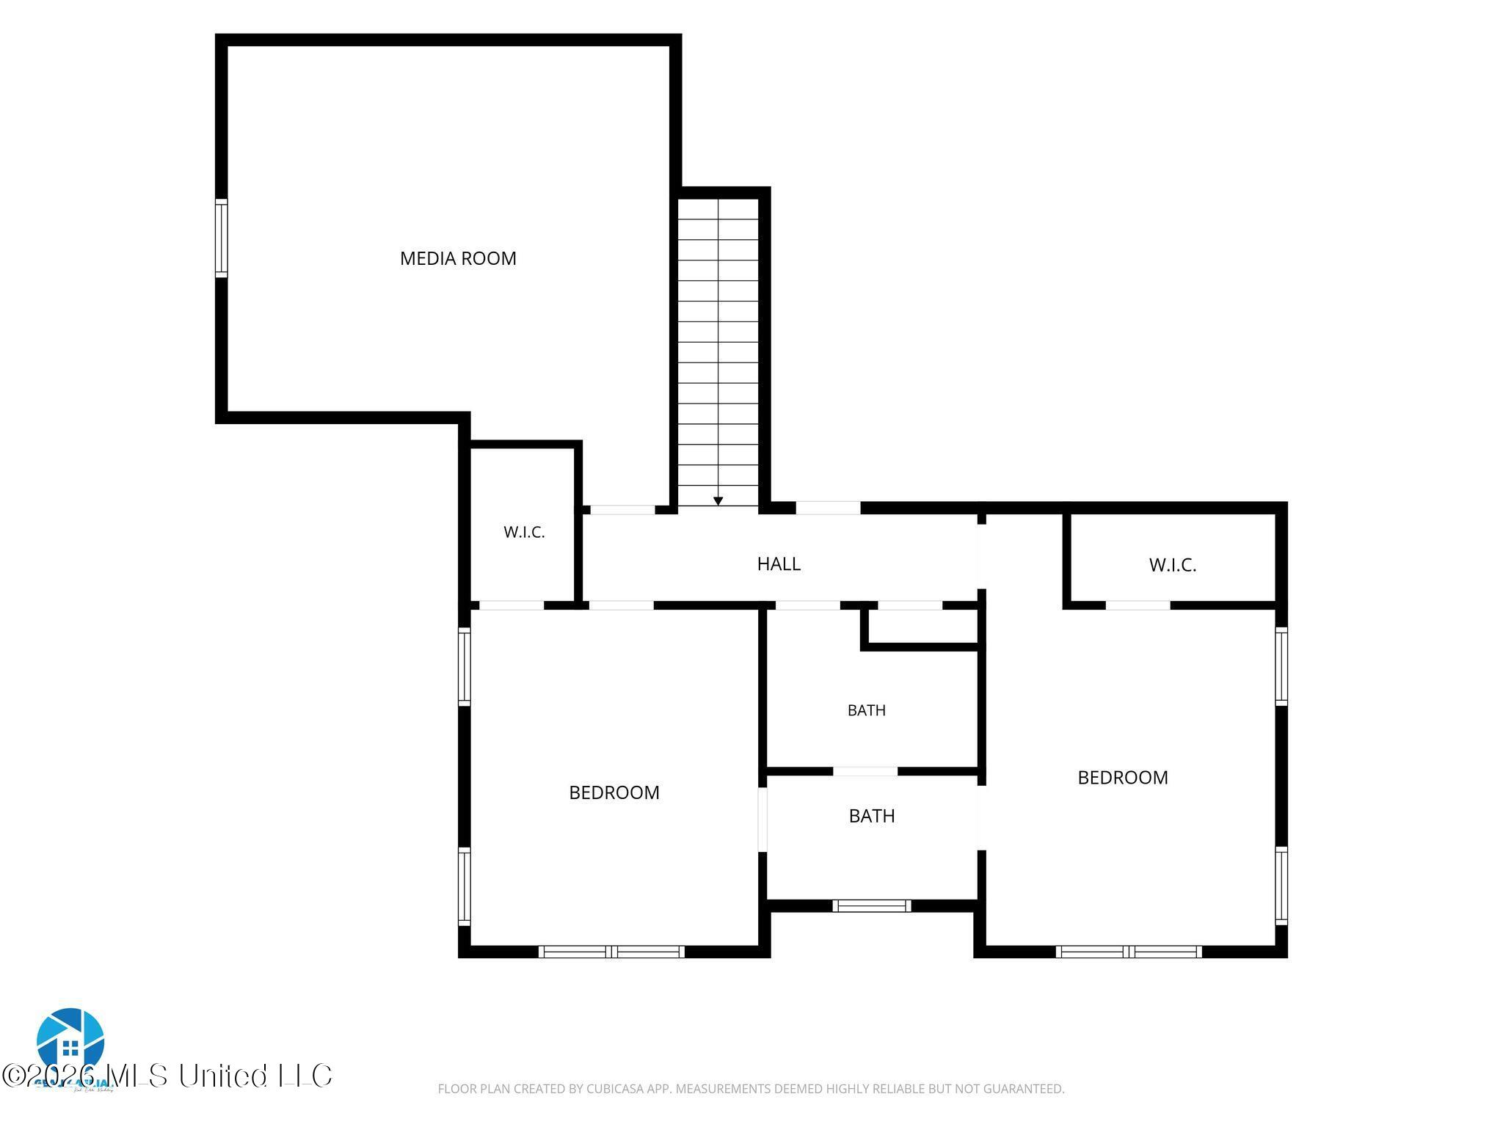
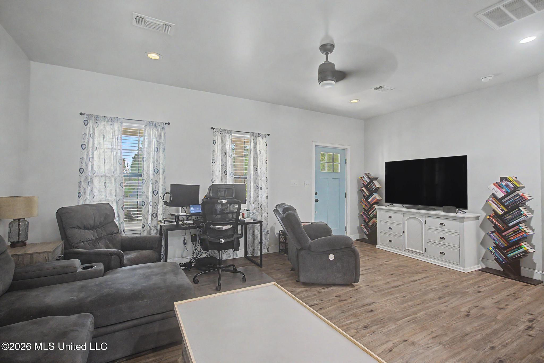

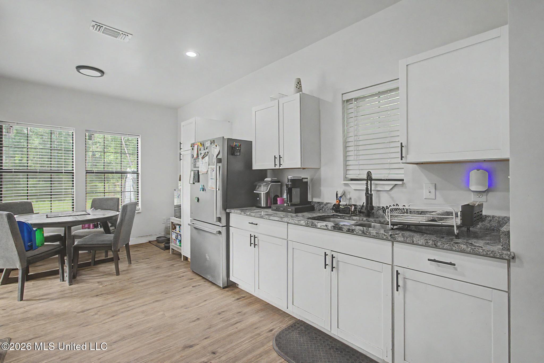
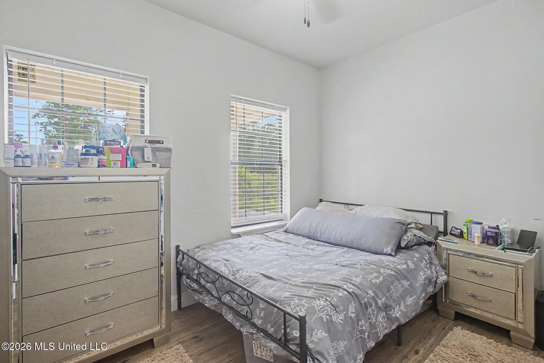
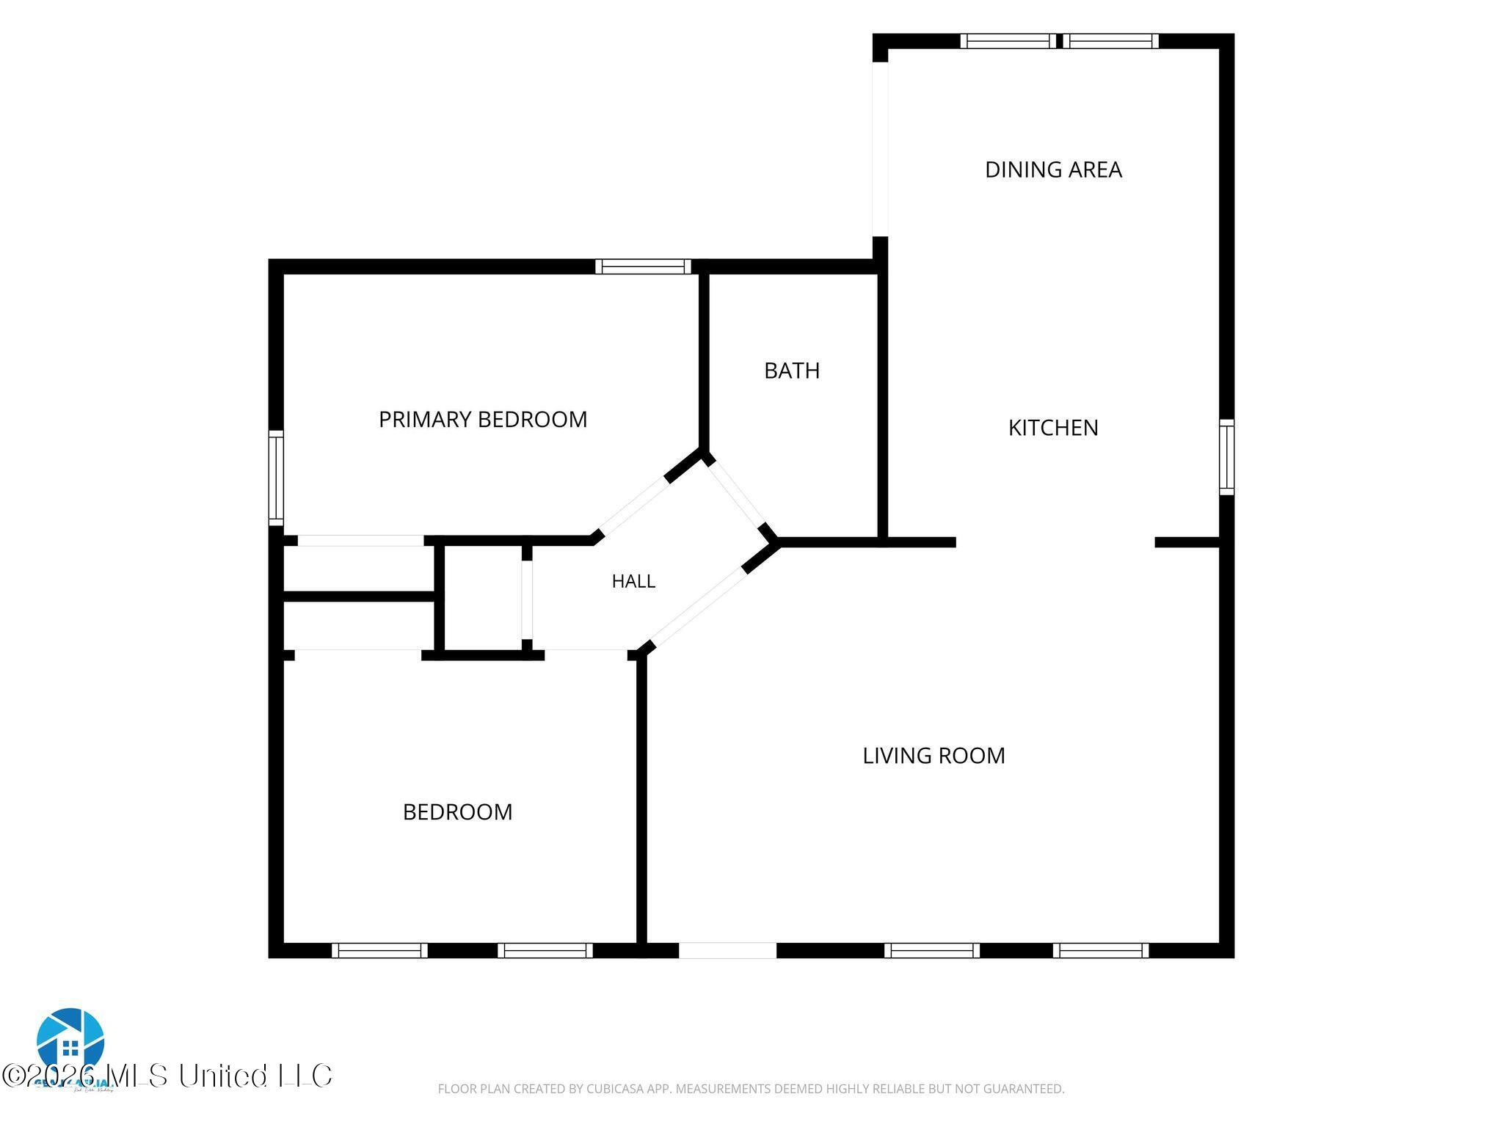
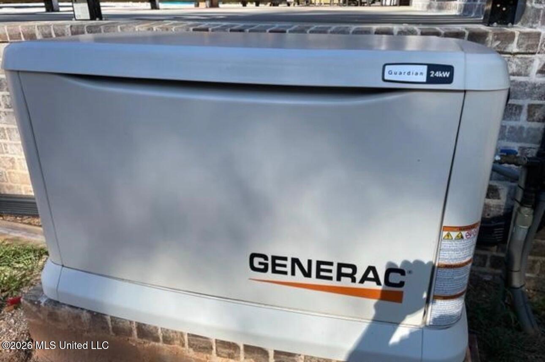
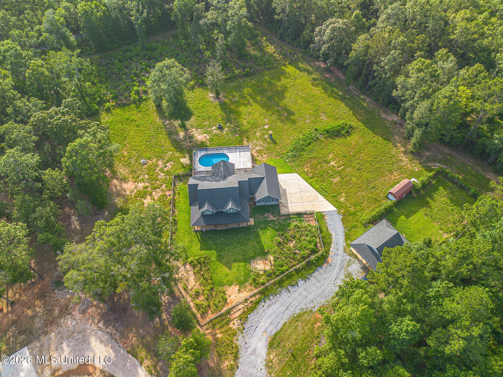
Tucked behind a solar-powered iron gate and down a freshly paved private drive, this stunning custom-built farmhouse estate offers luxury country living at its finest. Situated on 4.27 cleared acres and surrounded by protected forestry, the property features a breathtaking 4-bedroom, 3.5-bath main home with 3,116 square feet, plus a beautifully finished 2-bedroom, 1-bath guest home offering an additional 942 square feet. Inside the main home, you'll find an expansive open-concept floor plan with soaring ceilings, 8-foot doors, waterproof LVP flooring, and high-end custom finishes throughout. The gourmet kitchen is designed to impress with custom cabinetry, a hidden walk-in pantry, black leathered granite countertops, a quartz waterfall island, bar seating, and a glass-panel refrigerator complete with beverage center and ice maker. The spacious primary suite is conveniently located on the main level and features French doors leading to the oversized back porch. The luxurious spa-inspired en-suite includes separate his-and-her vanities, a double-sided walk-through shower, freestanding soaking tub, and a large walk-in closet. Upstairs offers two additional bedrooms connected by a Jack-and-Jill bathroom, a walk-in attic, and a large finished bonus/media room perfect for entertaining or additional living space. Built with both comfort and efficiency in mind, the home includes spray foam insulation, smart NEST thermostats controlling dual HVAC units, pre-wiring for security cameras, and a 24kW propane generator for peace of mind. The exterior is equally impressive. A grand wraparound front porch showcases an 8-foot mahogany front door, massive 9x9 cedar columns, cedar tongue-and-groove ceilings, and recessed lighting. The expansive back porch extends onto a massive wood deck surrounding the 18x33 above-ground pool - creating the ultimate outdoor entertaining space. Positioned between both homes is a 12x24 insulated, sheet-rocked, double-loft barn-style shed offering additional storage or workspace potential. The second home is far more than a traditional "mother-in-law suite." Complete with its own address and power meter, this fully functional 2-bedroom, 1-bath, 942 square foot residence features waterproof LVP flooring, granite countertops, stainless steel appliances and french doors leading to its private fenced in backyard! Whether used for multigenerational living, guest accommodations, or rental income potential, the opportunities are endless. With serene surroundings, luxury finishes, income-producing possibilities, and unmatched privacy, this one-of-a-kind property delivers top-tier country living with modern convenience. Schedule your private showing today! SOME FURNISHINGS TO REMAIN and/or can be negotiated with the sale! Seller also added fencing to the front of the property along with gutter guards/ 15 year warranty.
Details
| MLS # | 4151065 |
|---|---|
| Listing Type | For Sale |
| Style | House |
| Sub-Type | Resale |
| Status | Active |
| Year | 2023 |
| Days On Site | 93 |
| Listing Provided By | ERA PowerMark Properties | Brittany Eneix |
Features
| Bed(s) | 4 |
|---|---|
| Bath(s) | 4 Total |
| SQ Feet | 3,116 |
| Garage | 3 |
| Pool | Yes |
| Story(s) | 2 |
| Zoning | Single Family Residence |
| Acreage | 4.30 |
Interior
| Rooms Total | 0 |
|---|---|
| Cooling Yes / No | Yes |
| Cooling | Ceiling Fan(s), Central Air, Electric, ENERGY STAR Qualified Equipment |
| Heating Yes / No | Yes |
| Heating | Central, Electric, Heat Pump |
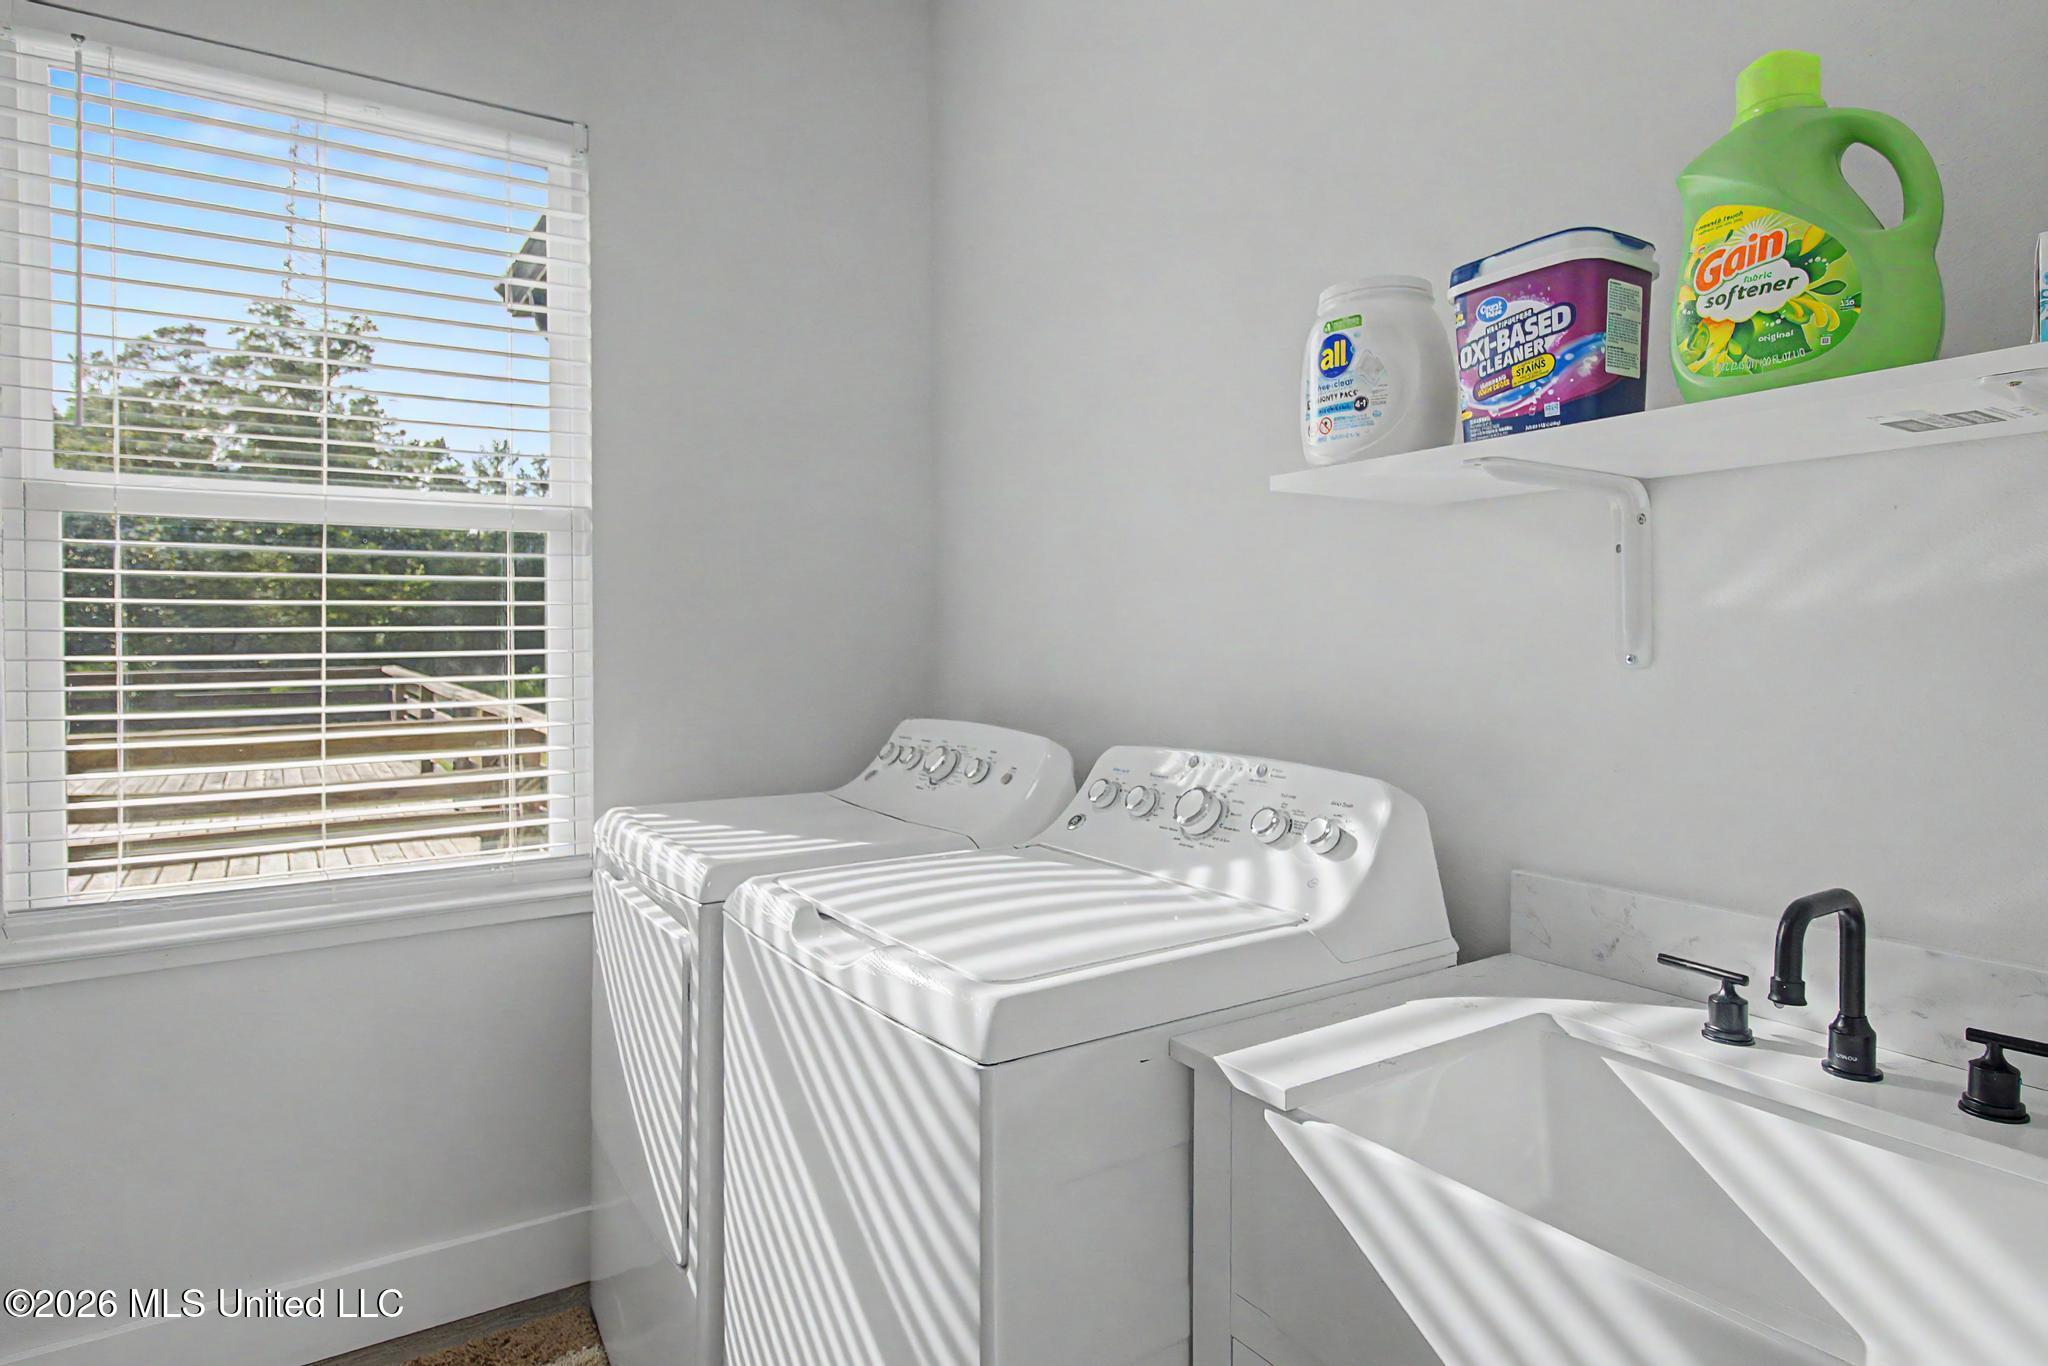
| Appliances | Dishwasher, Disposal, ENERGY STAR Qualified Water Heater, Free-Standing Electric Range, Free-Standing Refrigerator, Microwave, Washer/Dryer |
Exterior
| Exterior Features | Private Yard, Rain Gutters |
|---|---|
| Roof | Architectural Shingles |
| Construction Materials | Brick, Hardi Plank Type |
| Foundation Details | Chainwall, Slab |
| Lot Features | Cul-De-Sac, Few Trees, Open Lot |
Parking
| Attached Garage Yes / No | No |
|---|---|
| Parking Features | Driveway, Garage Faces Side, Gravel, Paved |
Location
| Community Features | Hiking/Walking Trails, Horse Trails |
|---|
Utilities
| Utilities | Electricity Connected, Propane Connected, Water Connected |
|---|
Taxes
| Property | 6310 |
|---|
Area Information
| State | MS |
|---|---|
| County | Harrison |
| City | Saucier |
| Zip Code | 39574 |
| Area | Harrison |
| Community Name | Metes And Bounds |
| School District | Harrison CO Dist |
| Elementary School | Saucier |
| High School | West Harrison |
| Listing VS Median (in Metes And Bounds) | |
Price: $749,901 low | high Med: $229,000 sqft: 3,116 low | high Med: 5,794 $ / sqft: $241 low | high Med: $40 On site: 93 low | high Med: 328 | |
Request a showing
Request a showing
Contact
Learn More About This Property

| State | MS |
|---|---|
| County | Harrison |
| City | Saucier |
| Zip Code | 39574 |
| Area | Harrison |
| Community Name | Metes And Bounds |
| School District | Harrison CO Dist |
| Elementary School | Saucier |
| High School | West Harrison |
| Listing VS Median (in Metes And Bounds) | |
Price: $749,901 low | high Med: $229,000 sqft: 3,116 low | high Med: 5,794 $ / sqft: $241 low | high Med: $40 On site: 93 low | high Med: 328 | |