116 Eastwood Circle,Florence, MS 39073
Florence, MS 39073

Description
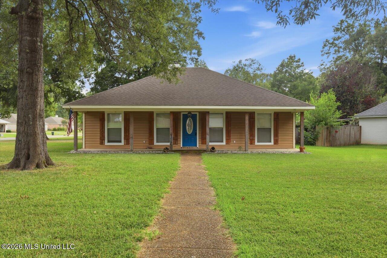
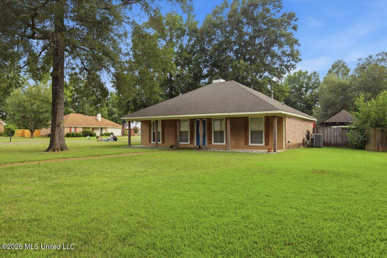
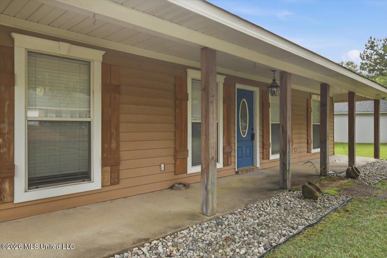
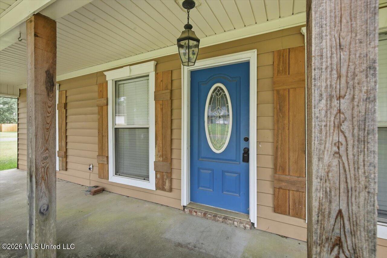
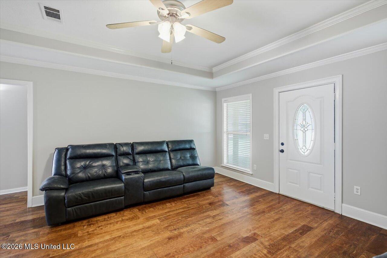
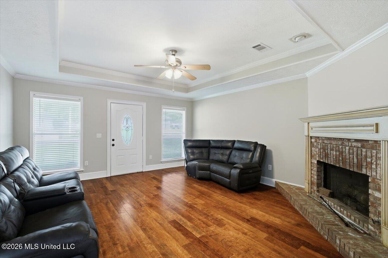
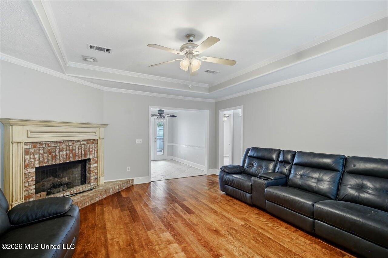
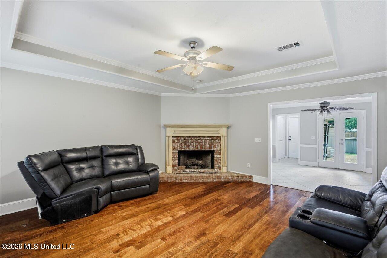
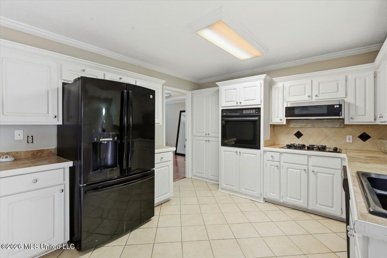
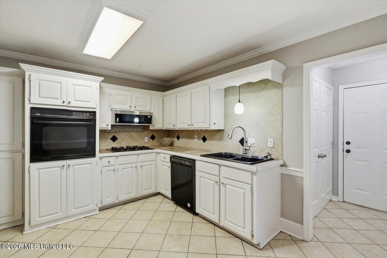
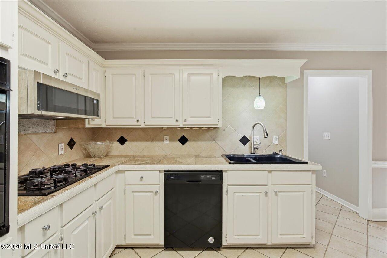
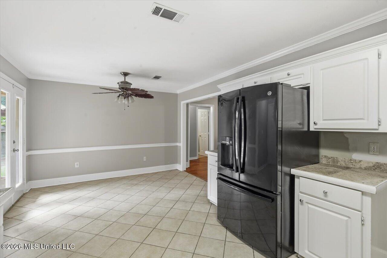
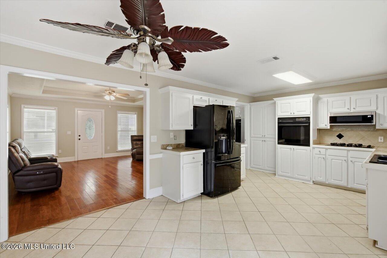
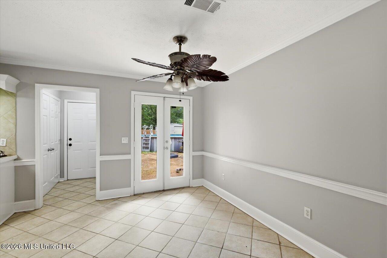
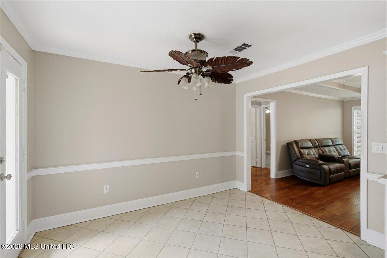
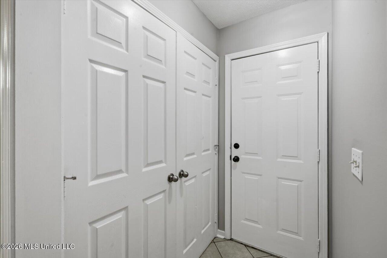
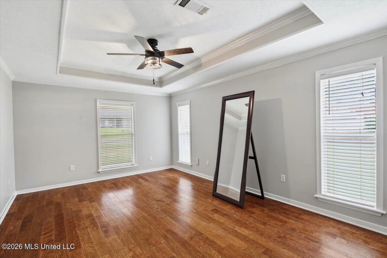
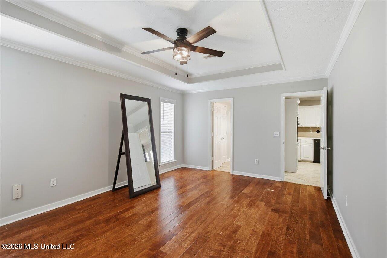
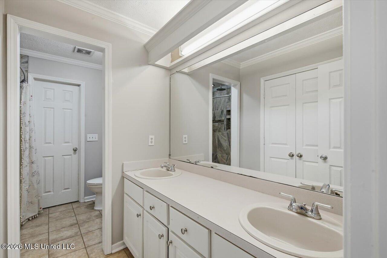
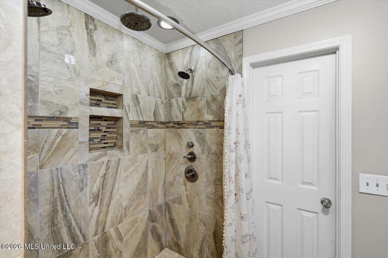
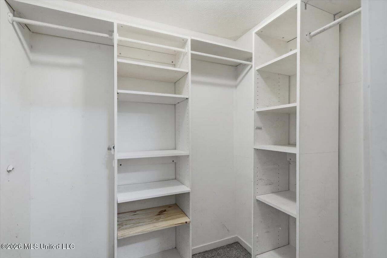
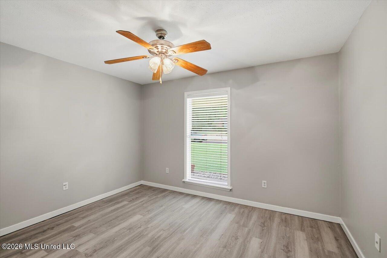
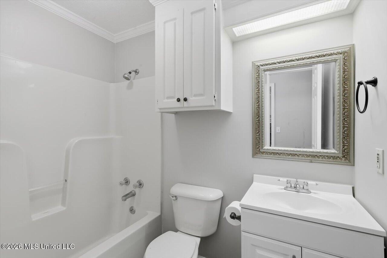
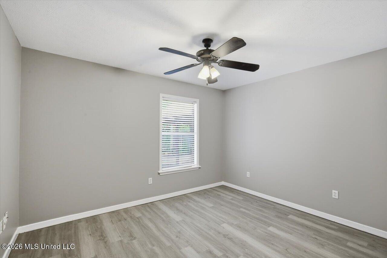
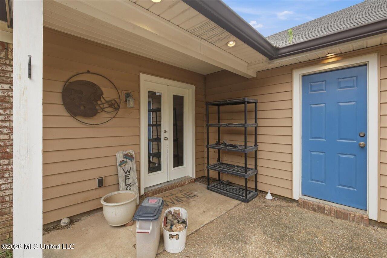
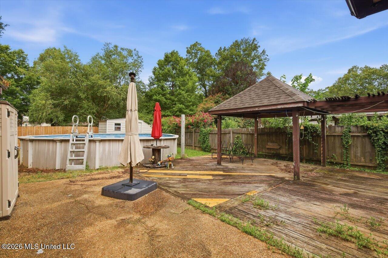
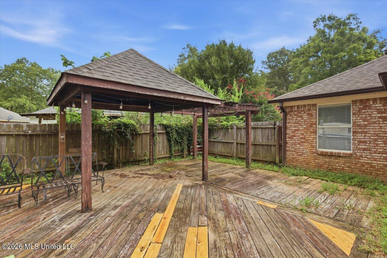
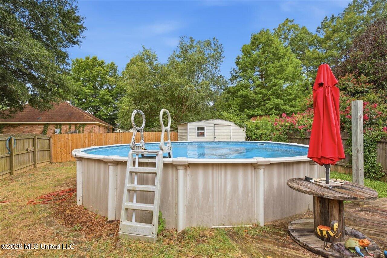
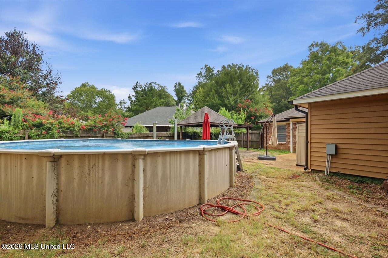
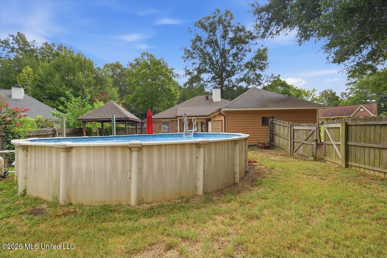
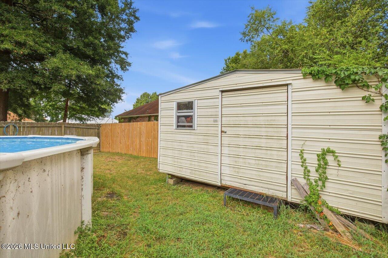
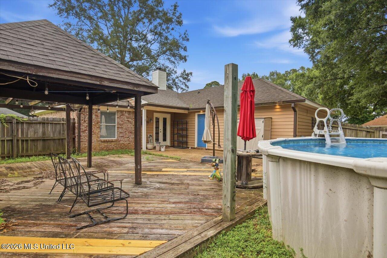
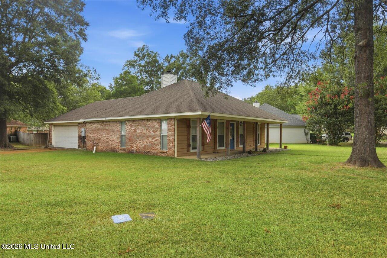
Welcome home to 116 Eastwood Circle, a beautifully maintained brick and hardiplank ranch nestled on a spacious, tree-shaded lot in a quiet cul-de-sac setting. This inviting one-story home combines classic curb appeal with warm, functional living spaces throughout. Step onto the covered front porch, framed by rustic cedar post accents and shutters, and through the charming blue front door into a bright living room featuring rich wood plank flooring, a tray ceiling with crown molding, and a cozy brick fireplace the perfect gathering spot. The open flow continues into a well-appointed kitchen boasting crisp white cabinetry, tile flooring, a gas cooktop, built-in oven, and ample counter and storage space, all opening to a sunny breakfast area with French doors leading out to the backyard. The spacious primary suite offers a tray ceiling, generous natural light, and a spa-like ensuite bath with dual vanities, a large tiled walk-in shower with rainfall showerhead, and an impressively organized walk-in closet. Additional bedrooms are comfortably sized with wood plank flooring and ceiling fans, and a full guest bath rounds out the sleeping quarters. Outside, the fenced backyard is an entertainer's dream featuring an above-ground pool, a covered gazebo and pergola-topped deck perfect for relaxing evenings, and a storage shed for all your extra gear. A second exterior entrance with its own charming blue door adds convenience for pool days and outdoor living.
Details
| MLS # | 4157116 |
|---|---|
| Listing Type | For Sale |
| Style | House |
| Sub-Type | Resale |
| Status | Active |
| Year | 1997 |
| Days On Site | 35 |
| Listing Provided By | Real Broker | Jim Deweese |
Features
| Bed(s) | 3 |
|---|---|
| Bath(s) | 2 Total |
| SQ Feet | 1,392 |
| Garage | 2 |
| Story(s) | 1 |
| Acreage | 0.32 |
| Water Front | None |
Interior
| Rooms Total | 0 |
|---|---|
| Cooling Yes / No | Yes |
| Cooling | Ceiling Fan(s), Central Air, Gas |
| Heating Yes / No | Yes |
| Heating | Central, Fireplace(s), Natural Gas |
| Interior Features | Double Vanity, Eat-in Kitchen, Storage, Walk-In Closet(s) |
| Window Features | Vinyl |
| Appliances | Dishwasher, Disposal, Exhaust Fan, Gas Water Heater, Microwave, Oven, Water Heater |
Exterior
| Exterior Features | None |
|---|---|
| Roof | Asphalt Shingle |
| Security Features | None |
| Construction Materials | Brick, Masonite |
| Foundation Details | Slab |
Parking
| Garage Yes / No | Yes |
|---|---|
| Attached Garage Yes / No | Yes |
| Parking Features | Attached, Garage Door Opener |
Location
| Community Features | None |
|---|
Utilities
| Utilities | Natural Gas Available, Sewer Available, Natural Gas in Kitchen |
|---|
Taxes
| Property | 1610 |
|---|
Area Information
| State | MS |
|---|---|
| County | Rankin |
| City | Florence |
| Zip Code | 39073 |
| Area | Rankin |
| Community Name | Eastwood |
| School District | Rankin CO Dist |
| Elementary School | Steen's Creek |
| High School | Florence |
| Listing VS Median (in Eastwood) | |
Price: $235,000 low | high Med: $375,000 sqft: 1,392 low | high Med: 2,529 $ / sqft: $169 low | high Med: $148 On site: 35 low | high Med: 40 | |
Request a showing
Request a showing
Contact
Learn More About This Property

| State | MS |
|---|---|
| County | Rankin |
| City | Florence |
| Zip Code | 39073 |
| Area | Rankin |
| Community Name | Eastwood |
| School District | Rankin CO Dist |
| Elementary School | Steen's Creek |
| High School | Florence |
| Listing VS Median (in Eastwood) | |
Price: $235,000 low | high Med: $375,000 sqft: 1,392 low | high Med: 2,529 $ / sqft: $169 low | high Med: $148 On site: 35 low | high Med: 40 | |