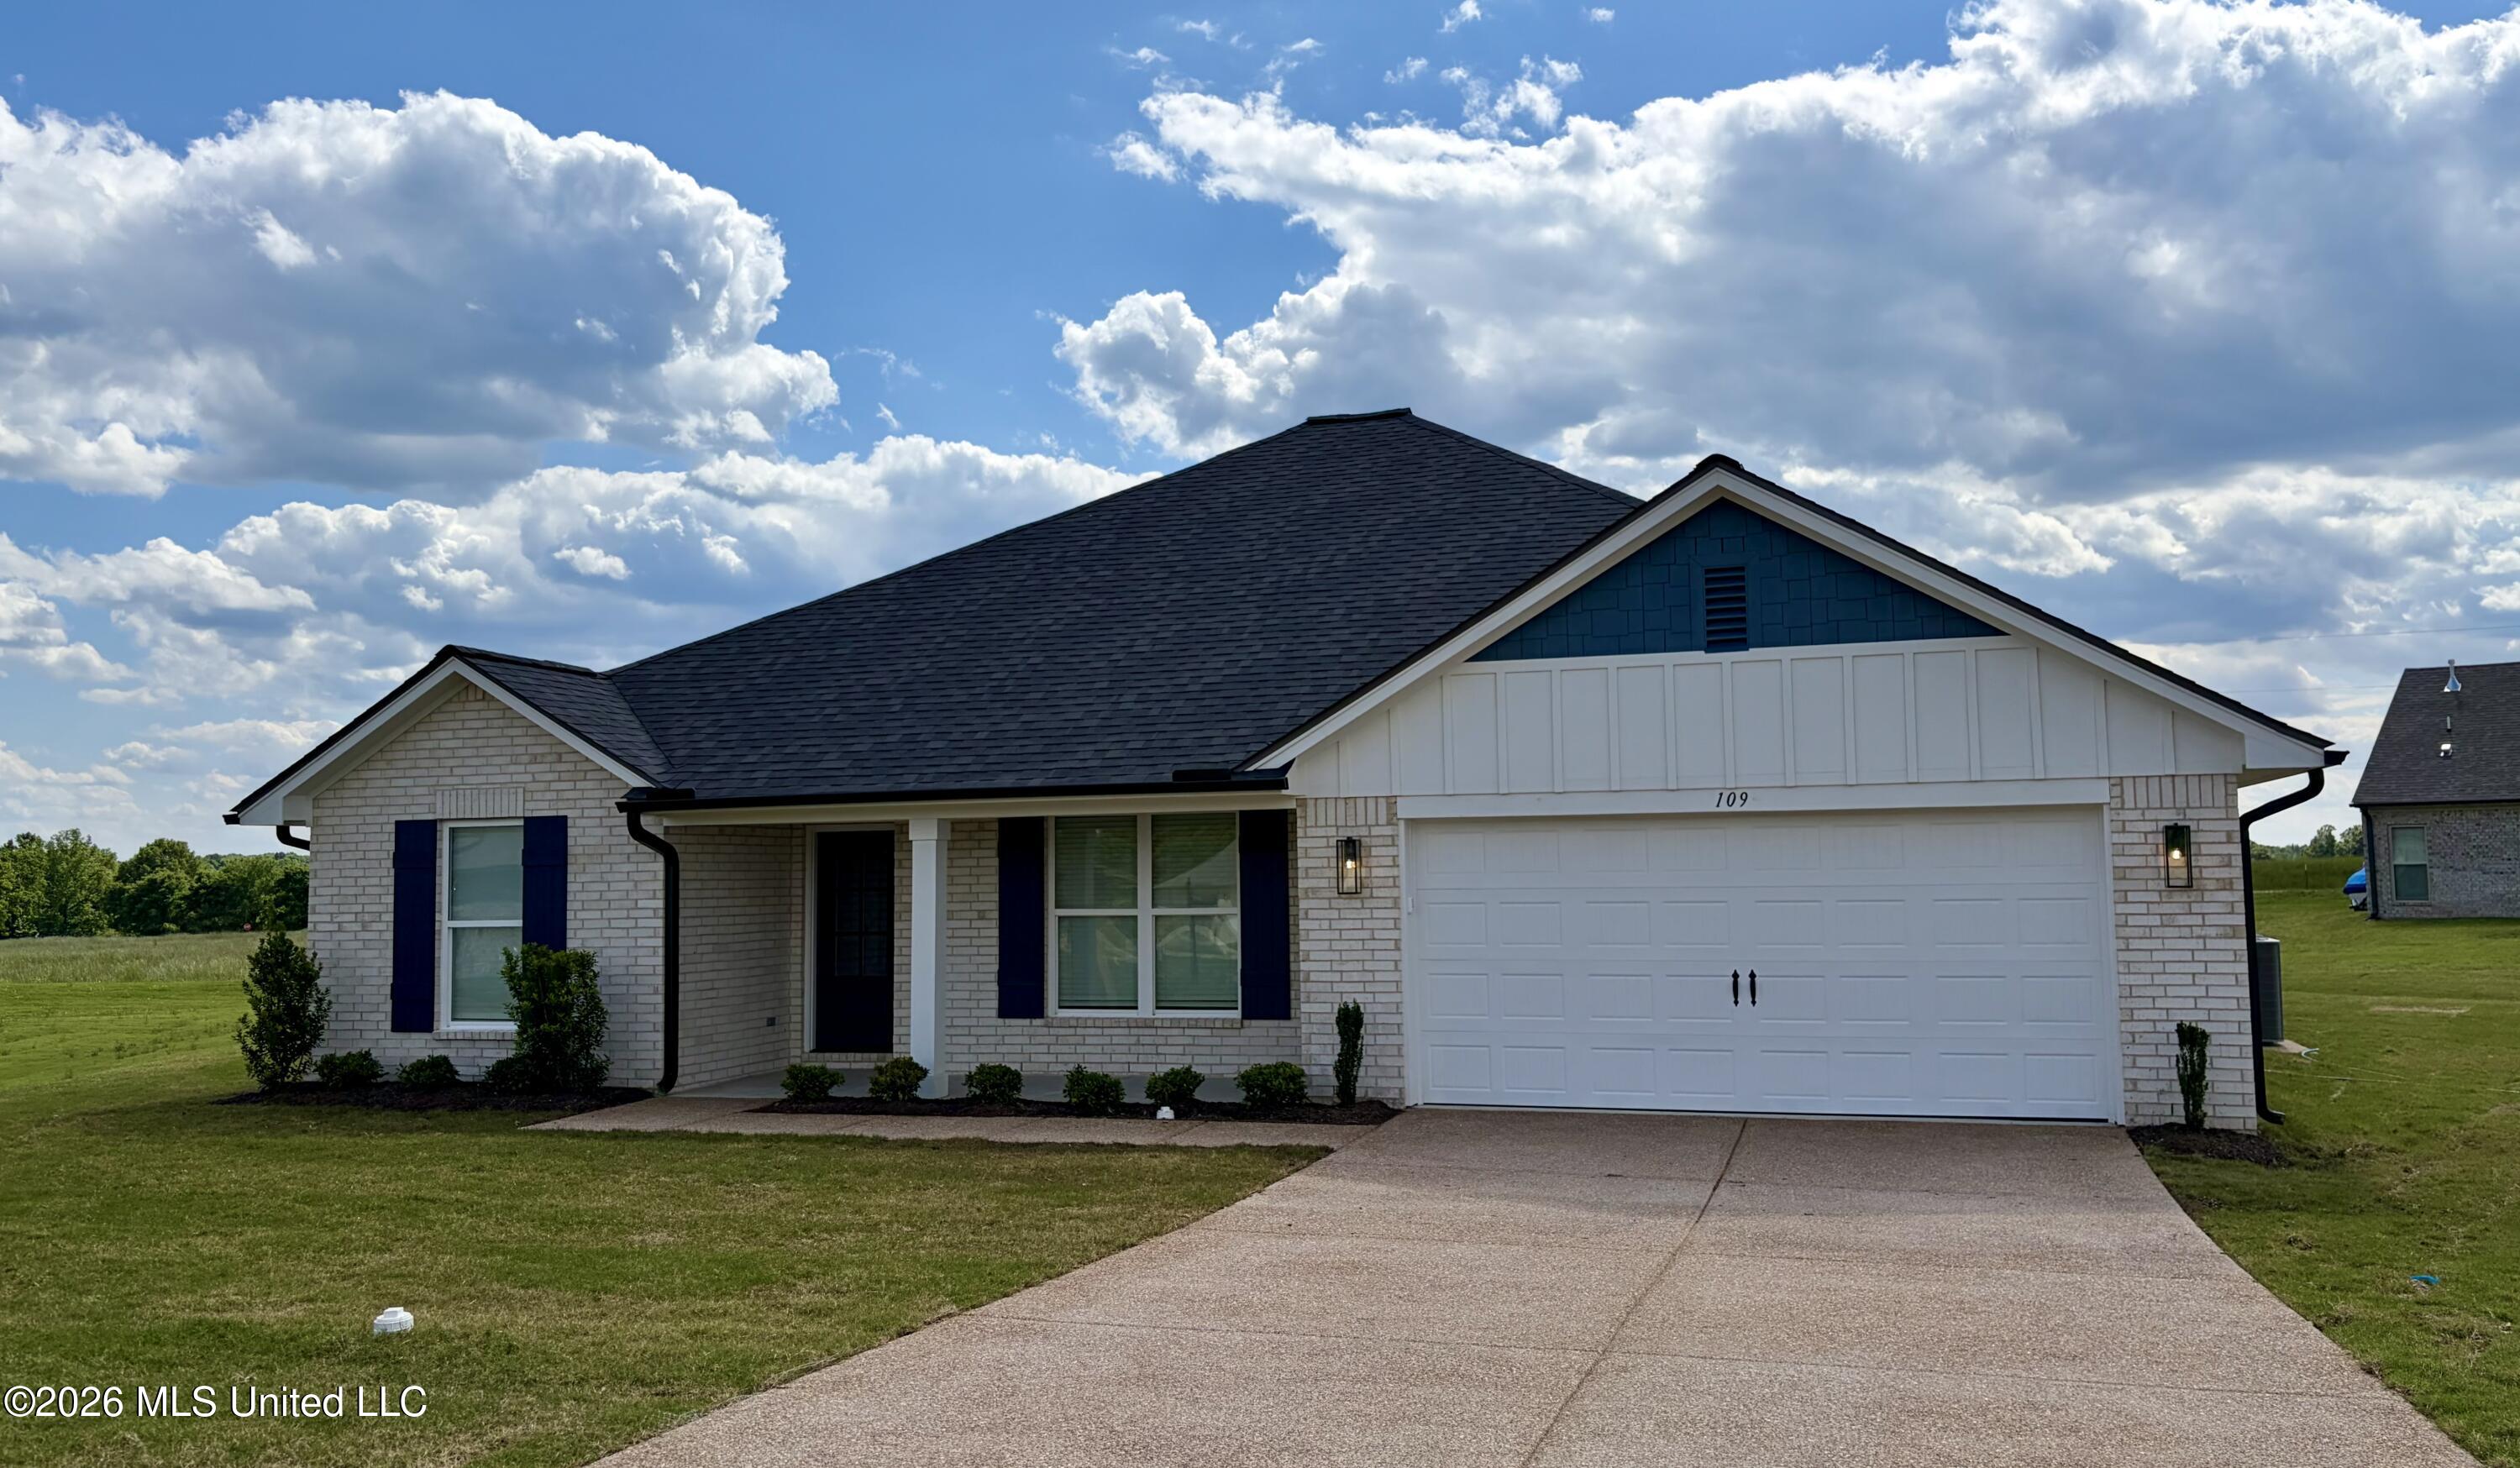
109 Red Bird Cove,Senatobia, MS 38668
Senatobia, MS 38668

Description
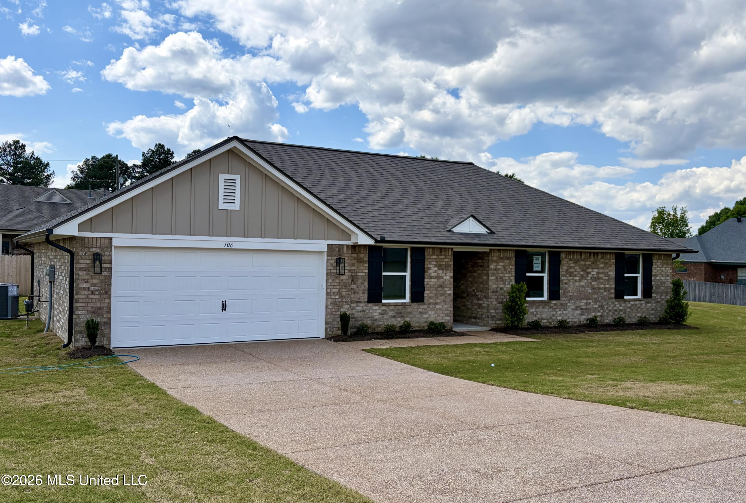
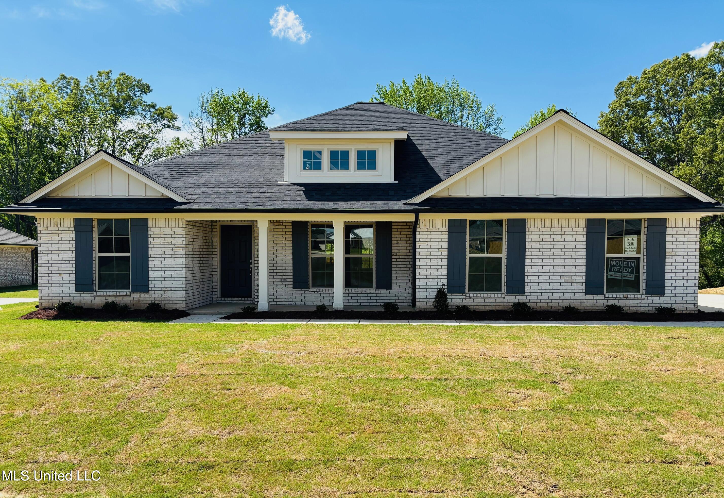
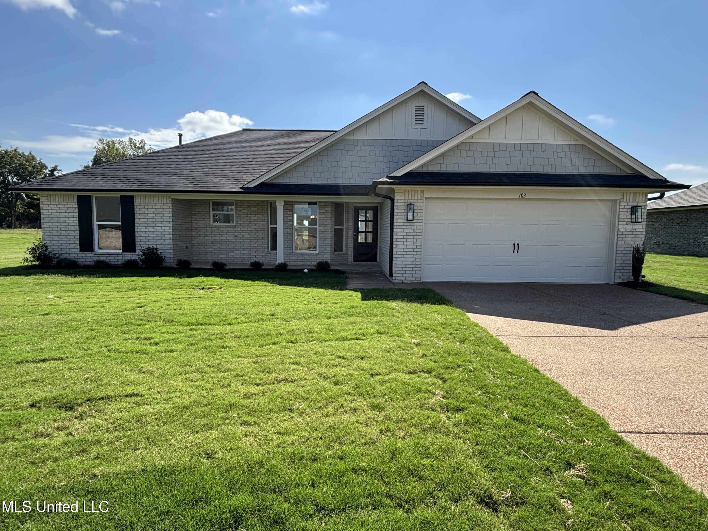
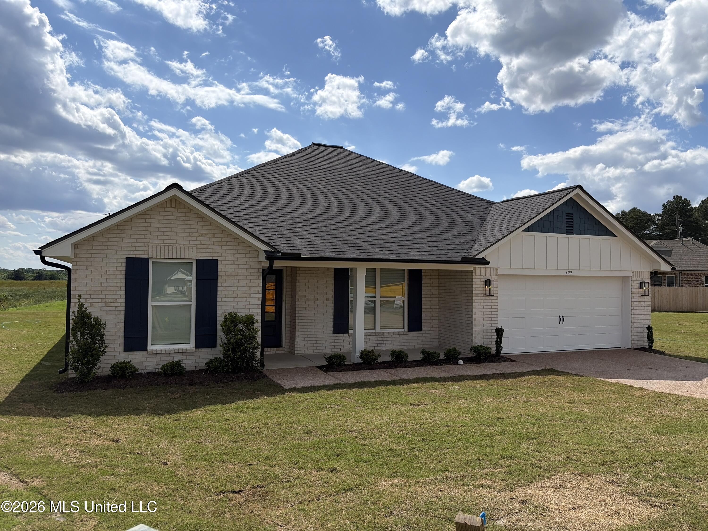
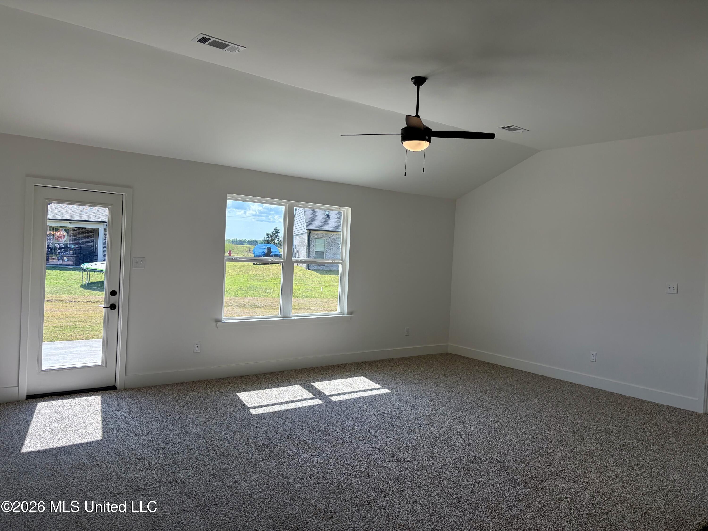
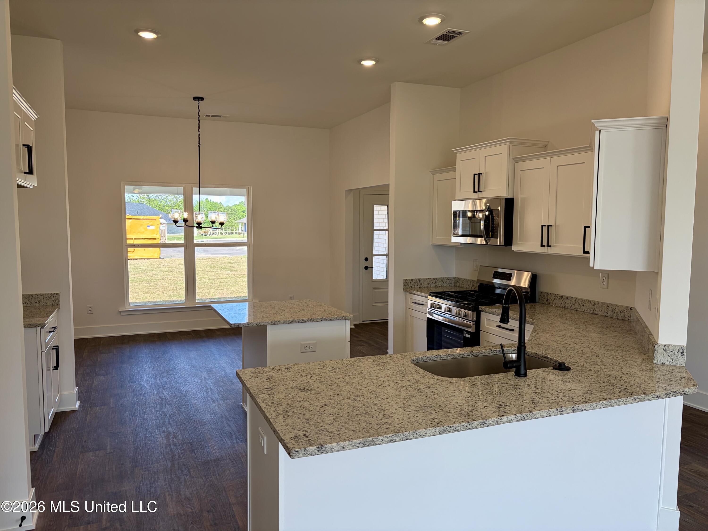
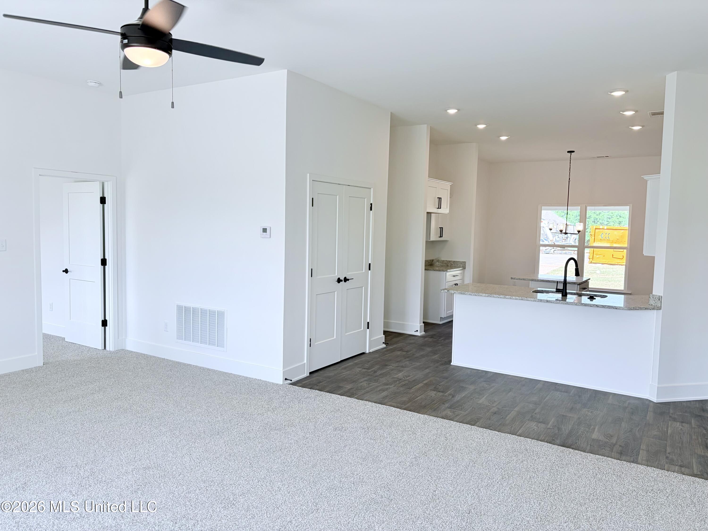
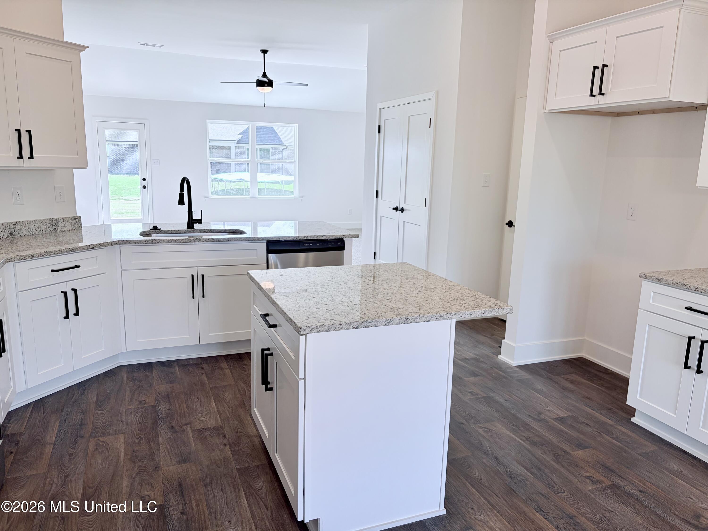
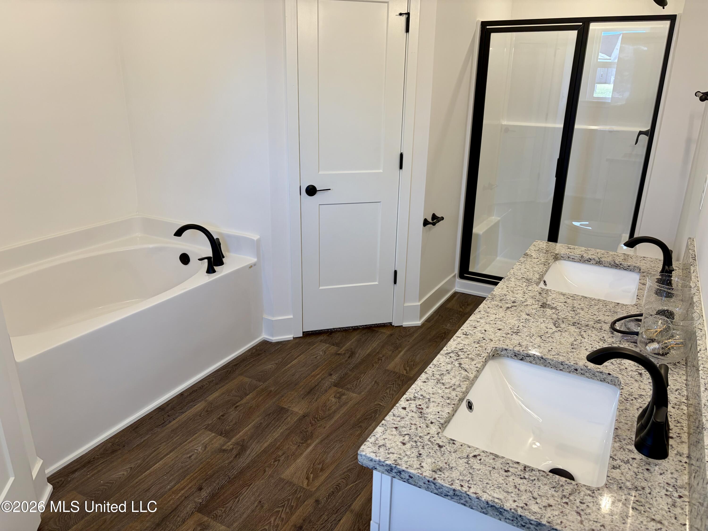
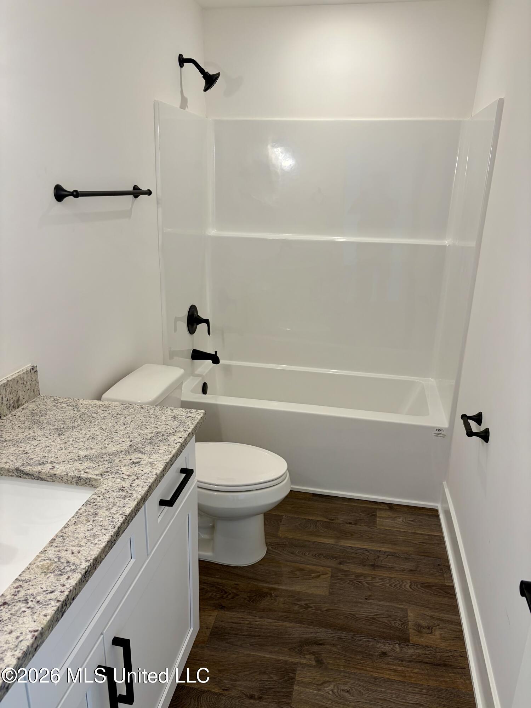
This will be a stunning entertainer's delight - a Craftsman-style Robin floor plan with a centrally located kitchen featuring tons of granite counters, crown molding, adjustable shelves, stainless appliances, a breakfast bar and a large double door pantry. The formal dining room is on one side and the family room with its high ceilings and tons of natural light is on the other side of this beautiful kitchen. The 4 bedrooms are separated by the centrally located family room, kitchen and dining room. On the one side is the primary retreat which features a large bedroom with a tray ceiling and ceiling fan and a spa-like bathroom with a double vanity, a soaking tub, an oversized separate shower and two walk-in closets. On the opposite end of the home are 3 more good-sized bedrooms and another full bath and the entrance way. A two-car garage and laundry room complete this wonderful home. Call your agent today to make a plan to visit our model home (same floor plan). Estimated completion is May 2026. $5,000 AVAILABLE FOR BUYER TO USE FOR OPTIONS/UPGRADES, CLOSING COSTS, BUYDOWNS, PREPAIDS!!
Details
| MLS # | 4132320 |
|---|---|
| Listing Type | For Sale |
| Style | House |
| Sub-Type | Resale |
| Status | Pending |
| Year | 2026 |
| Days On Site | 273 |
| Listing Provided By | Adams Homes, LLC | Jacqualine N Williams |
Features
| Bed(s) | 4 |
|---|---|
| Bath(s) | 2 Total |
| SQ Feet | 1,930 |
| Garage | 2 |
| Story(s) | 1 |
| Acreage | 0.36 |
Interior
| Rooms Total | 11 |
|---|---|
| Cooling Yes / No | Yes |
| Cooling | Ceiling Fan(s), Central Air, Electric |
| Heating Yes / No | Yes |
| Heating | Central, Natural Gas |
| Interior Features | Breakfast Bar, Ceiling Fan(s), Double Vanity, Granite Counters, High Ceilings, His and Hers Closets, Kitchen Island, Open Floorplan, Pantry, Recessed Lighting, Soaking Tub, Tray Ceiling(s), Vaulted Ceiling(s), Walk-In Closet(s) |
| Window Features | Low-Emissivity Windows, Double Pane Windows, Insulated Windows, Vinyl |
| Appliances | Dishwasher, Disposal, Electric Range, Microwave |
Exterior
| Exterior Features | Rain Gutters |
|---|---|
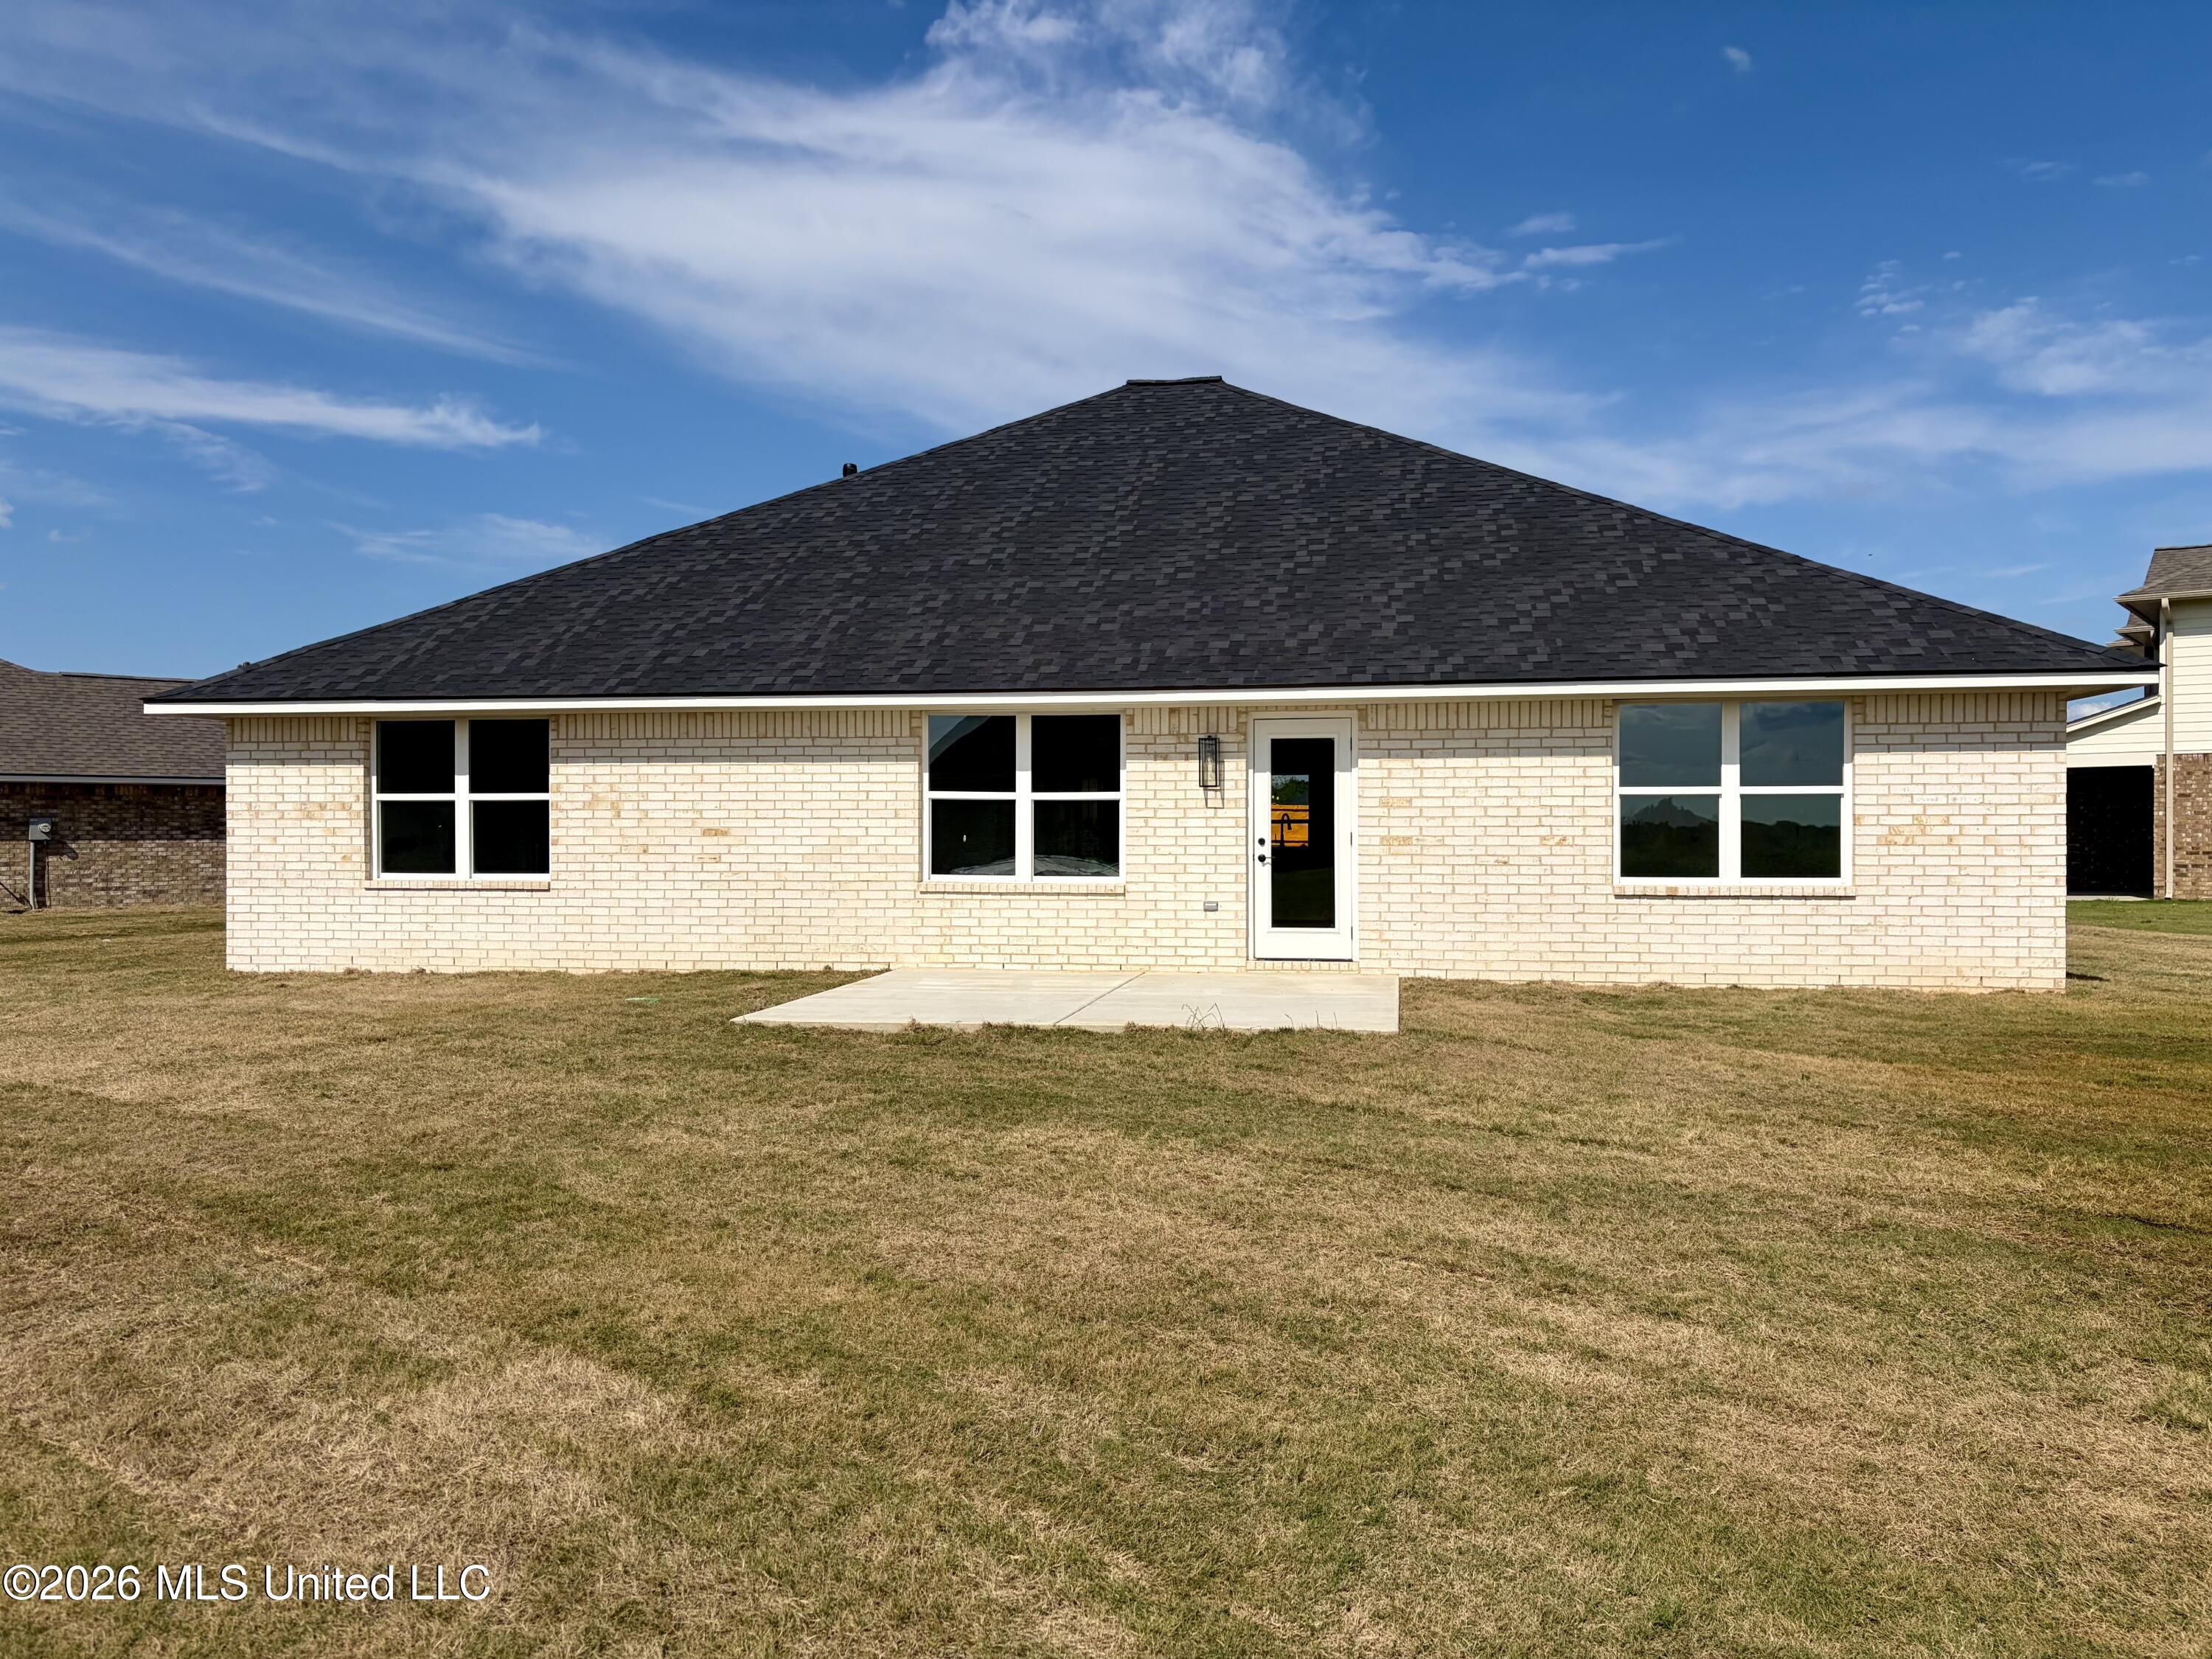
| Roof | Composition |
| Security Features | Smoke Detector(s) |
| Construction Materials | Brick, Fiber Cement |
| Foundation Details | Slab |
| Lot Features | Cul-De-Sac |
Parking
| Attached Garage Yes / No | No |
|---|---|
| Parking Features | Garage Faces Front, Direct Access |
Utilities
| Utilities | Cable Available, Natural Gas Connected, Phone Available, Sewer Connected, Water Connected, Underground Utilities |
|---|
Area Information
| State | MS |
|---|---|
| County | Tate |
| City | Senatobia |
| Zip Code | 38668 |
| Area | Tate |
| Community Name | White Oak Estates |
| School District | Senatobia Municipal Dist |
| Elementary School | Senatobia |
| High School | Senatobia |
Request a showing
Request a showing
Contact
Learn More About This Property

| State | MS |
|---|---|
| County | Tate |
| City | Senatobia |
| Zip Code | 38668 |
| Area | Tate |
| Community Name | White Oak Estates |
| School District | Senatobia Municipal Dist |
| Elementary School | Senatobia |
| High School | Senatobia |