103 Los Pueblos Drive,Clinton, MS 39056
Clinton, MS 39056

















Description
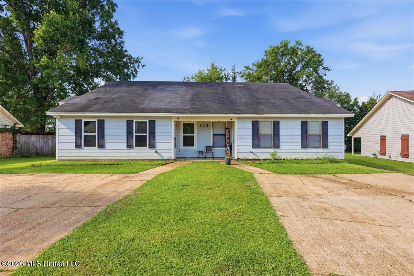
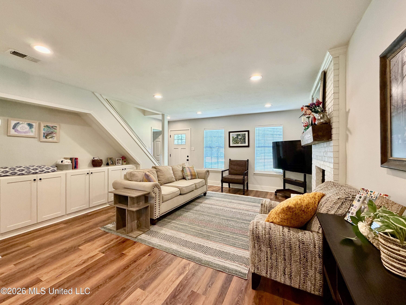
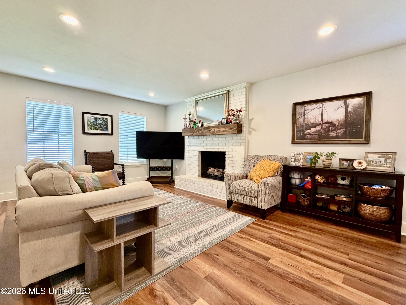
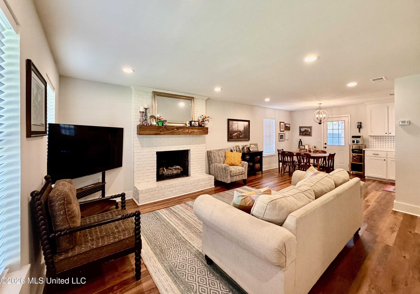
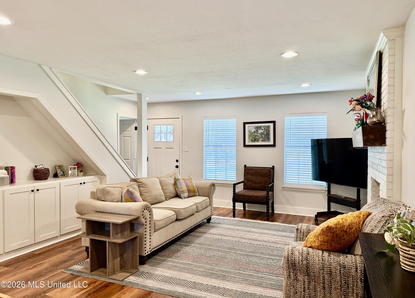
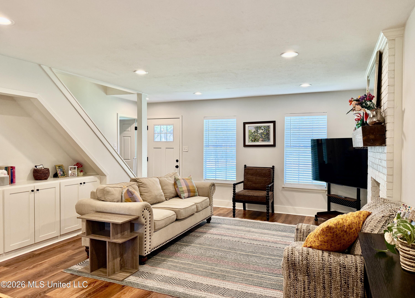
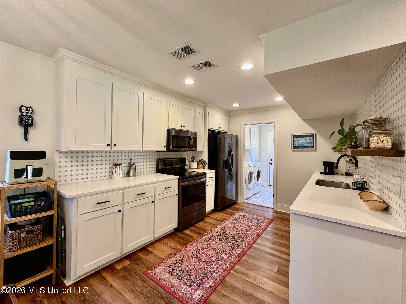
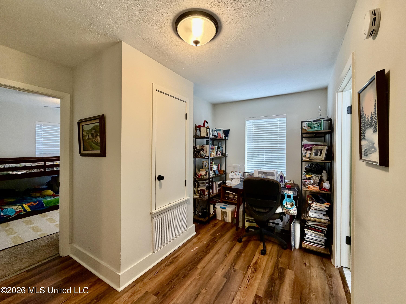
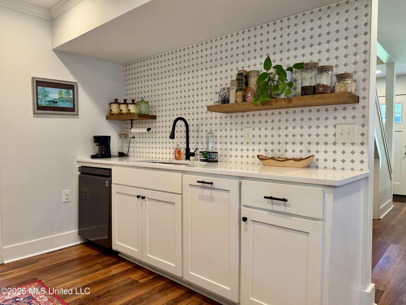
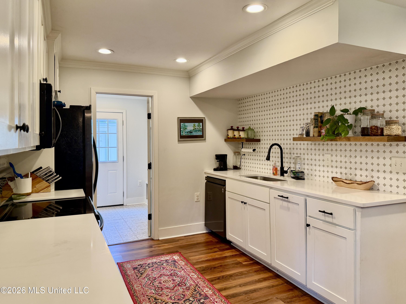
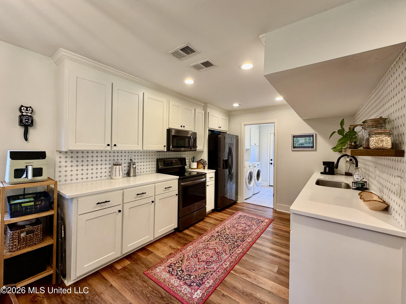
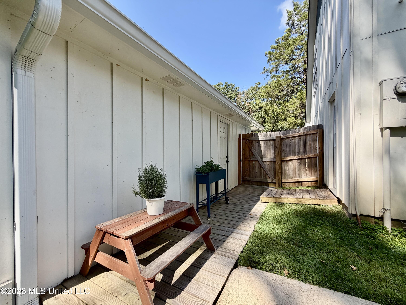
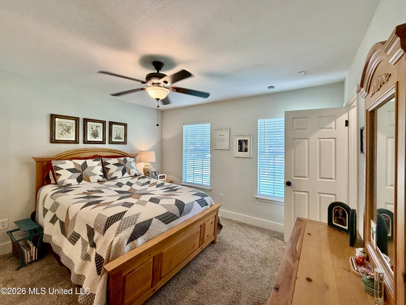
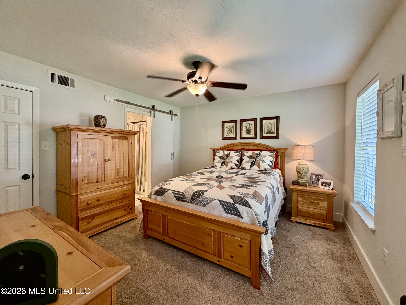
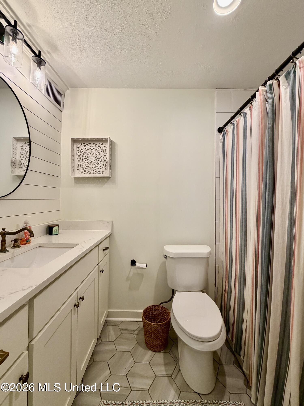
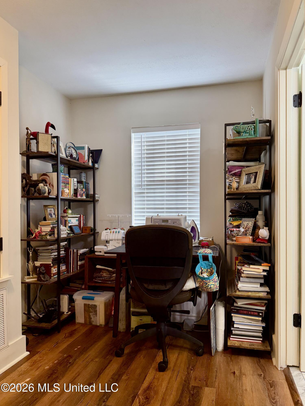
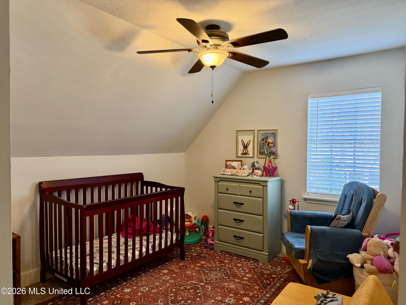
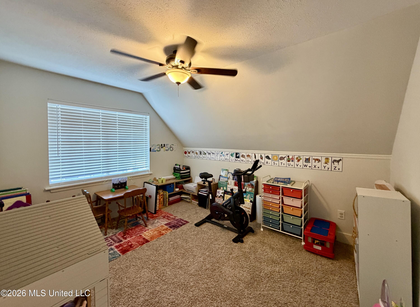
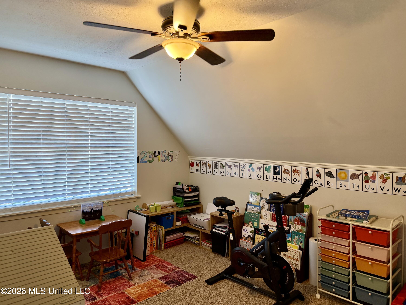
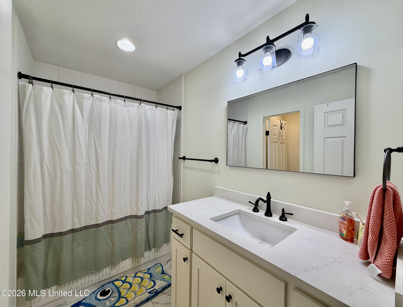
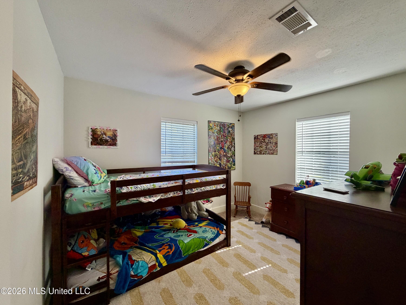
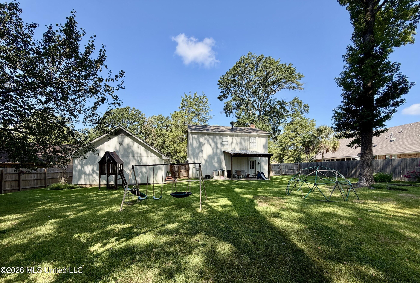
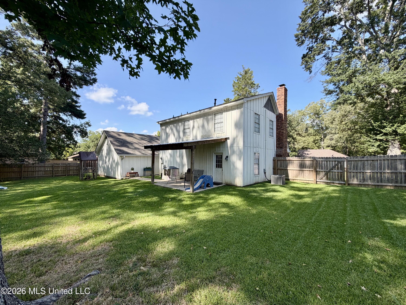
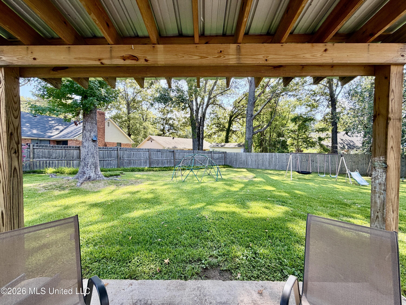
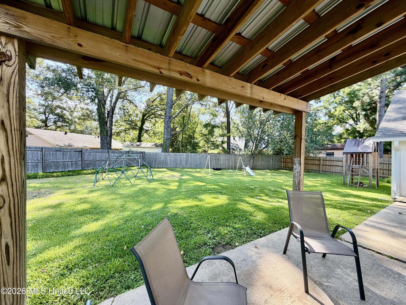
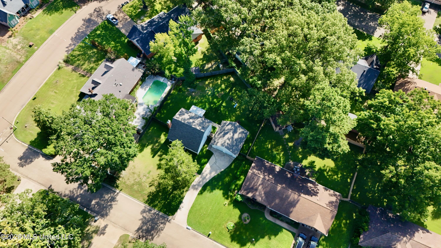
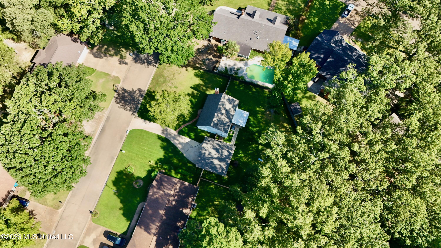
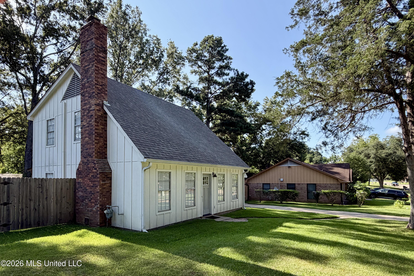
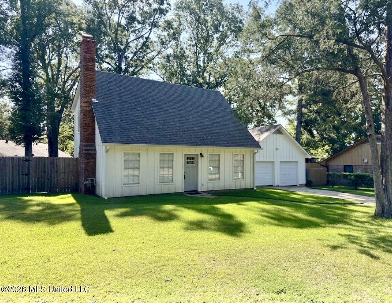
Welcome to 103 Los Pueblos Drive! This adorable home offers 4 bedrooms, 2 full baths, and plenty of charm throughout. The inviting family room features a fireplace with gas logs and built-in bookshelves, creating the perfect space to relax and unwind. The kitchen is both beautiful and functional, featuring gorgeous quartz countertops, an abundance of cabinetry, and plenty of room for a large dining table. A separate laundry room is conveniently located just off the kitchen. The primary bedroom is located on the main level and offers a spacious bathroom with a stylish barn door and a large walk-in closet. Upstairs, you'll find three nice sized bedrooms, a full bathroom, and a versatile nook that would make a wonderful reading area, craft space, or home office. Outside, the backyard is fully privacy-fenced and provides a great space for relaxing or entertaining. There is also a covered back patio.The detached two-car garage adds convenient parking and storage. Move-in ready and priced to sell, this charming home is one you won't want to miss!
Details
| MLS # | 4158743 |
|---|---|
| Listing Type | For Sale |
| Style | House |
| Sub-Type | Resale |
| Status | Pending |
| Year | 1979 |
| Days On Site | 18 |
| Listing Provided By | Maselle & Associates Inc | Jennifer Dougherty |
Features
| Bed(s) | 4 |
|---|---|
| Bath(s) | 2 Total |
| SQ Feet | 1,529 |
| Garage | 2 |
| Story(s) | 2 |
| Zoning | Single Family Residence |
| Acreage | 0.29 |
| Water Front | None |
Interior
| Rooms Total | 0 |
|---|---|
| Cooling Yes / No | Yes |
| Cooling | Ceiling Fan(s), Central Air |
| Heating Yes / No | Yes |
| Heating | Central, Forced Air, Natural Gas |
| Interior Features | Bookcases, Built-in Features, Ceiling Fan(s), Crown Molding, Eat-in Kitchen, Open Floorplan, Primary Downstairs, Recessed Lighting, Walk-In Closet(s) |
| Window Features | Aluminum Frames |
| Appliances | Dishwasher, Disposal, Free-Standing Electric Range, Microwave, Self Cleaning Oven, Stainless Steel Appliance(s) |
Exterior
| Exterior Features | Lighting |
|---|---|
| Roof | Architectural Shingles |
| Security Features | Smoke Detector(s) |
| Construction Materials | Hardi Plank Type, Siding |
| Foundation Details | Slab |
| Lot Features | City Lot, Interior Lot, Level |
Parking
| Garage Yes / No | Yes |
|---|---|
| Attached Garage Yes / No | No |
| Parking Features | Detached, Garage Faces Front, Direct Access, Concrete |
Location
| Community Features | None |
|---|
Utilities
| Utilities | Electricity Connected, Natural Gas Connected, Sewer Connected, Water Connected |
|---|
Taxes
| Property | 1202 |
|---|
Area Information
| State | MS |
|---|---|
| County | Hinds |
| City | Clinton |
| Zip Code | 39056 |
| Area | Hinds |
| Community Name | Spanish Oak Of Trailwood |
| School District | Clinton Public Dist |
| Elementary School | Clinton Park Elm |
| High School | Clinton |
| Listing VS Median (in Spanish Oak Of Trailwood) | |
Price: $215,000 low | high Med: $268,500 sqft: 1,529 low | high Med: 2,253 $ / sqft: $141 low | high Med: $124 On site: 18 low | high Med: 33 | |
Request a showing
Request a showing
Contact
Learn More About This Property

| State | MS |
|---|---|
| County | Hinds |
| City | Clinton |
| Zip Code | 39056 |
| Area | Hinds |
| Community Name | Spanish Oak Of Trailwood |
| School District | Clinton Public Dist |
| Elementary School | Clinton Park Elm |
| High School | Clinton |
| Listing VS Median (in Spanish Oak Of Trailwood) | |
Price: $215,000 low | high Med: $268,500 sqft: 1,529 low | high Med: 2,253 $ / sqft: $141 low | high Med: $124 On site: 18 low | high Med: 33 | |