





Description
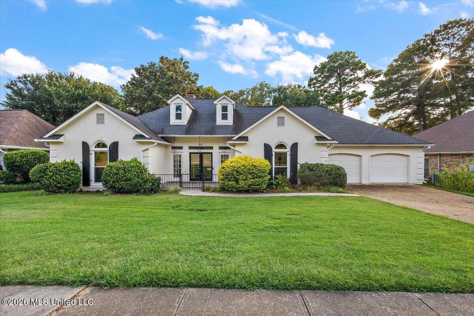
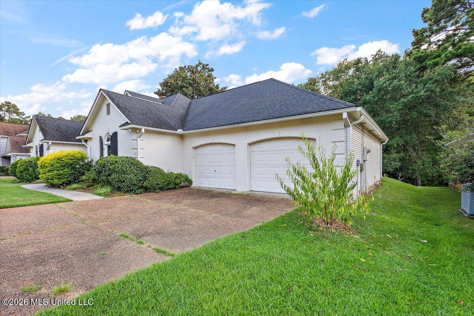
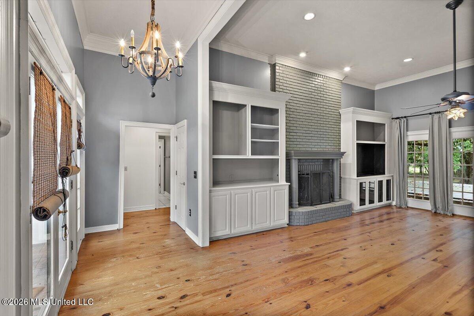
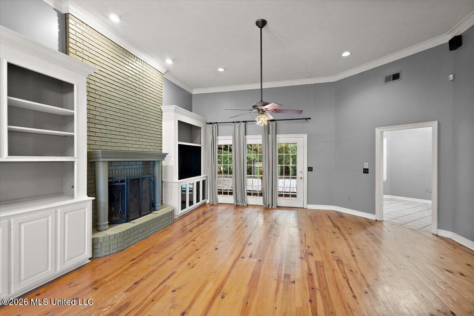
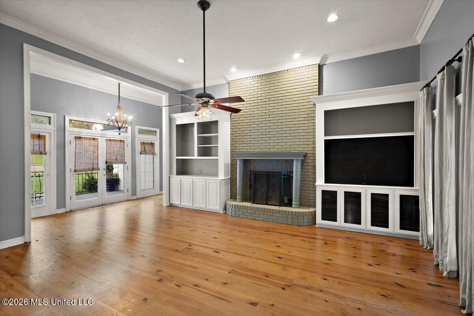
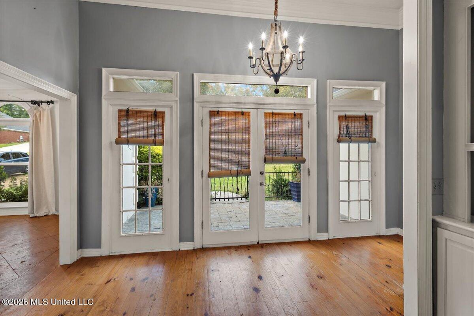
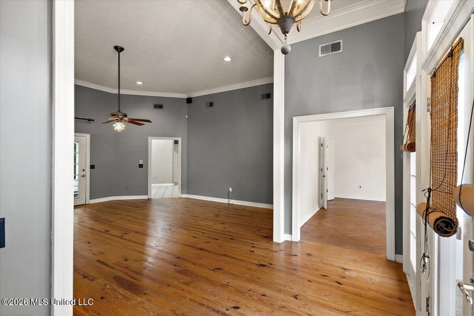
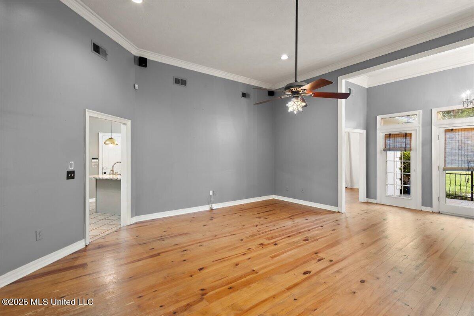
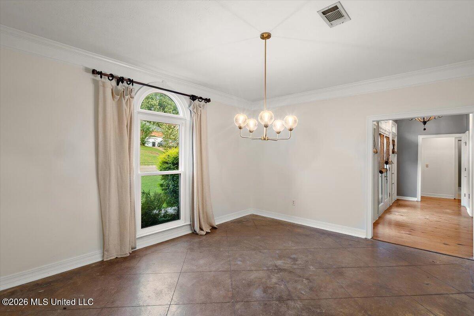
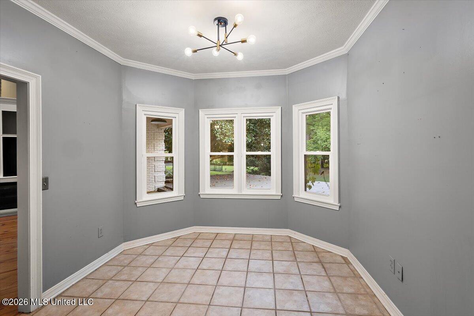
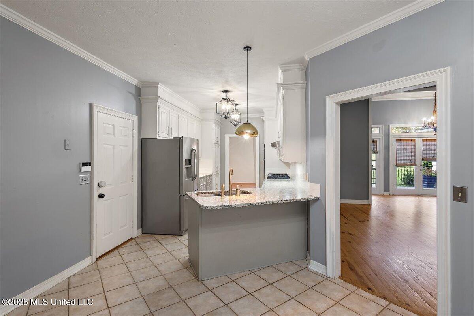
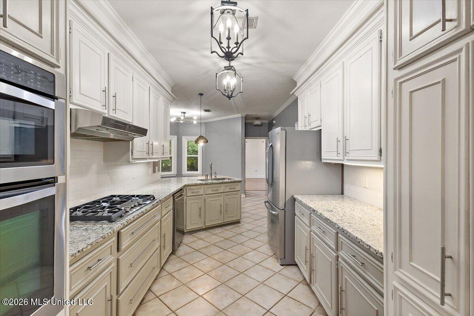
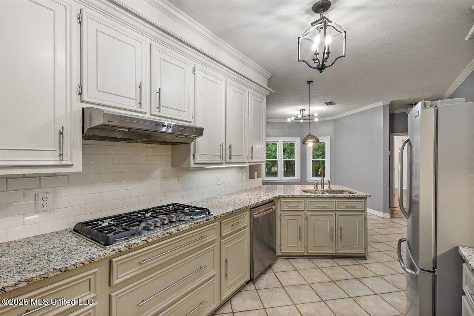
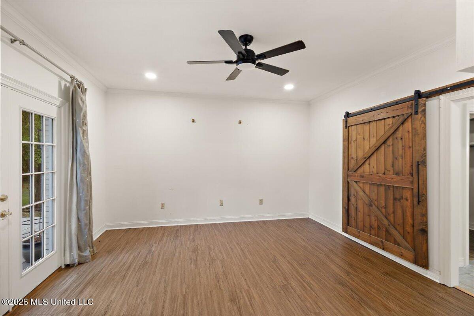
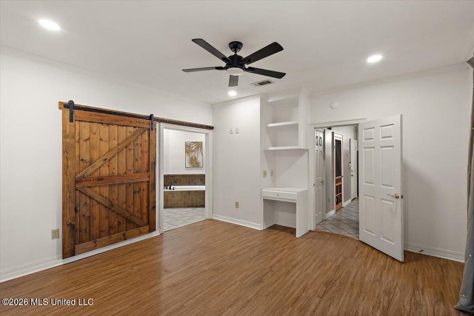
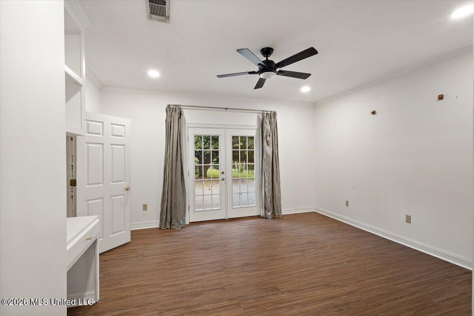
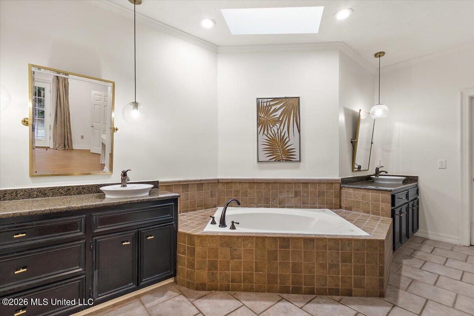
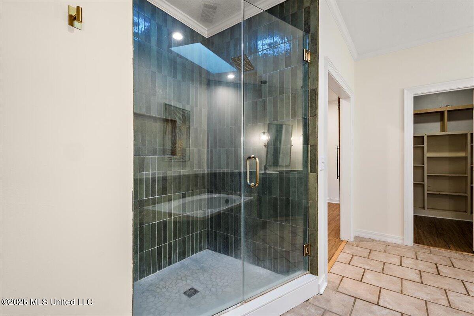
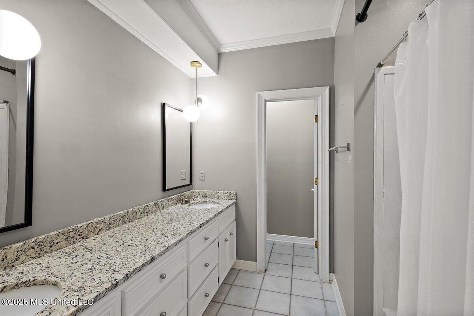
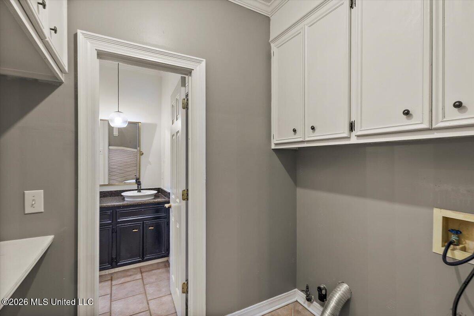
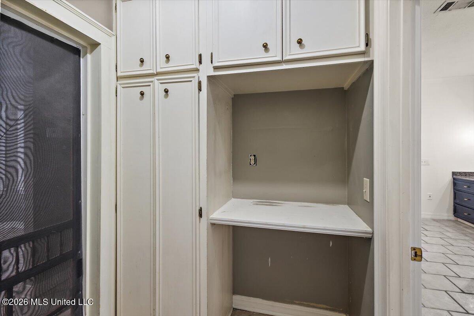
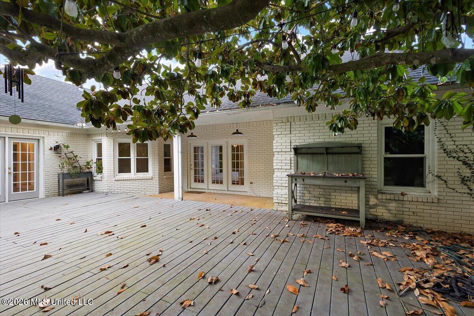
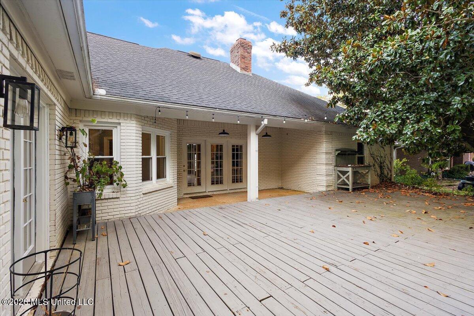
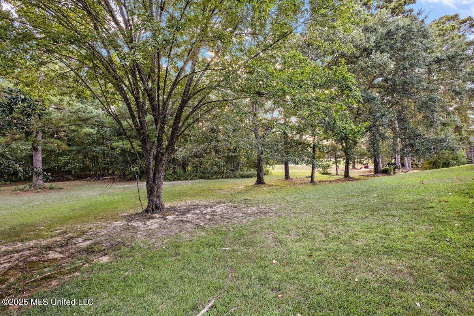
Welcome home to this beautiful property nestled in the highly sought-after Castlewoods community, perfectly positioned along the 2nd hole of the golf course. From the moment you step inside, you'll appreciate the abundance of natural light, beautiful wood floors, and inviting spaces designed for both everyday living and entertaining. A welcoming foyer opens to a spacious formal dining room, while the eat-in kitchen features a convenient breakfast bar and plenty of room to gather. The large family room serves as the heart of the home with custom built-ins and a cozy fireplace, creating a warm and comfortable space to relax. The primary suite offers a beautifully updated spa-like bath complete with double vanities, a whirlpool tub, and an oversized walk-in shower accented with gorgeous tilework. Step outside onto the expansive back deck, where you can entertain, unwind, and enjoy peaceful views overlooking the golf course. With its desirable location, spacious layout, beautiful updates, and golf course setting, this Castlewoods home offers the perfect combination of comfort, character, and lifestyle.
Details
| MLS # | 4159453 |
|---|---|
| Listing Type | For Lease |
| Style | House |
| HOA Dues | $345 |
| Status | Active |
| Year | 1987 |
| Days On Site | 11 |
| Listing Provided By | W Real Estate LLC | Dana Thomas |
Features
| Bed(s) | 4 |
|---|---|
| Bath(s) | 2 Total |
| SQ Feet | 2,477 |
| Garage | 2 |
| Story(s) | 1 |
| Acreage | 0.33 |
| Golf Course | Yes |
| Water Front | None |
Interior
| Rooms Total | 0 |
|---|---|
| Cooling | Ceiling Fan(s), Central Air, Electric |
| Heating | Central, Fireplace(s), Natural Gas |
| Interior Features | Bookcases, Breakfast Bar, Built-in Features, Ceiling Fan(s), Double Vanity, Eat-in Kitchen, Entrance Foyer, Granite Counters, High Ceilings, Open Floorplan, Pantry, Storage, Walk-In Closet(s) |
| Window Features | Blinds |
| Appliances | Built-In Range, Cooktop, Dishwasher, Disposal, Exhaust Fan, Gas Cooktop, Stainless Steel Appliance(s), Tankless Water Heater |
Exterior
| Exterior Features | Courtyard |
|---|---|
| Roof | Architectural Shingles |
| Security Features | Smoke Detector(s) |
| Construction Materials | Brick, Stucco |
| Foundation Details | Slab |
| Lot Features | On Golf Course, Views |
Parking
| Garage Yes / No | Yes |
|---|---|
| Attached Garage Yes / No | Yes |
| Parking Features | Attached, Garage Door Opener, Garage Faces Front, Golf Cart Garage, Inside Entrance, Concrete |
Location
| Community Features | Clubhouse, Golf, Park, Pool, Tennis Court(s) |
|---|
Utilities
| Utilities | Cable Available, Electricity Connected, Natural Gas Connected, Water Connected |
|---|
Area Information
| State | MS |
|---|---|
| County | Rankin |
| City | Brandon |
| Zip Code | 39047 |
| Area | Rankin |
| Community Name | Castlewoods |
| School District | Northwest Rankin |
| Elementary School | Vine |
| High School | Northwest Rankin |
| Listing VS Median (in Castlewoods) | |
Price: $2,900 low | high Med: $289,998 sqft: 2,477 low | high Med: 2,029 $ / sqft: $1 low | high Med: $150 On site: 11 low | high Med: 106.5 | |
Request a showing
Request a showing
Contact
Learn More About This Property

| State | MS |
|---|---|
| County | Rankin |
| City | Brandon |
| Zip Code | 39047 |
| Area | Rankin |
| Community Name | Castlewoods |
| School District | Northwest Rankin |
| Elementary School | Vine |
| High School | Northwest Rankin |
| Listing VS Median (in Castlewoods) | |
Price: $2,900 low | high Med: $289,998 sqft: 2,477 low | high Med: 2,029 $ / sqft: $1 low | high Med: $150 On site: 11 low | high Med: 106.5 | |
